318 GLENEAGLES DRIVE, Kamloops, British Columbia V2E1Z4
Contact us about this property
Highlights
Estimated valueThis is the price Wahi expects this property to sell for.
The calculation is powered by our Instant Home Value Estimate, which uses current market and property price trends to estimate your home’s value with a 90% accuracy rate.Not available
Price/Sqft$317/sqft
Monthly cost
Open Calculator
Description
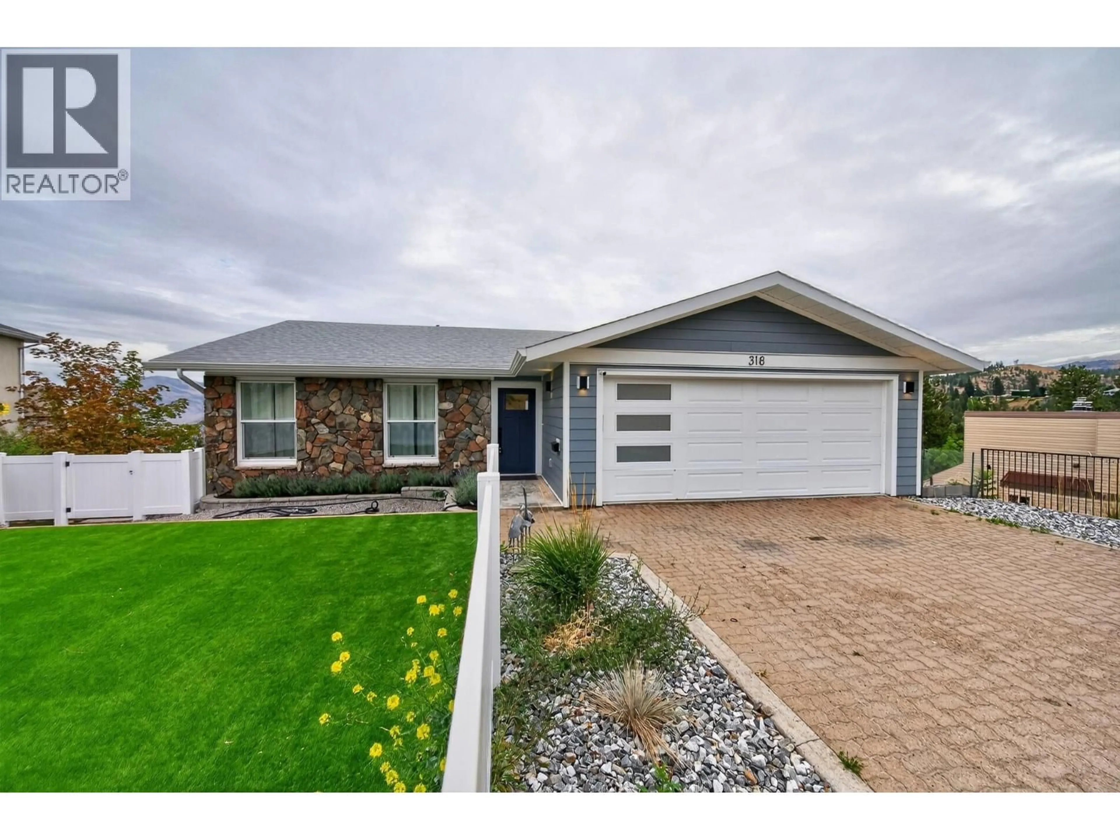
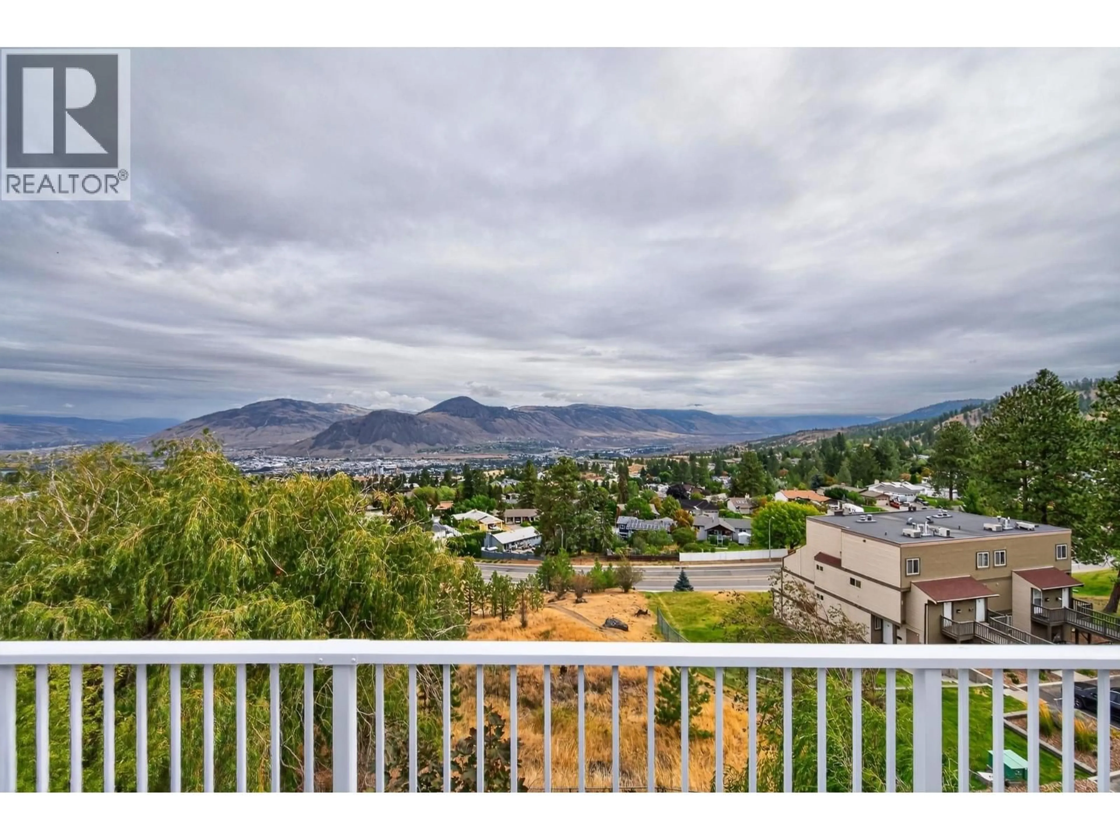
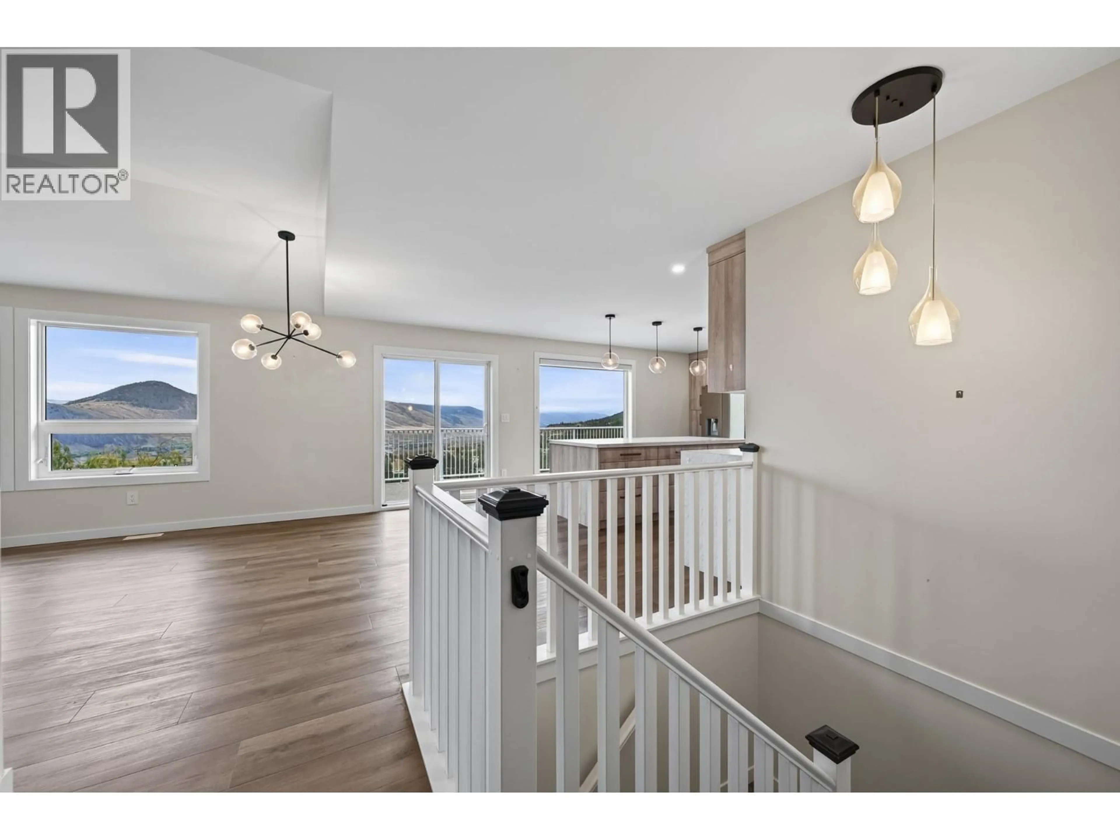
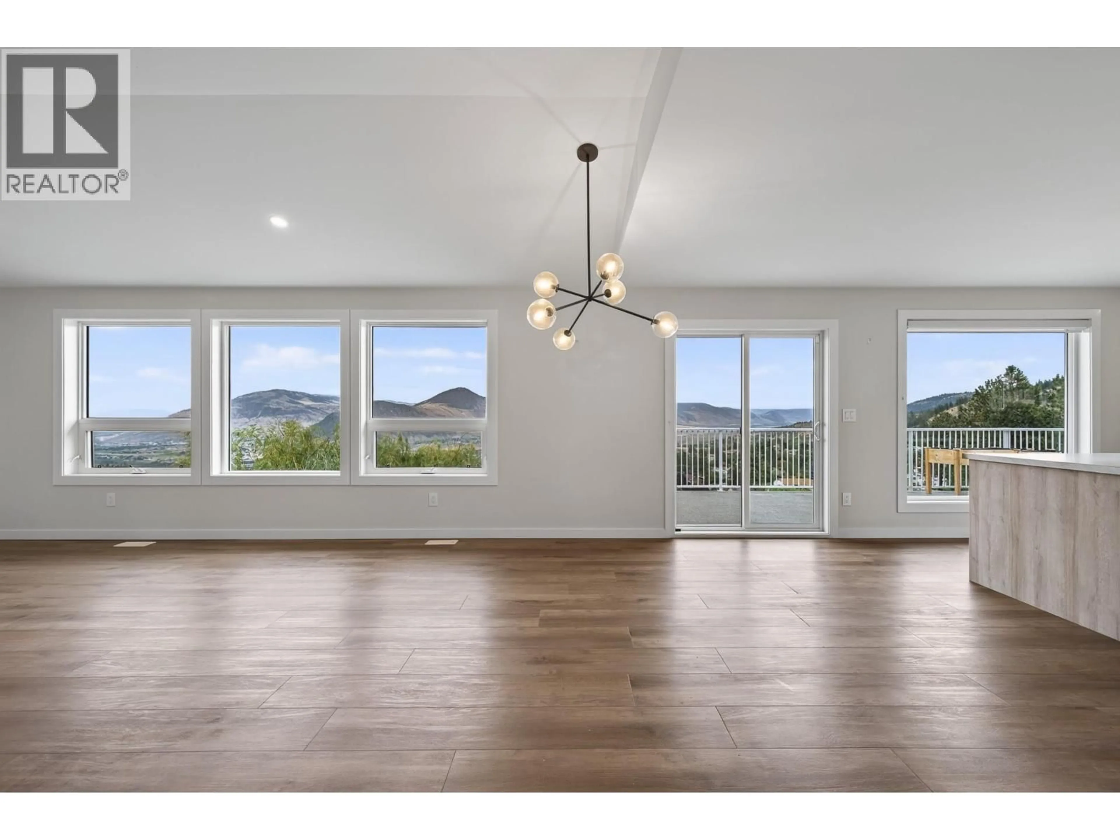
Substantially renovated and showcasing impressive scenic views, this home blends quality craftsmanship with thoughtful design. The kitchen stands out with an oversized island, extensive counter space, plentiful cabinetry, and stainless steel appliances. The exterior features Hardi Plank and rock accents, complemented by a double garage and additional front parking. Two generous decks capture the views, while the main level offers the master bedroom with full ensuite, a second bedroom, and a powder room. The lower level is exceptionally functional with a dream laundry room, large rec room, two bedrooms, and a den — plus the basement with separate access offers suite potential for future development. The front yard is designed for easy care with turf and vinyl fencing. Conveniently located near schools, recreation, shopping, and transportation. All measurements are approximate. Please call for more information or to view. (id:39198)
Property Details
Interior
Features
Basement Floor
Other
12'9'' x 17'9''Bedroom
10'6'' x 23'7''Exterior
Parking
Garage spaces -
Garage type -
Total parking spaces 4
Property History
 41
41
