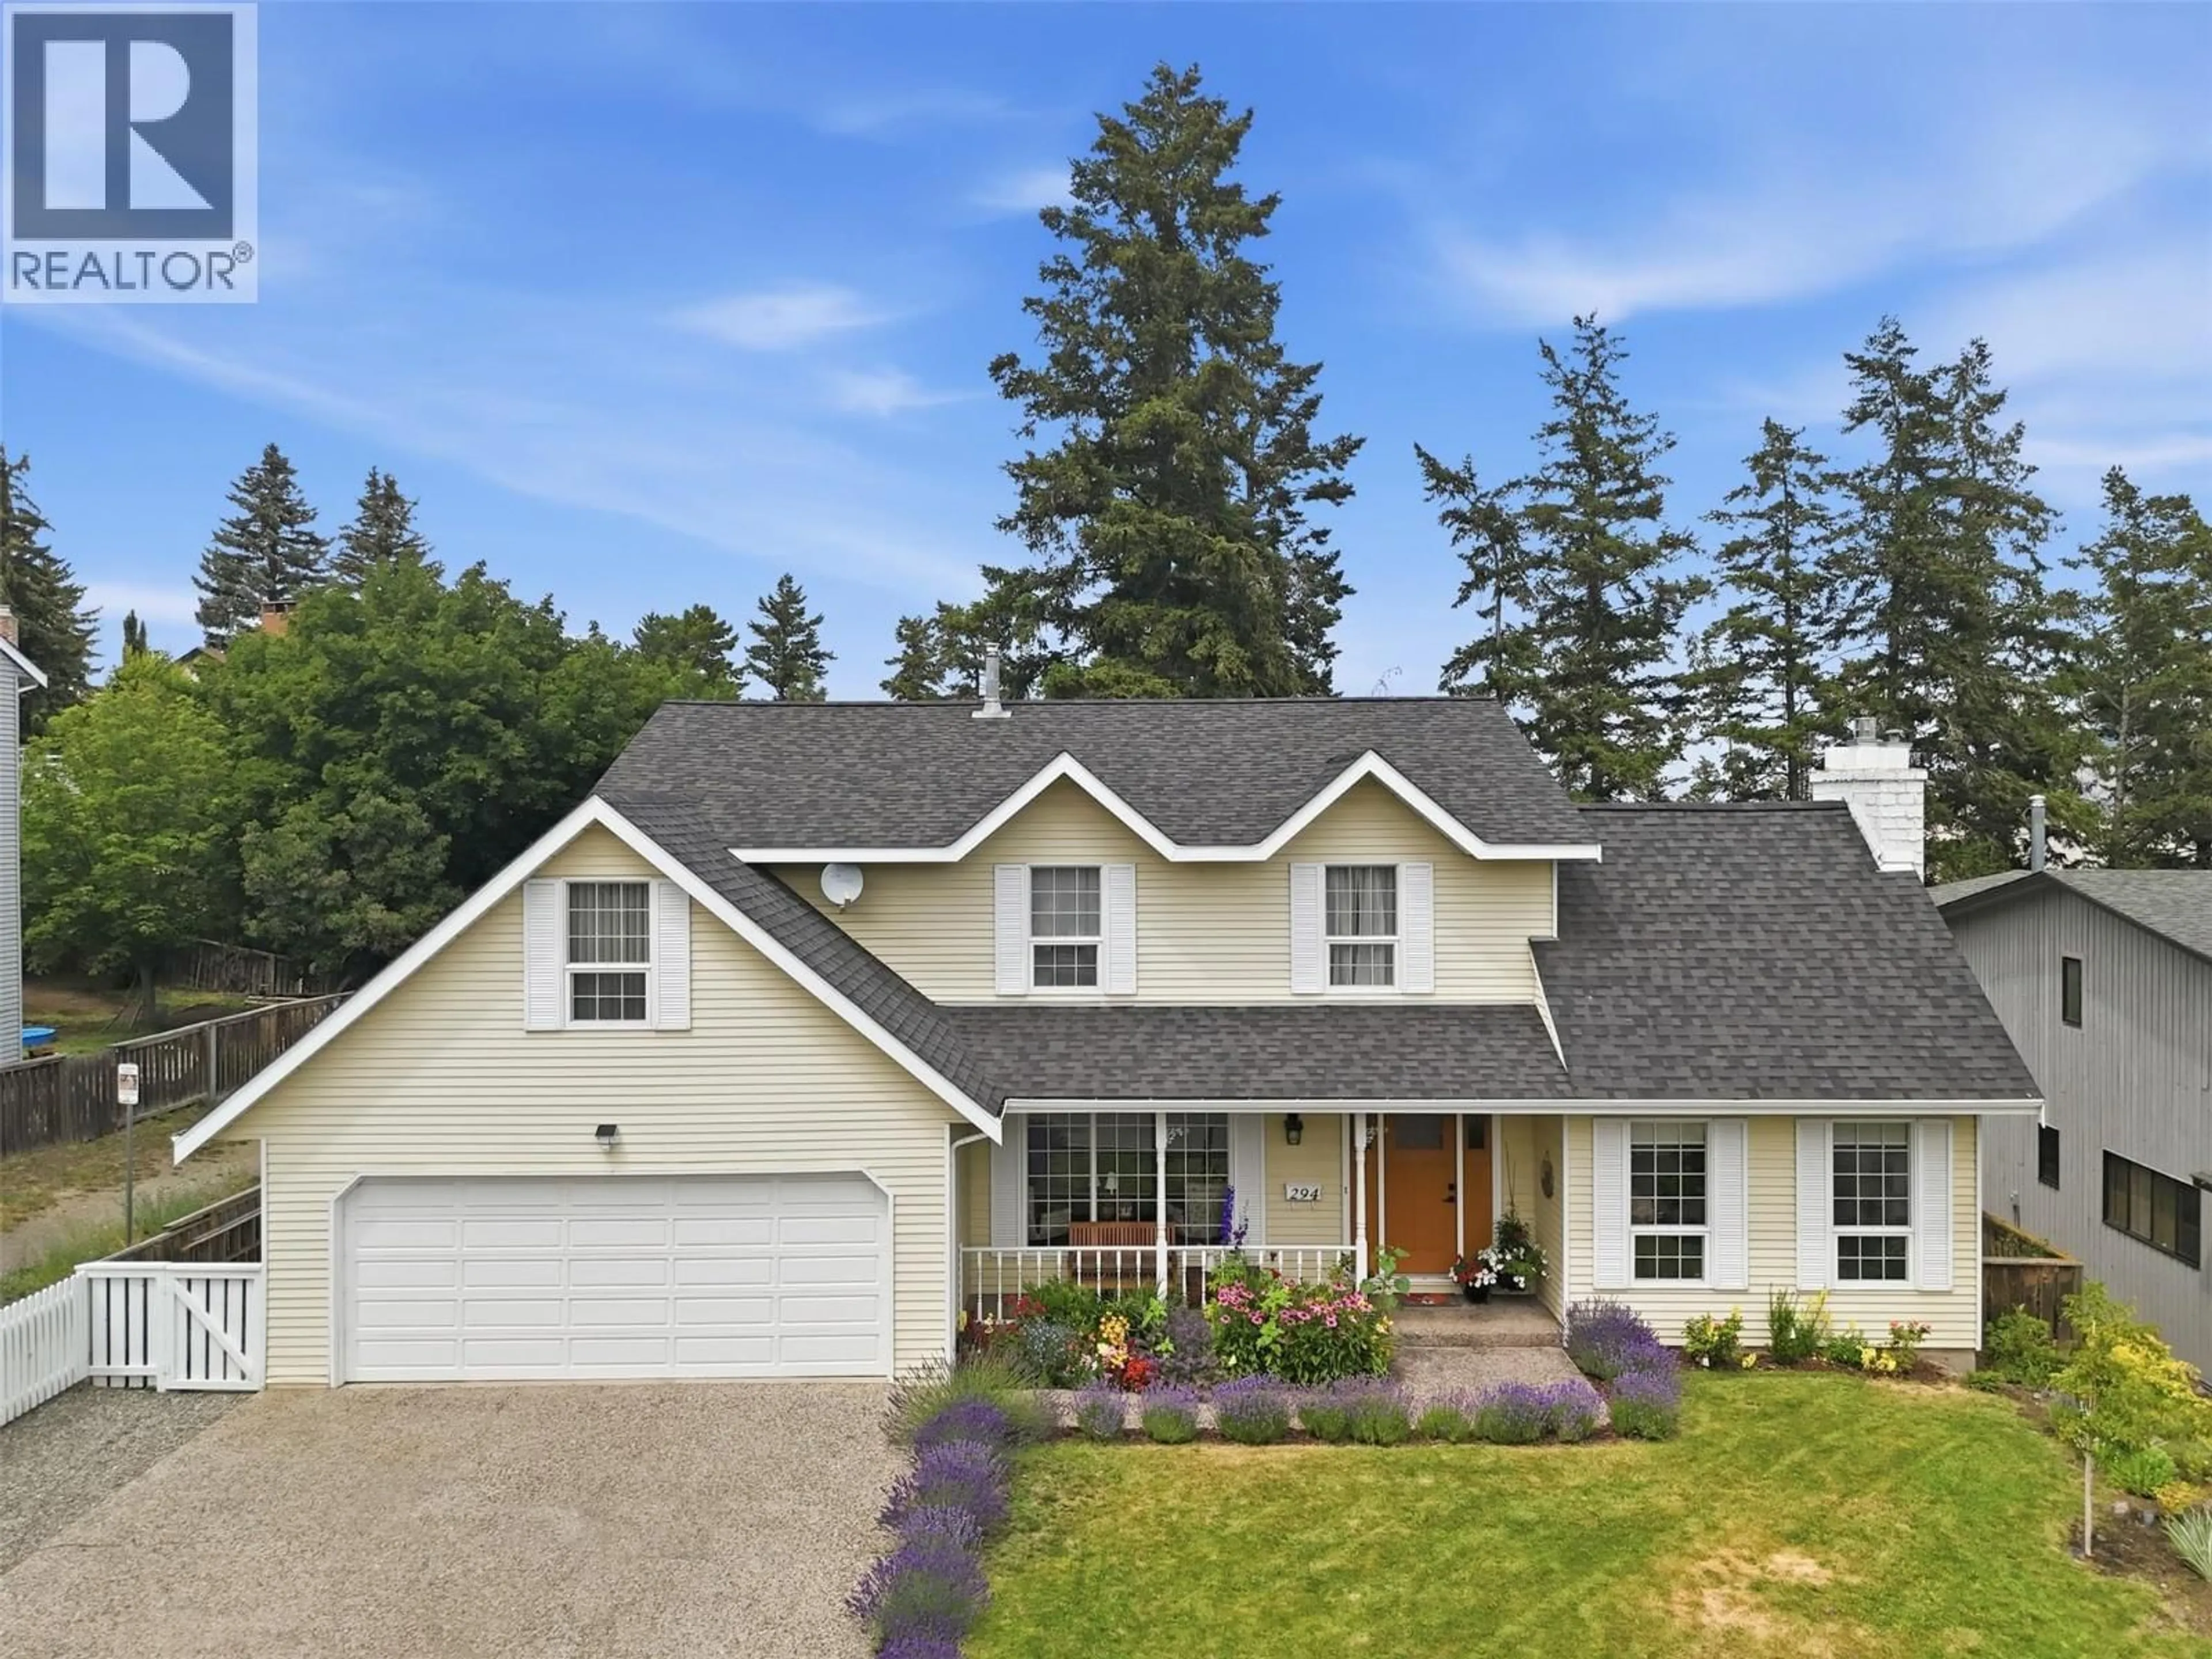
294 ROBSON DRIVE, Kamloops, British Columbia V2E1W1
Contact us about this property
Highlights
Estimated valueThis is the price Wahi expects this property to sell for.
The calculation is powered by our Instant Home Value Estimate, which uses current market and property price trends to estimate your home’s value with a 90% accuracy rate.Not available
Price/Sqft$305/sqft
Monthly cost
Open Calculator
Description
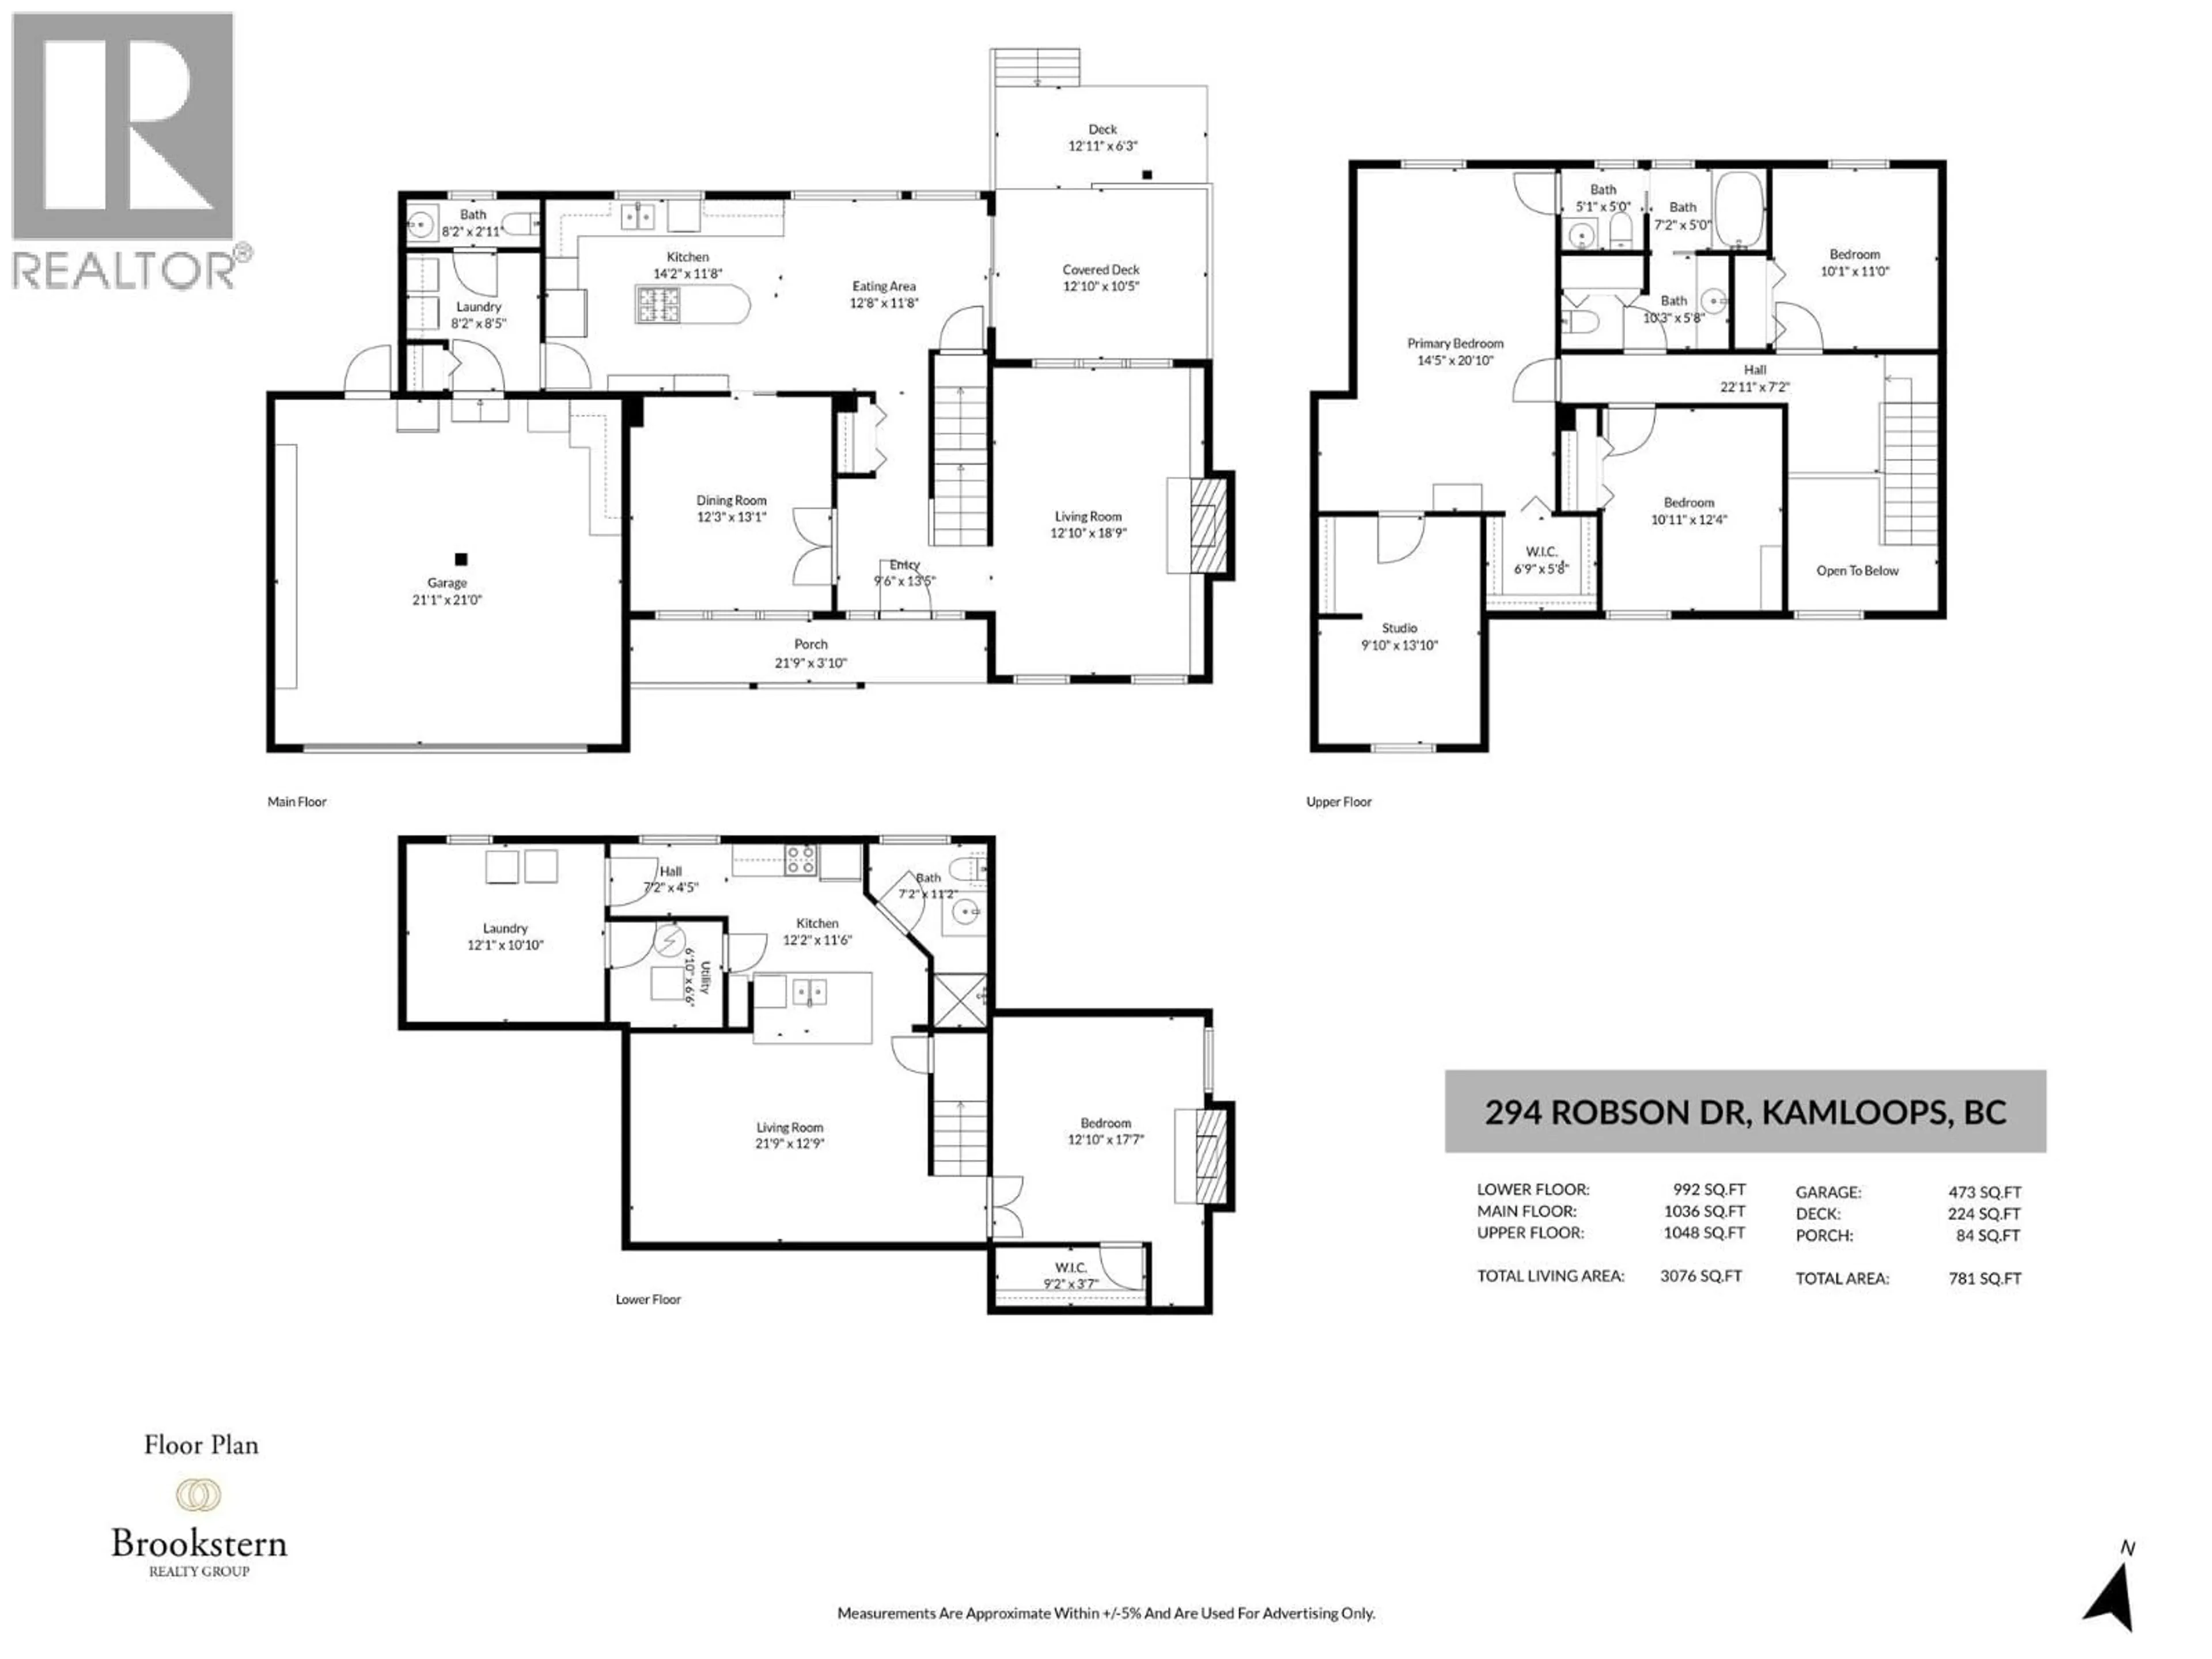
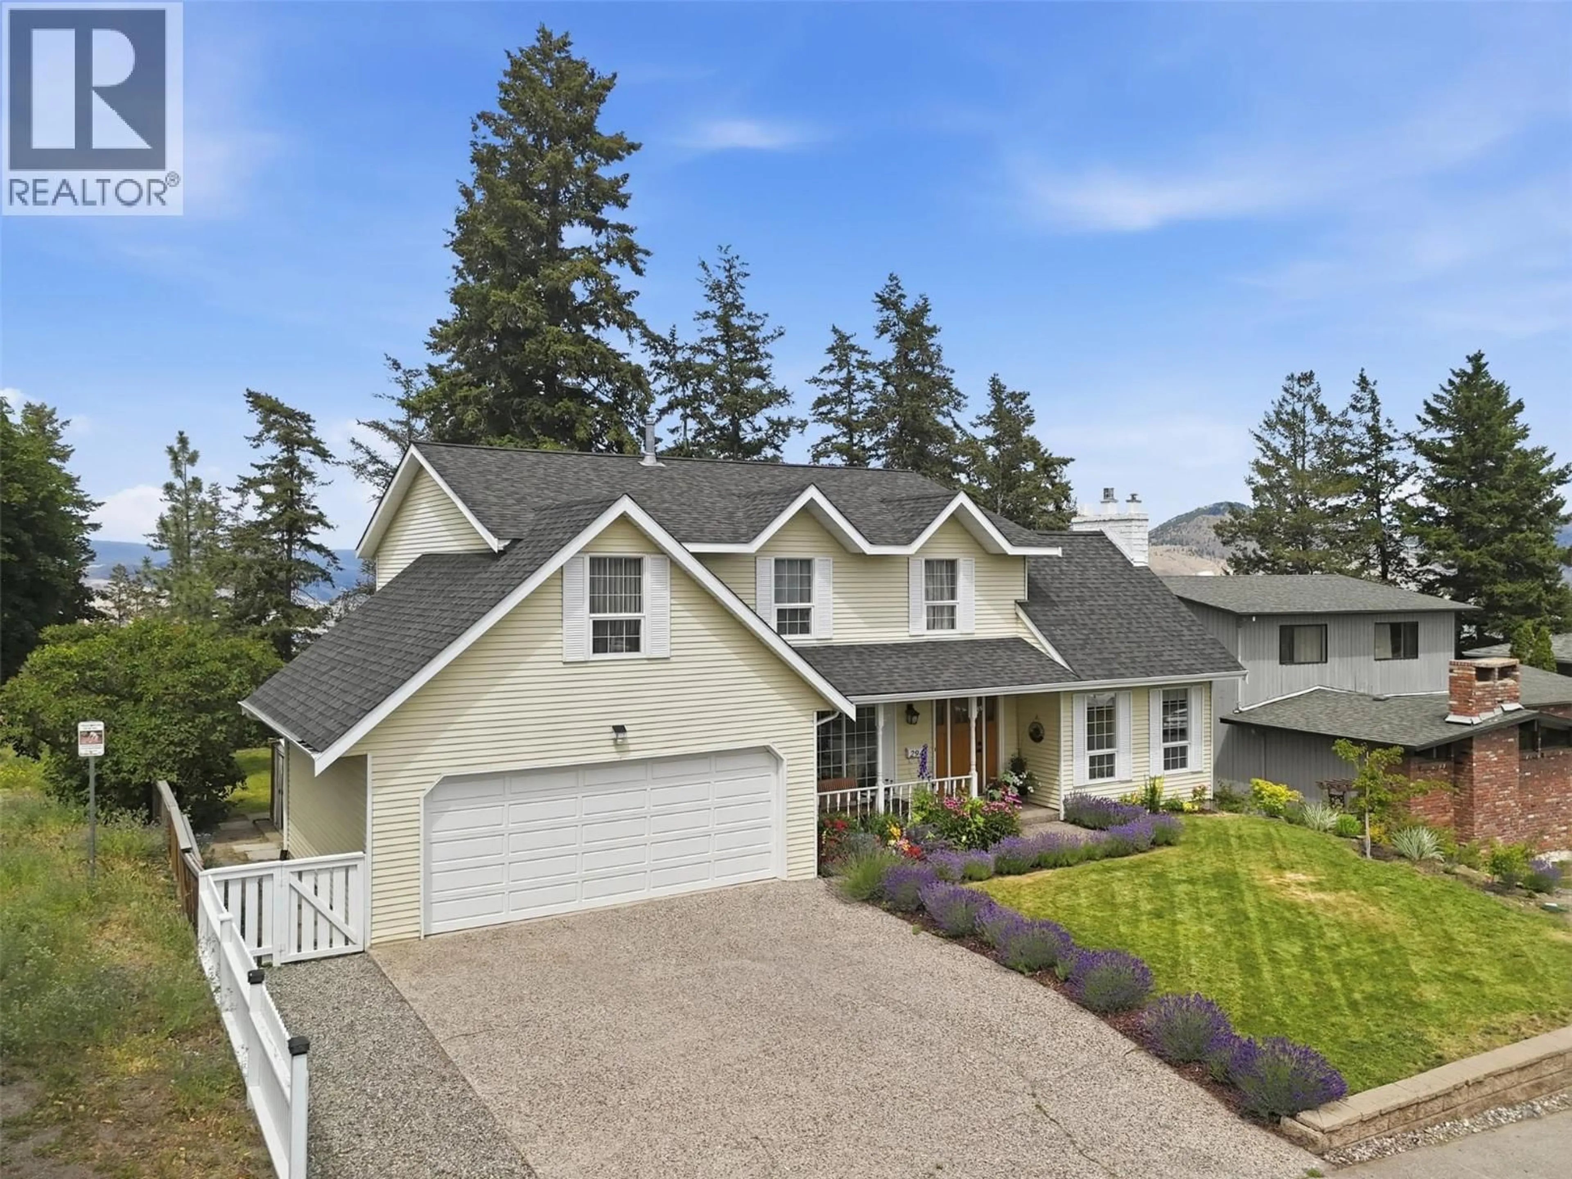
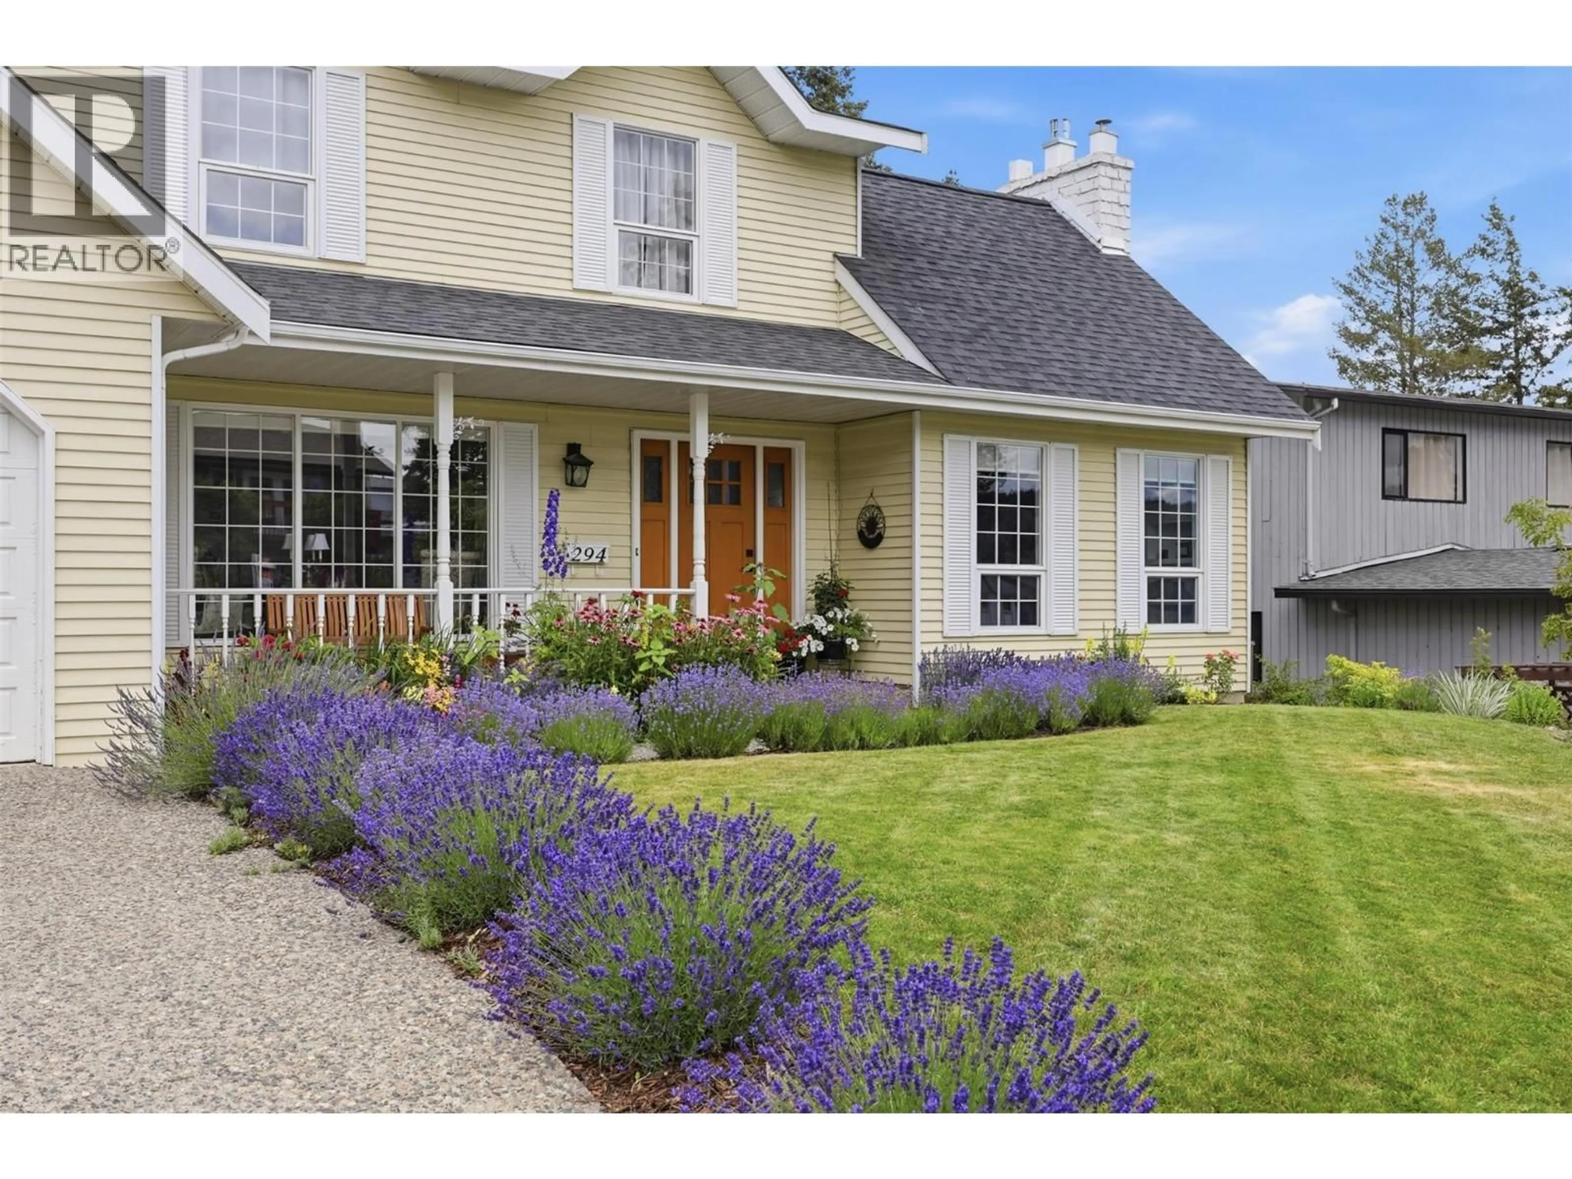
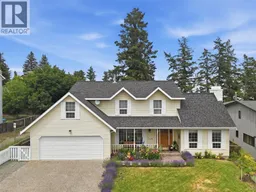
Welcome to 294 Robson Drive! A private backyard setting, bright living spaces, and an in-law suite all in a convenient Upper Sahali location. This beautifully maintained 4 bedroom, 4 bathroom home offers 3,076 sqft of inviting living space. A lavender-lined path greets you home. Step through the front door to a generous living room anchored by a feature brick fireplace with built-in cabinets. The kitchen offers plenty of counter space and an eating area for simple meals. The formal dining room offers the perfect place to host family and friends. From the kitchen, step out to a covered deck perfect for summer nights and a hot tub for winter evenings. Off the deck, the expansive lawn is surrounded by mature trees and backs onto green space with no direct neighbours. A rare find. Upstairs, the primary bedroom features an ensuite, walk-in closet, and private studio for a reading nook, office or hobby room. Two bedrooms and a 4pc bathroom complete this level. Downstairs, the in-law suite offers a generous living room, full kitchen, bedroom with walk-in closet, 3pc bathroom, and separate laundry. Recent updates include: new upstairs and main floor bathroom, laundry and powder room flooring, 2024 furnace, 2024 AC, 2023 front door living room fireplace insert, basement carpet, fresh paint, and retaining wall. Driveway parking for 4 vehicles. 2 car garage. Minutes from all amenities, enjoy privacy and convenience in this Upper Sahali location. Is this your new home? Contact us today! (id:39198)
Property Details
Interior
Features
Basement Floor
Laundry room
10'10'' x 12'1''Utility room
6'6'' x 6'10''3pc Bathroom
7'2'' x 11'2''Bedroom
12'10'' x 17'7''Exterior
Parking
Garage spaces -
Garage type -
Total parking spaces 6
Property History
 77
77
