26 - 1750 SUMMIT DRIVE, Kamloops, British Columbia V2E1Y1
Contact us about this property
Highlights
Estimated valueThis is the price Wahi expects this property to sell for.
The calculation is powered by our Instant Home Value Estimate, which uses current market and property price trends to estimate your home’s value with a 90% accuracy rate.Not available
Price/Sqft$329/sqft
Monthly cost
Open Calculator
Description
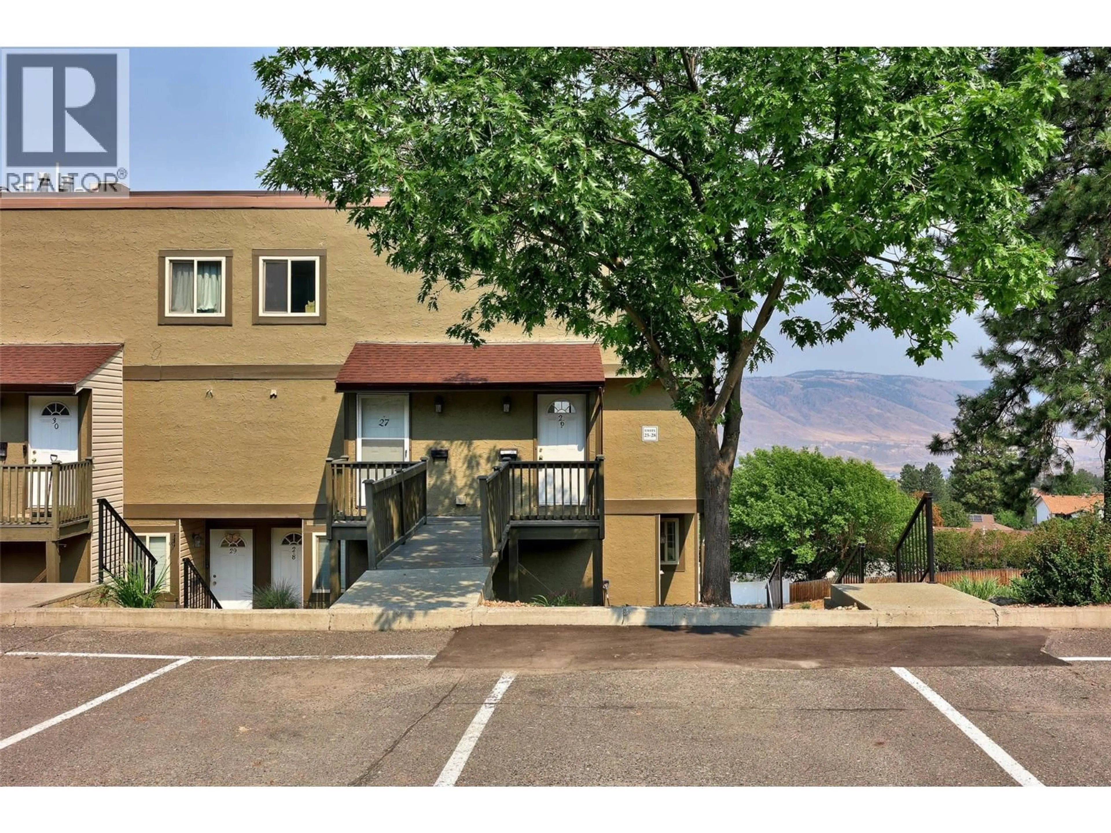
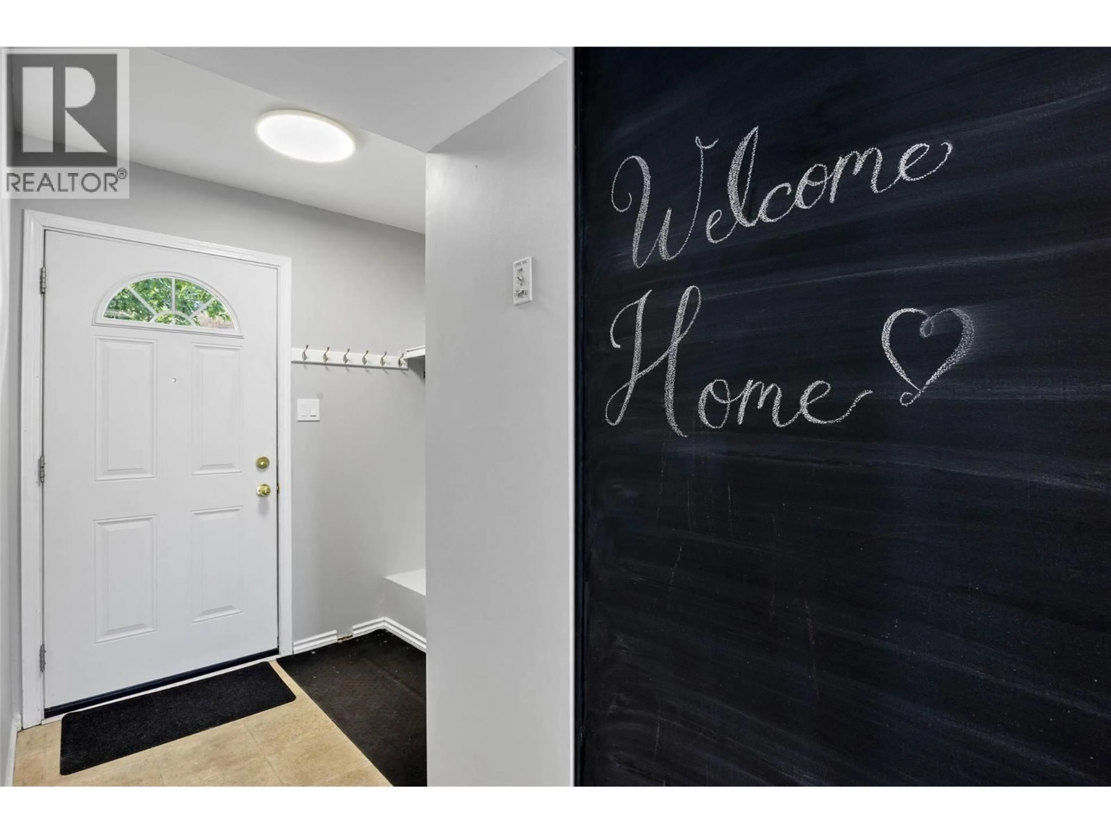
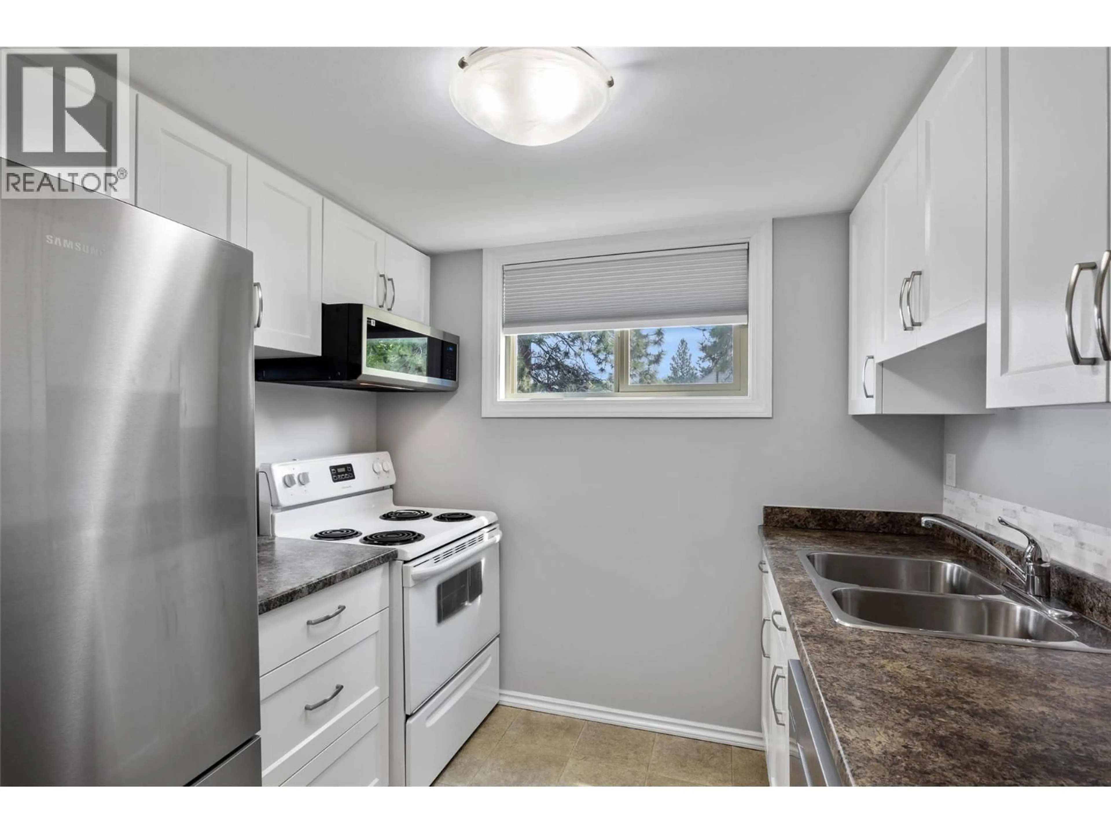
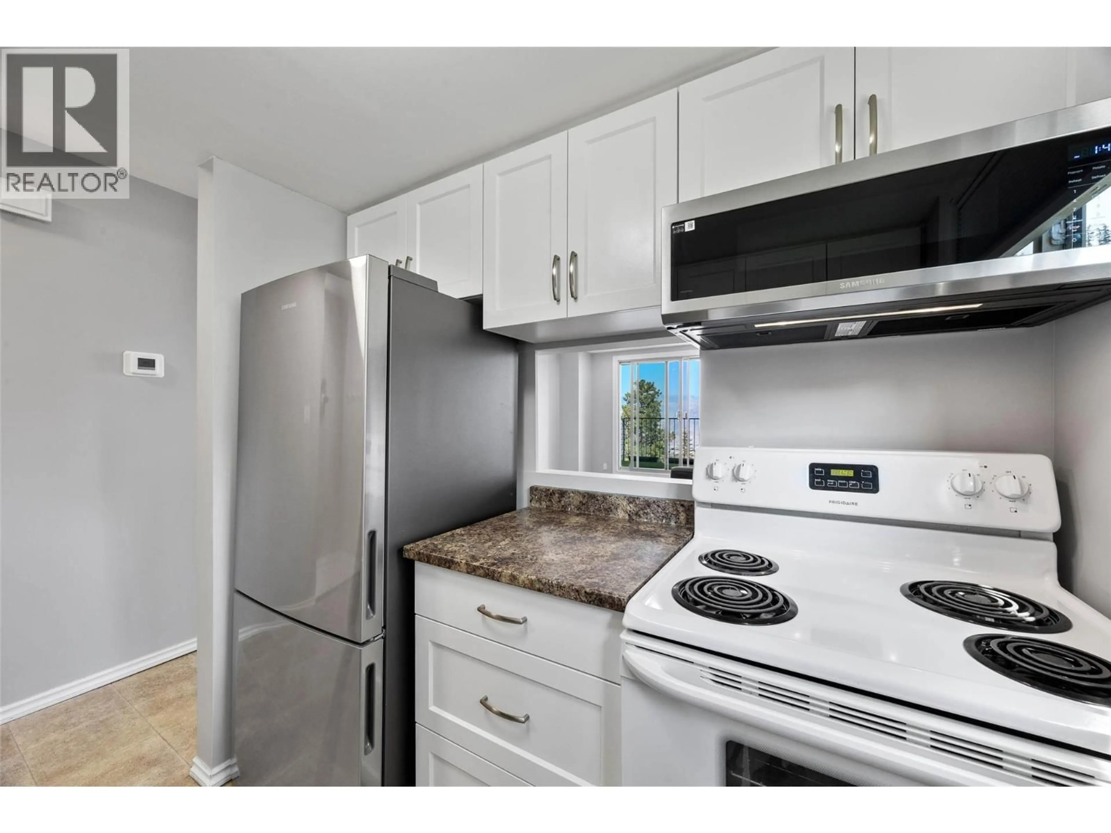
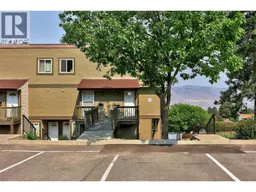
Welcome home to 26-1750 Summit Drive — a beautifully upgraded 2-bedroom, 1-bath townhome tucked at the quiet end of the complex, backing onto green space with nobody above you and only neighbours on one side. Enjoy true privacy, sweeping views, and a front-row seat to the downtown fireworks on Canada Day. Inside, this home has been thoughtfully refreshed: popcorn ceilings removed, fresh paint throughout, new appliances, and a tankless hot water tank for endless comfort with A/C for hot sunny days. Upgraded Decora switches, new fixtures, and added potlights brighten every room — including adjustable-Kelvin lighting and app-controlled, colour-changing pot lights in the bedroom. Feeling creative? The chalk wall is ready for you. Even the outdoor plug is wired to control exterior lighting, perfect for balcony ambiance. Move-in ready, move-in fabulous — come see why this end unit is one of a kind and quick possession available! (id:39198)
Property Details
Interior
Features
Second level Floor
4pc Bathroom
Bedroom
7'11'' x 11'1''Primary Bedroom
10'2'' x 12'3''Exterior
Parking
Garage spaces -
Garage type -
Total parking spaces 1
Condo Details
Inclusions
Property History
 23
23
