233 MONMOUTH DRIVE, Kamloops, British Columbia V2E1L9
Contact us about this property
Highlights
Estimated valueThis is the price Wahi expects this property to sell for.
The calculation is powered by our Instant Home Value Estimate, which uses current market and property price trends to estimate your home’s value with a 90% accuracy rate.Not available
Price/Sqft$317/sqft
Monthly cost
Open Calculator
Description
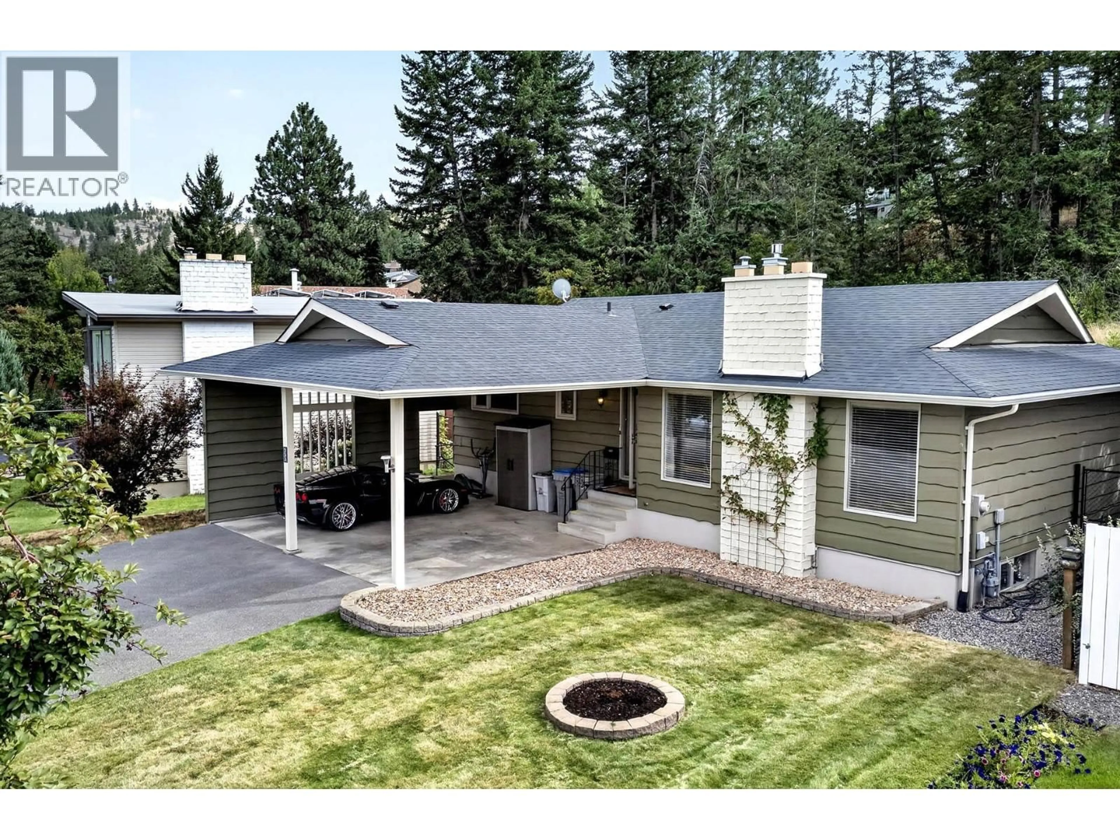
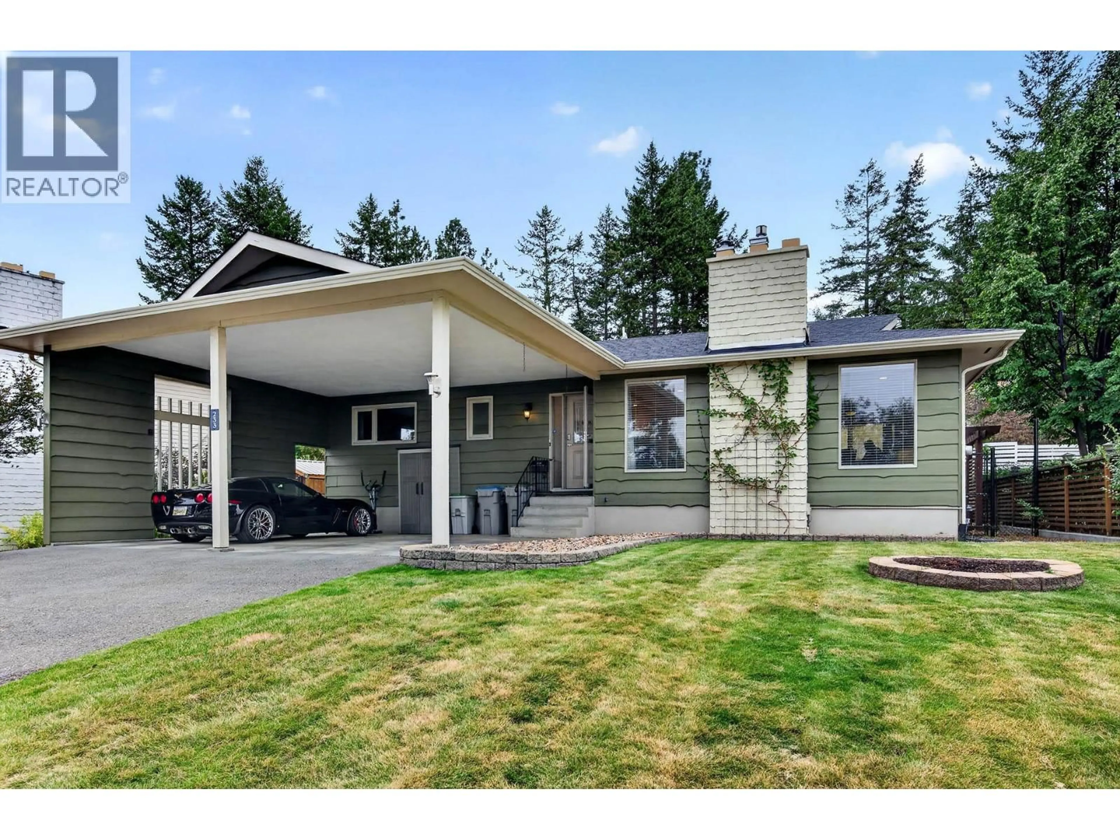
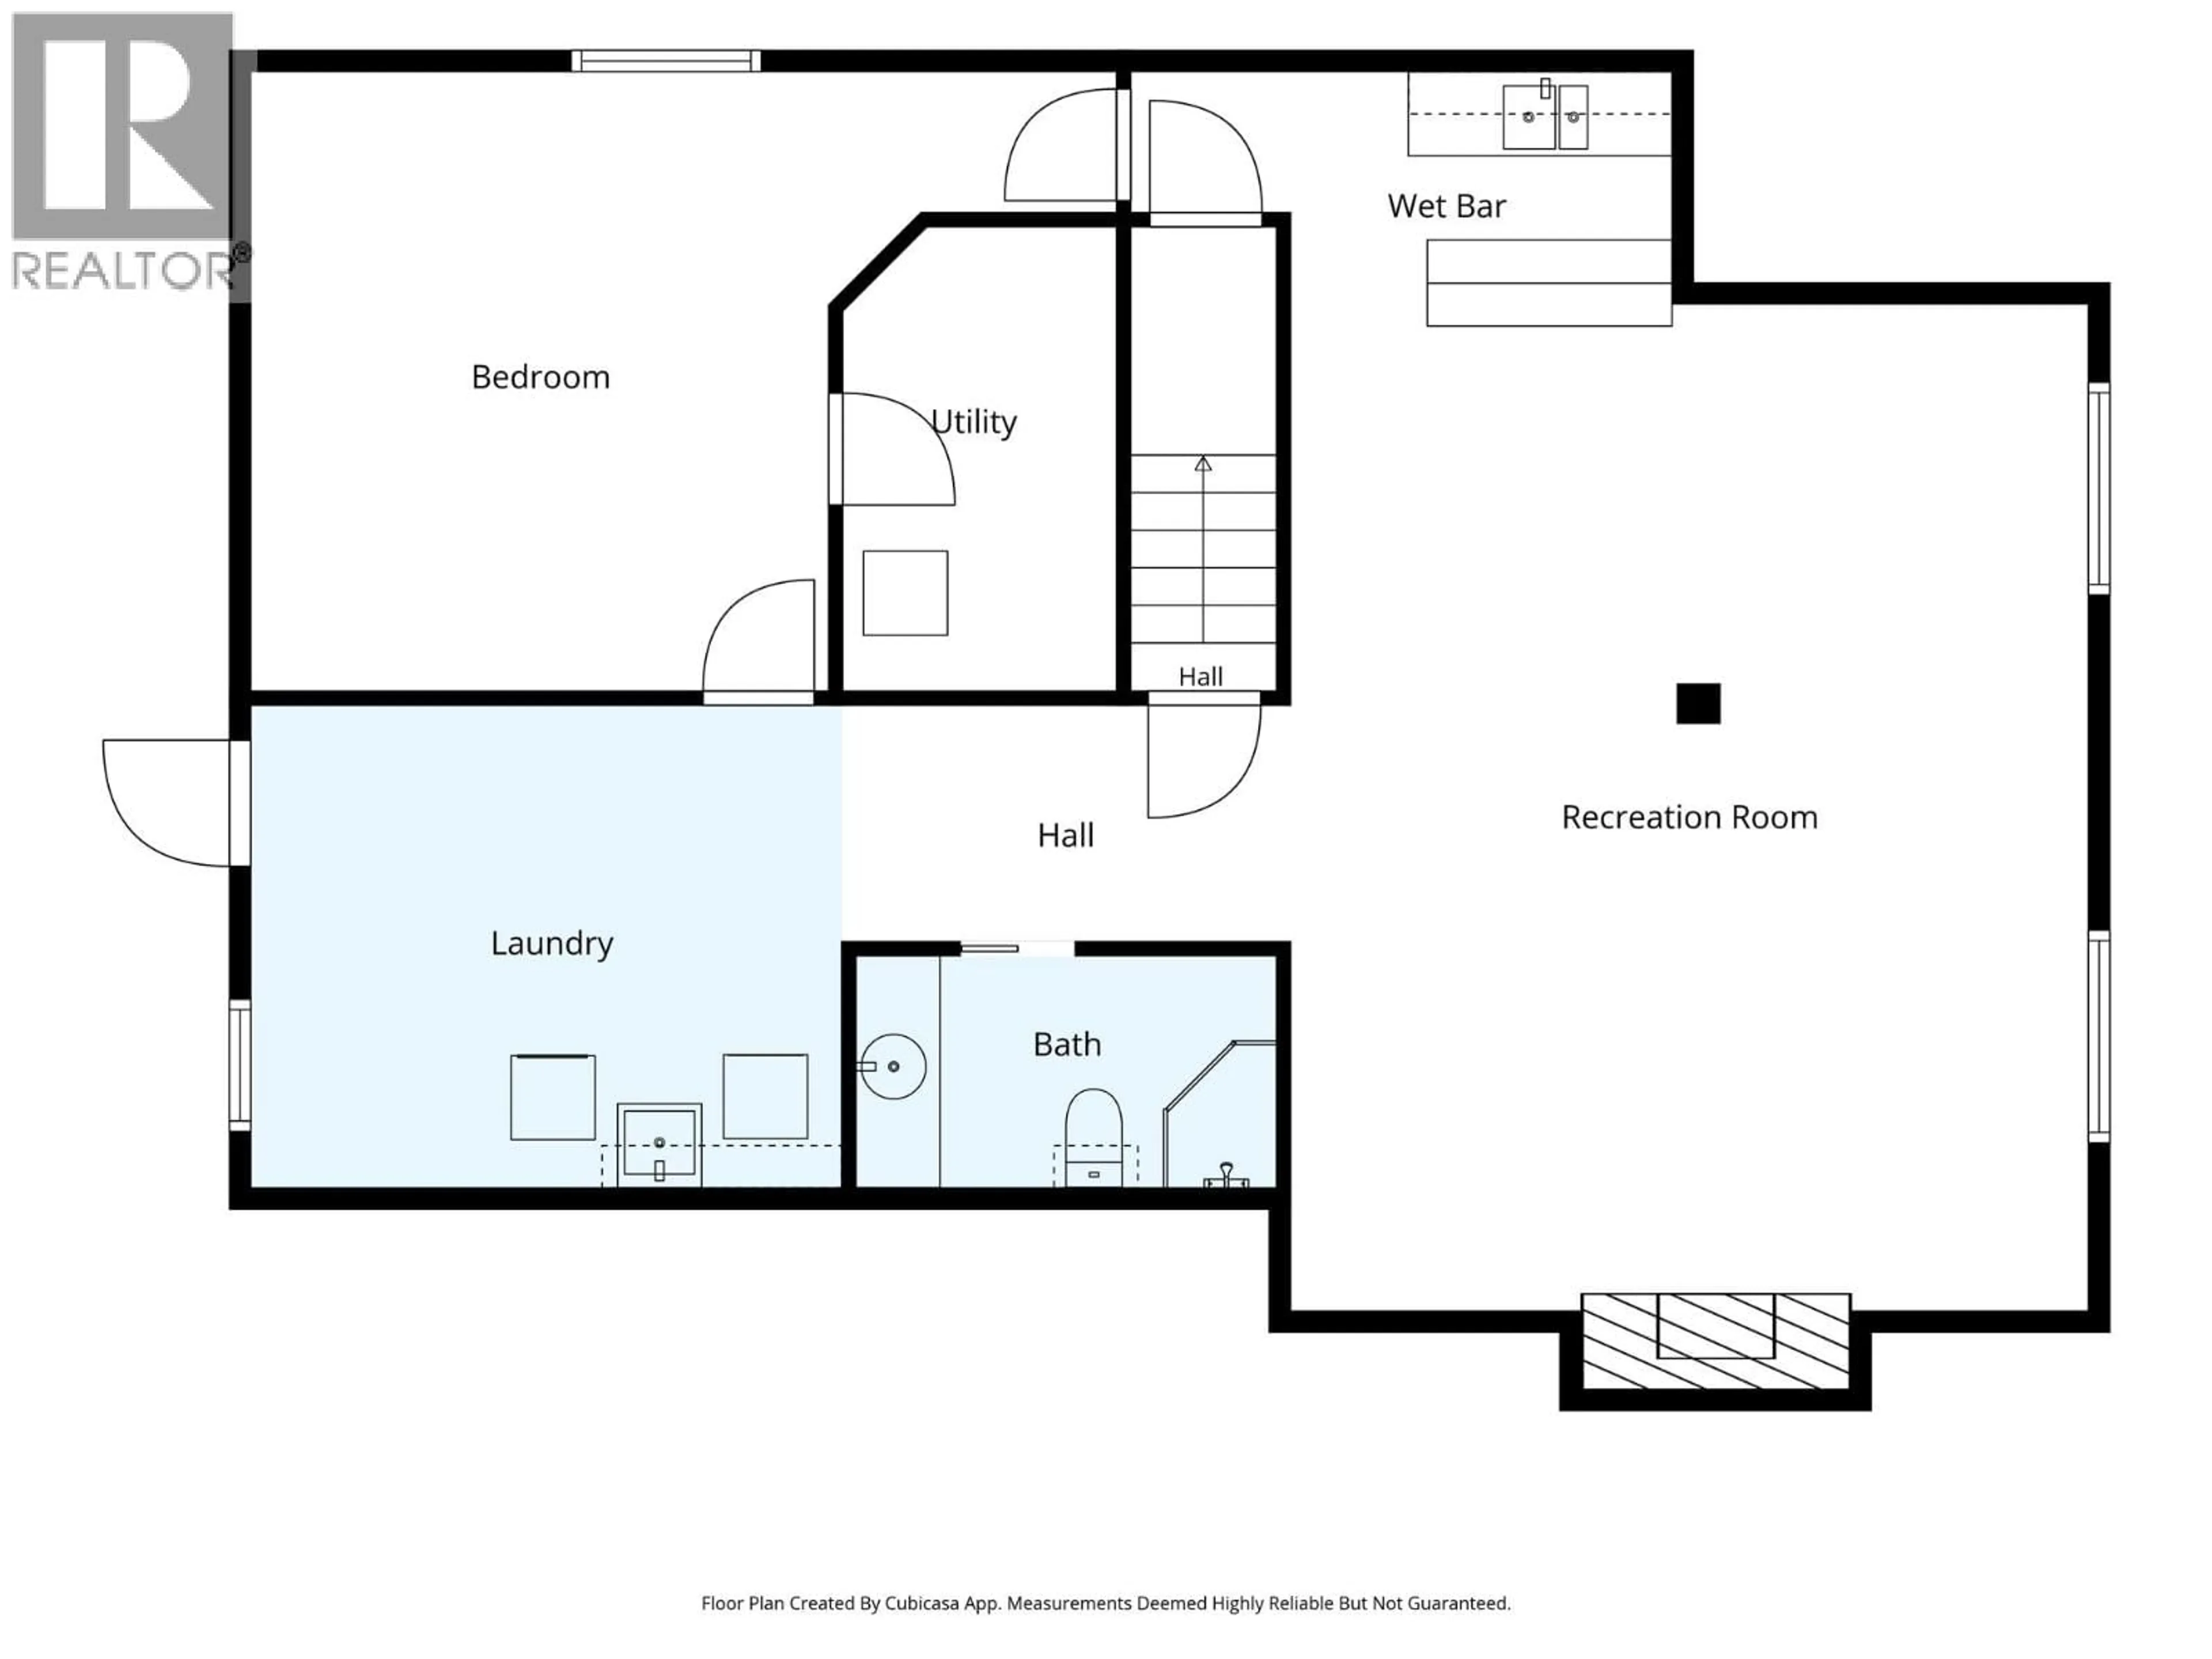
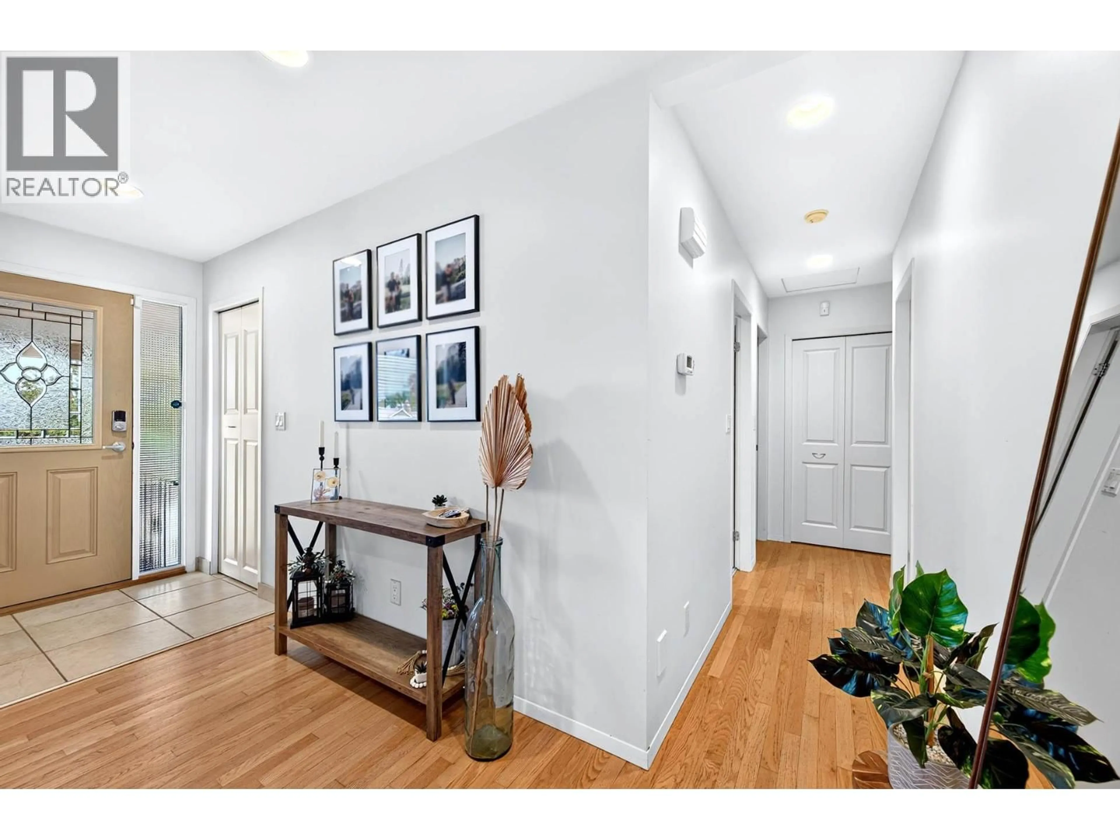
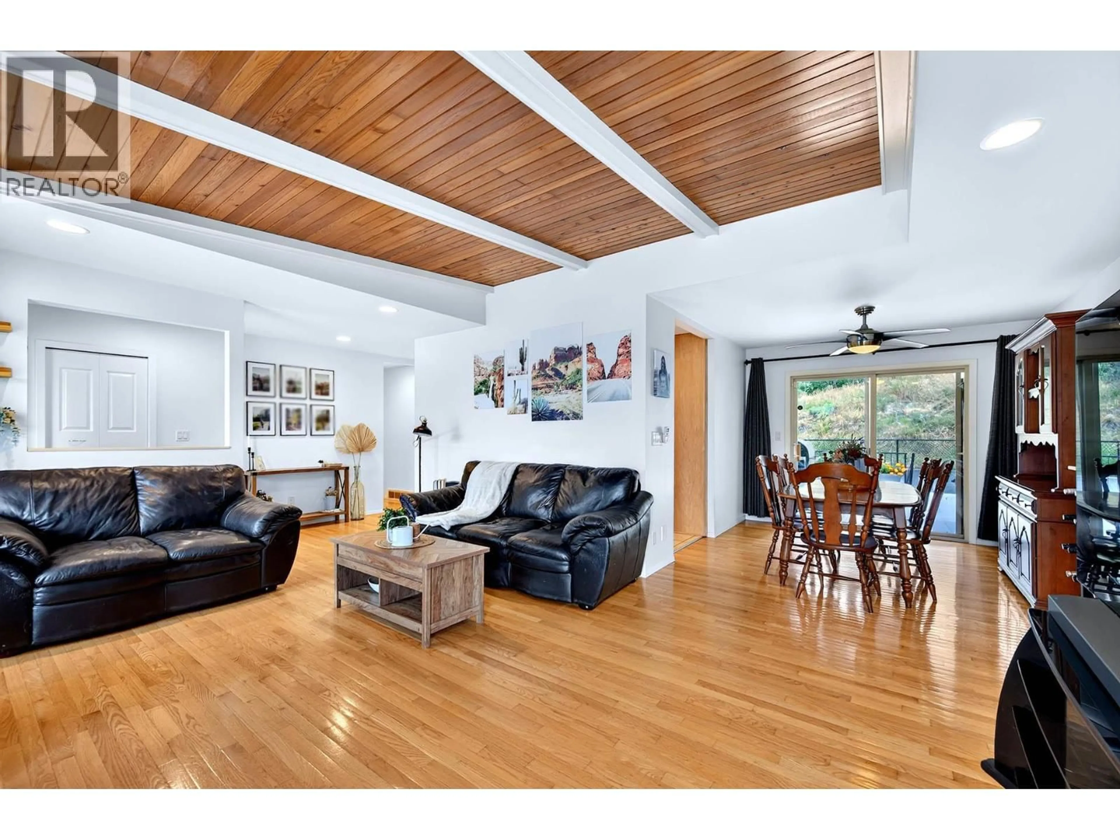
Welcome to this beautiful Upper Sahali home, offering 4 bedrooms, 2 bathrooms and over 2,500 sq. ft. of living space. Backing onto peaceful green space, this inviting residence offers a rare sense of privacy and connection to nature. The updated kitchen features extensive custom cabinetry, abundant storage, upgraded appliances, a stainless steel hood fan and natural gas BBQ, ideal for everyday living and entertaining. Hardwood and tile flooring flow throughout the main level, complemented by a striking sloped living room ceiling and custom rock gas fireplace that add warmth and character. The spacious primary bedroom connects to an updated main bathroom with a separate tub and shower, while the lower level offers a welcoming recreation and games room with a custom bar, electric fireplace, separate entrance and excellent suite potential. Outside, an expansive sundeck overlooks a mature, fully fenced backyard with established landscaping and a peaceful green space backdrop, perfect for relaxing or entertaining. Extensive updates include a 2022 roof, select windows, HardiePlank and cedar siding, high efficiency furnace, Rinnai hot water on demand, central air conditioning, central vacuum w/vacpan, fresh paint and a 2026 dishwasher. Enjoy easy access to Peterson Creek’s hiking and biking trails, a primary bus route and Thompson Rivers University, with both elementary and secondary schools just a short walk away. A rare combination of comfort, character, privacy and location in one of Kamloops’ most desirable neighbourhoods. Book your showing today! (id:39198)
Property Details
Interior
Features
Basement Floor
Storage
6'3'' x 11'3''3pc Bathroom
5' x 10'3''Other
6'0'' x 9'0''Laundry room
12'8'' x 10'8''Exterior
Parking
Garage spaces -
Garage type -
Total parking spaces 4
Property History
 49
49
