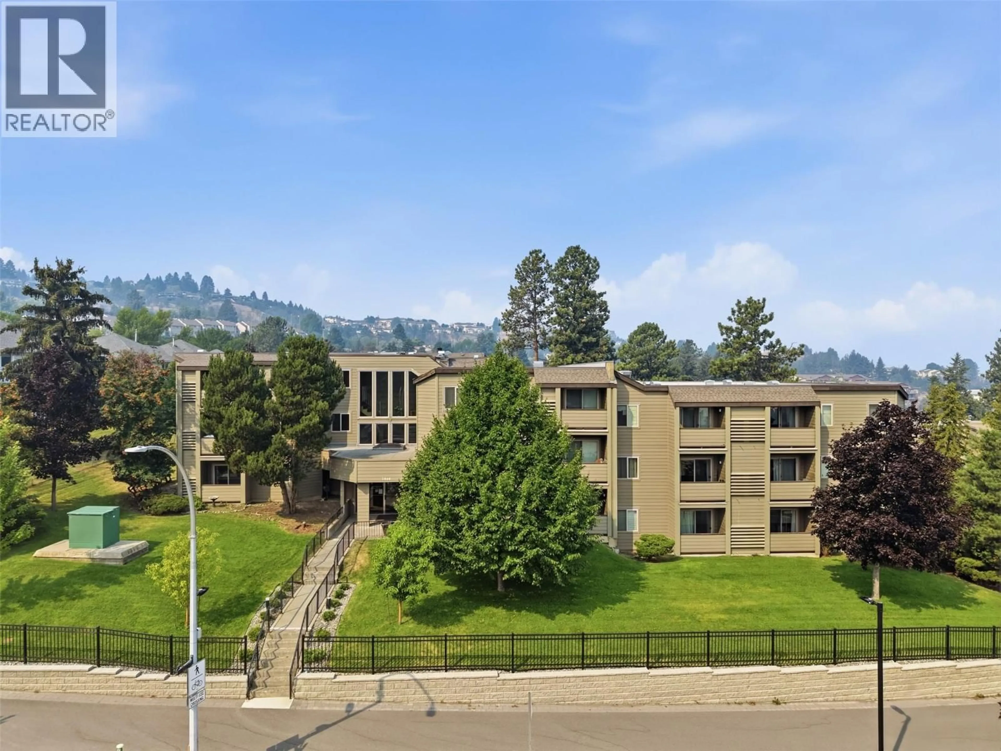
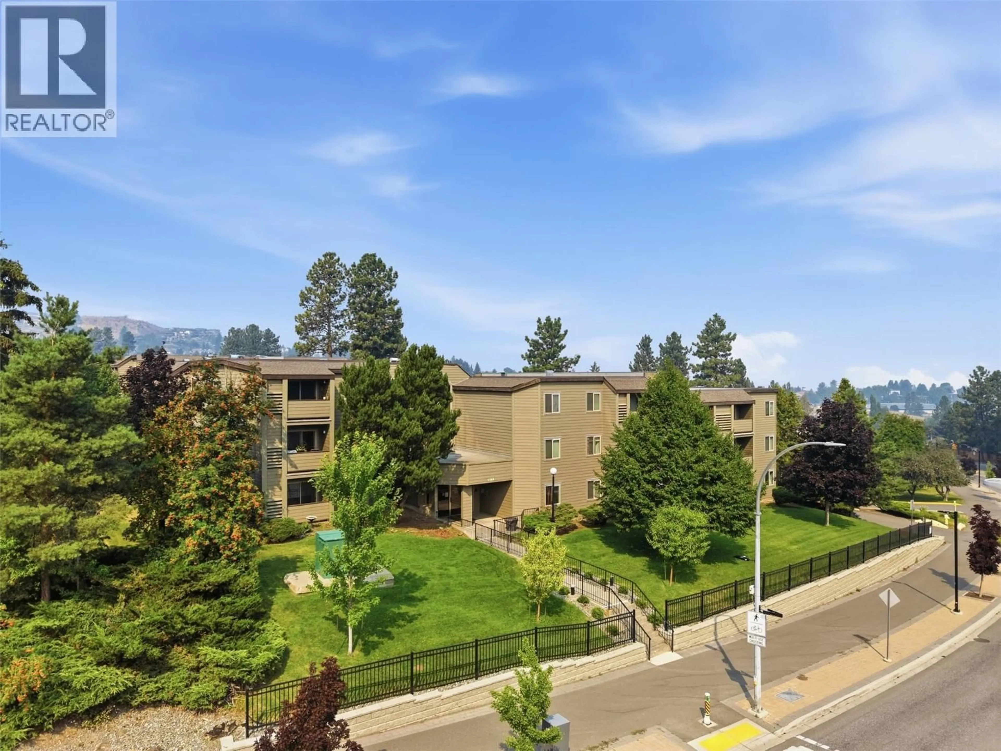
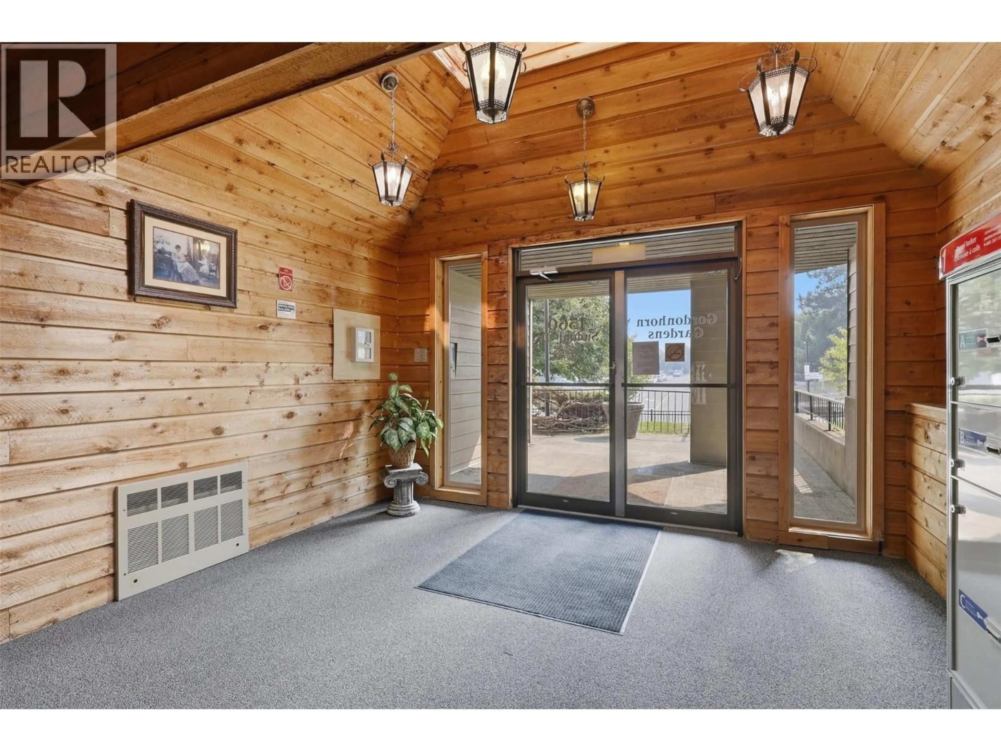
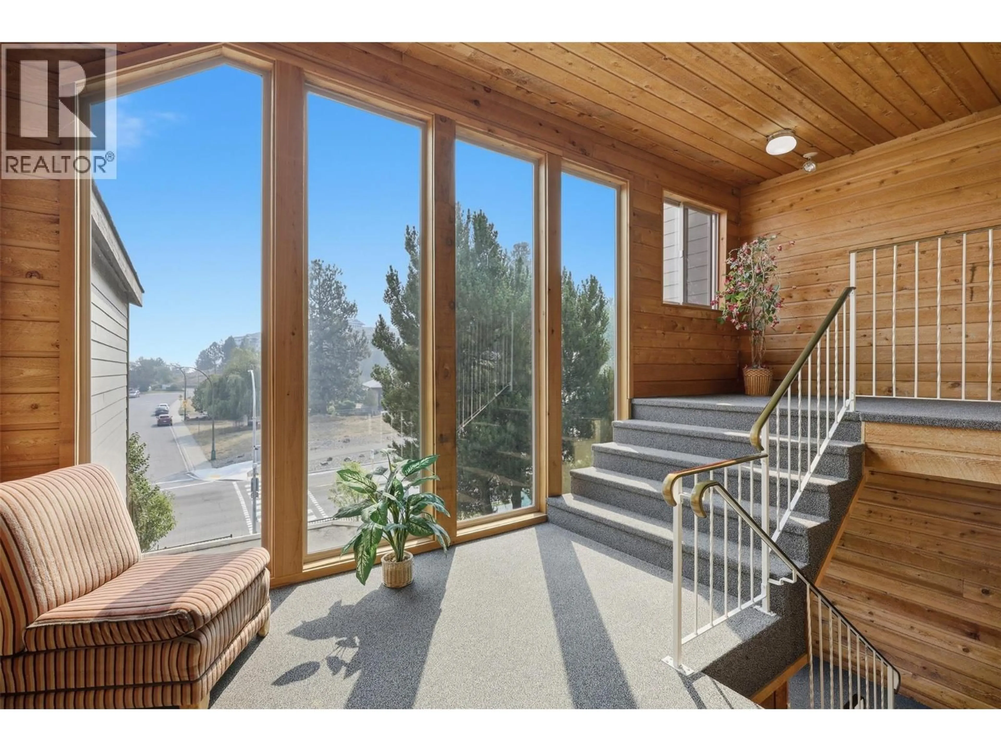
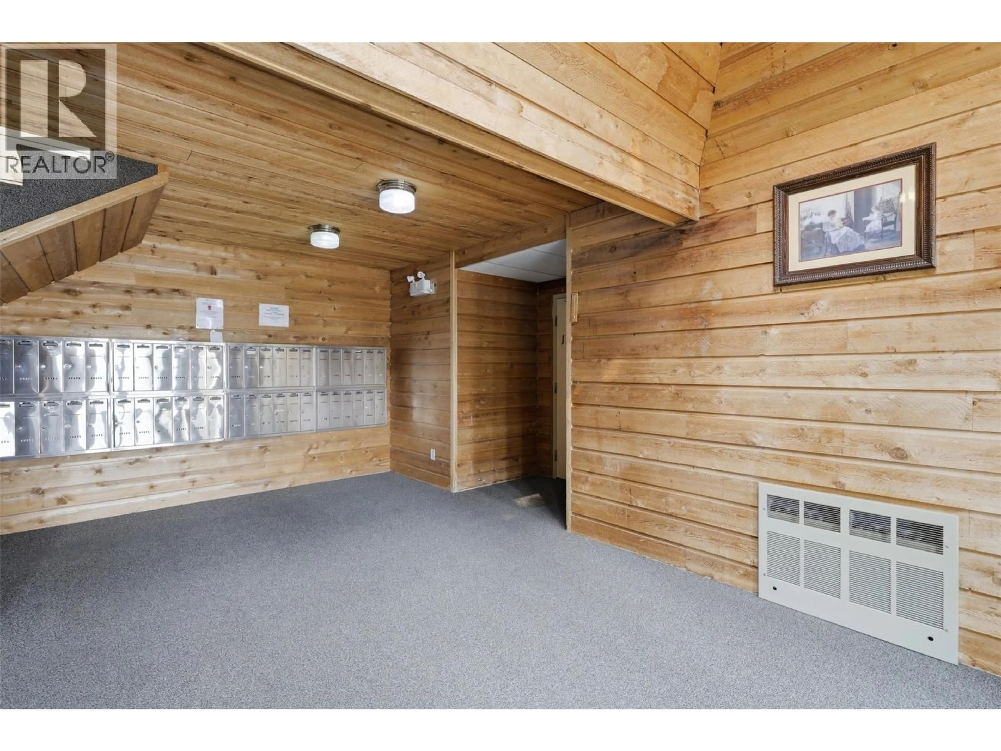
A pic from outside/outdoor area/front of a property/back of a property/a pic from drone, mountain view for 224 - 1560 SUMMIT DRIVE, Kamloops British Columbia V2E1R5
2 days on Market

224 - 1560 SUMMIT DRIVE, Kamloops, British Columbia V2E1R5

Condo
1
1
~636 sqft
$225,000
Get pre-qualifiedPowered by nesto
Condo
1
1
~636 sqft

Contact us about this property

Call

Highlights

Property Estimate

Days on market2 days

Estimated valueNot available

Price/Sqft$353/sqft

Monthly cost

Open Calculator

Description

Bright and clean 1 bed, 1 bath apartment in the heart of Sahali, offering unbeatable convenience and excellent value. Located on the 2nd floor with no one above, this secure, well-maintained building provides a quiet and comfortable place to call home. Enjoy a highly walkable lifestyle with a 10/10 walk score, just steps to Thompson Rivers University, Summit Elementary, Sahali’s main bus route, restaurants, shopping, services, and Peterson Creek trails. There are not many apartments in this neighbourhood priced this well, making it an ideal option for university students, investors, or first-time home buyers ready to get on the housing ladder. Contact to book your showing today! (id:39198)


Property Details

StyleApartment
View-
Age of property1977
SqFt~636 SqFt
Lot Size-
Parking Spaces1
MLS ®Number10396188
Community NameUpper Sahali
Data SourceCREA
Listing byStonehaus Realty Corp

Features

Heating: Electric
Cooling: Central air conditioning

Main level Floor

Storage

5'4'' x 4'7''

4pc Bathroom

Primary Bedroom

15'7'' x 10'1''

Kitchen

7'9'' x 7'3''


Parking

Garage spaces -

Garage type -

Total parking spaces 1


1Story
Inclusions
Hydro
Water
Parking
Cable
Heat

Property History

Jul 29, 2026
ListedActive
$225,000
2 days on market
history photo preview25
Listing by crea®
Property listed by Stonehaus Realty Corp, Brokerage
Agent Banner Image
Interested in this property?Get in touch to get the inside scoop.

Population and Demographics

Overview

Total population 6412
Average household income $119,665

Age (%)

0 to 19
21%
20 to 34
27%
35 to 49
17%
50 to 64
18%
65 and plus
17%

Household composition (%)

Single family
62%
Single person
28%
Multi person
10%
Multi family
0%

Mother tongue (%)

English
88%
Others
6%
Punjabi (Panjabi)
2%
Spanish
1%

House tenancy (%)

Owners
68%
Renters
32%

What’s nearby?Essentials within 5 km

Local Logic

Transportation Scores

Estimated Budget

Powered by:
The trademarks REALTOR®, REALTORS®, and the REALTOR® logo are controlled by The Canadian Real Estate Association (CREA) and identify real estate professionals who are members of CREA. The trademarks MLS®, Multiple Listing Service® and the associated logos are owned by CREA and identify the quality of services provided by real estate professionals who are members of CREA. Used under license.