22 - 1469 SPRINGHILL DRIVE, Kamloops, British Columbia V2E1H5
Contact us about this property
Highlights
Estimated valueThis is the price Wahi expects this property to sell for.
The calculation is powered by our Instant Home Value Estimate, which uses current market and property price trends to estimate your home’s value with a 90% accuracy rate.Not available
Price/Sqft$281/sqft
Monthly cost
Open Calculator
Description
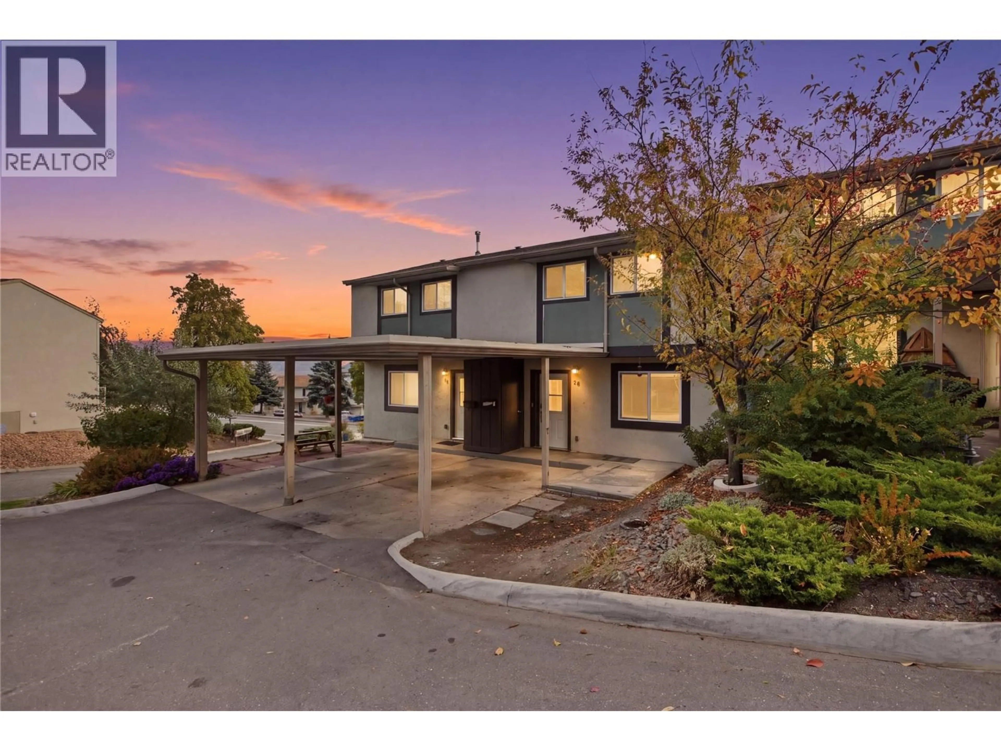
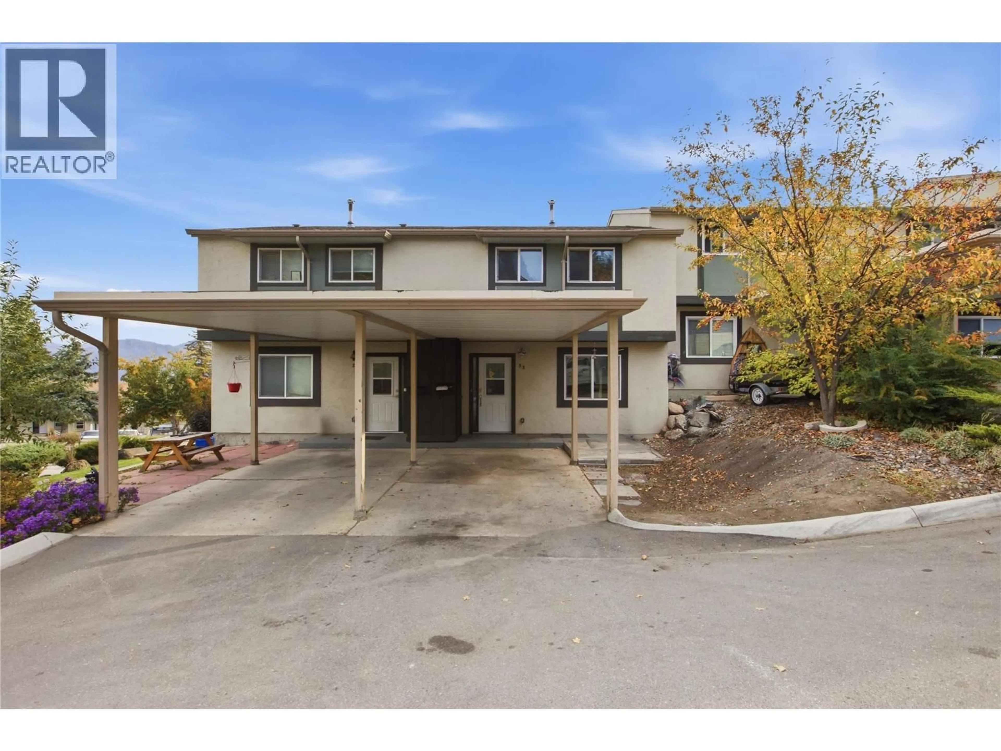
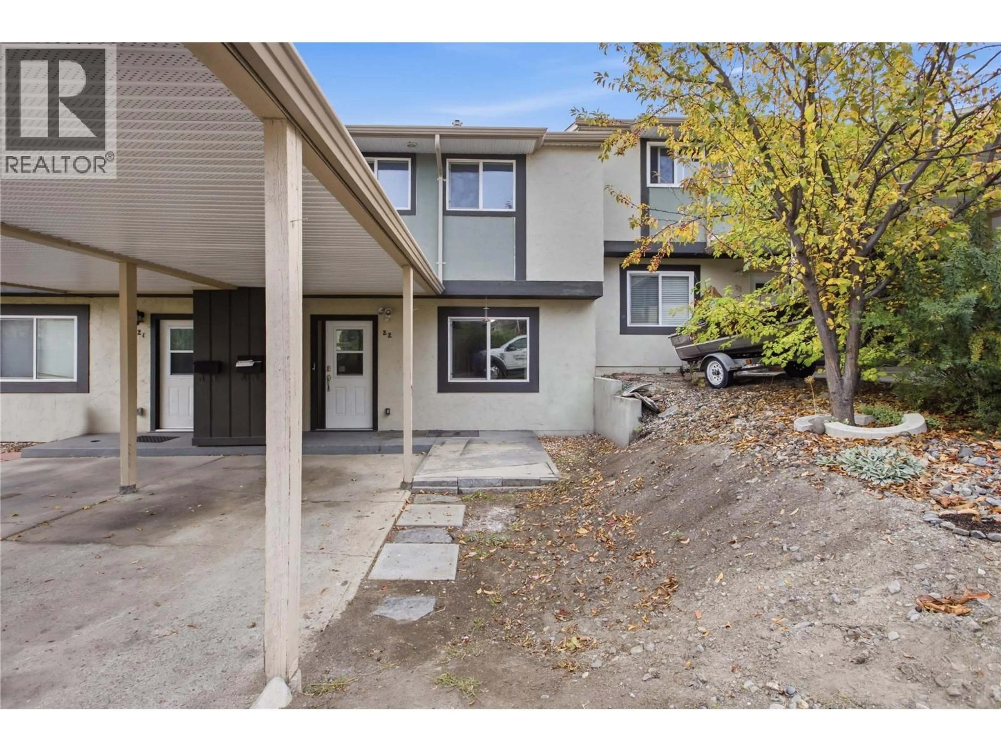
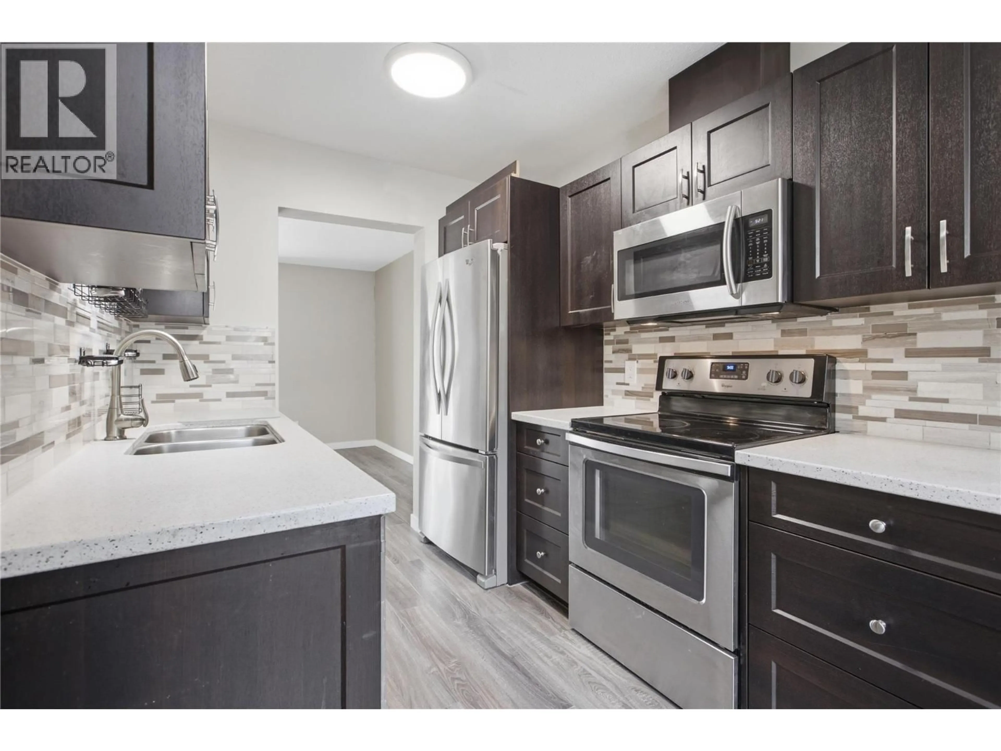
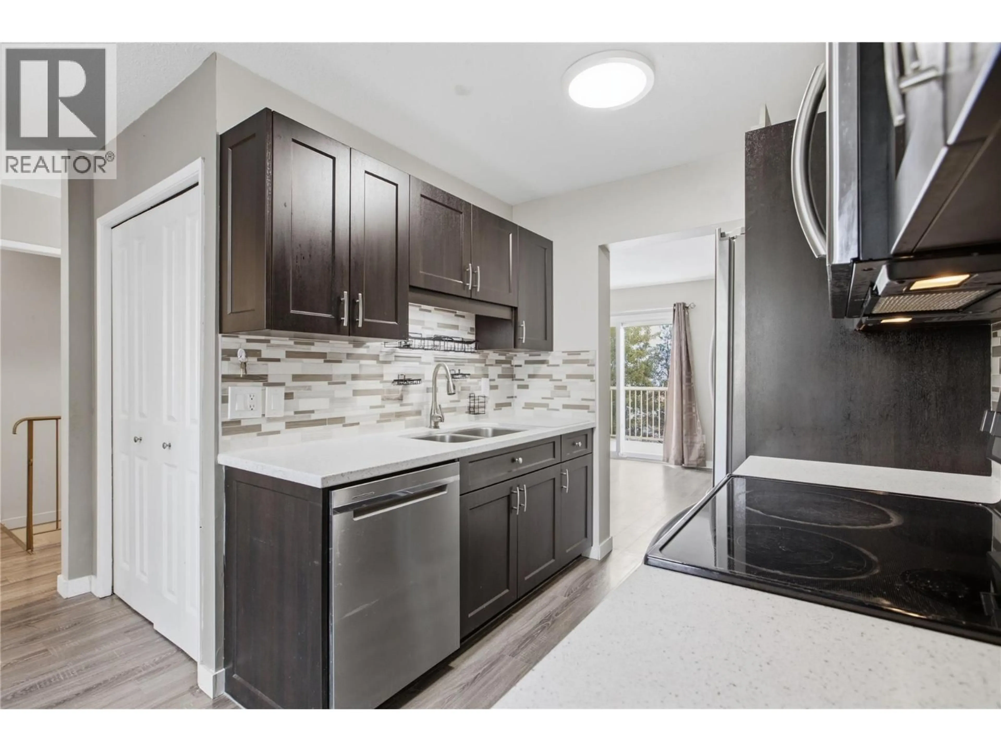
Welcome home to exceptional value in this 3 bedroom, 1.5 bathroom townhouse centrally located in Sahali. The main level features an updated kitchen with stylish countertops, modern backsplash, undermount sink and stainless steel appliances, opening into a bright dining and living area with updated flooring. Upstairs, you’ll find three well-appointed bedrooms, including an oversized primary bedroom with plenty of room for a king-sized bed and additional furnishings. The walk-out basement adds valuable living space with a spacious recreation room that opens directly onto a second patio and the common green space beyond. With two pets permitted, this is an ideal setup for pet owners looking for both indoor and outdoor space. Enjoy the added benefit of an in-ground pool within the complex, perfect for relaxing and cooling off during Kamloops’ warm summer months. Located just minutes from Sahali shopping, restaurants, schools and TRU, this home combines modern updates, functional living space and an unbeatable location. A fantastic opportunity for first-time buyers, investors or anyone looking for a turnkey home in a sought-after area. Quick possession possible. Schedule your exclusive viewing today! (id:39198)
Property Details
Interior
Features
Lower level Floor
Storage
15' x 14'Recreation room
19' x 11'Exterior
Features
Condo Details
Inclusions
Property History
 40
40
