2025 PANORAMA COURT, Kamloops, British Columbia V2E2S1
Contact us about this property
Highlights
Estimated valueThis is the price Wahi expects this property to sell for.
The calculation is powered by our Instant Home Value Estimate, which uses current market and property price trends to estimate your home’s value with a 90% accuracy rate.Not available
Price/Sqft$341/sqft
Monthly cost
Open Calculator
Description
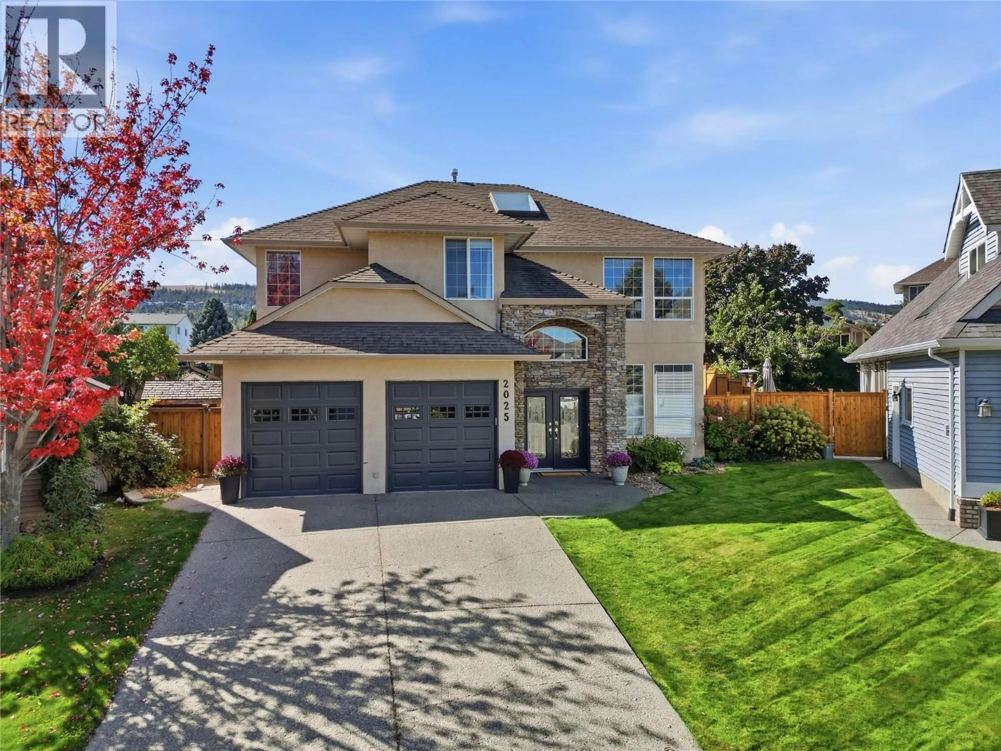
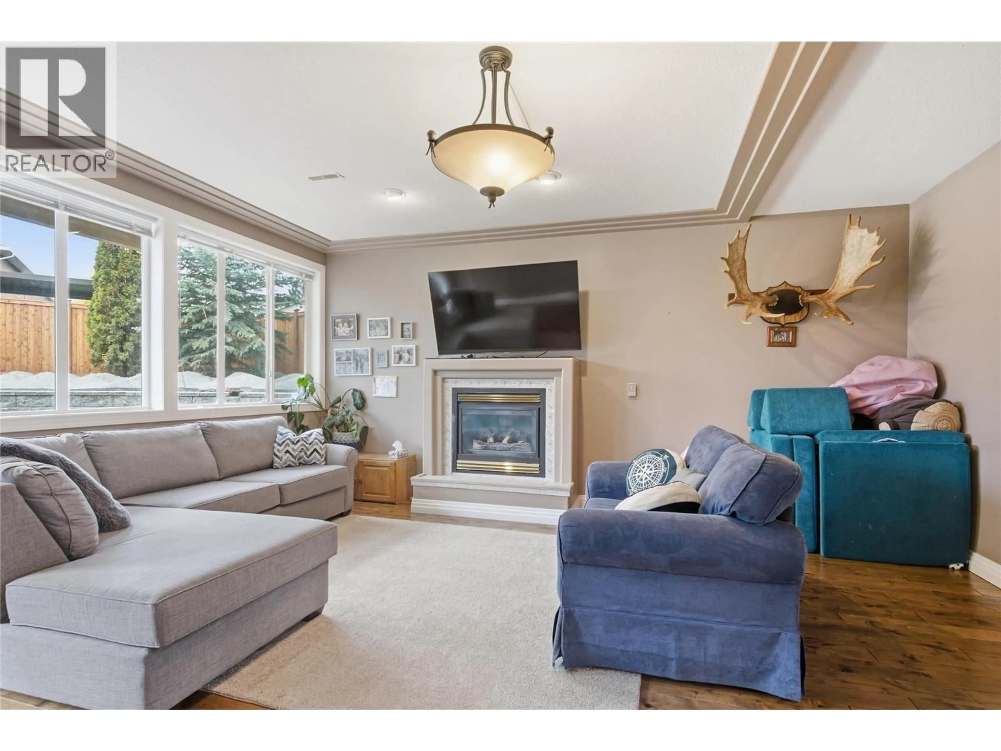
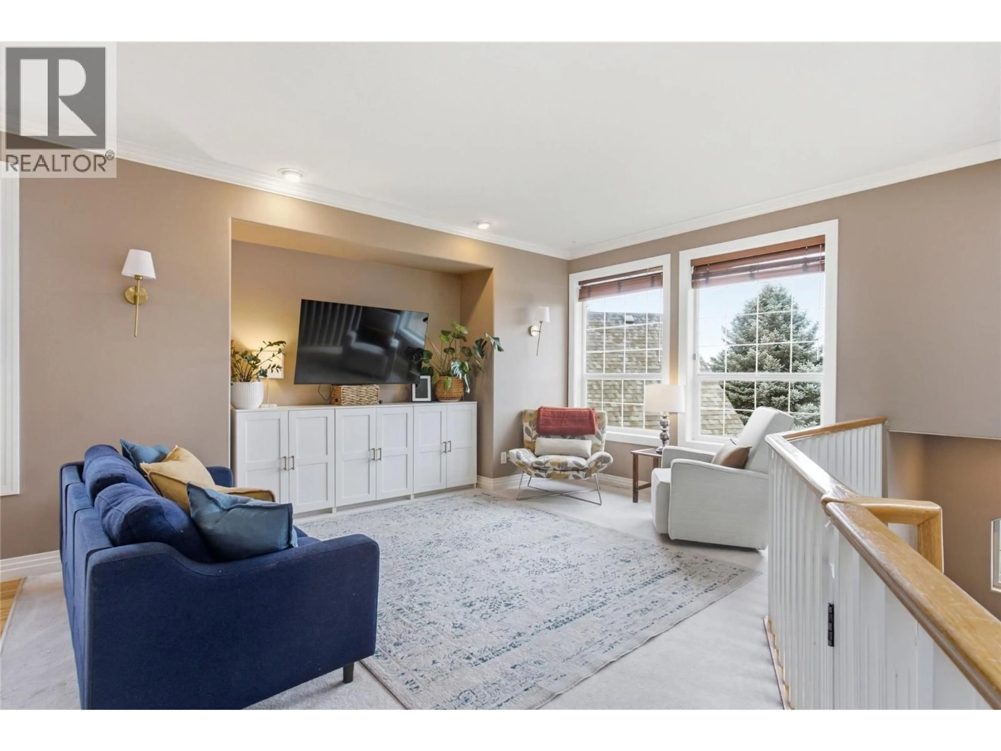
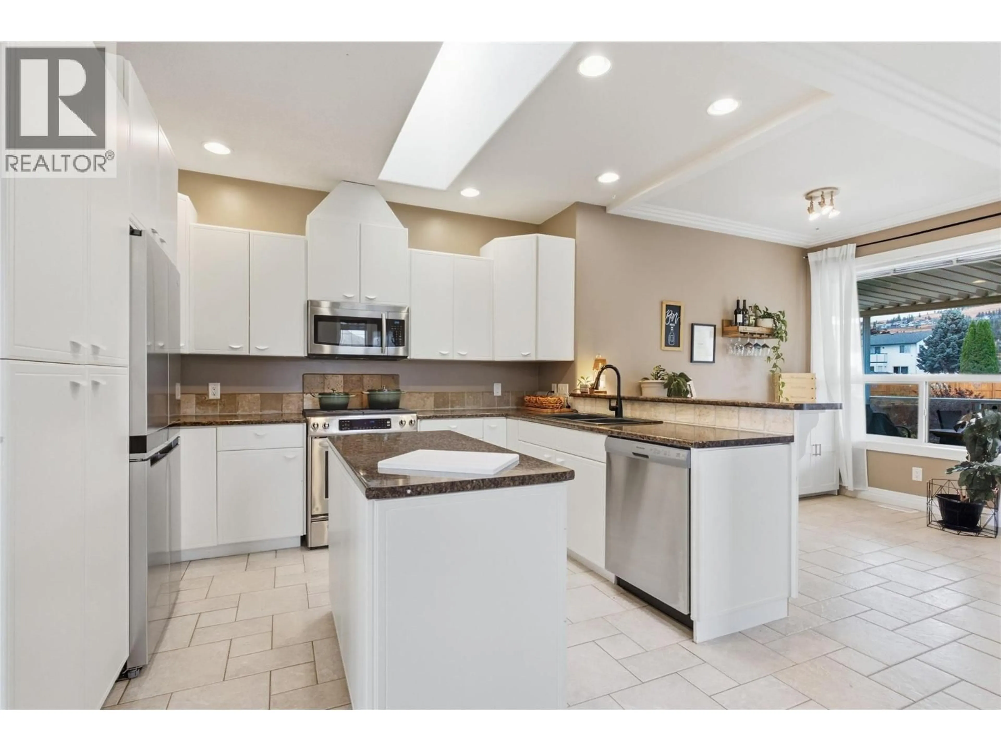
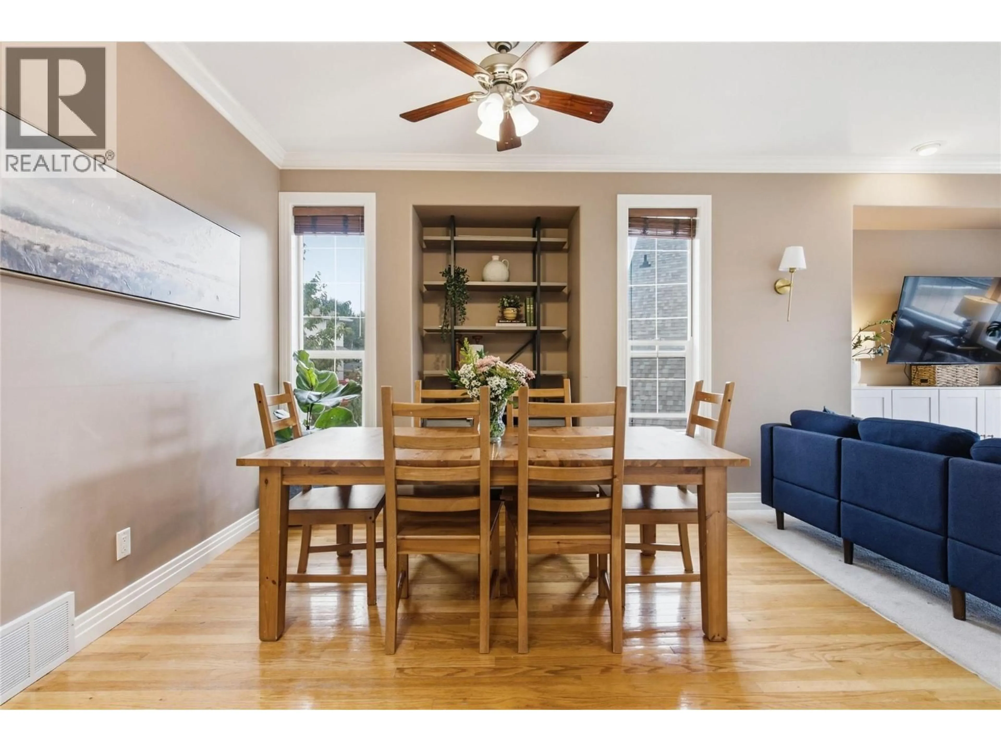
Family living at its finest in a secure location without compromise! Beautifully situated directly across from Albert McGowan Park on an executive Sahali street, this outstanding home offers the ultimate blend of style, comfort, and everyday functionality. Tucked away at the end of a quiet cul-de-sac, the residence delivers incredible curb appeal that is second to none, highlighted with a kitchen and bathroom update. Step inside to a grand two-story foyer that creates a welcoming entrance to be observed. Designed for complete usability for every member of the family, the main floor features a formal living room off the dining area alongside a cozy family room right off the kitchen. The primary suite includes a walk-in closet and private ensuite. Downstairs, the finished lower level boasts 9ft ceilings, an oversized rec room with a gas fireplace, two additional bedrooms, a den behind glass French doors, and a flex/gym space. Unwind on the oversized large sun deck perfect for quiet evenings and observing the spacious yard or enjoy the lower patio overlooking the well appointed private fenced yard. Featuring nearly 1,700 sq ft on the main level and over 3,000 sq ft of total finished space, this home comes complete with an attached double garage, central A/C, and central vacuum. Definitely not to be missed call today for easy access appointments! (id:39198)
Property Details
Interior
Features
Main level Floor
Bedroom
11'7'' x 9'4''Bedroom
10'4'' x 9'4''Primary Bedroom
12'5'' x 11'10''Family room
11'7'' x 11'11''Exterior
Parking
Garage spaces -
Garage type -
Total parking spaces 2
Property History
 51
51
