2003 PANORAMA COURT, Kamloops, British Columbia V2E2S1
Contact us about this property
Highlights
Estimated valueThis is the price Wahi expects this property to sell for.
The calculation is powered by our Instant Home Value Estimate, which uses current market and property price trends to estimate your home’s value with a 90% accuracy rate.Not available
Price/Sqft$344/sqft
Monthly cost
Open Calculator
Description
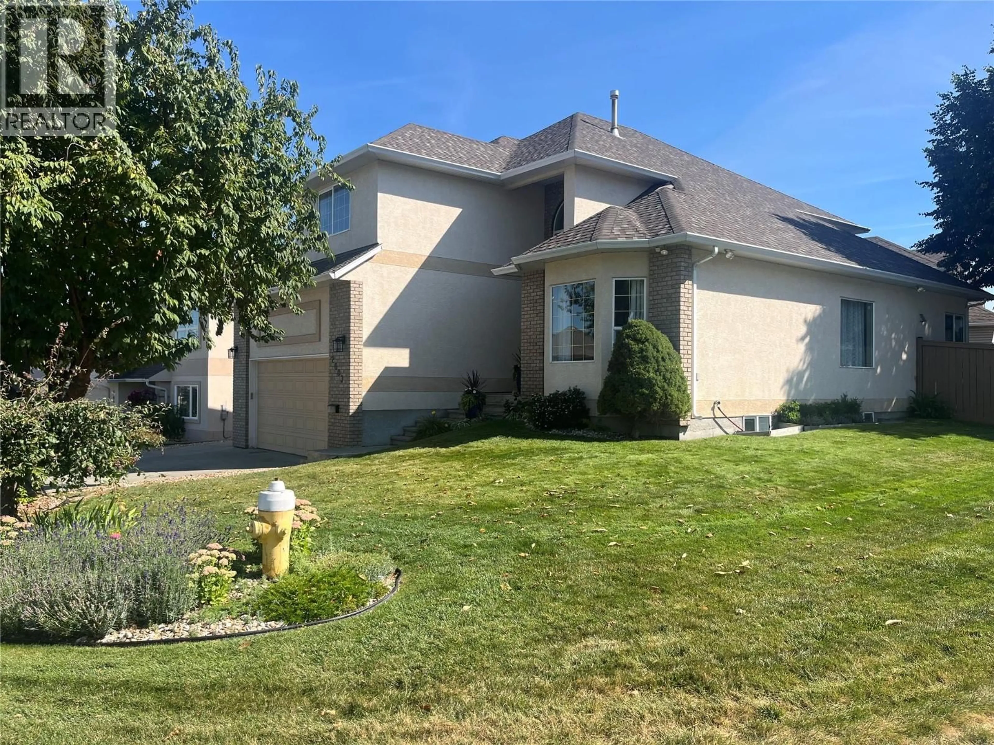
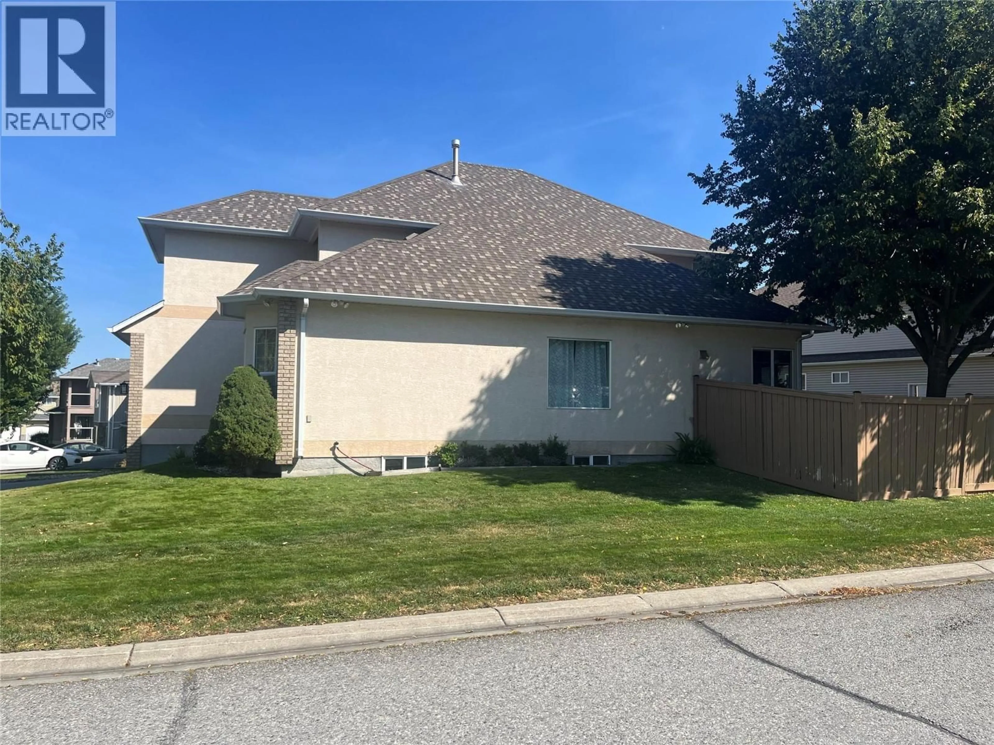
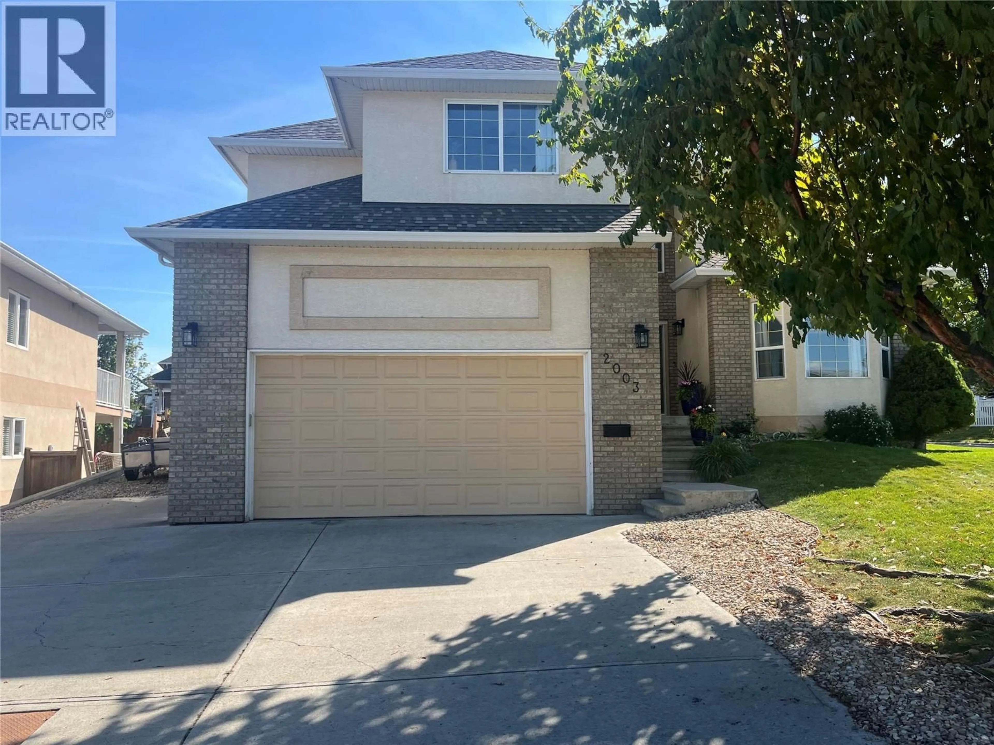
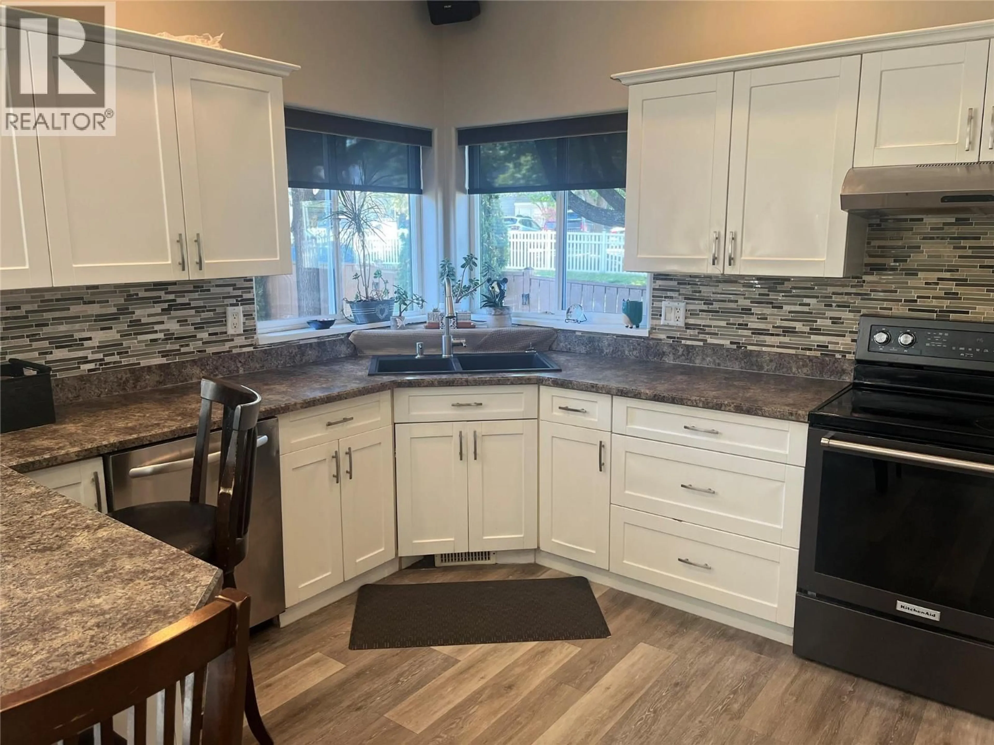
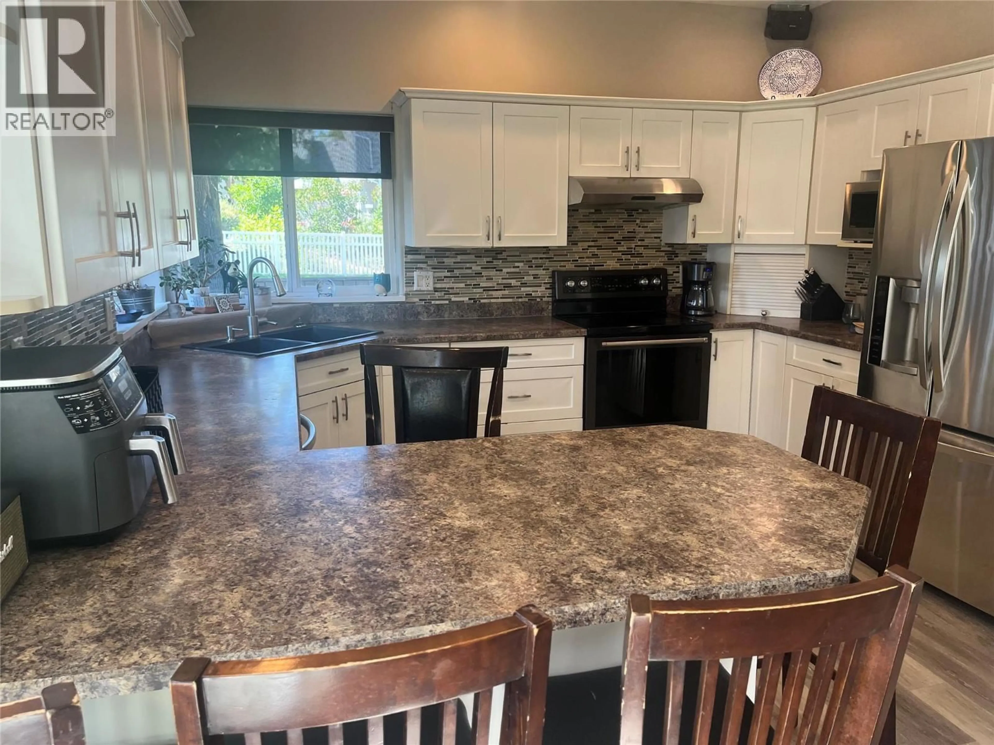
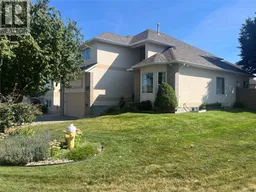
Spacious 2-storey Sahali home with full basement, ideally located close to the greenbelt and walking trails, kiddie water park, public transportation, churches, schools, Aberdeen Mall and the Trans-Canada Highway. The bright, open main floor features a generous kitchen, dining room and family room, plus a larger living room, 2-piece bath and laundry. An impressive oak staircase leads upstairs to 4 bedrooms and 2 full baths. The spacious primary bedroom is 14'10"" x 16'10"" and includes an ensuite and walk-in closet. The full basement is partially finished with 2 additional good-sized bedrooms, large storage area and a 12' x 39' unfinished recreation room. A private outdoor entrance and roughed-in plumbing provide added flexibility. Flooring has been updated throughout. Approx. 3,700 sq. ft. total, with approximately 2,800 sq. ft. finished. Outside features include a double garage, 3 additional parking spots, RV parking, and a large pergola-style deck with hot tub. Enjoy the spacious, flat, fully fenced backyard with mature trees, established shrubs and plants, plus a utility shed. A great family home with room for everyone in a convenient Sahali location. Please allow one day's notice for showings. No showings 1–5 p.m. Tuesday, Wednesday or Thursday. Longer completion preferred. (id:39198)
Property Details
Interior
Features
Second level Floor
4pc Bathroom
Bedroom
12'0'' x 10'0''Bedroom
12'0'' x 11'0''Bedroom
13'0'' x 13'0''Exterior
Parking
Garage spaces -
Garage type -
Total parking spaces 2
Property History
 34
34
