199 COPPERTREE COURT, Kamloops, British Columbia V2E2N4
Contact us about this property
Highlights
Estimated valueThis is the price Wahi expects this property to sell for.
The calculation is powered by our Instant Home Value Estimate, which uses current market and property price trends to estimate your home’s value with a 90% accuracy rate.Not available
Price/Sqft$321/sqft
Monthly cost
Open Calculator
Description
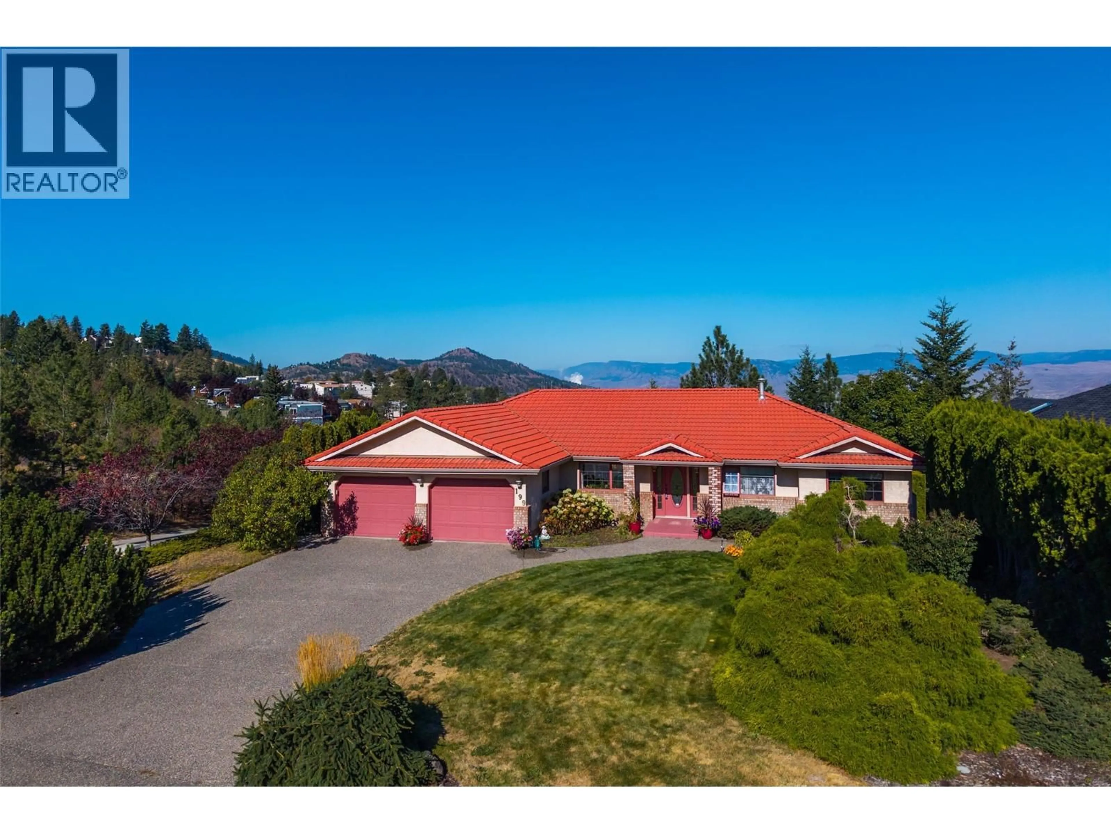
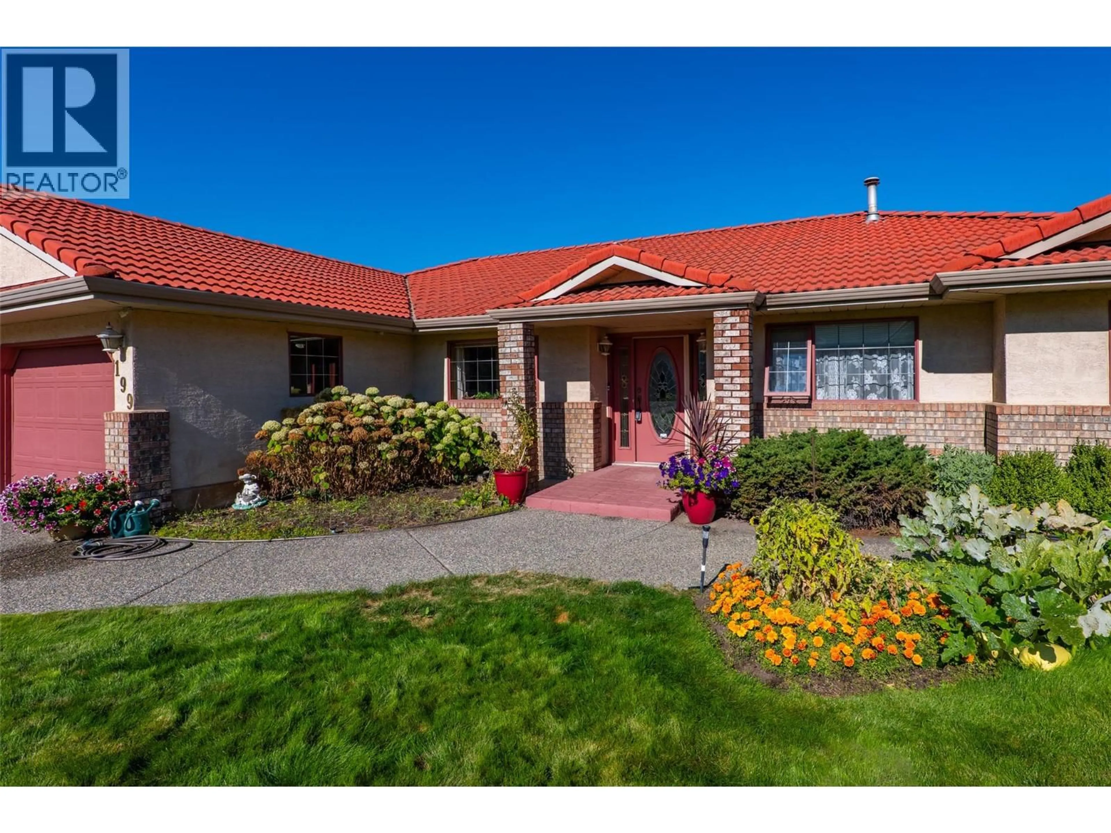
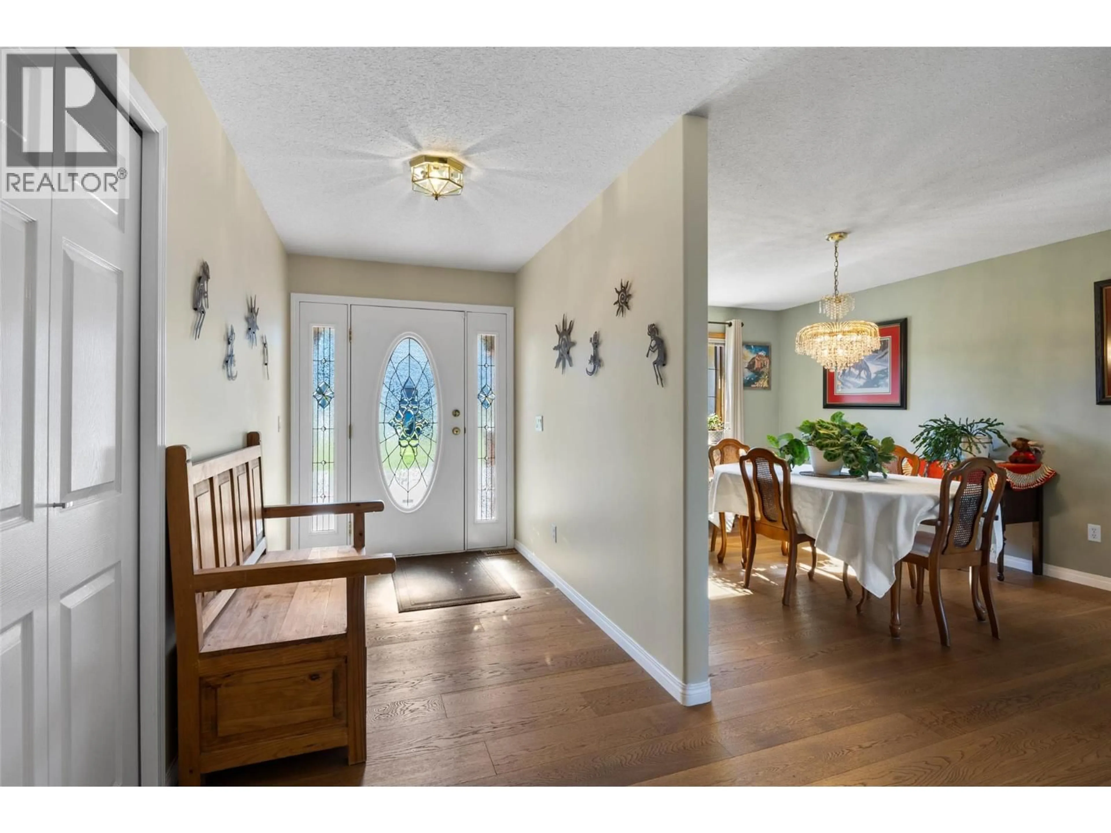
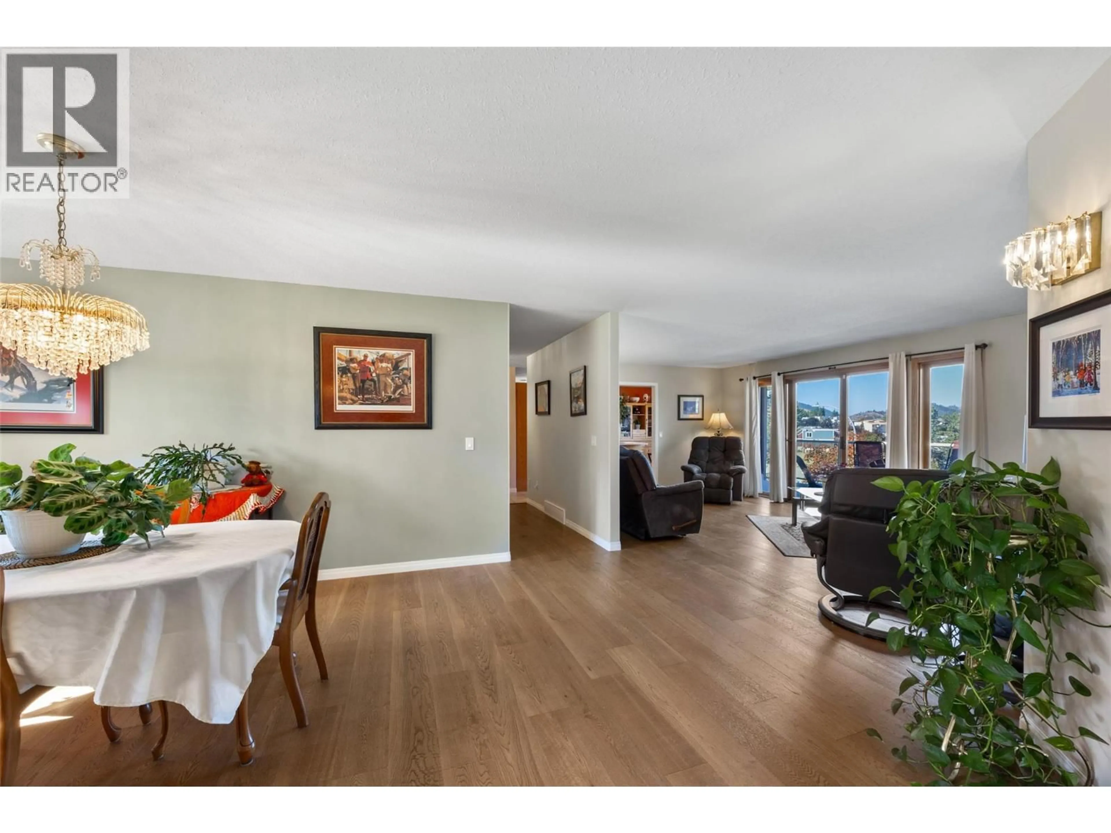
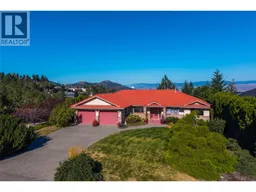
Executive living in desirable Upper Sahali! This spacious rancher sits on a beautifully landscaped, fully irrigated .26-acre lot, backing directly onto Peterson Creek Park with impressive valley and peek a boo river views. The main floor offers 3 bedrooms and 2.5 baths, oak hardwood flooring through the main living area, gas fireplace and large windows capturing the views. The kitchen features quartz countertops, abundant cabinetry, centre island and JennAir downdraft cooktop. The primary suite includes an ensuite with jetted tub. The fully finished lower level is ideal for multi-generational living with 2 additional bedrooms, full bath, full kitchen, generous living space and a second gas fireplace. Comfort is covered year-round with a heat pump plus gas furnace. Additional features include a new 50-gallon HWT, no Poly-B plumbing, Sedona Red roof tiles, double garage and saltwater hot tub. Enjoy mature landscaping and the privacy of Peterson Creek Park right out back. Close to schools, shopping, TRU and downtown. Quick possession available! (id:39198)
Property Details
Interior
Features
Main level Floor
Foyer
5'10'' x 16'6''Laundry room
5'2'' x 7'6''2pc Bathroom
3'4'' x 7'6''4pc Bathroom
6'11'' x 7'8''Exterior
Parking
Garage spaces -
Garage type -
Total parking spaces 2
Property History
 63
63
