1980 THE PINNACLES OTHER, Kamloops, British Columbia V2E2L3
Contact us about this property
Highlights
Estimated valueThis is the price Wahi expects this property to sell for.
The calculation is powered by our Instant Home Value Estimate, which uses current market and property price trends to estimate your home’s value with a 90% accuracy rate.Not available
Price/Sqft$464/sqft
Monthly cost
Open Calculator
Description
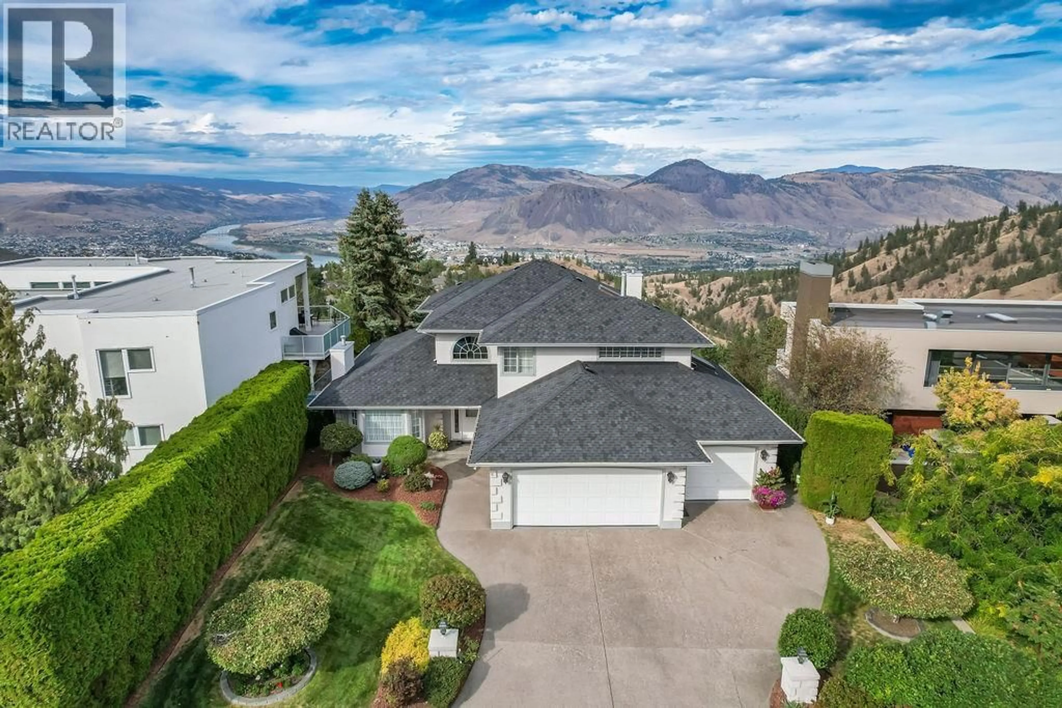
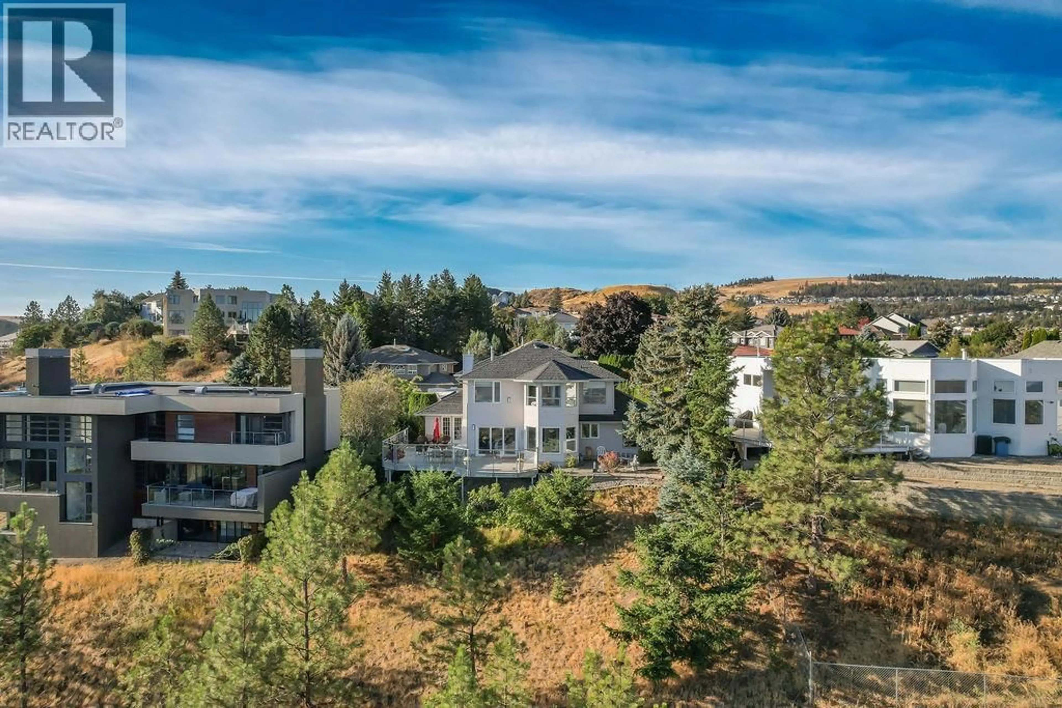
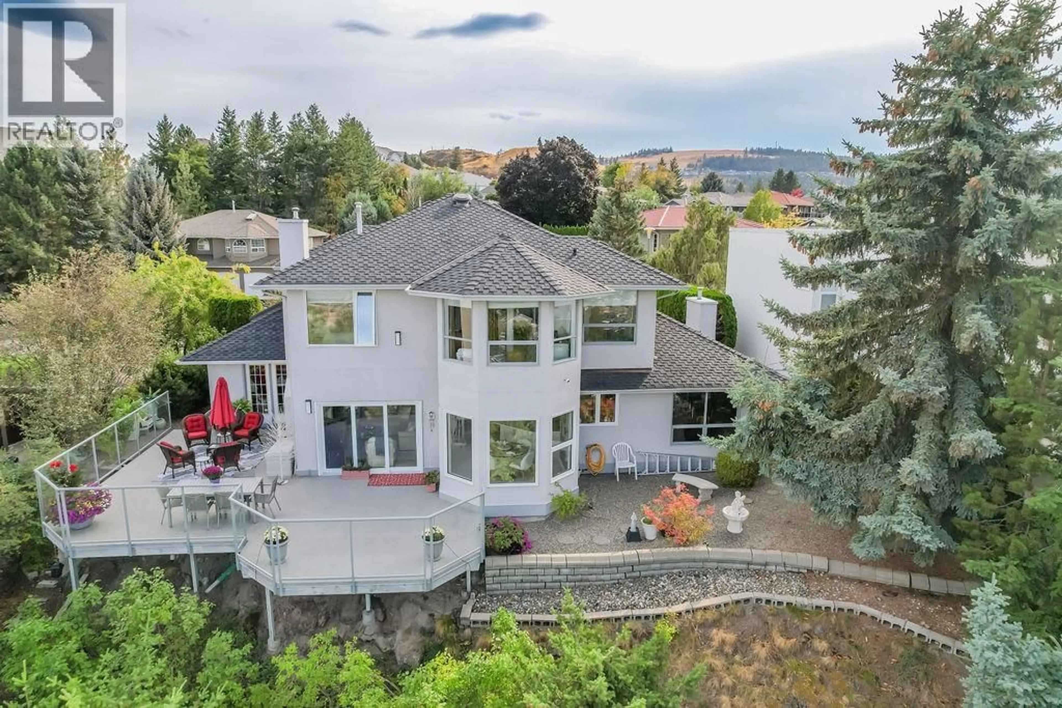
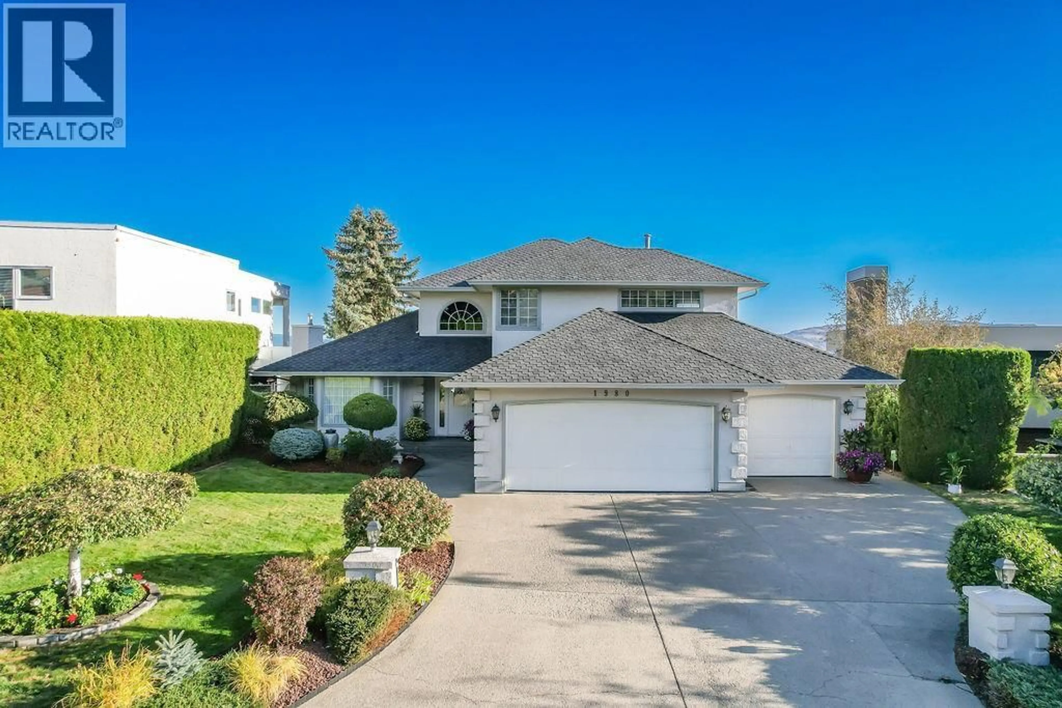
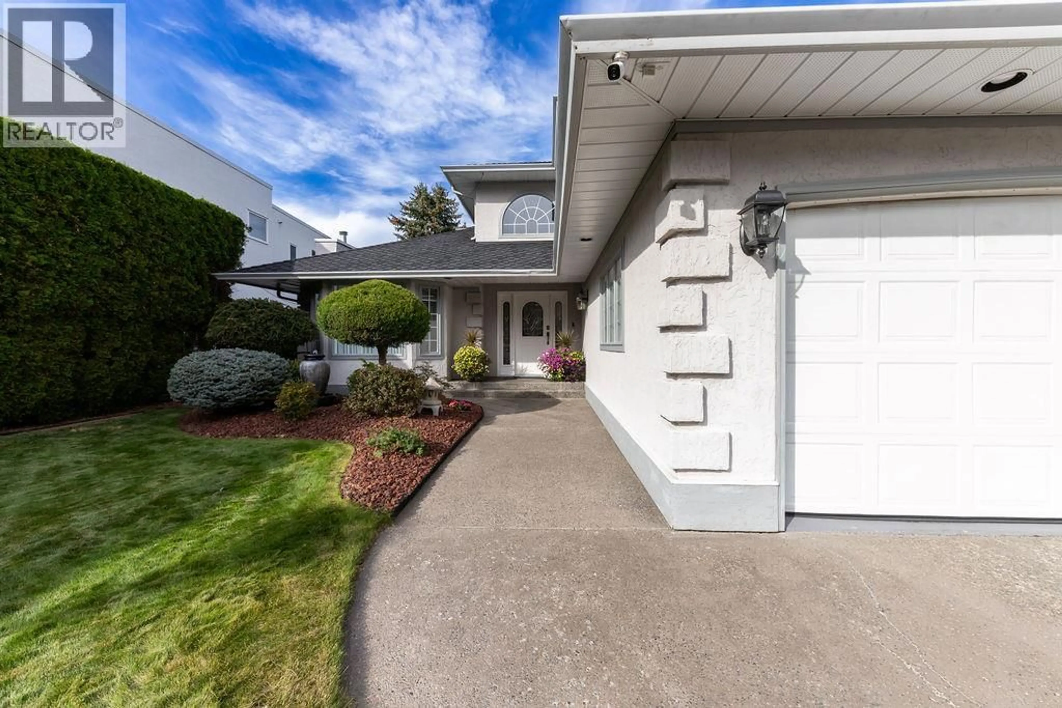
Set high on the view side of the coveted Pinnacles cul-de-sac, this Dansk master crafted two-storey Sa-hali home commands one of the finest outlooks in Kamloops — a full sweep of city and valley, taken in from a window filled design and oversized patio framed in glass. Inside, considered colour palette, marble tile, crown moulding, and stained glass set an elegant tone. A gas fireplace anchors the living room; the kitchen showcases updated cabinetry, tops with a waterfall-edge island, and a breakfast nook showcasing the breathtaking view all the way through to the sunken family area. An expansive den serves easily as a fourth bedroom. Skylit intentionally throughout. Three bedrooms occupy the upper level, including a primary with an oversized picture window that puts the view in your lap — a wardrobe alcove with walk-in closet and five-piece ensuite containing soaker tub and double vanity. Brand new quality carpet up. A rare triple attached garage with built-in workshop, high-pressure tap, and cabinetry. Copper plumbing throughout, lifetime-shingle roof, and a meticulous level of care, pride, and maintenance by the original owners. Private, mature grounds, extra storage, and an elementary school around the corner. Show-home condition — nothing to do but arrive and call it home. (id:39198)
Property Details
Interior
Features
Second level Floor
Primary Bedroom
12'4'' x 16'0''4pc Bathroom
5pc Ensuite bath
Bedroom
9'0'' x 10'0''Exterior
Parking
Garage spaces -
Garage type -
Total parking spaces 7
Property History
 42
42
