1923 GLADSTONE DRIVE, Kamloops, British Columbia V2E2B8
Contact us about this property
Highlights
Estimated valueThis is the price Wahi expects this property to sell for.
The calculation is powered by our Instant Home Value Estimate, which uses current market and property price trends to estimate your home’s value with a 90% accuracy rate.Not available
Price/Sqft$339/sqft
Monthly cost
Open Calculator
Description
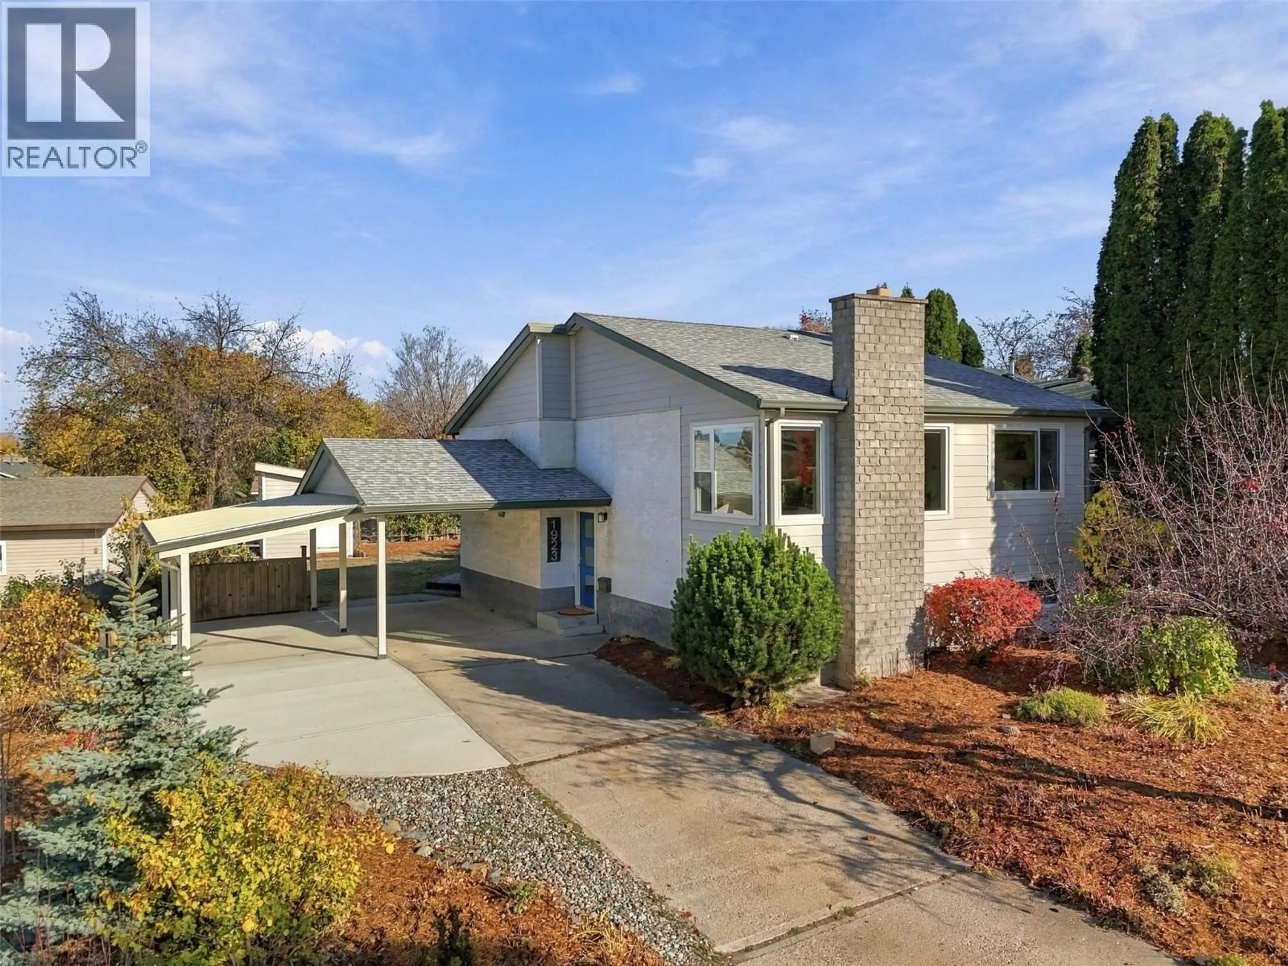
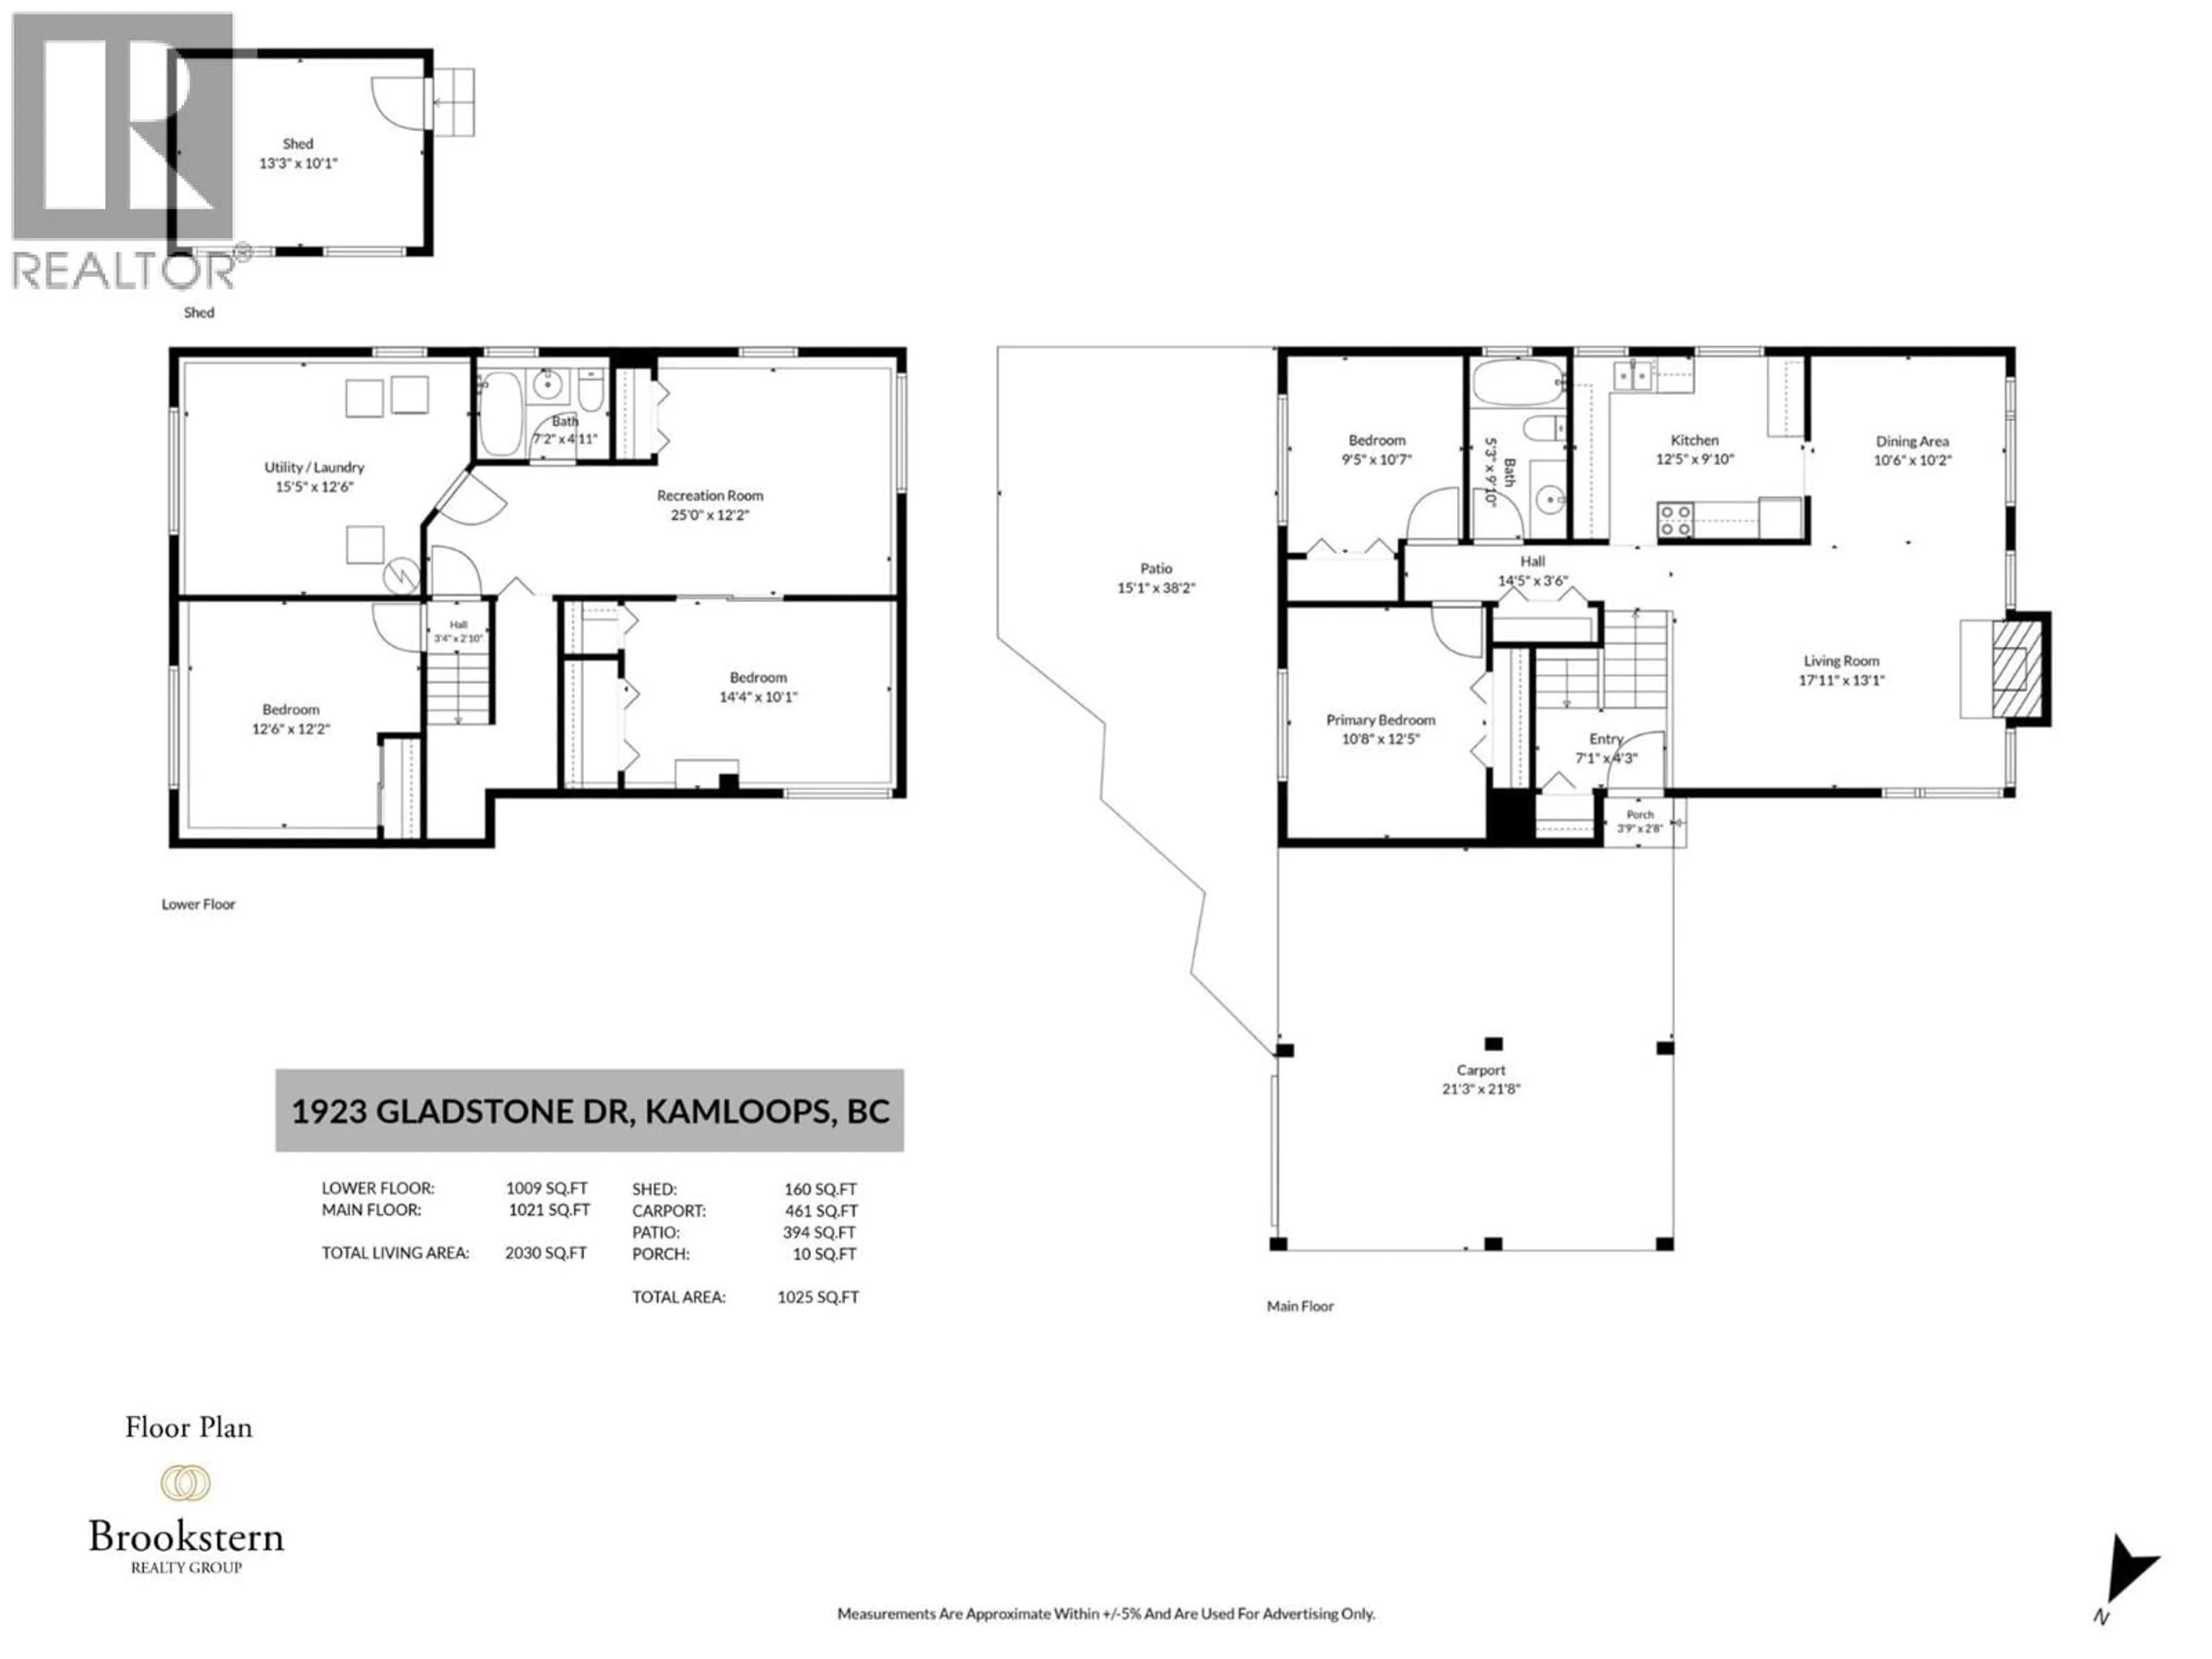
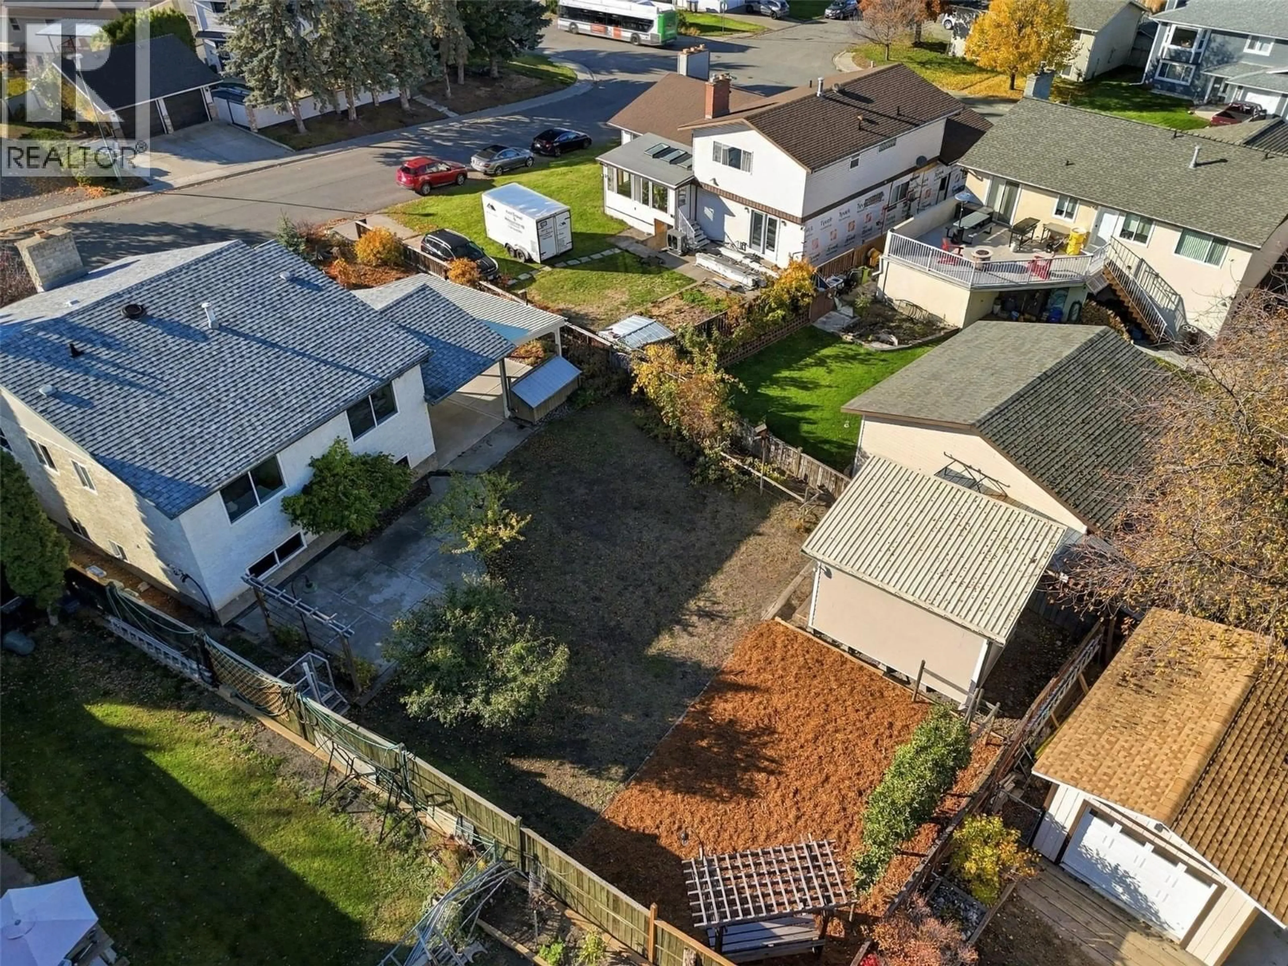
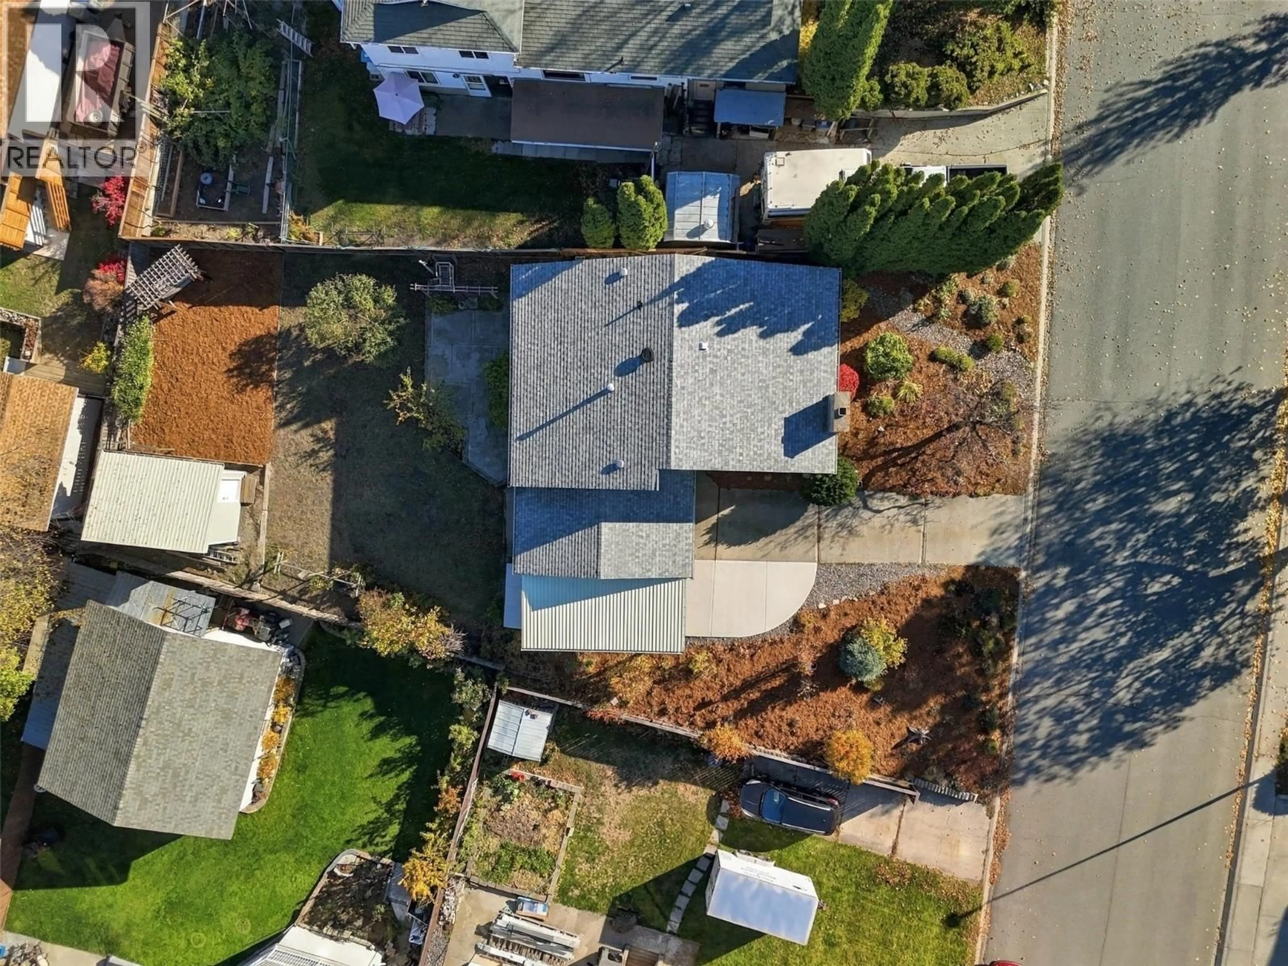
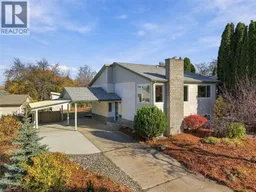
Welcome to 1923 Gladstone Drive — a fully updated 4 bed, 2 bath Upper Sahali gem offering 2,030 sqft of bright living space. Private, fenced yard with beautiful landscaping and meticulously maintained by the same owner for 45 years. Perfect for first-time buyers and young families. Step inside to a welcoming living room with a wood burning fireplace and plenty of natural light. The dining area flows into the new kitchen, offering updated cabinetry with plenty of counter space. Down the hall, you will find the primary bedroom with a generous closet. A second bedroom and a 4pc bathroom complete this level. Downstairs, you will find a large recreation room, two additional bedrooms, a 4pc bathroom, and a utility/laundry room. Custom pine louvers add a warm, distinctive touch to both bedrooms. Step outside to the private, fenced backyard and a large concrete patio — the perfect space for a family BBQ — with apricot, plum, and grape trees, and a brand new custom-built storage shed. A pear tree greets you out front. Recent updates include new Hardie board siding, new windows and trim, and new stairs — all exterior work by Elite Contracting. 2022 hot water tank. Double carport. Flat driveway. Parking for all your vehicles, boats, & RVs. Close to schools, parks, shopping, dining and all Sahali amenities. Contact the listing team at Brookstern Realty Group with your questions, or to book a viewing! (id:39198)
Property Details
Interior
Features
Main level Floor
Bedroom
9'5'' x 10'7''Primary Bedroom
10'8'' x 12'5''Kitchen
9'10'' x 12'5''Dining room
10'2'' x 10'6''Exterior
Parking
Garage spaces -
Garage type -
Total parking spaces 5
Property History
 48

