1922 GLEN GARY DRIVE, Kamloops, British Columbia V2E1R4
Contact us about this property
Highlights
Estimated valueThis is the price Wahi expects this property to sell for.
The calculation is powered by our Instant Home Value Estimate, which uses current market and property price trends to estimate your home’s value with a 90% accuracy rate.Not available
Price/Sqft$366/sqft
Monthly cost
Open Calculator
Description
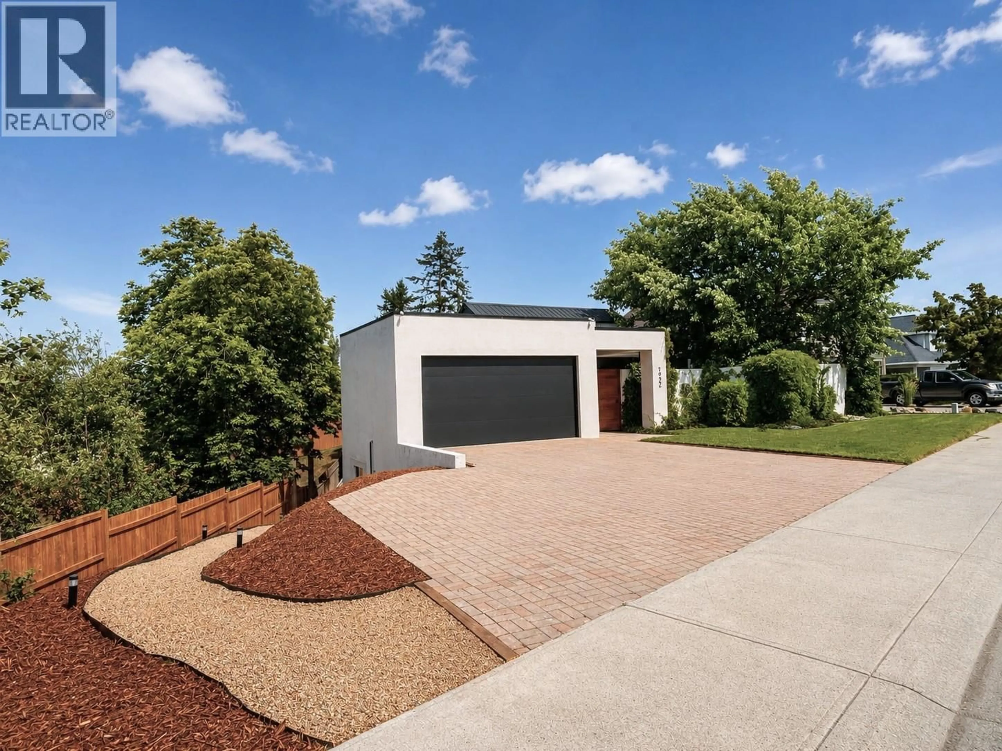
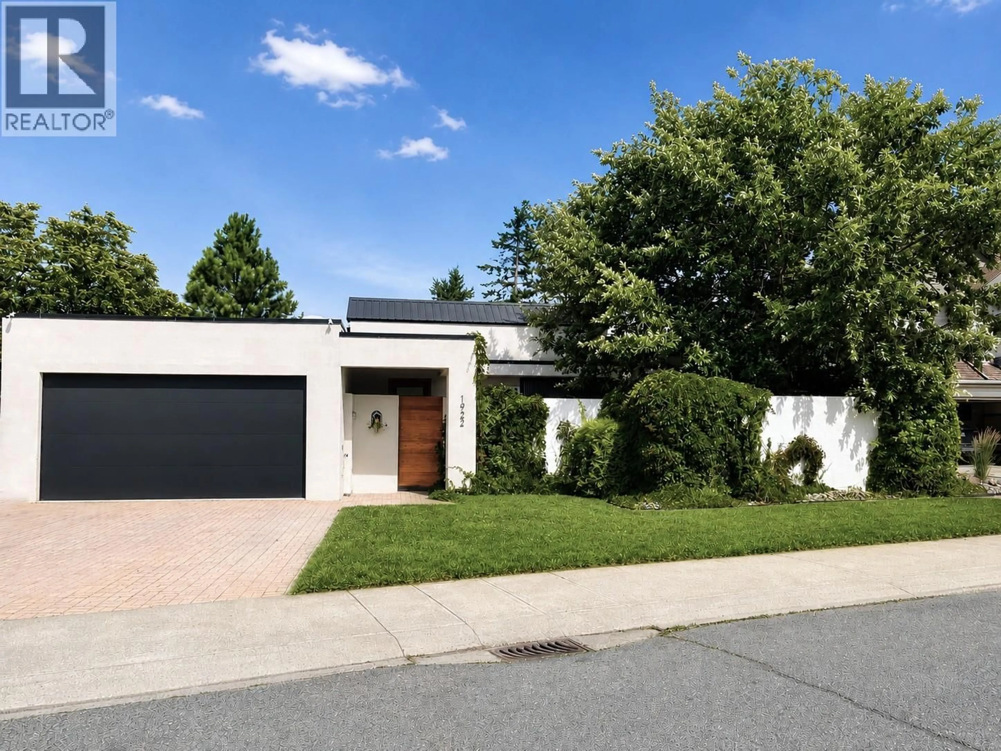
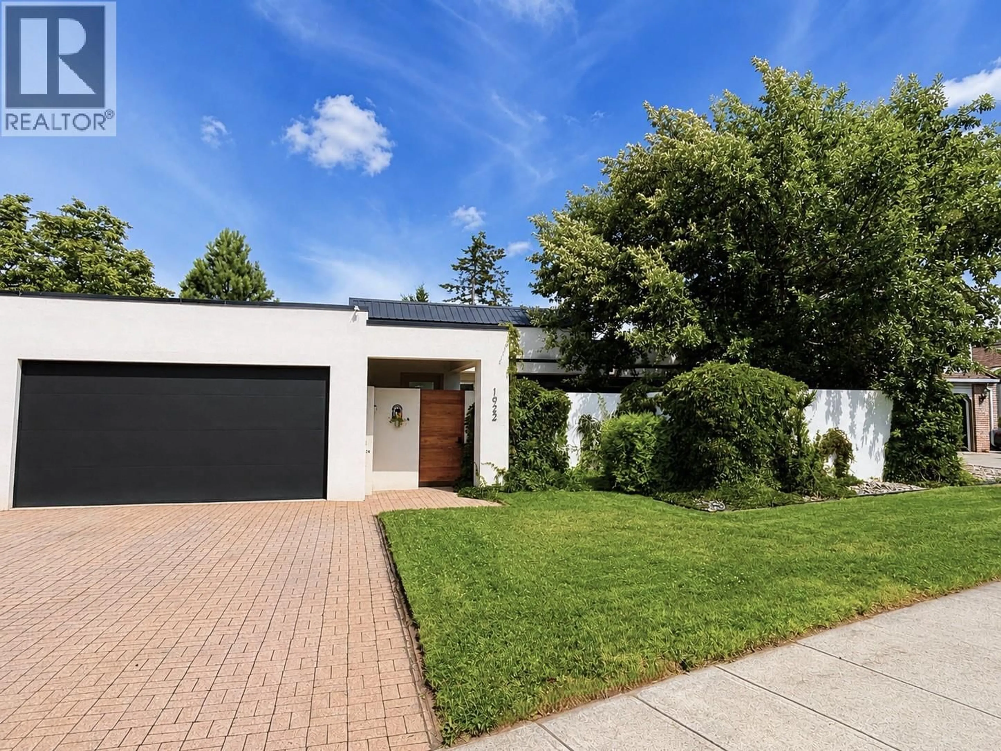
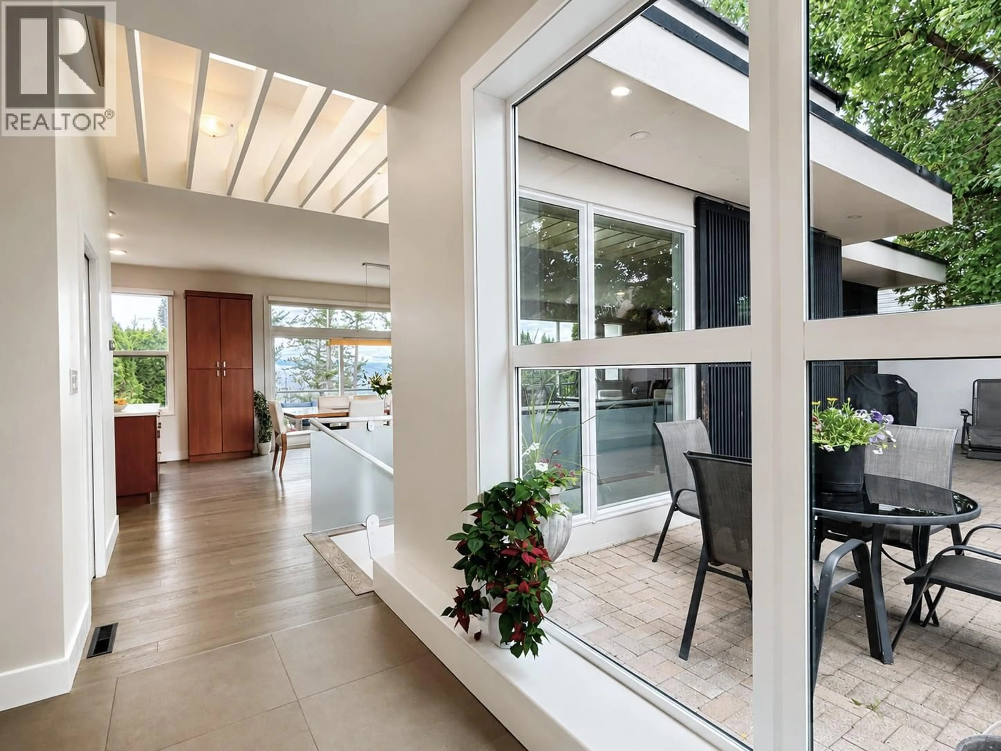
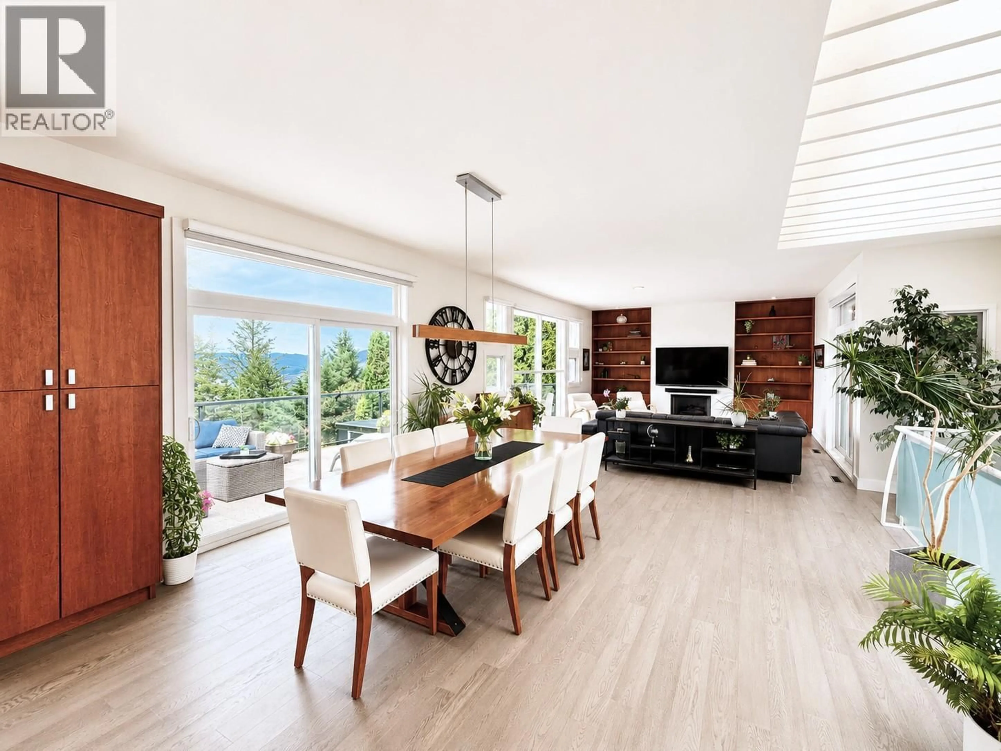
Tucked away on a quiet, private street in one of Upper Sahali’s most desirable neighbourhoods, this beautifully updated home offers modern living space, breathtaking mountain, valley, and river views, and exceptional privacy. Backing onto city greenspace with no immediate rear neighbours, this home offers a rare combination of nature, luxury, and convenience. The bright, open main level features 10-foot ceilings, a dramatic skylight, oversized windows, engineered hardwood, and an open-concept kitchen, dining, and living area. The updated kitchen offers quartz countertops, a walk-in pantry, wine fridge, and plenty of storage and prep space. Enjoy outdoor living from the private front courtyard, spacious rear deck with spectacular evening sunsets, and beautifully landscaped backyard with underground irrigation and a covered hot tub. The walk-out lower level includes a spacious primary suite with ensuite, two additional bedrooms, one with its own ensuite, plus a newly completed registered bachelor suite finished to the same high standard—ideal for a mortgage helper, guests, or extended family. Fresh paint, updated flooring, modern trim, air conditioning, an attached garage, and quality updates throughout complete this exceptional 7,498 sq. ft. property. All measurements are approximate and must be verified by buyer if important. (id:39198)
Property Details
Interior
Features
Main level Floor
2pc Bathroom
3'9'' x 6'0''Dining room
12'0'' x 12'0''Living room
16'0'' x 17'0''Kitchen
8'0'' x 13'0''Exterior
Parking
Garage spaces -
Garage type -
Total parking spaces 5
Property History
 53
53
