1667 SPRINGHAVEN PLACE, Kamloops, British Columbia V2E1C7
Contact us about this property
Highlights
Estimated valueThis is the price Wahi expects this property to sell for.
The calculation is powered by our Instant Home Value Estimate, which uses current market and property price trends to estimate your home’s value with a 90% accuracy rate.Not available
Price/Sqft$317/sqft
Monthly cost
Open Calculator
Description
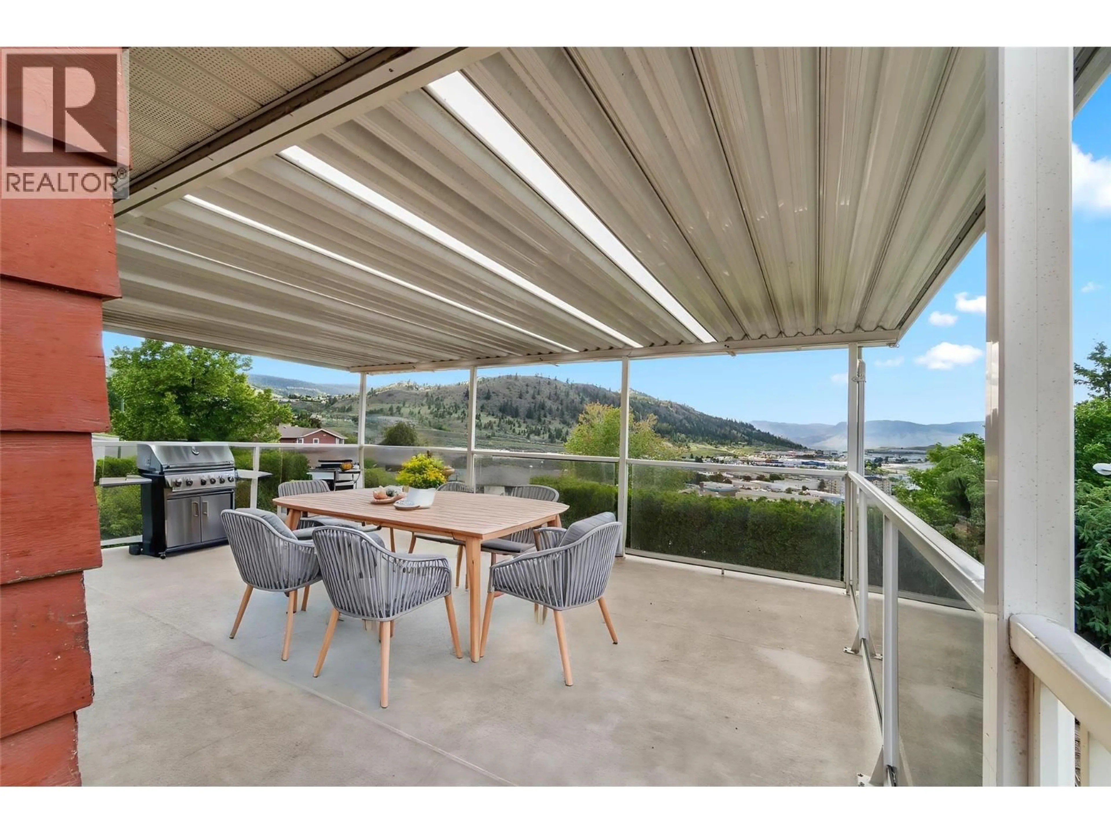
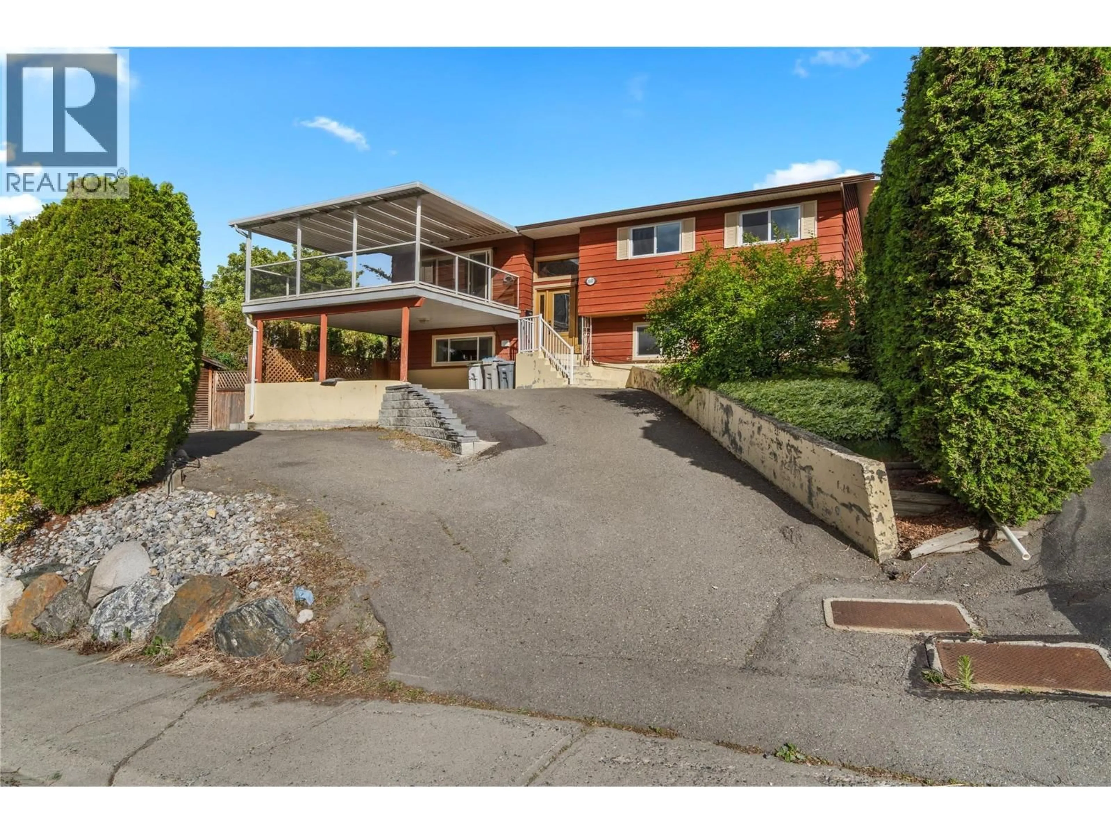
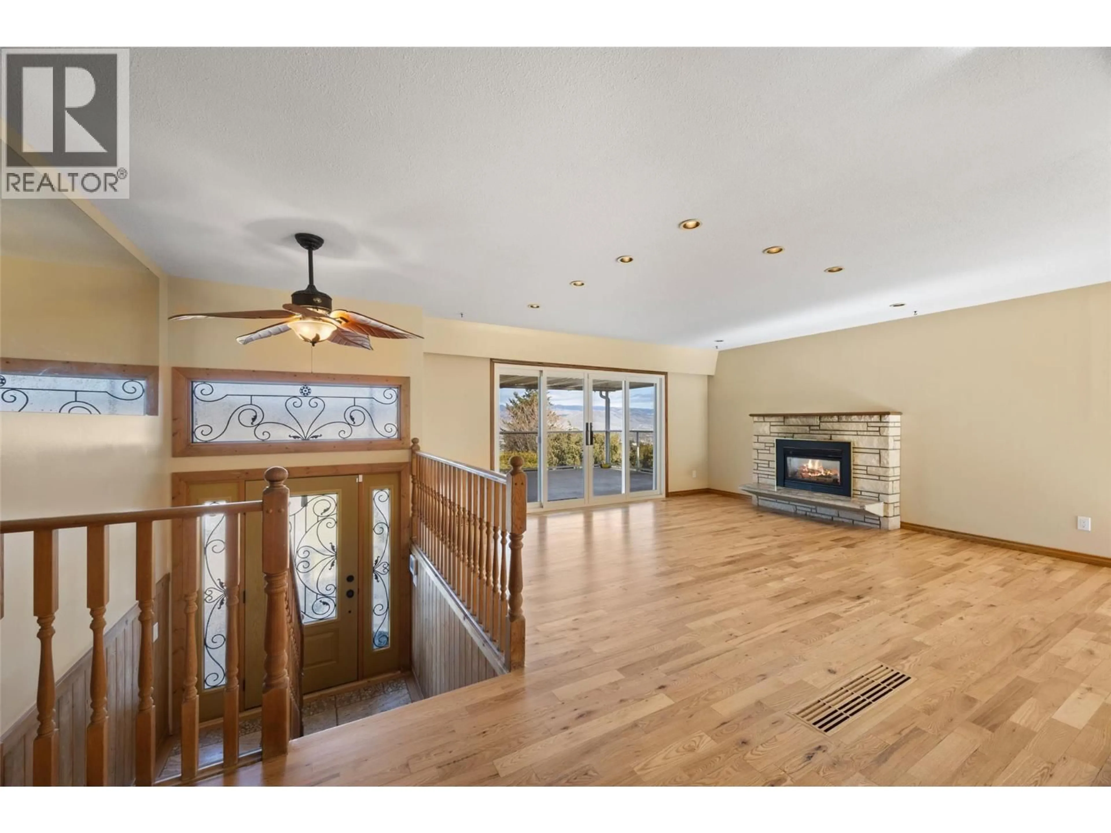
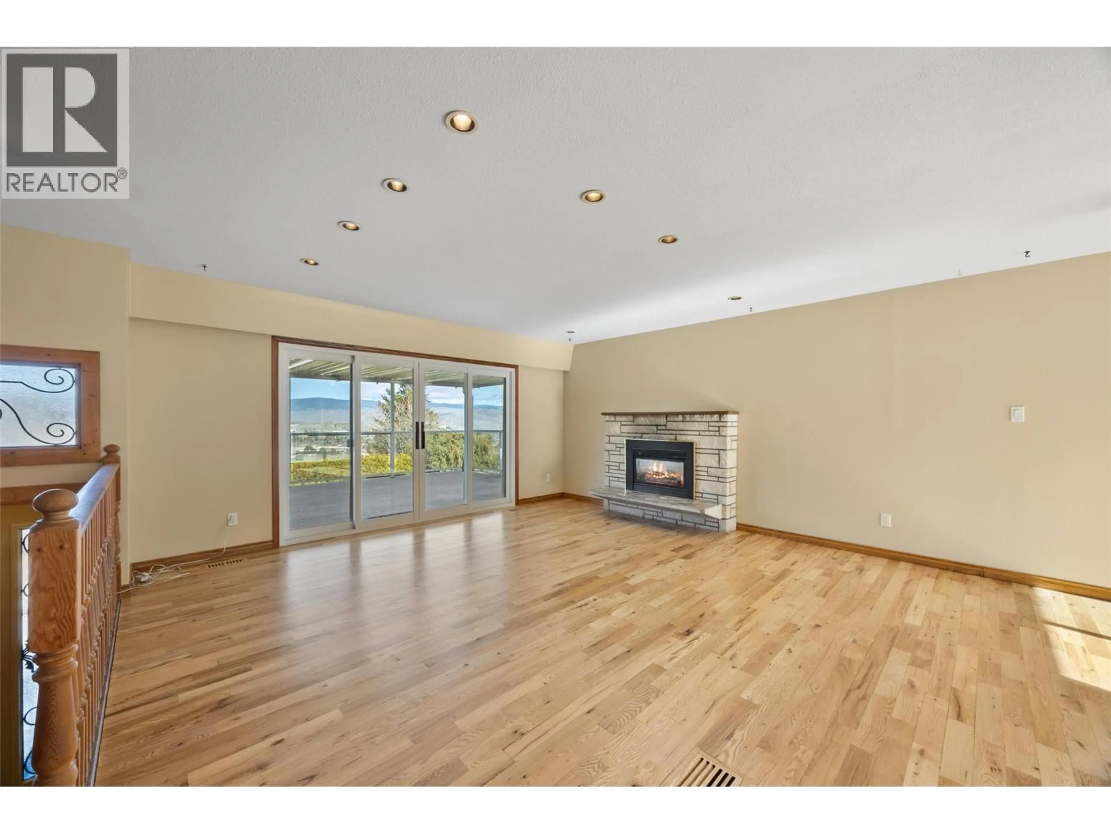
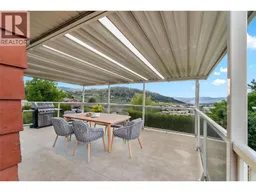
Welcome to this beautifully maintained 4-bedroom, 3-bathroom single-family home, perfectly situated on a desirable, central Sahali cul-de-sac. Blending timeless character, everyday comfort, and premium modern updates, this property delivers incredible lifestyle appeal and unbeatable convenience close to local schools and shopping. The open-concept main floor features custom cabinetry, gleaming refinished hardwood floors, updated trim, and fresh paint. Large windows flood the space with natural light while framing stunning, sweeping city, valley, and mountain views. For added comfort, the interior showcases two inviting fireplaces alongside modern conveniences including central heat pump cooling and a built-in security system. Designed for effortless indoor-outdoor living, the property features two balconies, a large front deck ideal for hosting guests, and a private, mature backyard complete with an inground outdoor pool and underground sprinklers. Practicality seamlessly meets lifestyle with a dedicated pool shed, an additional tool/storage shed, a fenced ""doggy den"" for pets, and a convenient carport parking space. Combining extensive updates, incredible outdoor amenities, and a prime central cul-de-sac location, this exceptional property is ready for you to move in, unpack, and enjoy the absolute best of Kamloops living today! Contact us to book your private tour and experience everything this remarkable residence has to offer firsthand. (id:39198)
Property Details
Interior
Features
Basement Floor
Bedroom
22'5'' x 10'0''Bedroom
11'10'' x 11'2''3pc Bathroom
6'8'' x 7'9''Laundry room
7'4'' x 17'10''Exterior
Features
Parking
Garage spaces -
Garage type -
Total parking spaces 3
Property History
 58
58
