101 - 580 SEDONA DRIVE, Kamloops, British Columbia V2E1H6
Contact us about this property
Highlights
Estimated valueThis is the price Wahi expects this property to sell for.
The calculation is powered by our Instant Home Value Estimate, which uses current market and property price trends to estimate your home’s value with a 90% accuracy rate.Not available
Price/Sqft$268/sqft
Monthly cost
Open Calculator
Description
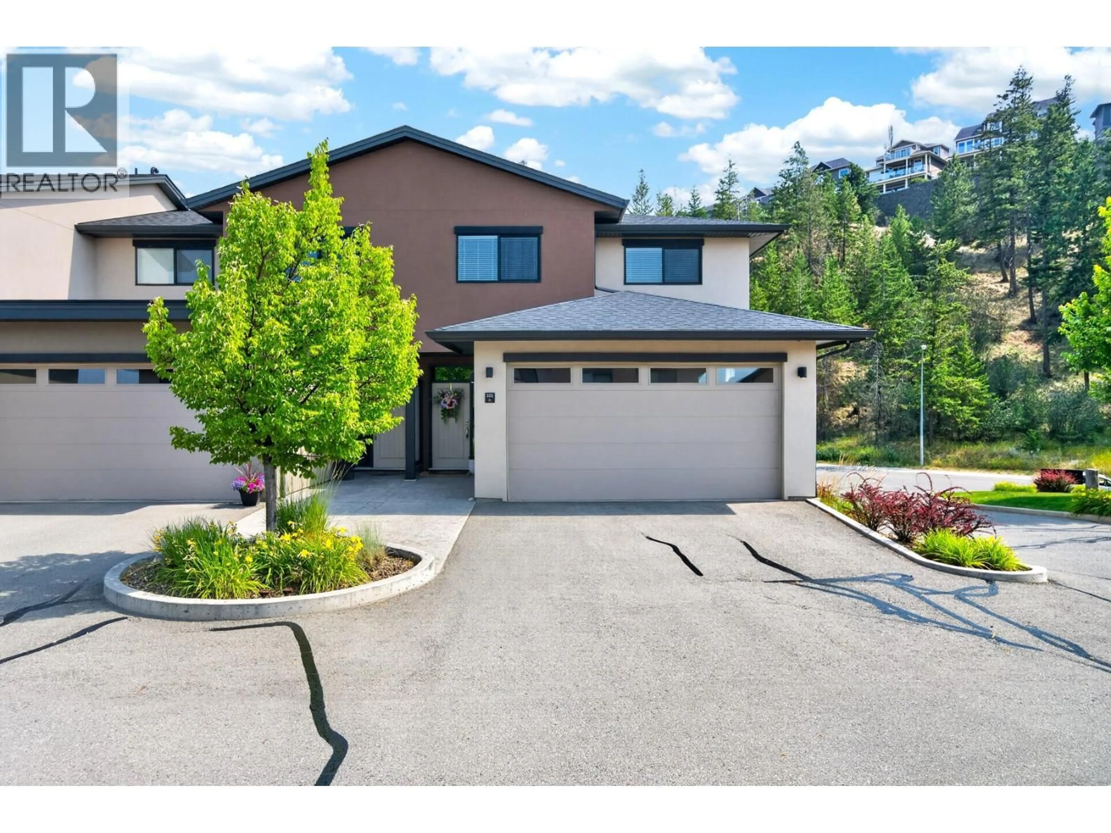
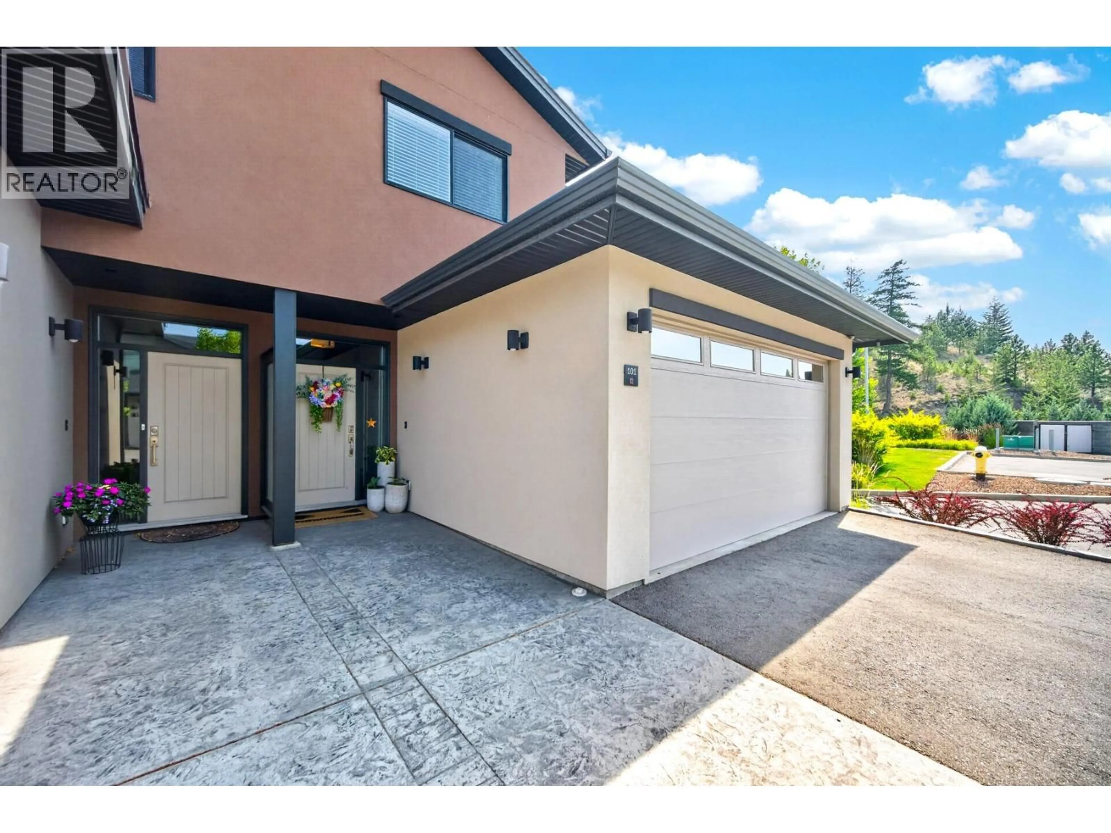
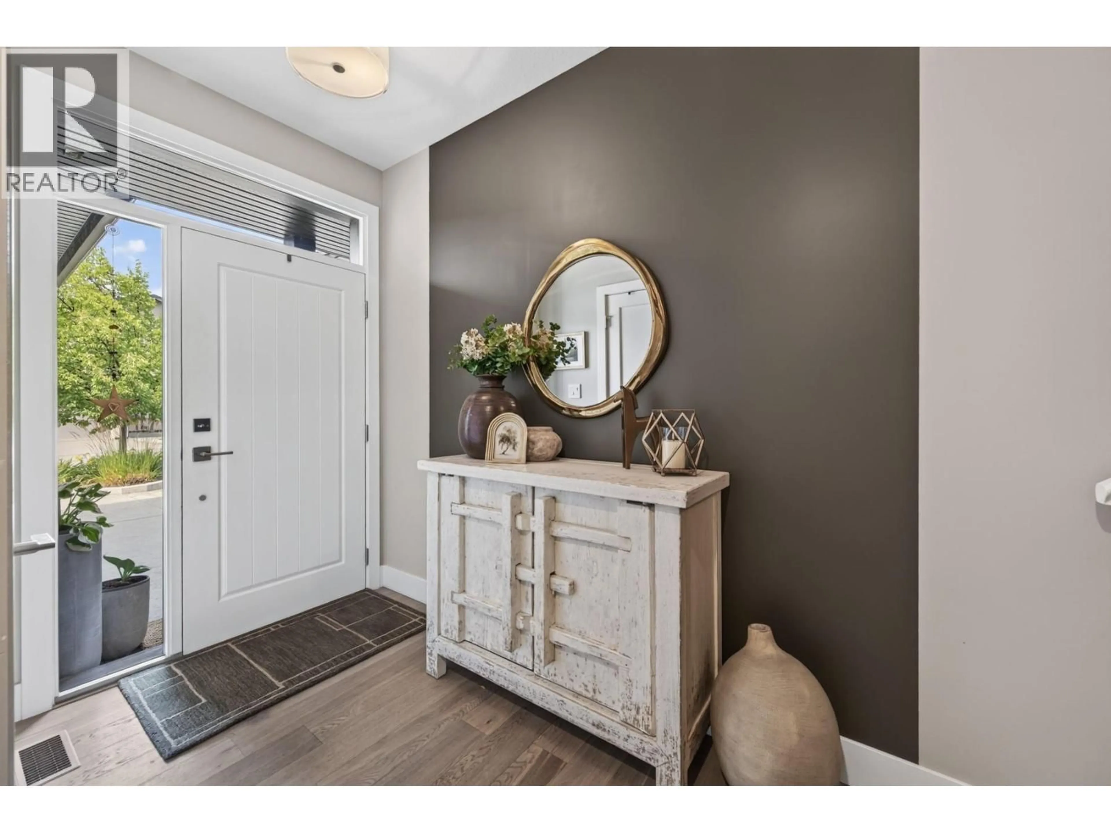
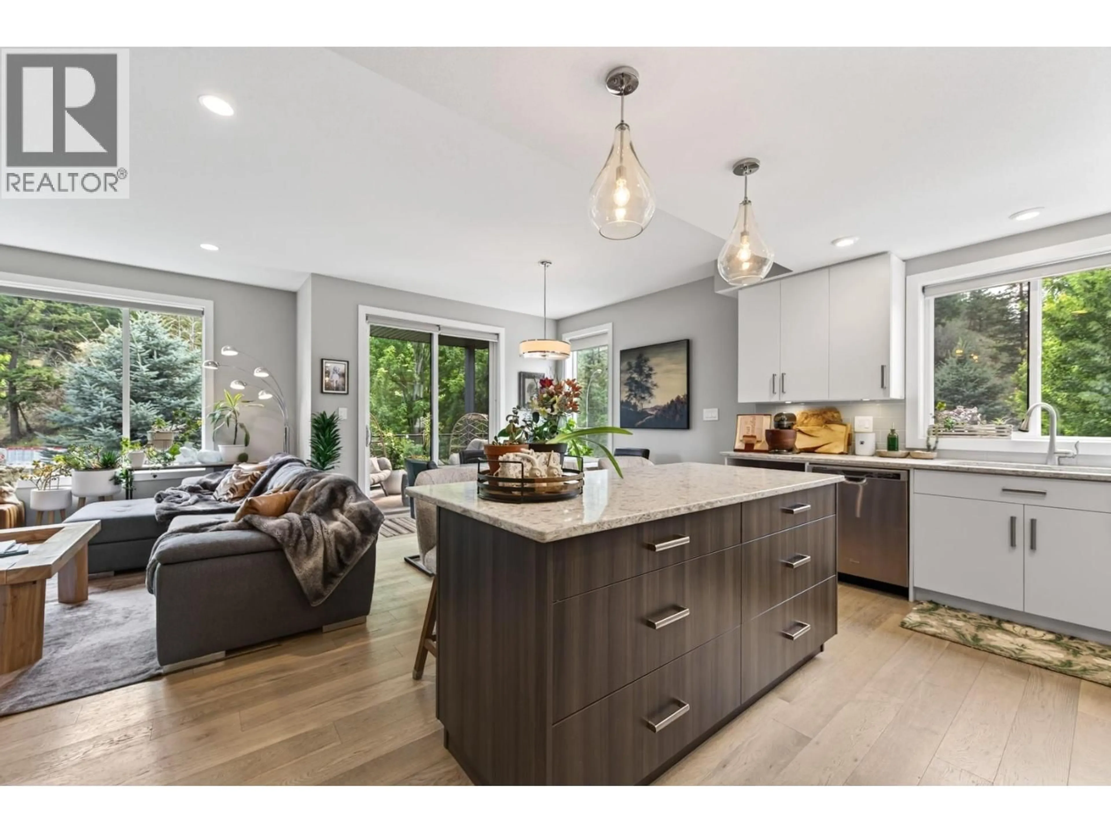
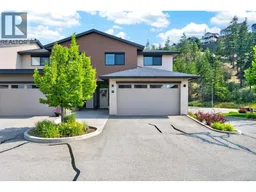
Thoughtfully designed with 4 bedrooms, 3.5 bathrooms & over 3,000 sq. ft. of finished living space, this end-unit townhouse combines the convenience of low-maintenance living with the space and functionality of a detached home. The bright two-storey layout features three bedrooms, two full bathrooms, and laundry on the upper level, making it an ideal fit for families and professionals alike. The main floor offers an open-concept design with quality finishes throughout, including stone countertops, a spacious kitchen, an electric fireplace, a convenient 2-piece powder room, and large windows that fill the home with natural light. Sliding glass doors lead to the covered deck, creating a seamless transition to outdoor living. The recently finished walkout basement adds even more versatility with a fourth bedroom, a spacious rec room, a 3-piece bathroom, and access to the lower patio. A partially finished suspended slab provides excellent bonus space for storage, a home gym, media room, workshop, or hobby area. Located in one of Kamloops' desirable neighbourhoods, you'll appreciate the privacy of this end unit while being just minutes from shopping, schools, parks, walking trails, public transit, and other everyday amenities. Complete with a double garage, additional driveway parking, and a functional floor plan designed for everyday living, this home is move-in ready and offers exceptional value. (id:39198)
Property Details
Interior
Features
Basement Floor
Media
18'9'' x 17'5''Recreation room
28'9'' x 19'8''Bedroom
14'11'' x 13'1''3pc Bathroom
8'7'' x 8'3''Exterior
Parking
Garage spaces -
Garage type -
Total parking spaces 4
Condo Details
Inclusions
Property History
 58
58
