4809 BOLEAN DRIVE, Kamloops, British Columbia V2H1M3
Contact us about this property
Highlights
Estimated valueThis is the price Wahi expects this property to sell for.
The calculation is powered by our Instant Home Value Estimate, which uses current market and property price trends to estimate your home’s value with a 90% accuracy rate.Not available
Price/Sqft$365/sqft
Monthly cost
Open Calculator
Description
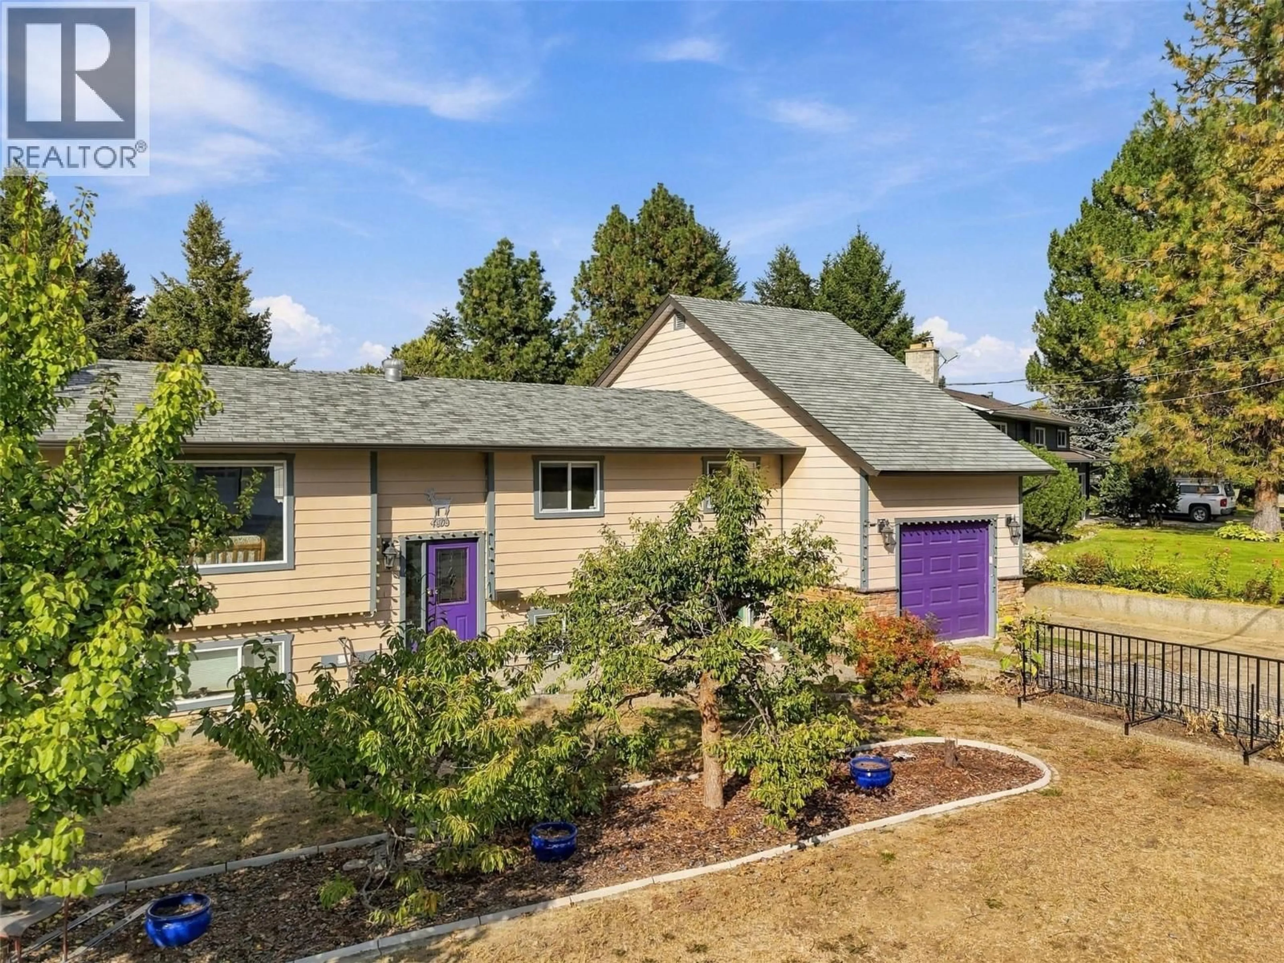
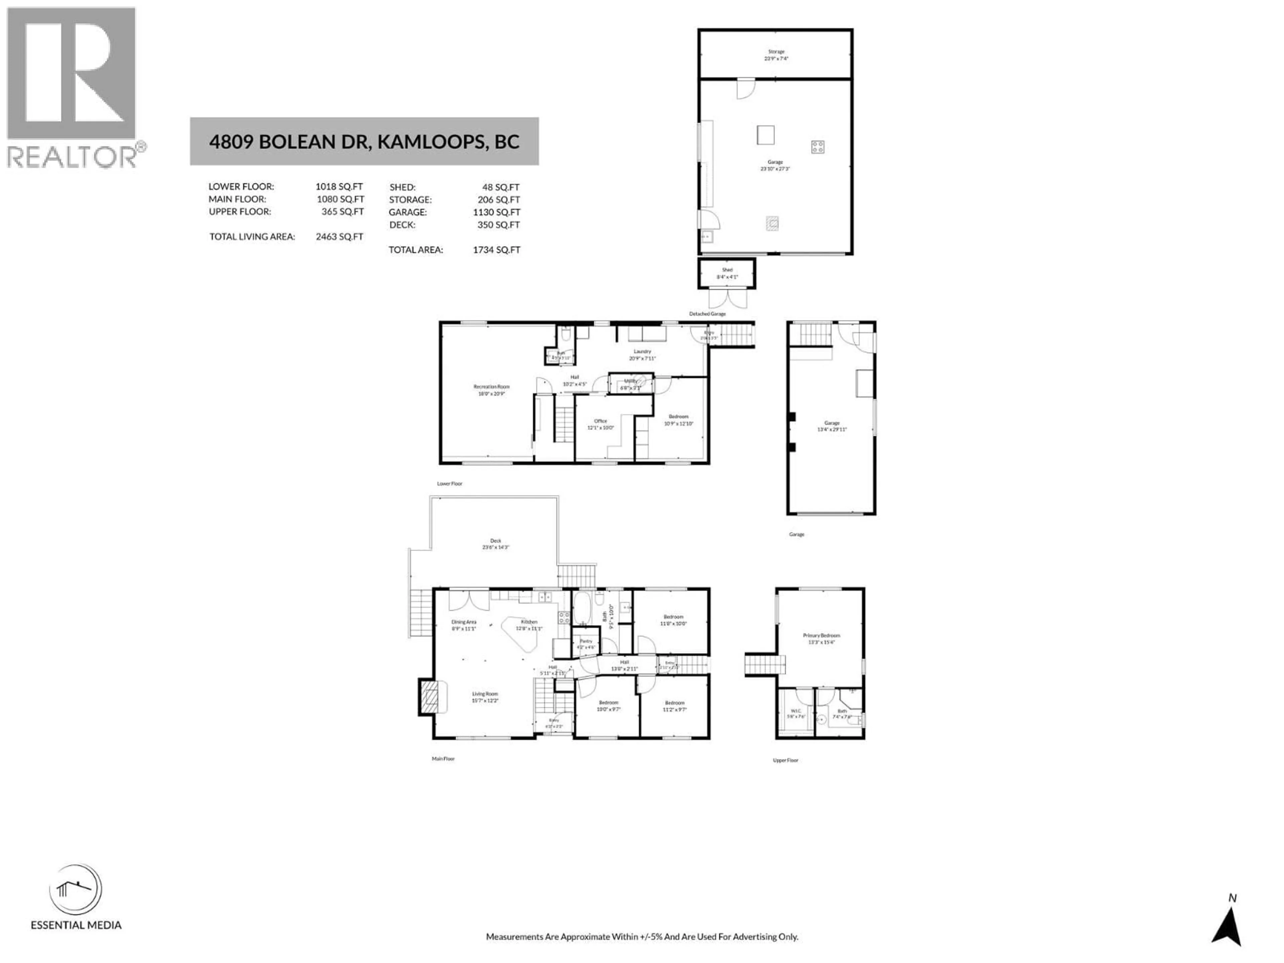
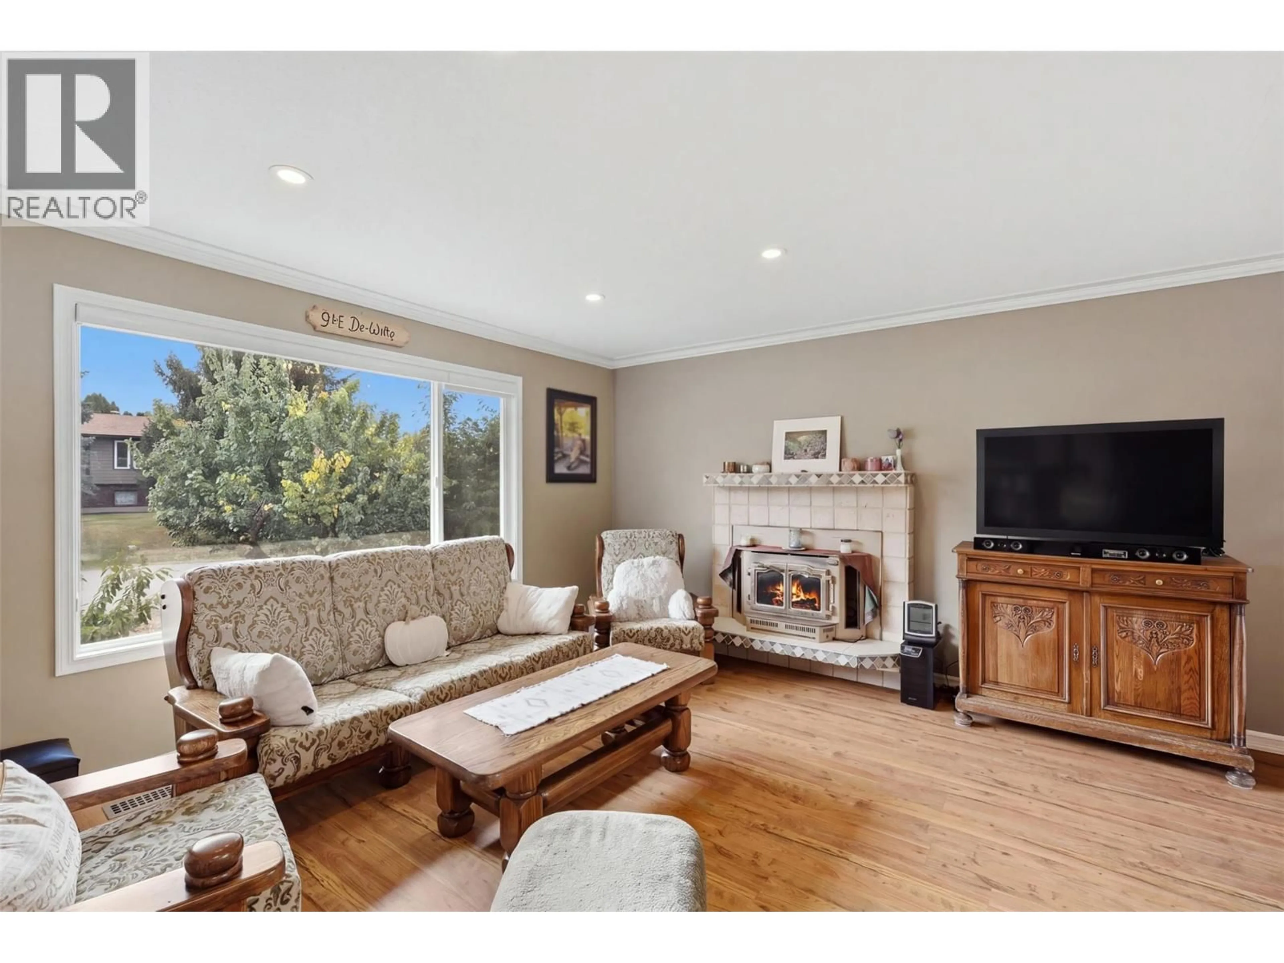
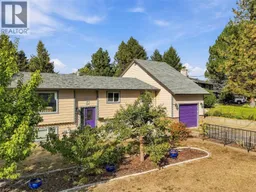
European-inspired style meets comfortable family living in this cathedral entry home in Rayleigh. The main floor features an inviting open-concept kitchen, dining and living area, with a wood-burning fireplace creating a warm focal point. The kitchen offers stainless steel appliances, island, two convenient pantries and plenty of storage. French doors lead from the dining area to a large stamped-concrete sun deck overlooking the expansive .5 acre yard. Three bedrooms, a 4-piece bathroom with jetted tub and extensive built-ins complete the main level. Upstairs, the spacious primary suite offers a walk-in closet and 3-piece ensuite. The lower level provides a large rec room, office with built-in desk and storage, 2-piece bathroom, laundry/mudroom, additional bedroom and abundant storage, plus access to the one-car garage. Outside, enjoy a massive yard filled with mature fruit trees and established fruit plants, tons of RV parking, and a detached shop with additional storage room and covered outdoor storage. Newer windows, and the home was built with solar panels in mind. A unique and thoughtfully designed home offering space, character and exceptional versatility! (id:39198)
Property Details
Interior
Features
Lower level Floor
Bedroom
12'10'' x 10'9''Office
10' x 12'1''Laundry room
7'11'' x 20'9''2pc Bathroom
5'11'' x 4'5''Exterior
Parking
Garage spaces -
Garage type -
Total parking spaces 1
Property History
 59
59
