667 CUMBERLAND AVENUE, Kamloops, British Columbia V2B1Z1
Contact us about this property
Highlights
Estimated valueThis is the price Wahi expects this property to sell for.
The calculation is powered by our Instant Home Value Estimate, which uses current market and property price trends to estimate your home’s value with a 90% accuracy rate.Not available
Price/Sqft$340/sqft
Monthly cost
Open Calculator
Description
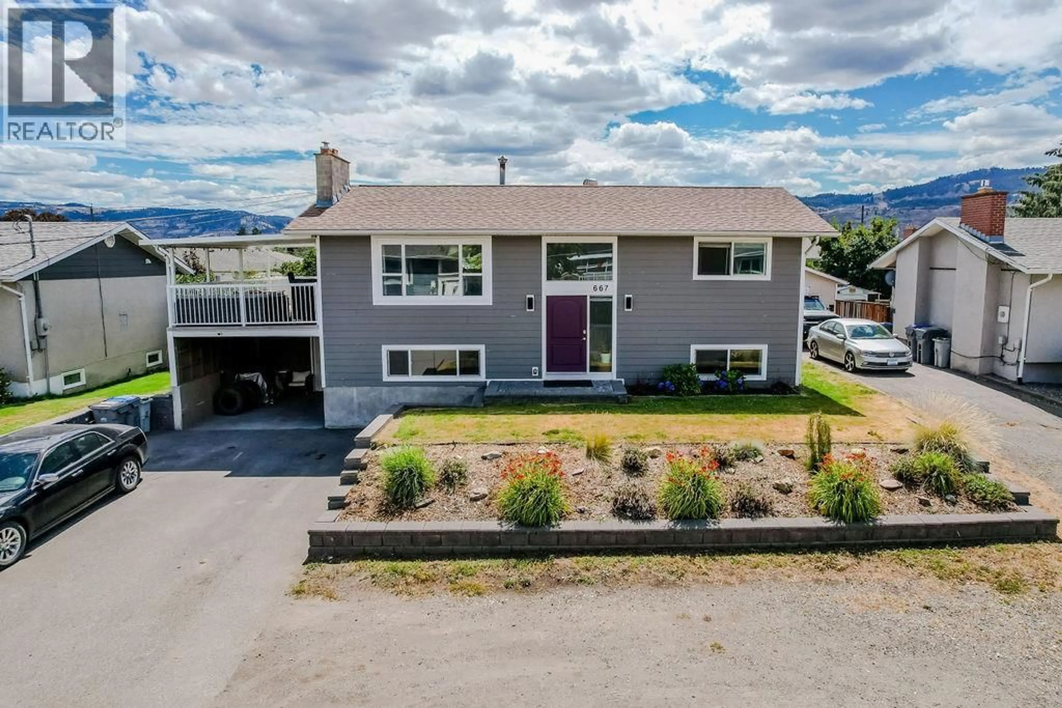
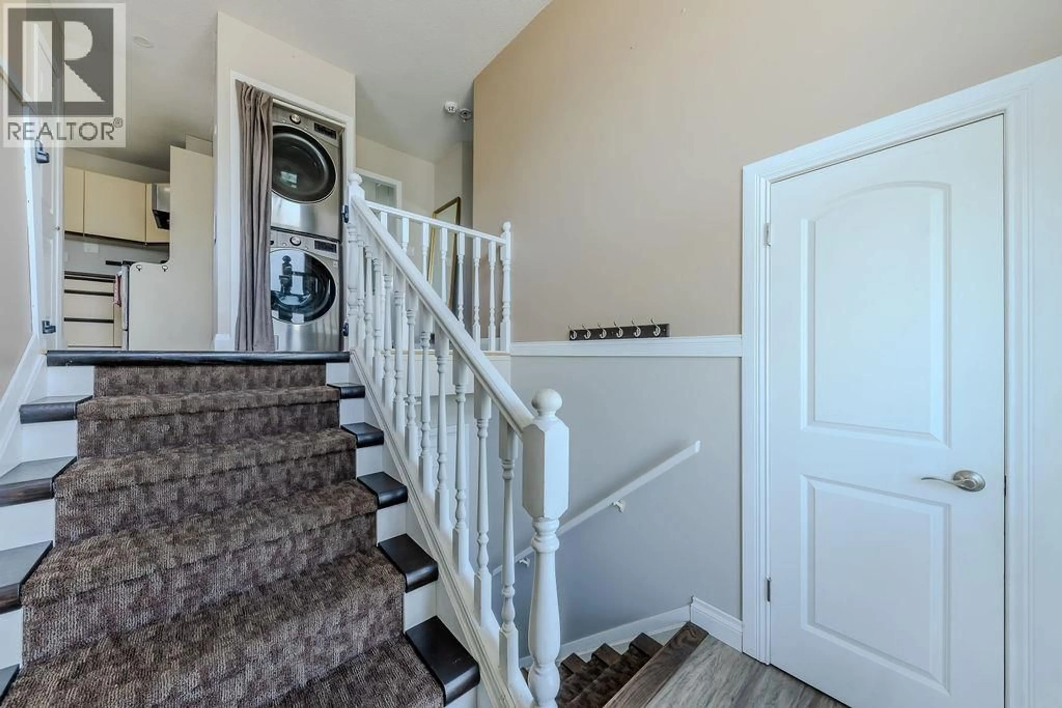
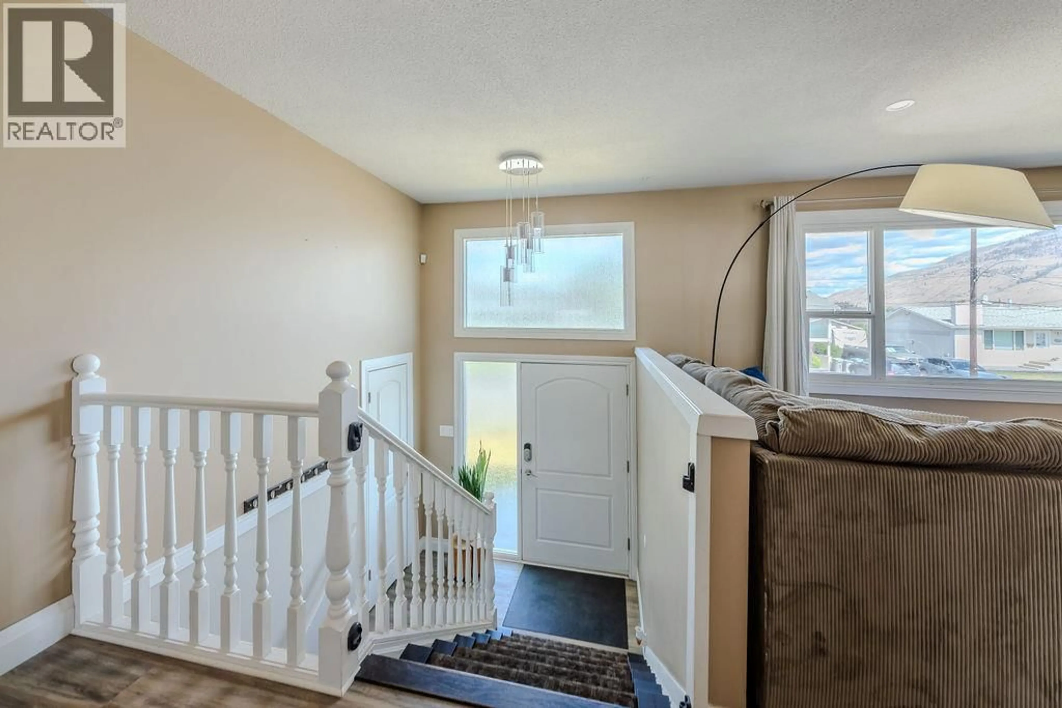
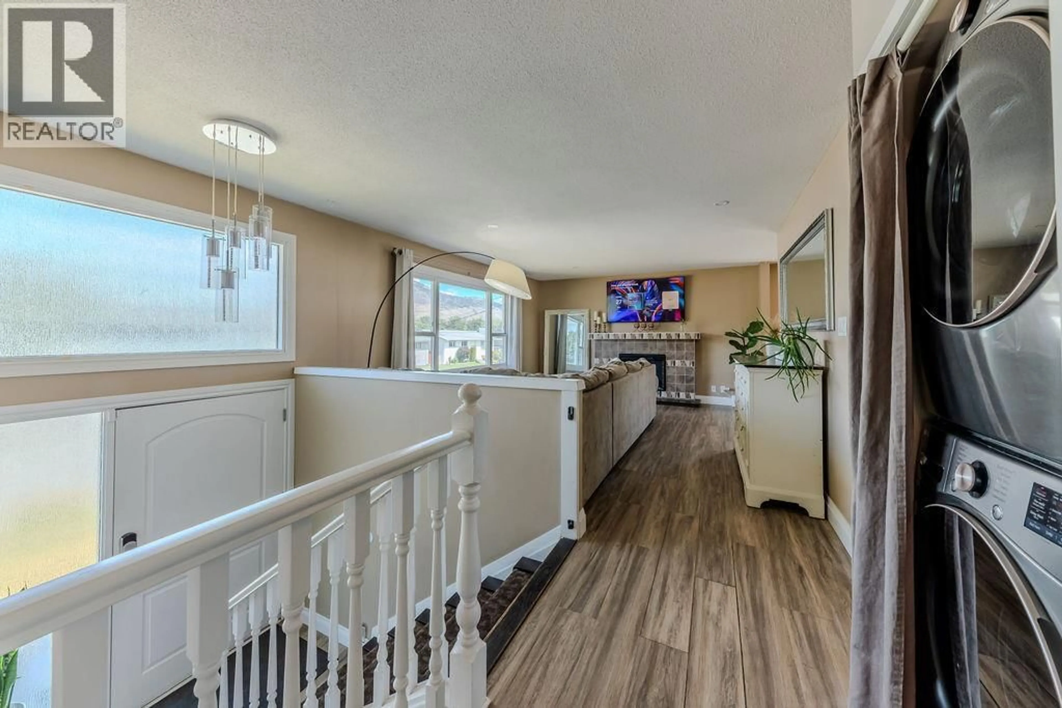
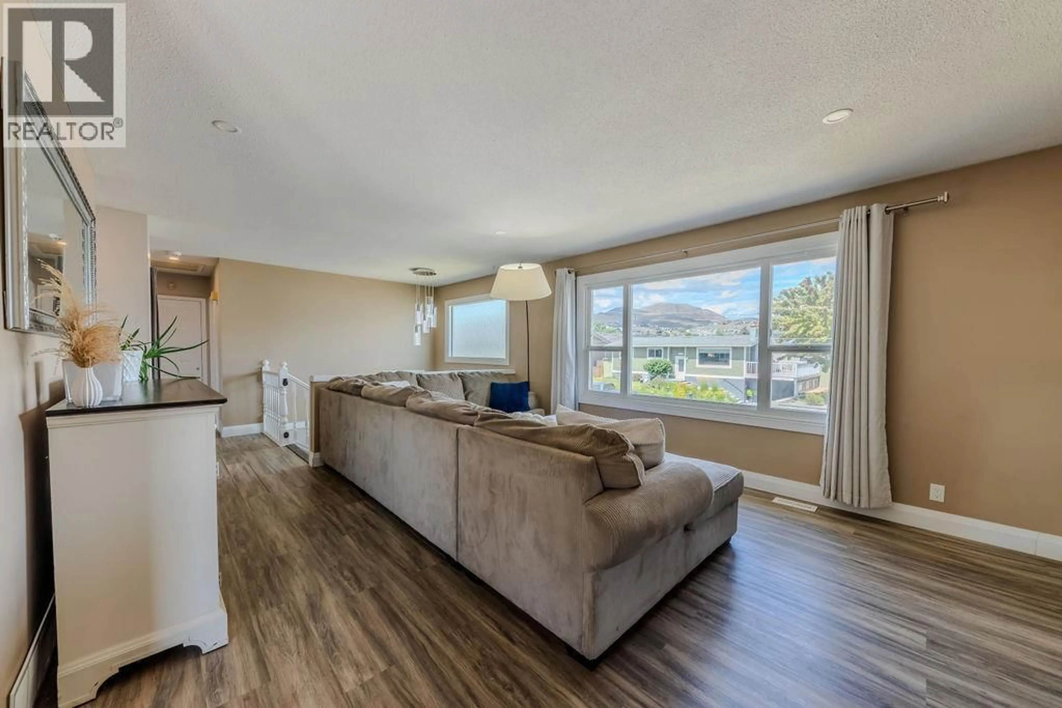
Located just one block from the scenic Rivers Trail, 667 Cumberland Avenue offers the perfect blend of comfort and functionality. Whether you're a first-time buyer, growing family, or investor, this versatile property delivers exceptional value. The bright main floor features 2 bedrooms and 1 updated bathroom offering comfortable living with plenty of natural light. Downstairs, you'll find a self-contained 2-bedroom, 2-bathroom suite complete with its own private entrance and separate laundry—ideal for extended family, or as an income-generating rental. Situated on a large, flat lot, the exterior has been thoughtfully updated with durable Hardie-board siding on both the home and carport and new soffits. This home also boasts a spacious 14' x 30' covered patio, creating the perfect space for entertaining or relaxing outdoors. The fully fenced yard and ample parking add even more practicality to this centrally located property. With parks, schools, shopping, and everyday amenities nearby, this move-in-ready home offers flexibility, comfort, and outstanding investment potential in one of Kamloops' most convenient locations. (id:39198)
Property Details
Interior
Features
Basement Floor
Laundry room
6'0'' x 9'6''Bedroom
9'3'' x 9'7''Primary Bedroom
10'0'' x 12'10''Living room
16'9'' x 12'10''Exterior
Parking
Garage spaces -
Garage type -
Total parking spaces 1
Property History
 34
34
