302 - 766 TRANQUILLE ROAD, Kamloops, British Columbia V2B3J2
Contact us about this property
Highlights
Estimated valueThis is the price Wahi expects this property to sell for.
The calculation is powered by our Instant Home Value Estimate, which uses current market and property price trends to estimate your home’s value with a 90% accuracy rate.Not available
Price/Sqft$549/sqft
Monthly cost
Open Calculator
Description
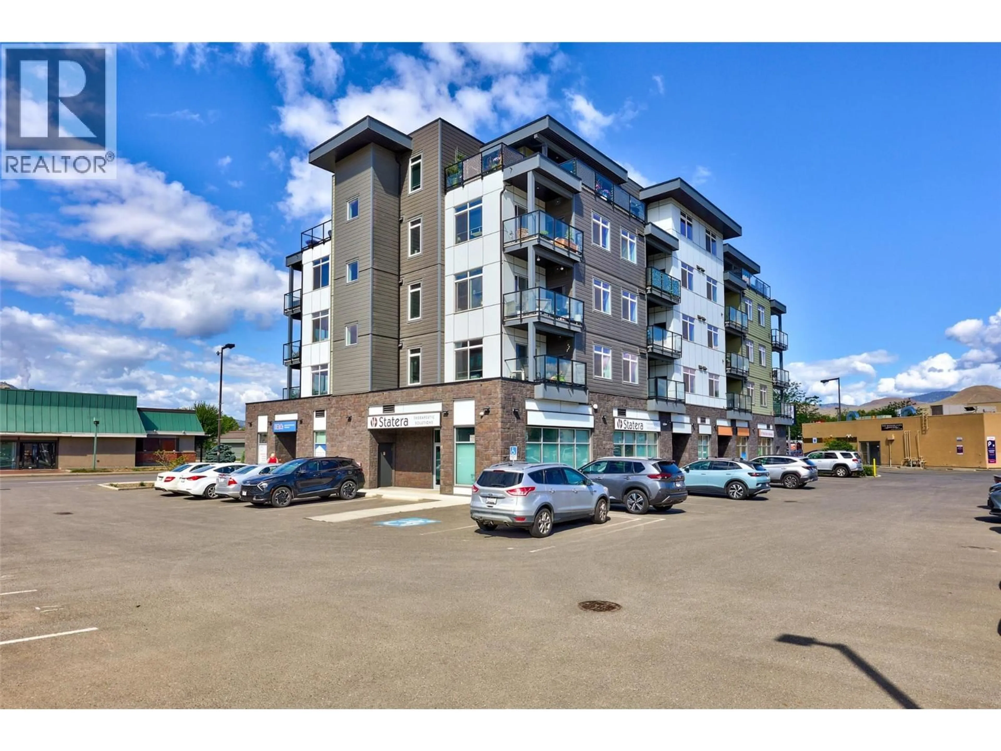
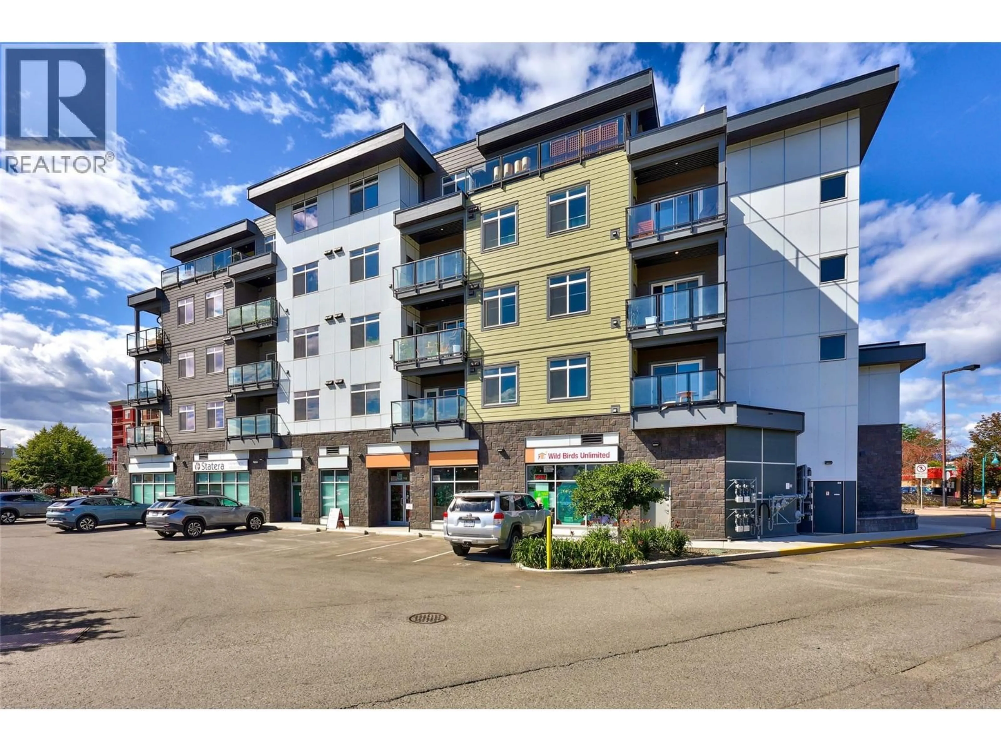
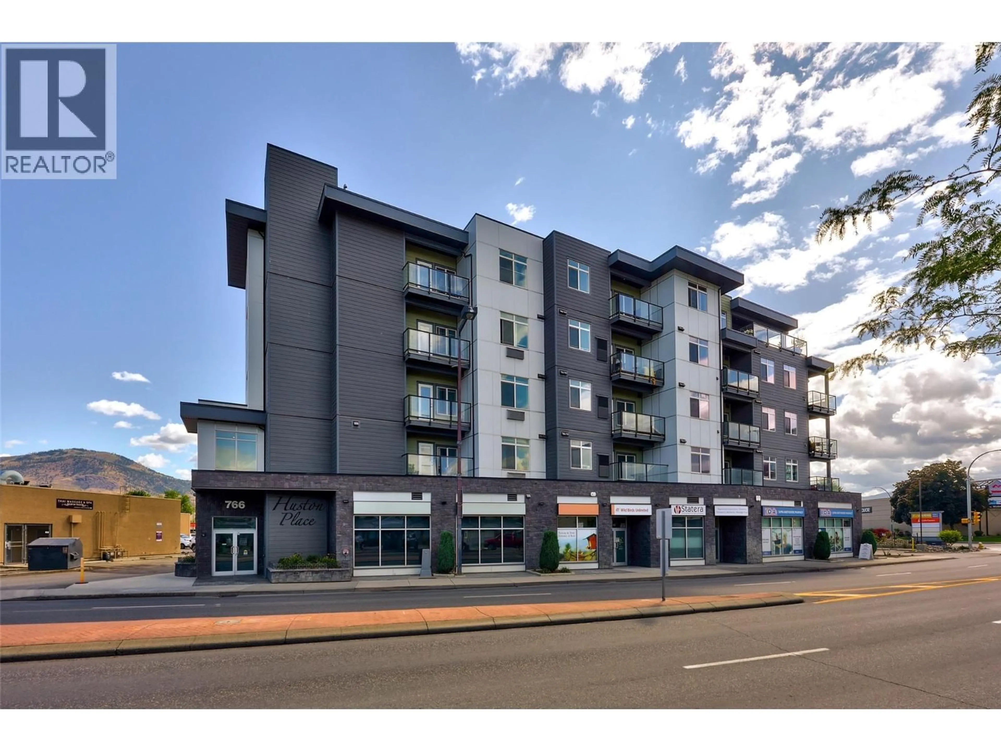
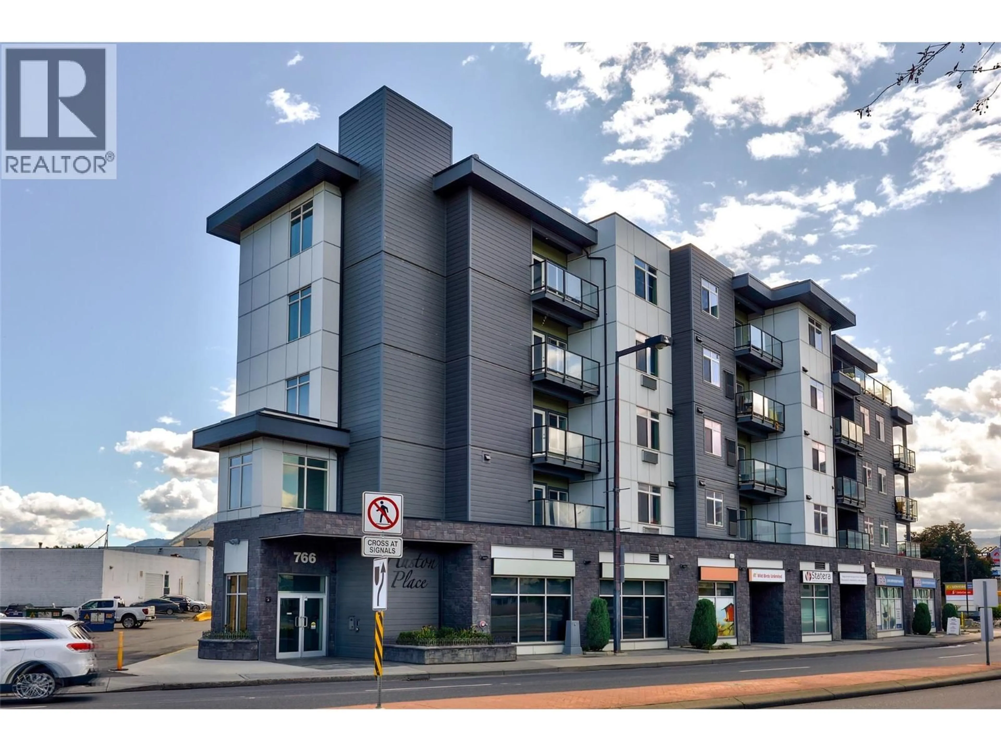
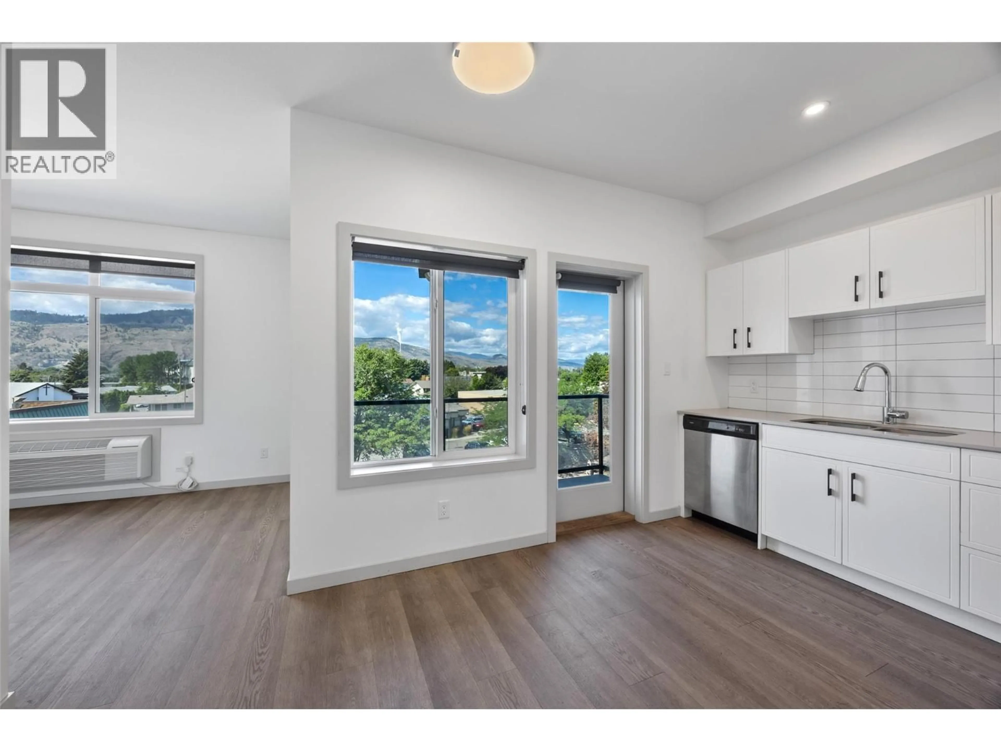
Welcome to this modern, affordable studio condo in the heart of North Kamloops—an excellent opportunity for first-time buyers, students, professionals, or investors. Built by Wrabel Brothers Construction in 2020, this bright and efficiently designed third-floor unit offers approximately 400 sq. ft. of thoughtfully laid-out living space with beautiful mountain views. The open-concept kitchen and dining area flows seamlessly into the comfortable living and sleeping space, creating a functional and inviting home. Enjoy the convenience of in-suite laundry and a full appliance package, including refrigerator, stove, dishwasher, washer, and dryer. Elevator access, a dedicated parking stall, and low-maintenance living make this home both practical and comfortable. Ideally located just steps from the North Shore Bus Exchange, Safeway, Independent Grocer, restaurants, cafés, shopping, and everyday amenities, you'll have everything you need within easy reach. With low property taxes, a low strata fee, and both rentals and pets permitted (subject to strata bylaws), this property offers exceptional value whether you're looking to move in or expand your investment portfolio. Vacant and ready for immediate possession—move in quickly and start enjoying everything this fantastic location has to offer! (id:39198)
Property Details
Interior
Features
Main level Floor
Living room
4'6'' x 7'0''Primary Bedroom
12'11'' x 9'6''Kitchen
9'3'' x 10'3''4pc Bathroom
Exterior
Parking
Garage spaces -
Garage type -
Total parking spaces 1
Condo Details
Inclusions
Property History
 16
16
