266 CHESTNUT AVENUE, Kamloops, British Columbia V2B1L5
Contact us about this property
Highlights
Estimated valueThis is the price Wahi expects this property to sell for.
The calculation is powered by our Instant Home Value Estimate, which uses current market and property price trends to estimate your home’s value with a 90% accuracy rate.Not available
Price/Sqft$384/sqft
Monthly cost
Open Calculator
Description
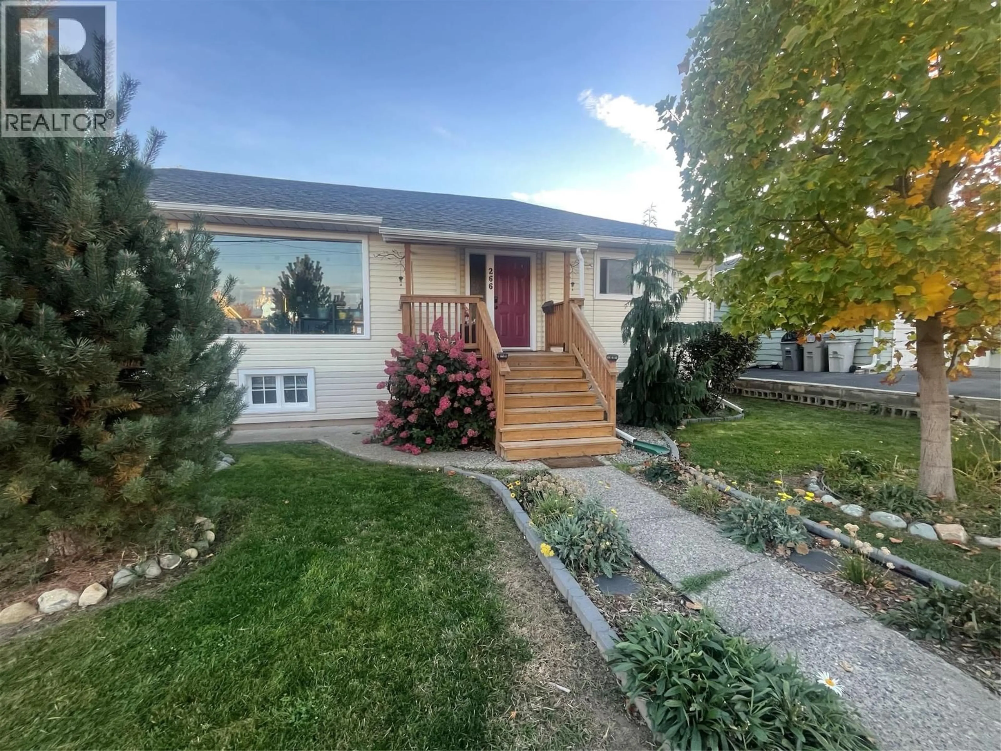
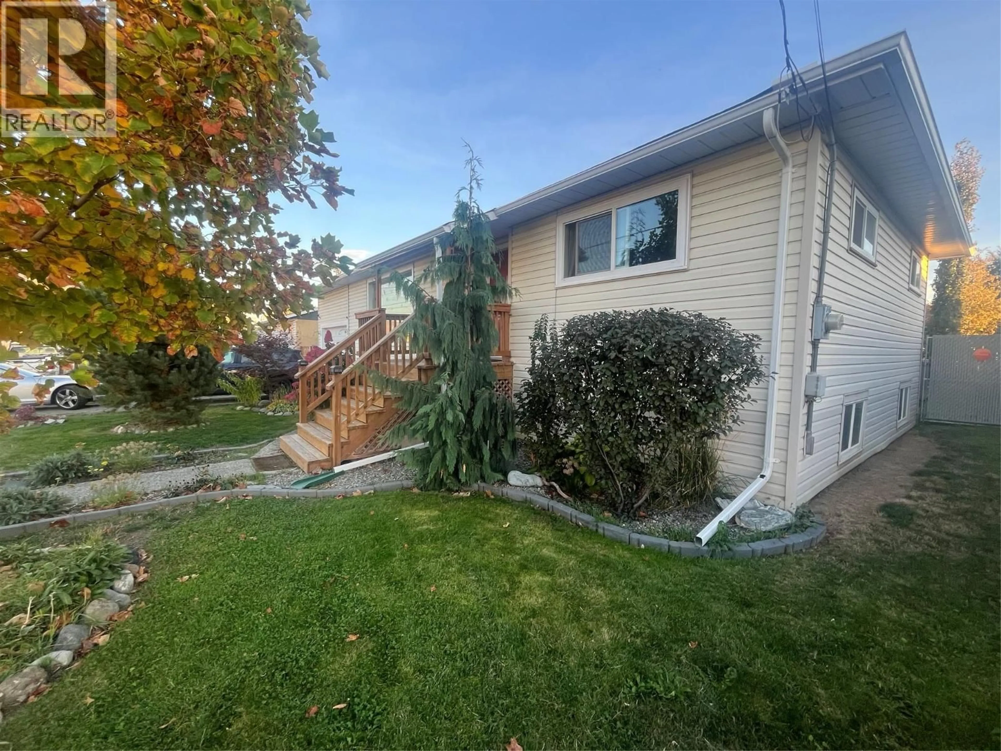
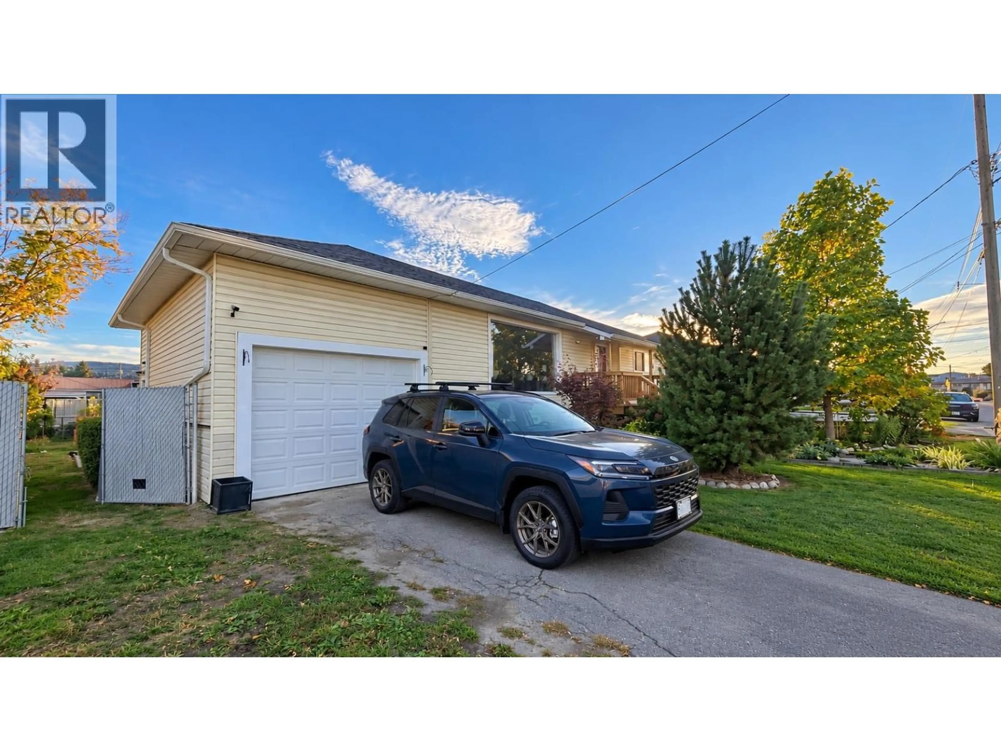
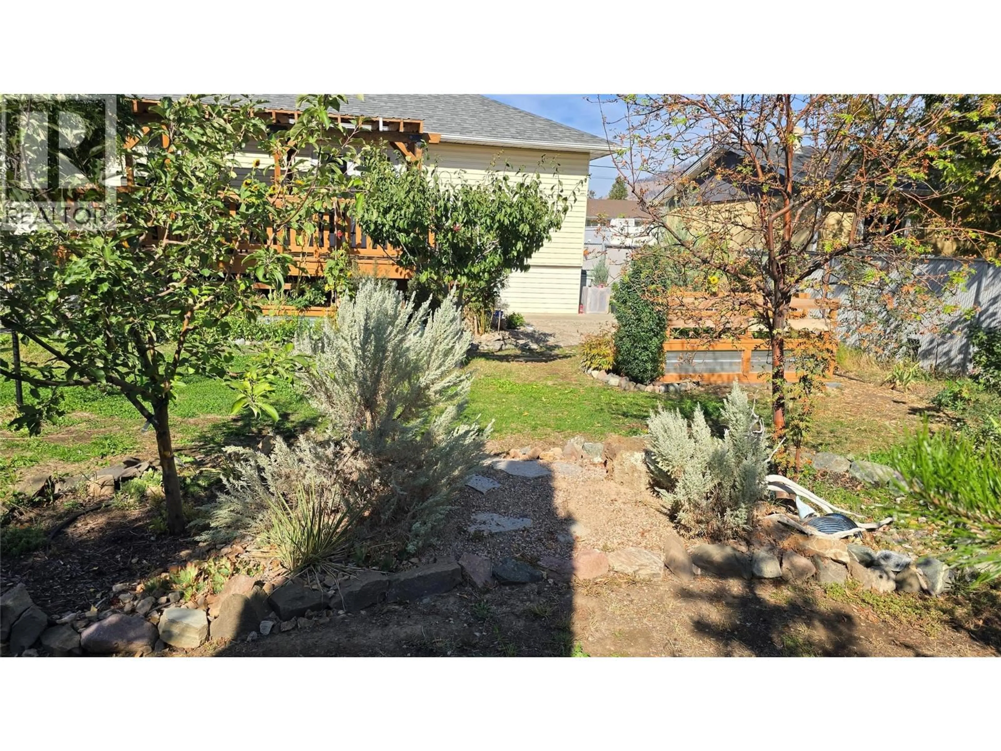
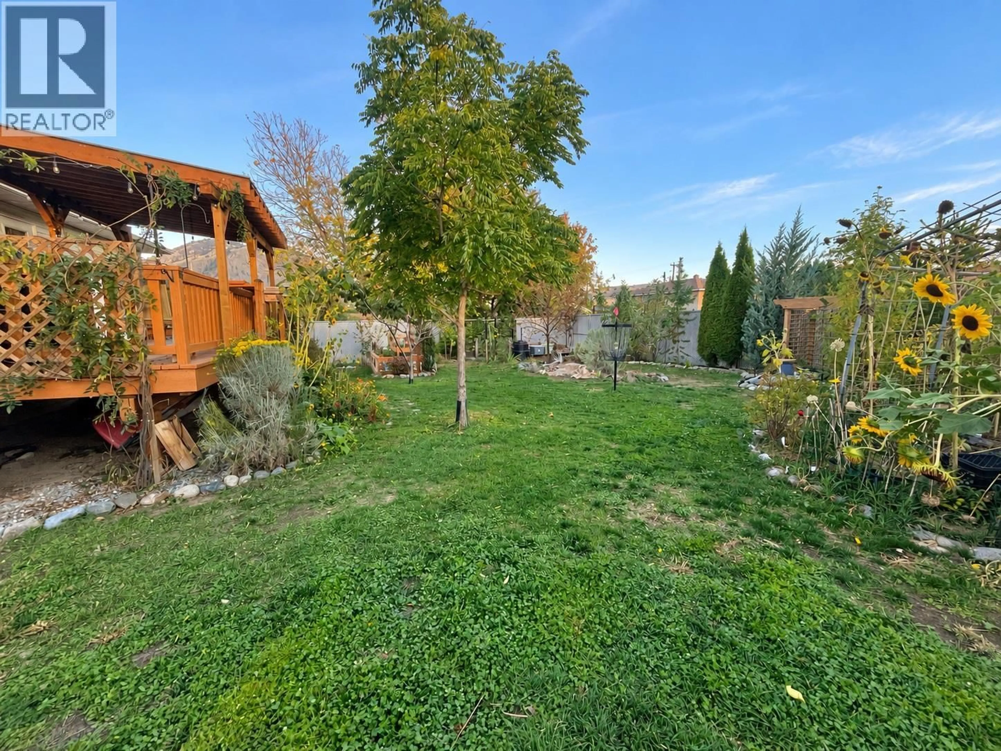
Where to start on this beautiful family home. Let's start with the beautiful outdoor oasis which has been lovingly improved to now include 84 different species of plants. Great street appeal from the front and drive through access from the front and the rear of the property. A covered deck, 1 car garage, outdoor pergola, privacy fence, fruit trees and many gardens make this property an absolute delight. Inside you will find many many upgrades from a professional kitchen with large pantry to new flooring, renovated bathrooms and then a large undeveloped canvas in the basement where the new owner could add a kitchen and suite (entry through the garage) or a 4th bedroom or both. Not to mention that the basement has 9 foot ceilings. Close to River's Trail and shopping and recreation, this centrally located home is sure to impress any who enter through its doors. (id:39198)
Property Details
Interior
Features
Basement Floor
Bedroom
9'8'' x 10'8''3pc Bathroom
Family room
13'0'' x 23'0''Living room
12'3'' x 12'3''Exterior
Parking
Garage spaces -
Garage type -
Total parking spaces 1
Property History
 45
45
