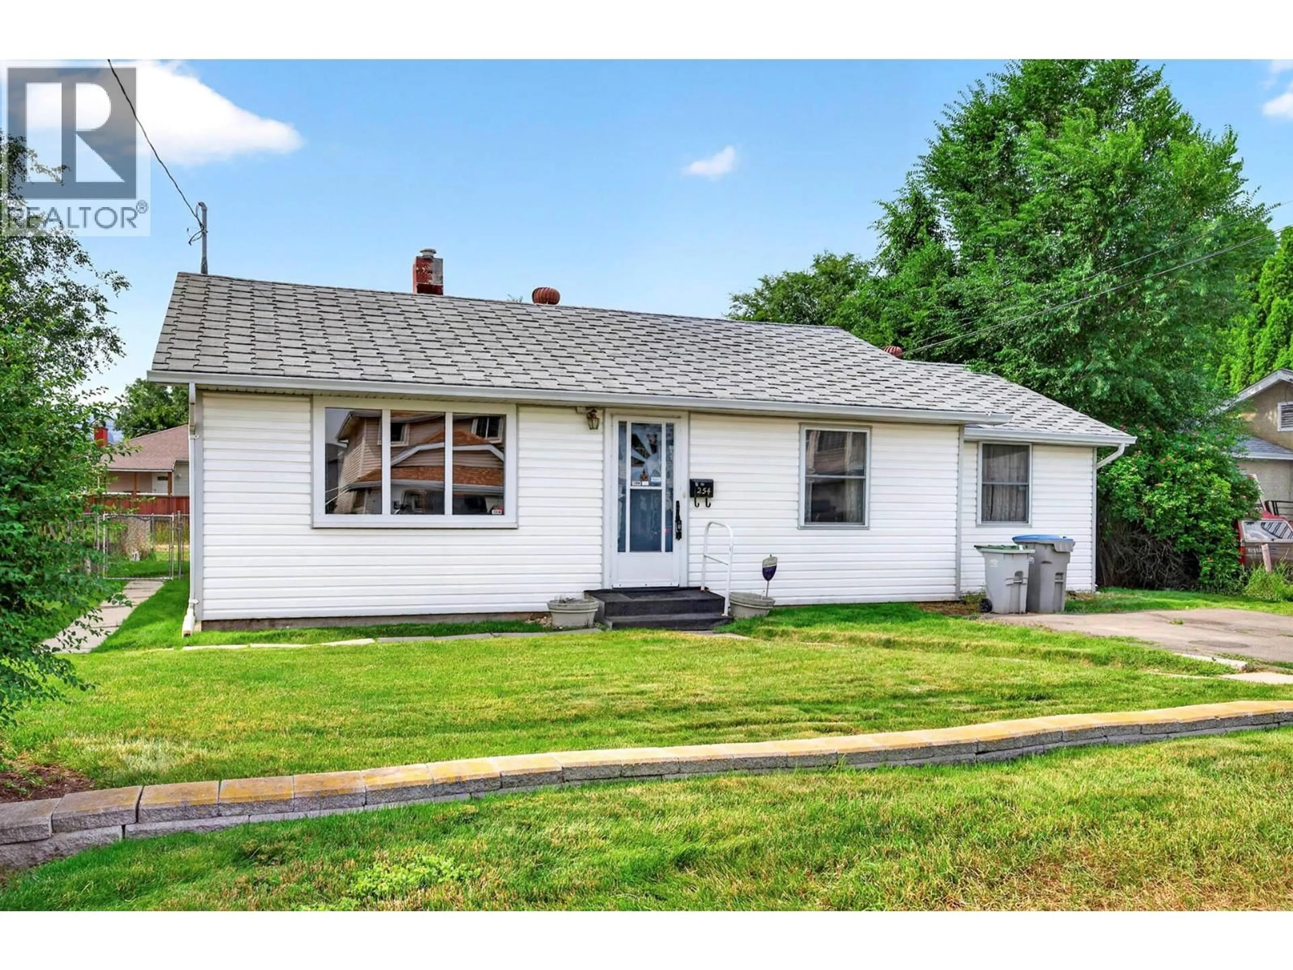
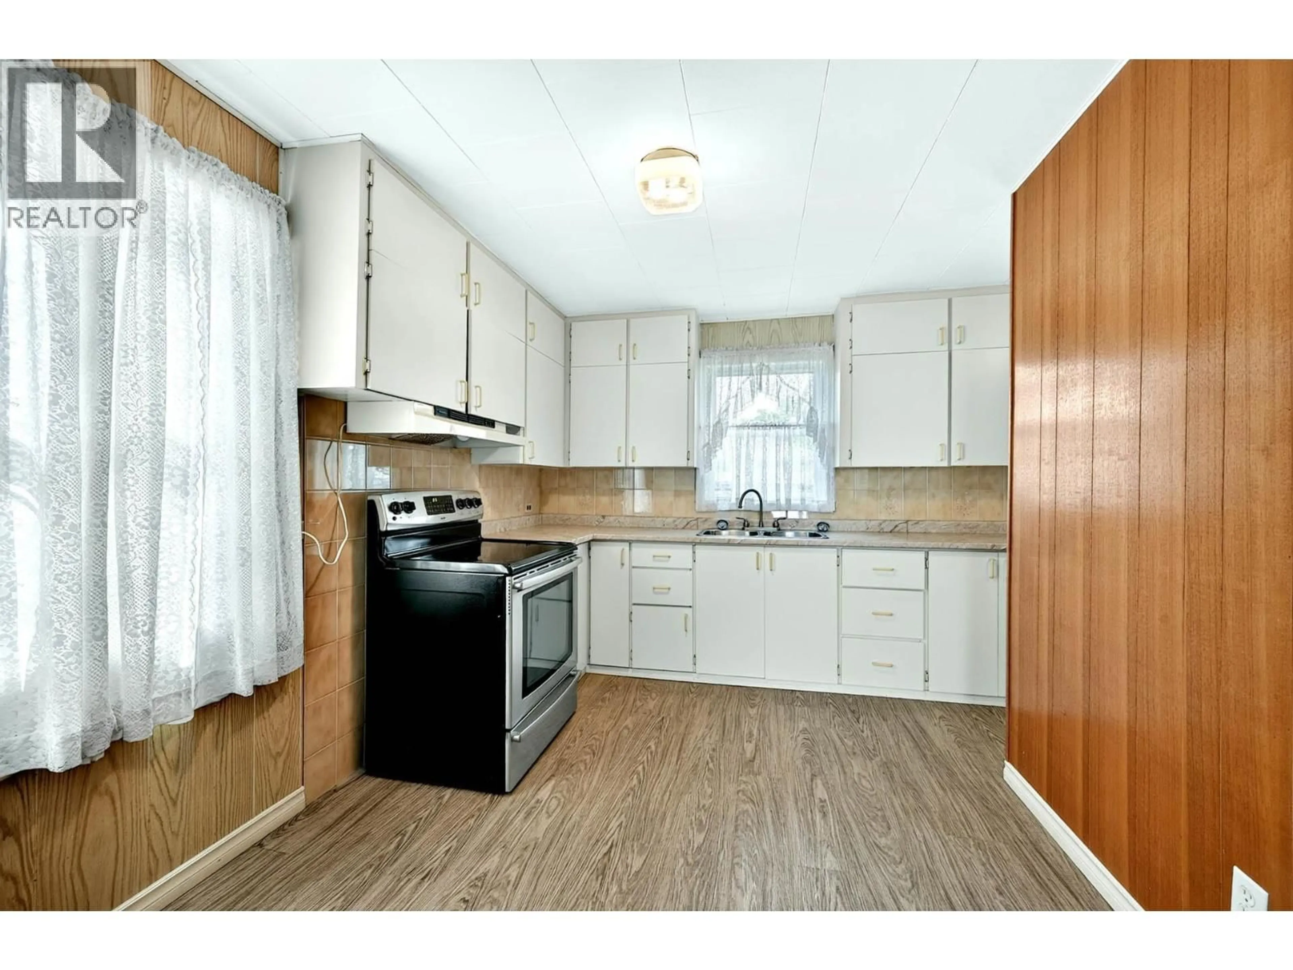
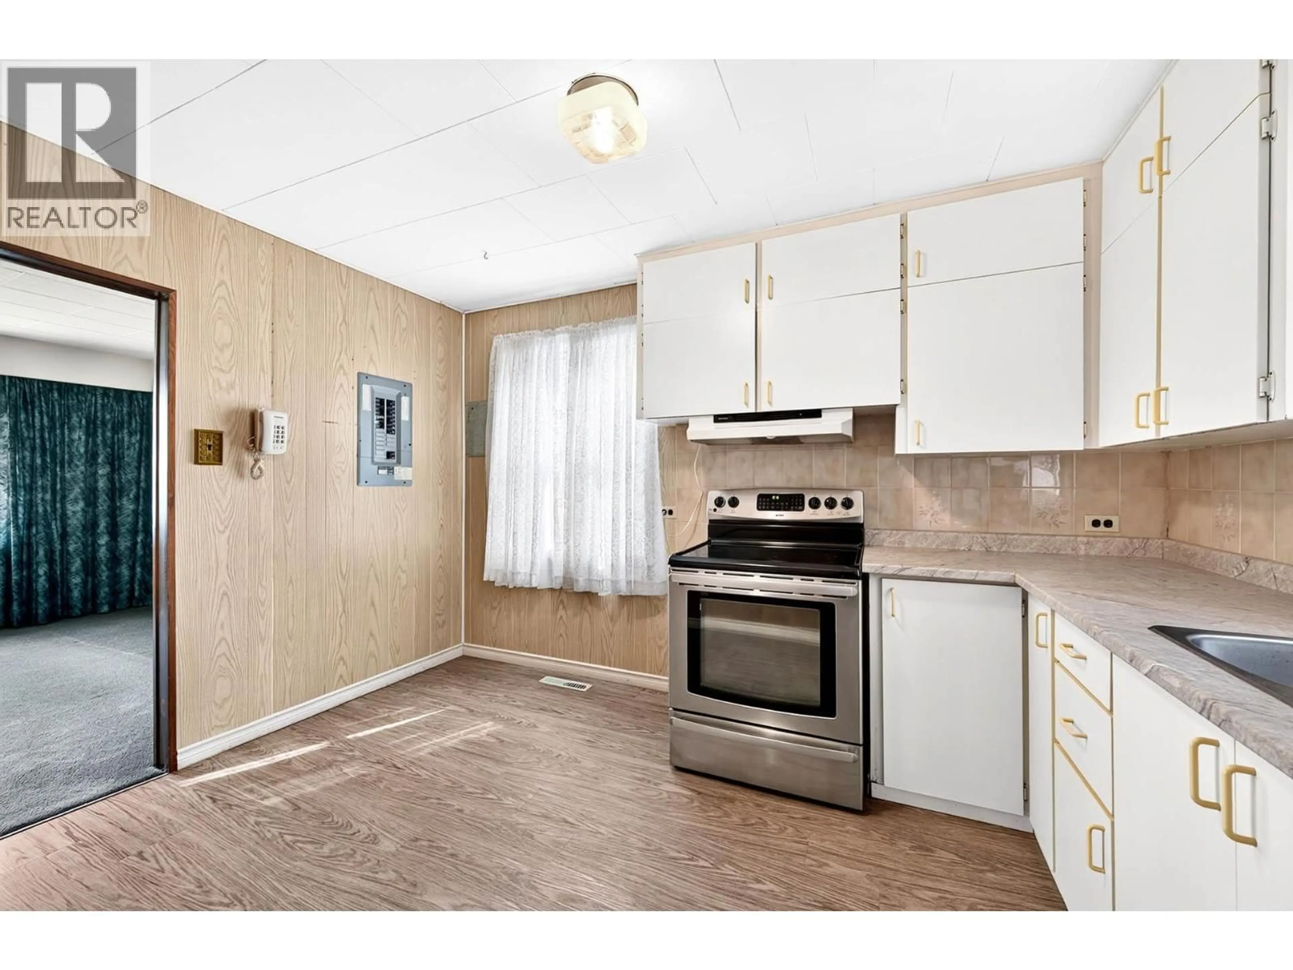
Home with vinyl exterior material, street for 254 JUNIPER AVENUE, Kamloops British Columbia V2B1H7
13 hours on Market

254 JUNIPER AVENUE, Kamloops, British Columbia V2B1H7

Detached
4
1
~1100 sqft
$439,900
Get pre-qualifiedPowered by nesto
Detached
4
1
~1100 sqft

Contact us about this property

Call

Highlights

Property Estimate

Days on market13 hours

Estimated valueNot available

Price/Sqft$399/sqft

Monthly cost

Open Calculator

Description

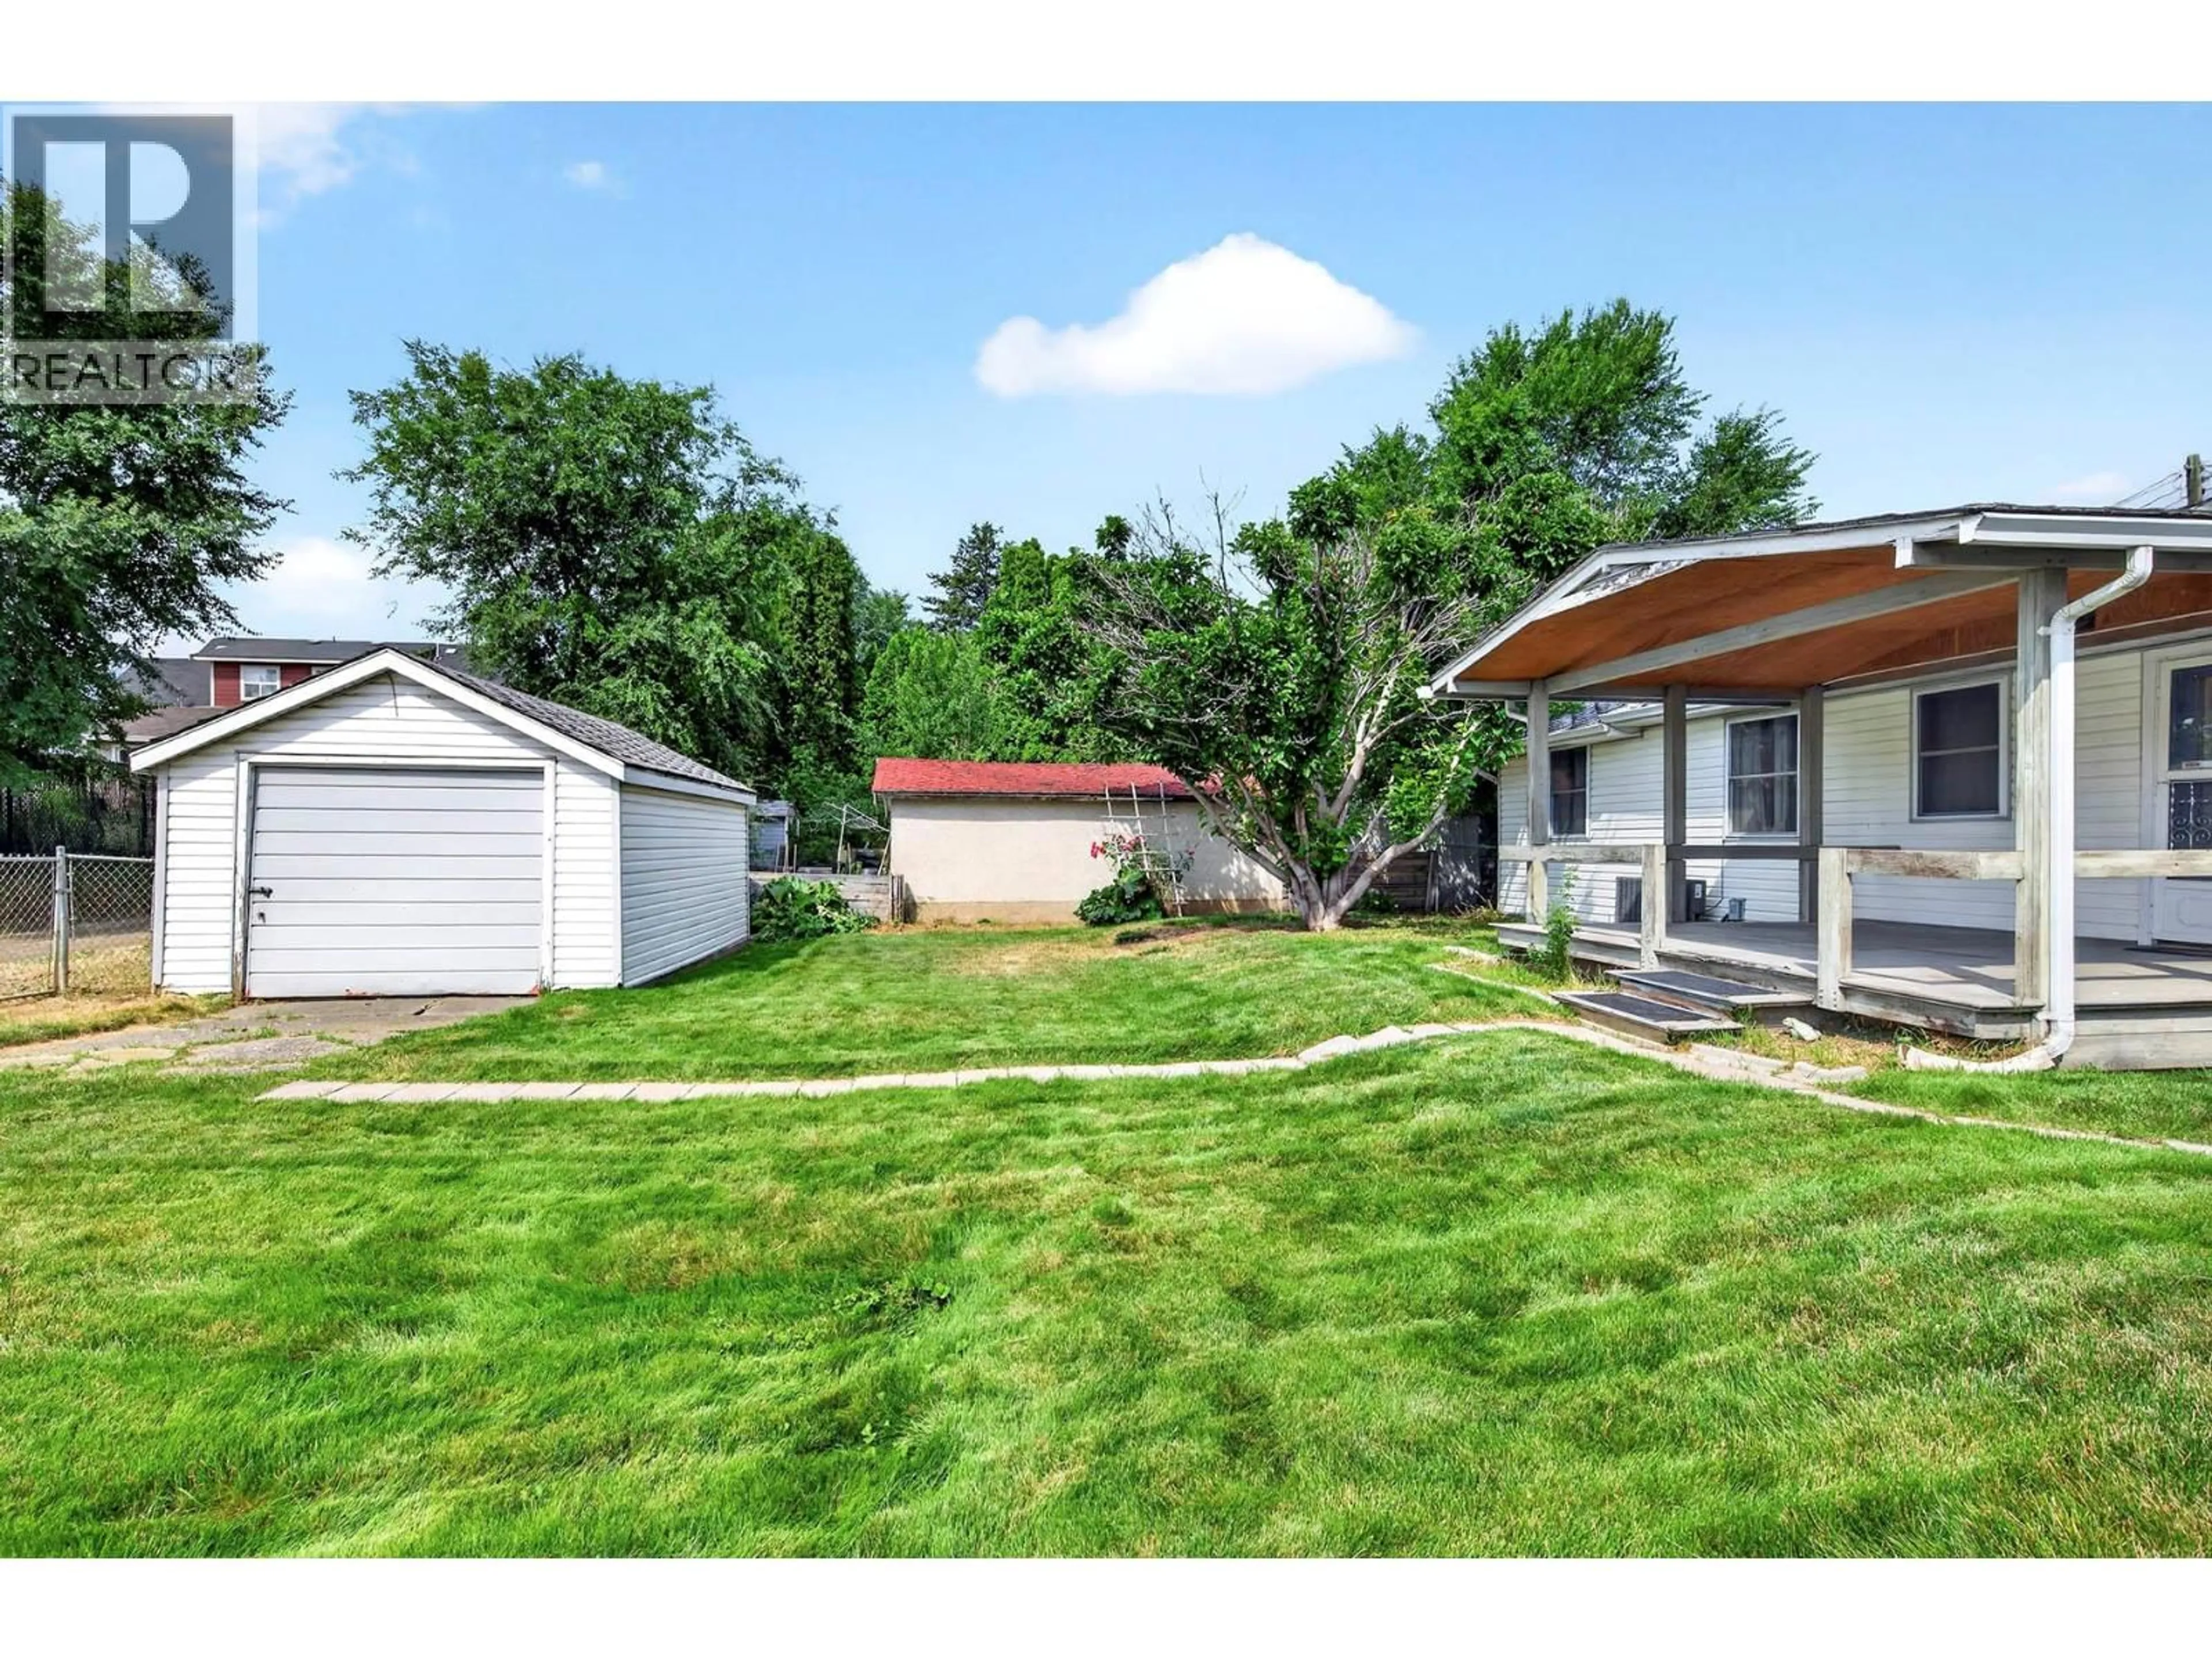
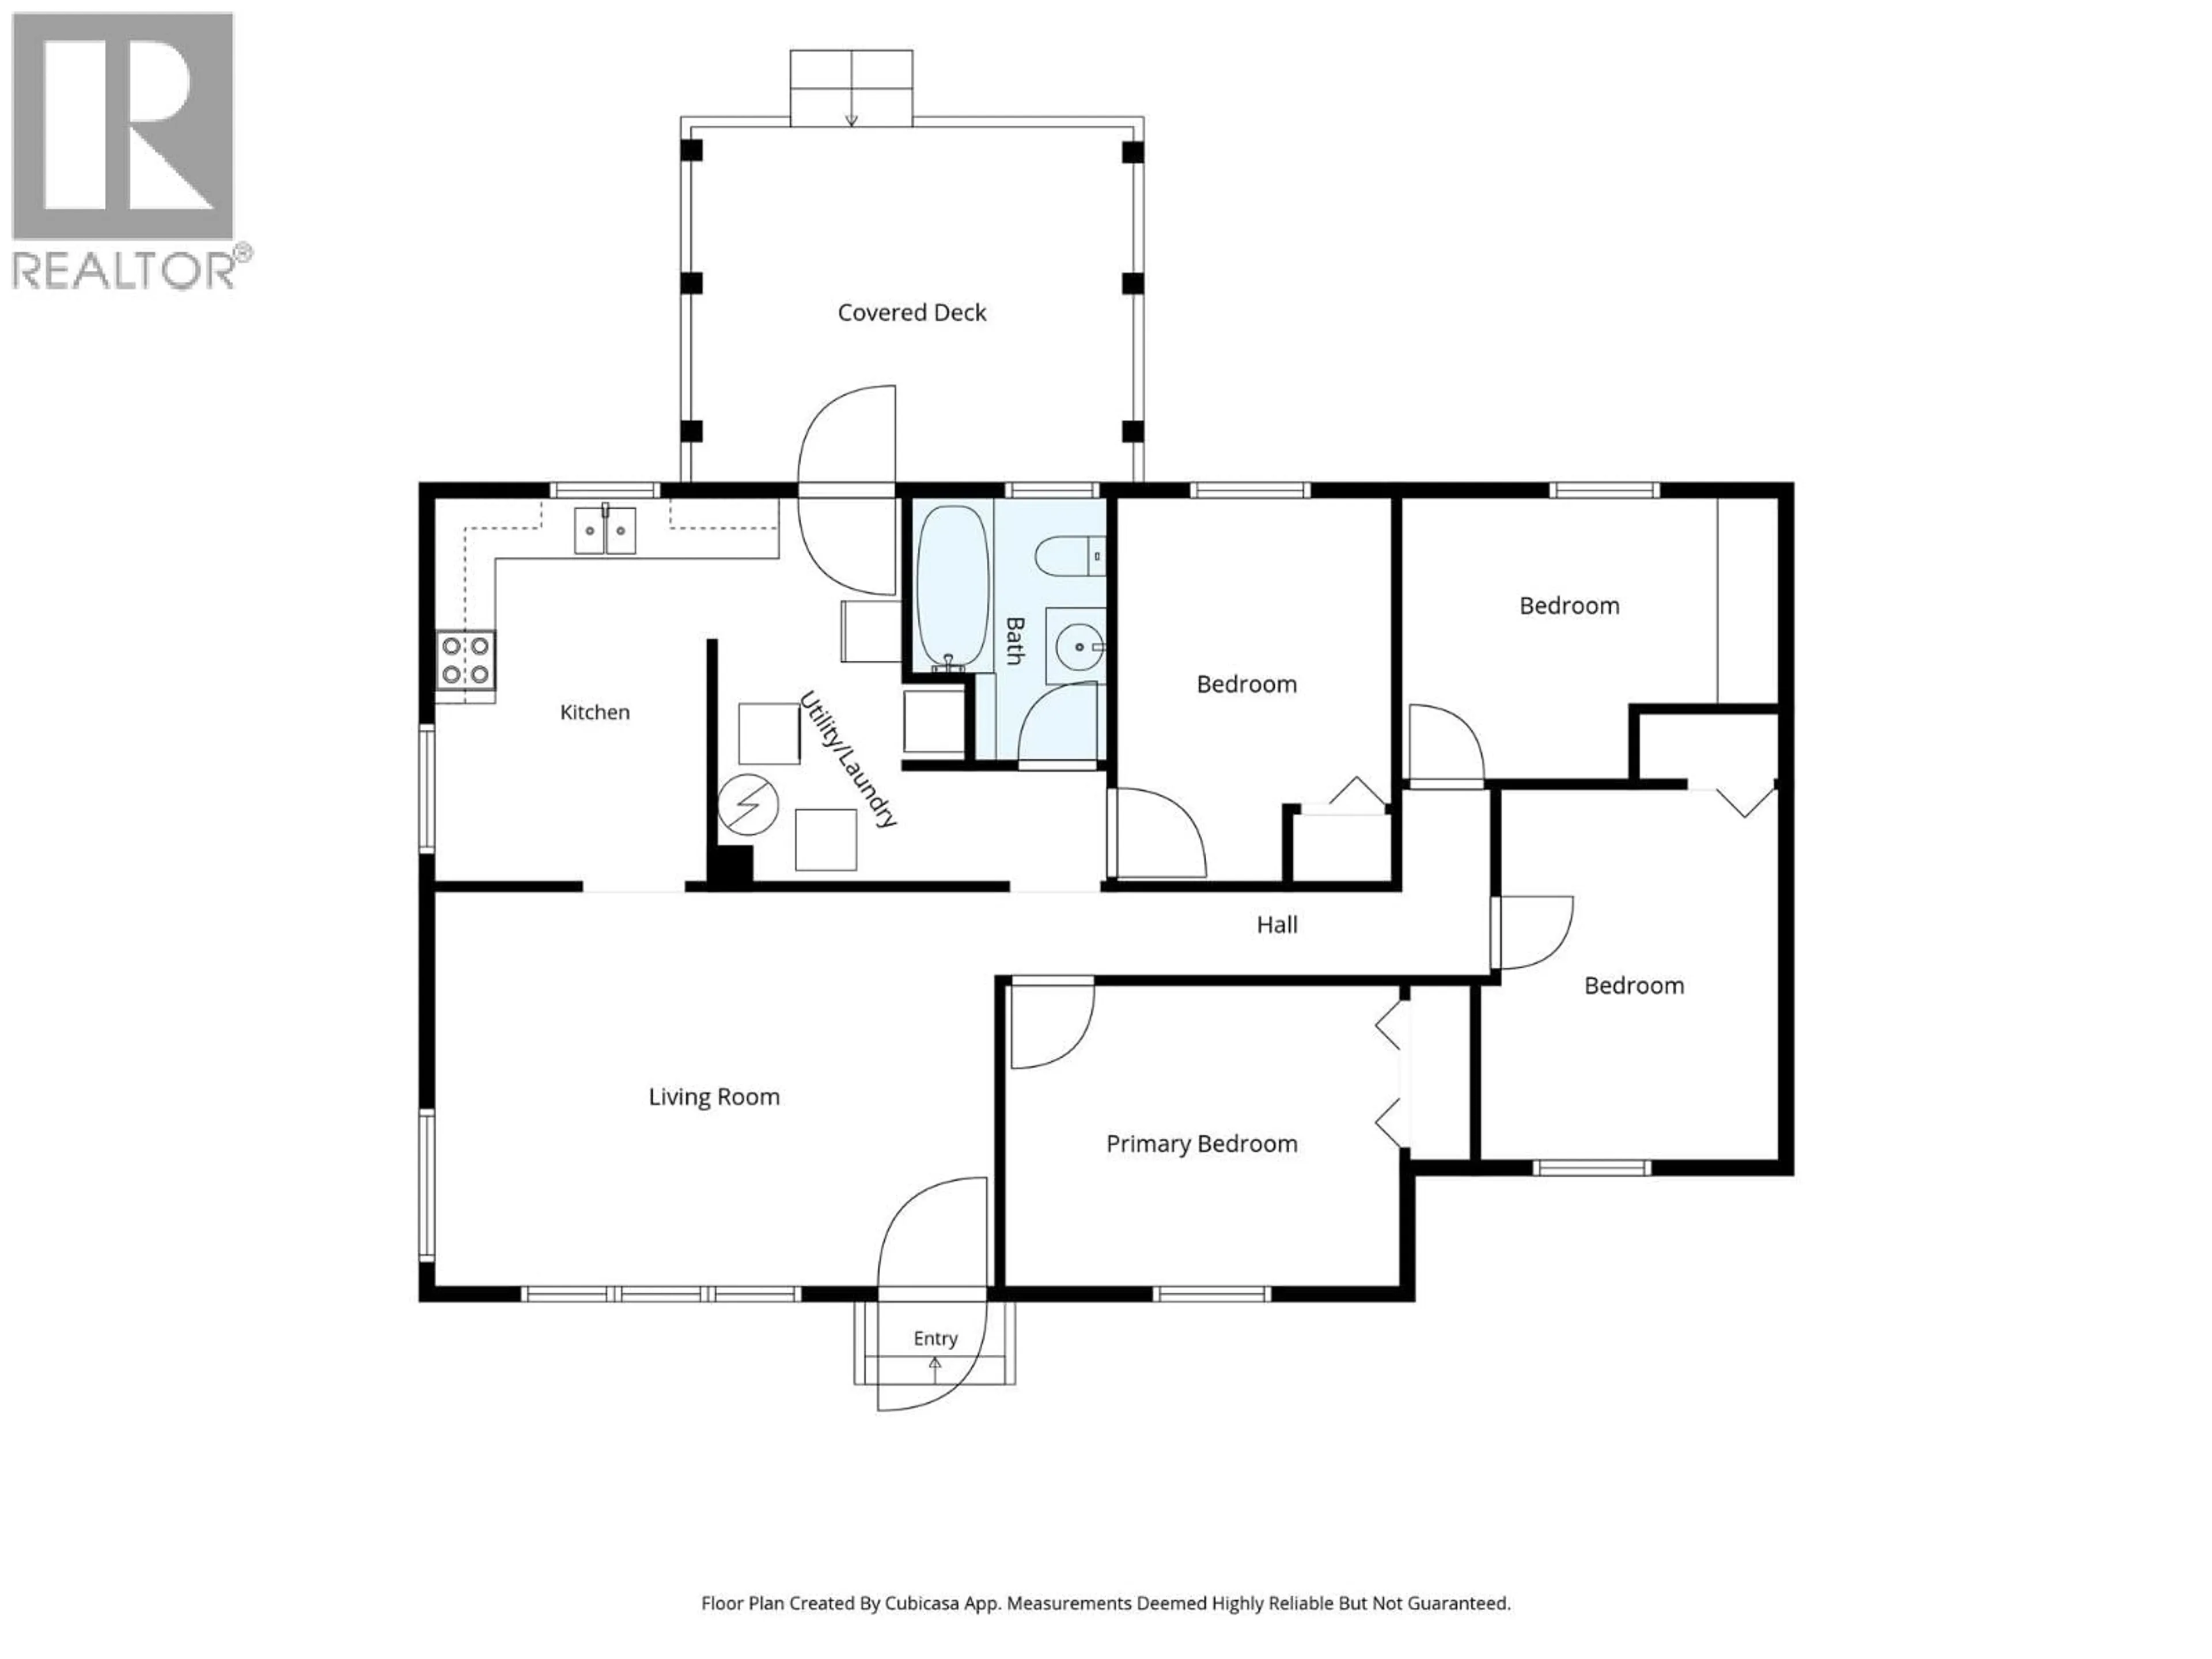
This 1100 sq ft rancher style home is in a very nice area walking distance to park, rivers trails, school, shopping and more. The home sits on a good sized lot with alley access and has a detached 12.5 by 18 foot shop garage with overhead door at the rear of the property. The home has four good sized bedrooms, one full bathroom, living room, kitchen and utility room. The home needs some updating but is priced accordingly. Quick possession is possible. (id:39198)


Property Details

StyleHouse
View-
Age of property1954
SqFt~1100 SqFt
Lot Size-
Parking Spaces-
MLS ®Number10395028
Community NameNorth Shore
Data SourceCREA
Listing byREMAX Kamloops

Features

Heating: Forced air, See remarks
Cooling: Central air conditioning

Main level Floor

Bedroom

9' x 11'10''

Bedroom

9'4'' x 12'

Primary Bedroom

9'10'' x 12'9''

Bedroom

9' x 12'


Property History

Jul 16, 2026
ListedActive
$439,900
13 hours on market
history photo preview46
Listing by crea®
Property listed by REMAX Kamloops, Brokerage
Agent Banner Image
Interested in this property?Get in touch to get the inside scoop.

Population and Demographics

Overview

Total population 9605
Average household income $92,564

Age (%)

0 to 19
18%
20 to 34
23%
35 to 49
18%
50 to 64
20%
65 and plus
21%

Household composition (%)

Single family
48%
Single person
43%
Multi person
9%
Multi family
1%

Mother tongue (%)

English
91%
Others
3%
Punjabi (Panjabi)
3%
Italian
1%
Tagalog (Pilipino, Filipino)
1%

House tenancy (%)

Renters
51%
Owners
49%

What’s nearby?Essentials within 5 km

Local Logic

Transportation Scores

Estimated Budget

Powered by:
The trademarks REALTOR®, REALTORS®, and the REALTOR® logo are controlled by The Canadian Real Estate Association (CREA) and identify real estate professionals who are members of CREA. The trademarks MLS®, Multiple Listing Service® and the associated logos are owned by CREA and identify the quality of services provided by real estate professionals who are members of CREA. Used under license.