160 PARK STREET, Kamloops, British Columbia V2B4A5
Contact us about this property
Highlights
Estimated valueThis is the price Wahi expects this property to sell for.
The calculation is powered by our Instant Home Value Estimate, which uses current market and property price trends to estimate your home’s value with a 90% accuracy rate.Not available
Price/Sqft$526/sqft
Monthly cost
Open Calculator
Description
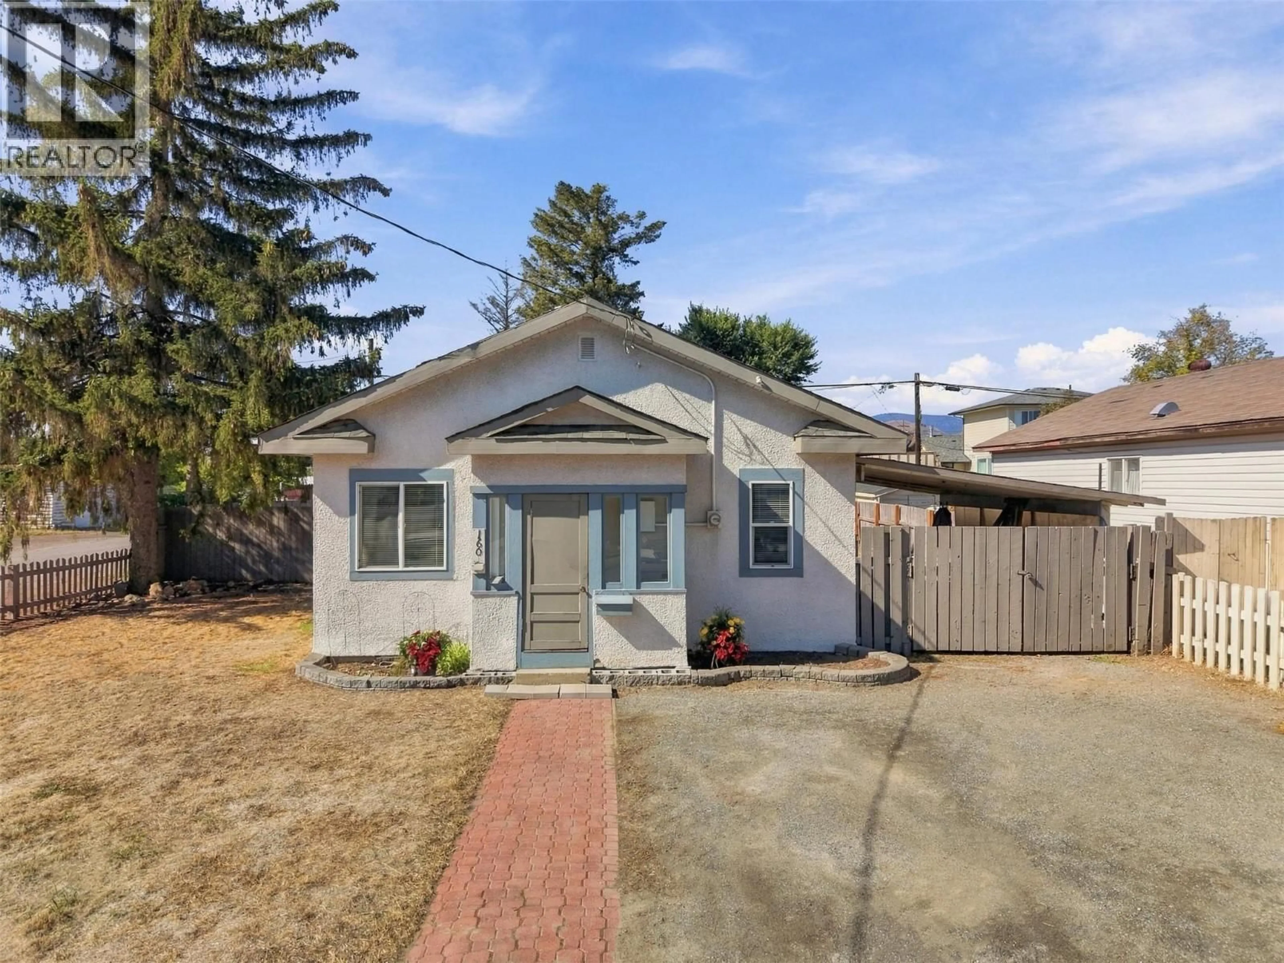
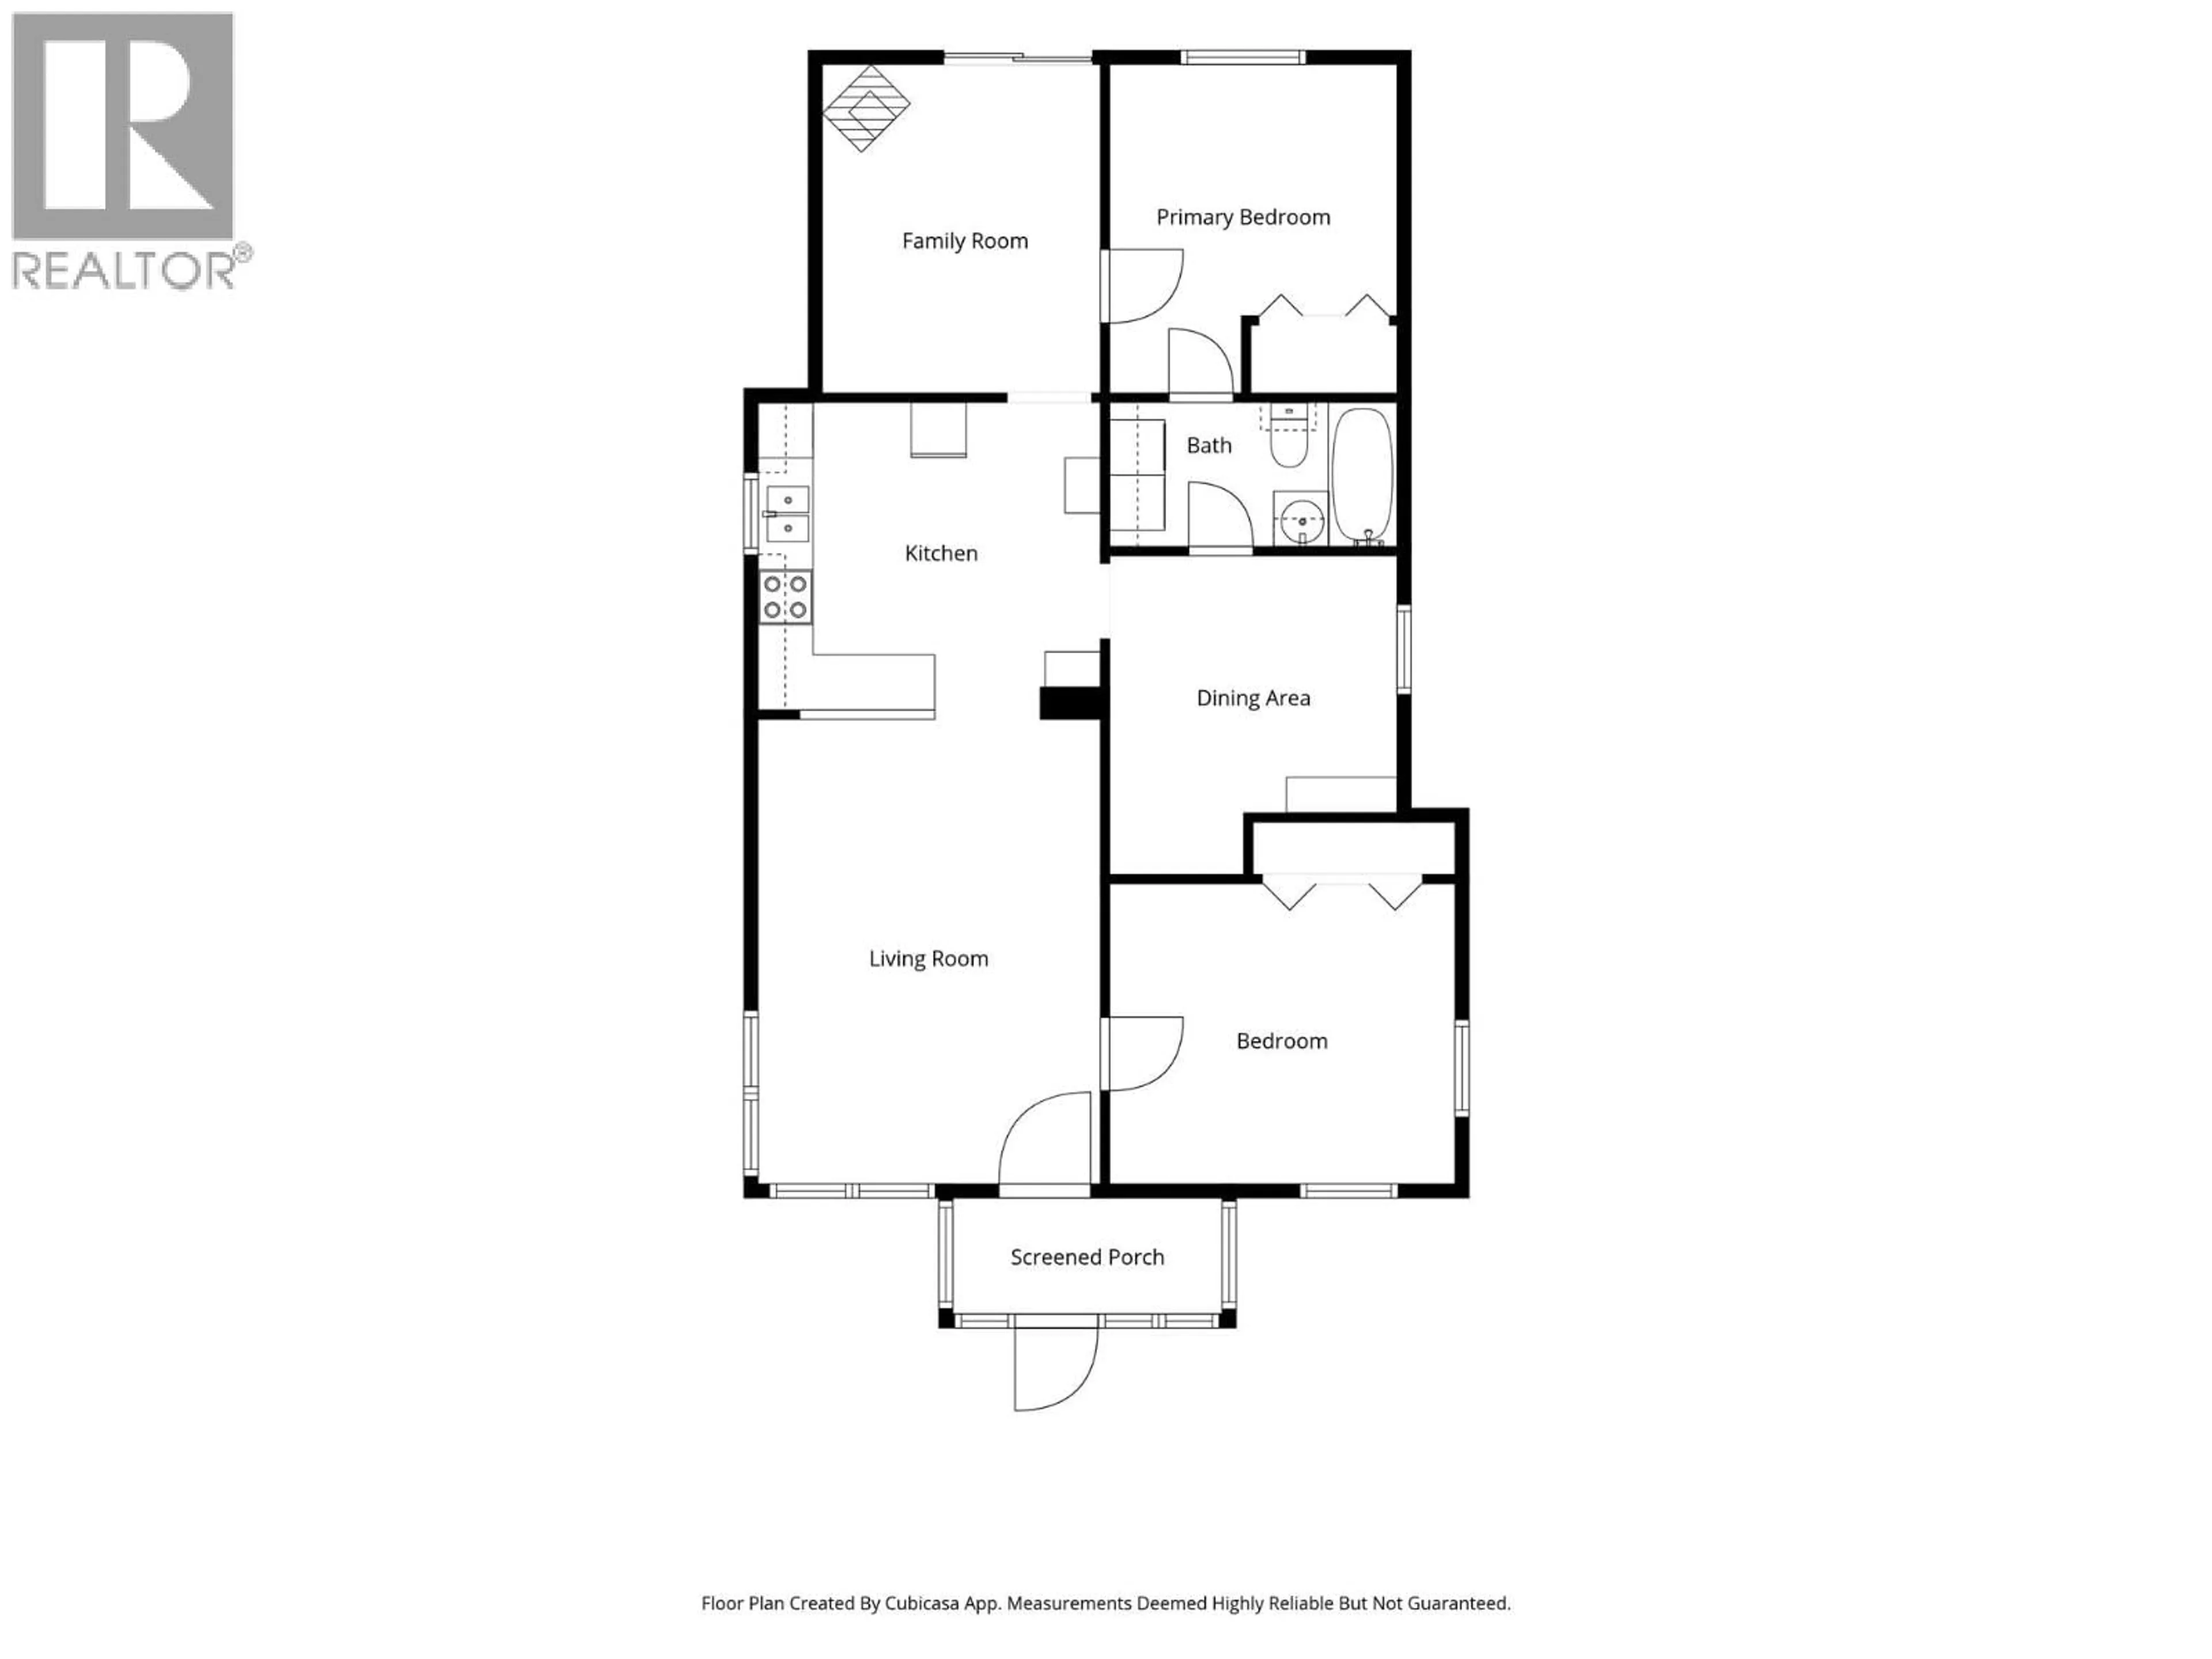
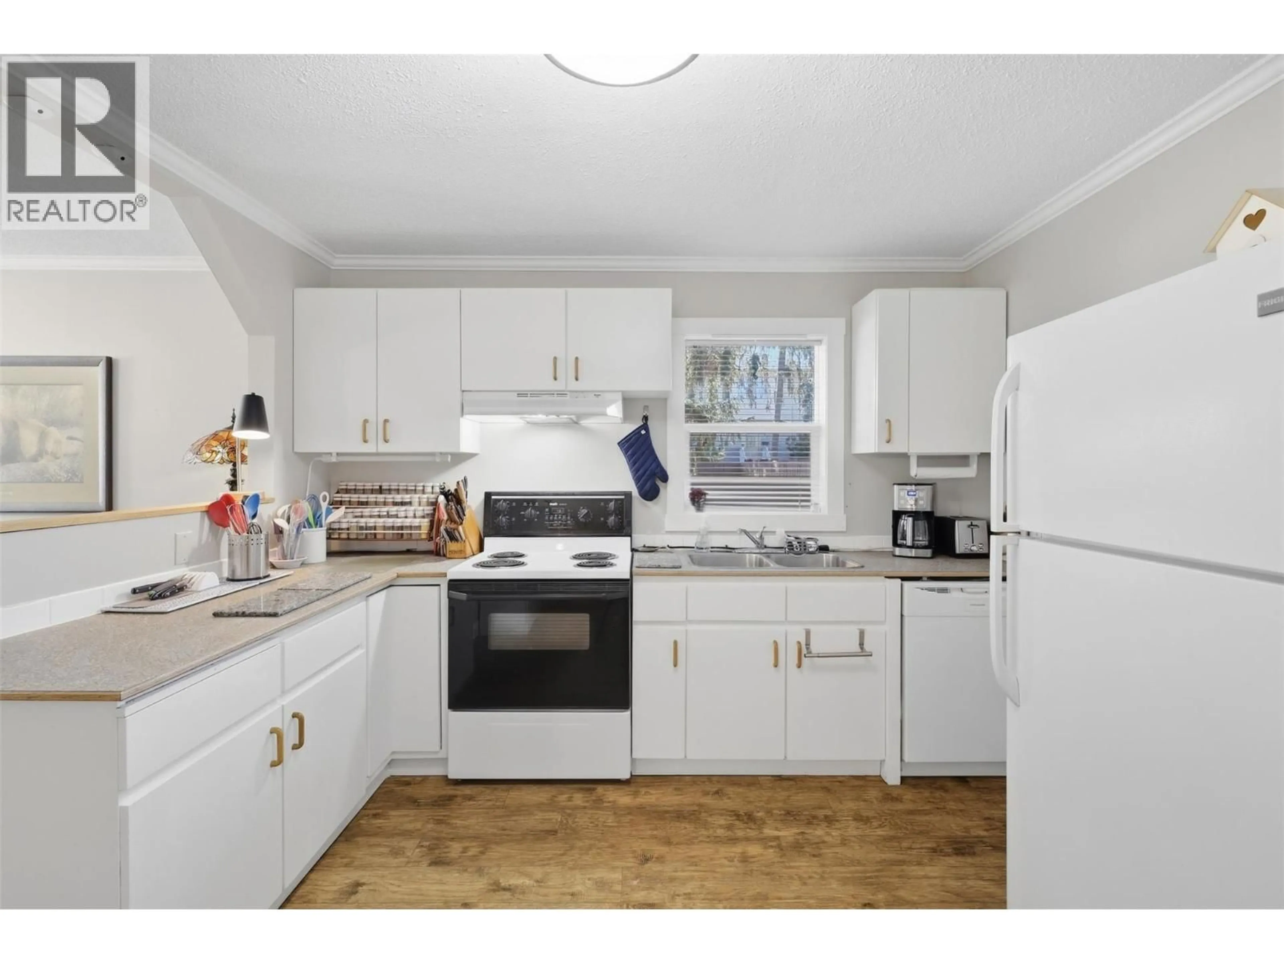
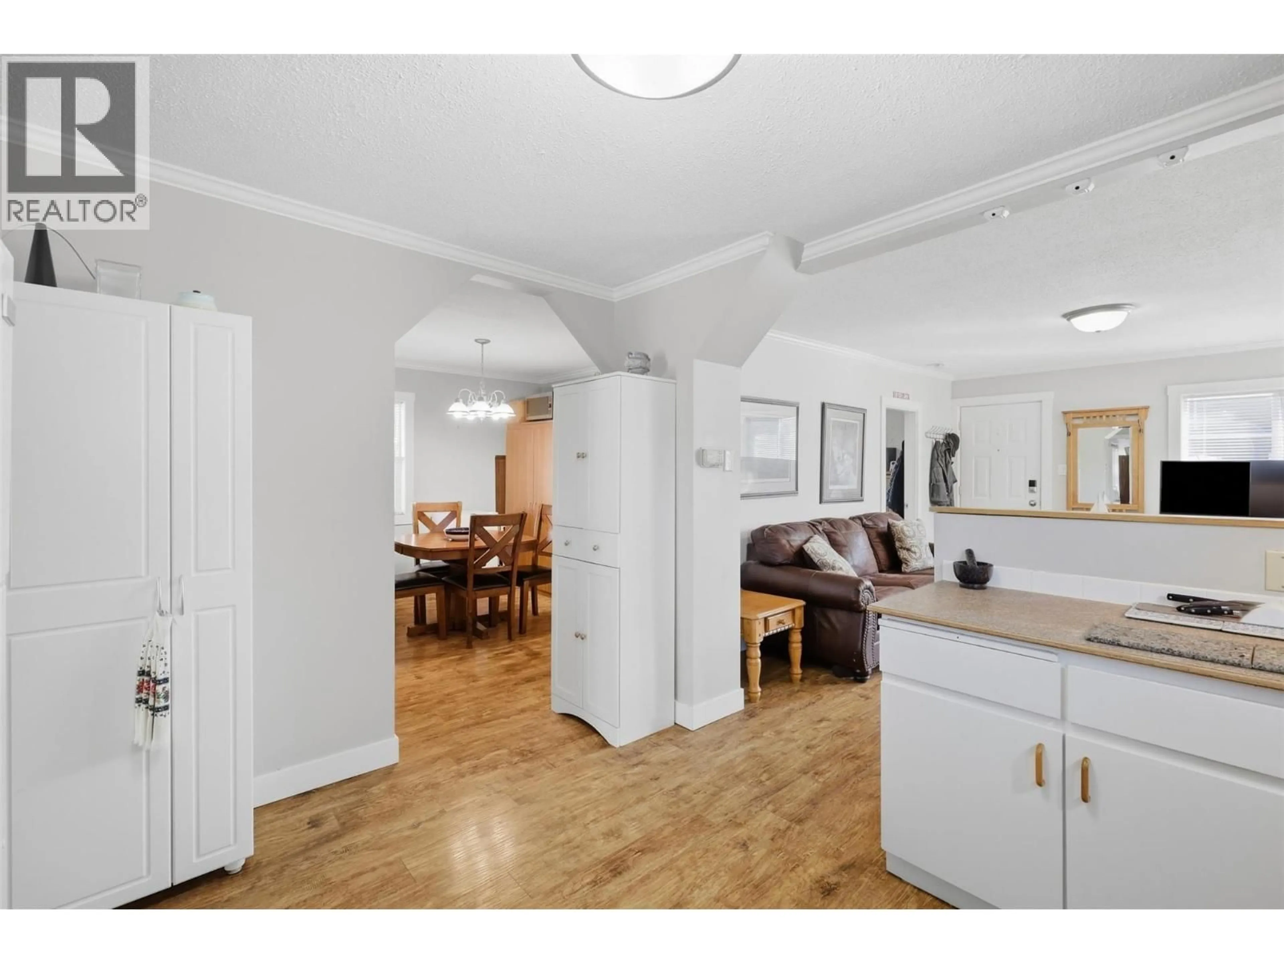
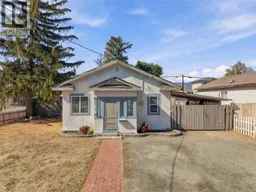
Great value in this cute, detached home in a great North Kamloops location across from McDonald Park and Community Garden. Enter inside the mud room and there is a closed in porch with plenty of space for shoes and coats. Inside the house is a large living room which is open to the kitchen. The kitchen features ample cupboard space, dishwasher, and a functional layout. Off the kitchen is another room currently used as a dining room which could easily function as a 3rd bedroom with a door added. This room connects to the 4pc bathroom with laundry. There are another 2 bedrooms in the home including a good-sized primary bedroom with door directly to the bathroom. An additional family room with gas fireplace adds possibilities. This room too could function as a bedroom, family room, office, and more. Updated windows and central heating for winter comfort. Crawl space underneath with lighting and added storage space. Outside this home features a 15’ x 15’ detached shop with power. There is also a carport for covered parking, patio area for enjoying the yard, and lots of yard space for kids and pets. Great corner lot with favourable R2 zoning and a lane behind for future redevelopment potential. Excellent family home or holding property with redevelopment potential for investor. 24hrs notice for showings. Will be vacant as of October 31. (id:39198)
Property Details
Interior
Features
Main level Floor
Foyer
7'6'' x 3'7''Primary Bedroom
11'7'' x 10'11''Recreation room
11'9'' x 10'5''4pc Bathroom
10'9'' x 5'2''Exterior
Parking
Garage spaces -
Garage type -
Total parking spaces 1
Property History
 46
46
