152 ELM AVENUE, Kamloops, British Columbia V2B1L2
Contact us about this property
Highlights
Estimated valueThis is the price Wahi expects this property to sell for.
The calculation is powered by our Instant Home Value Estimate, which uses current market and property price trends to estimate your home’s value with a 90% accuracy rate.Not available
Price/Sqft$365/sqft
Monthly cost
Open Calculator
Description
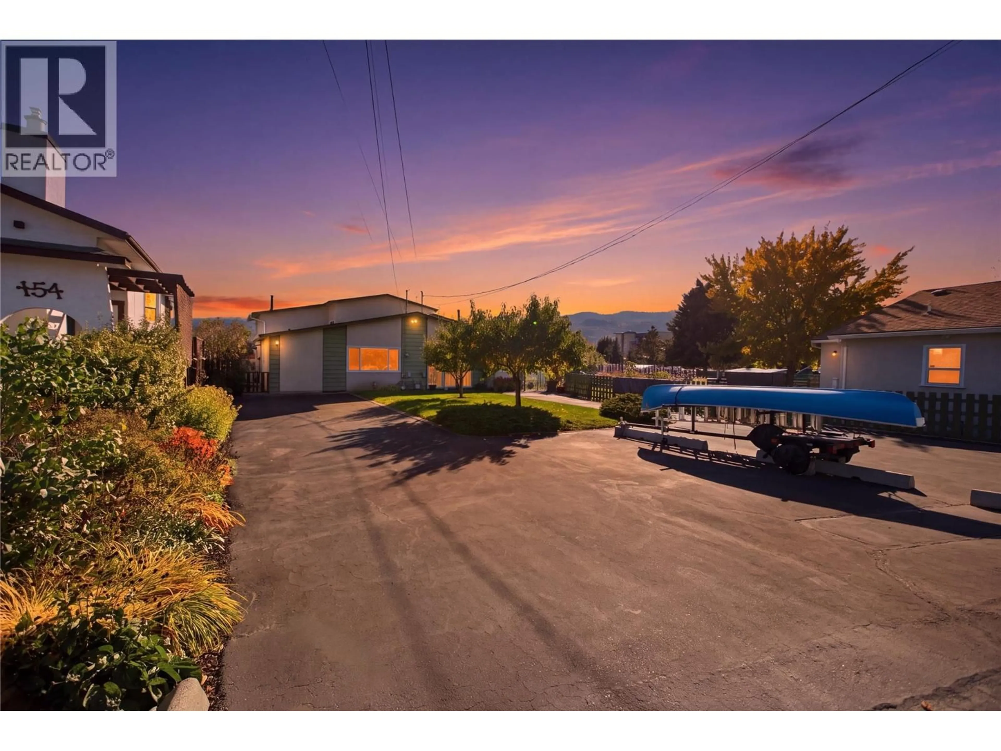
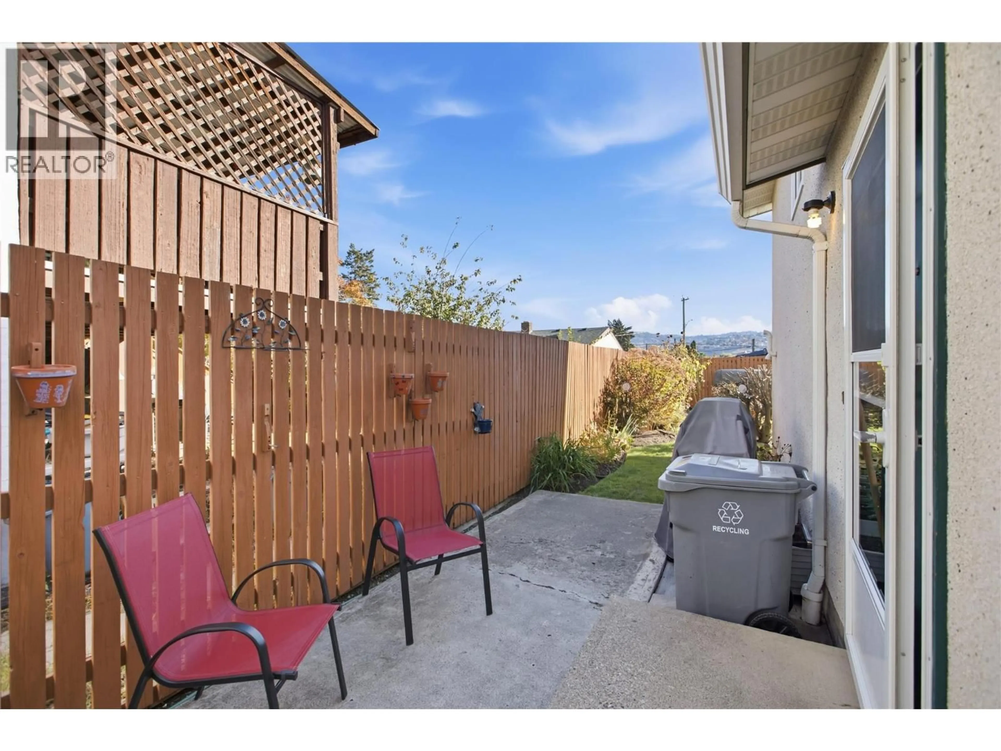
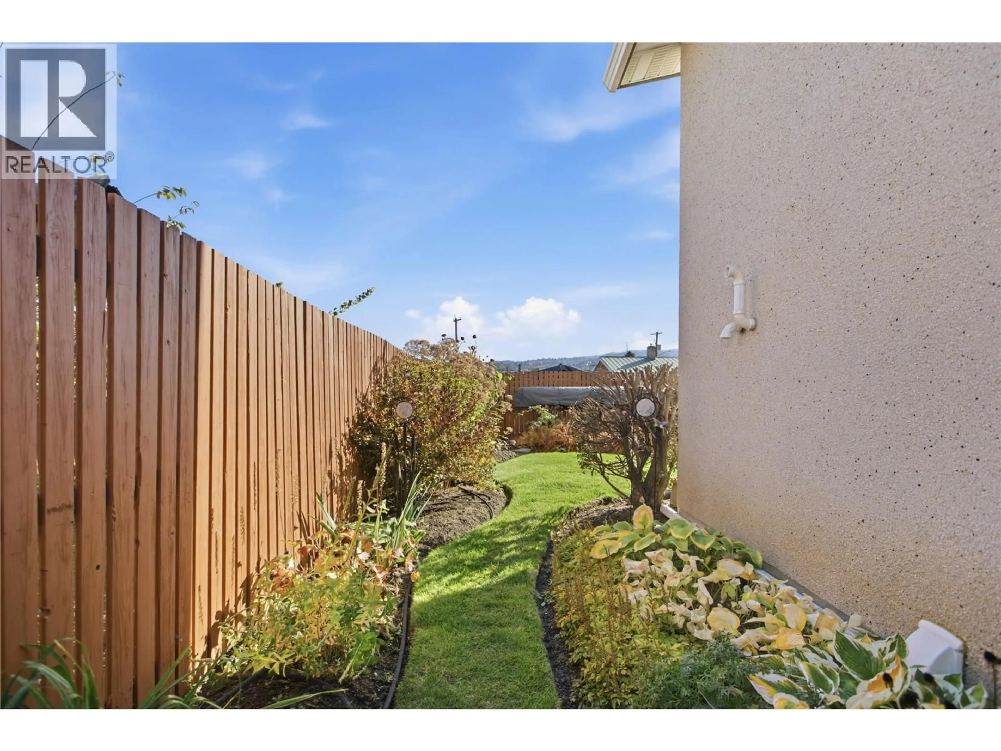
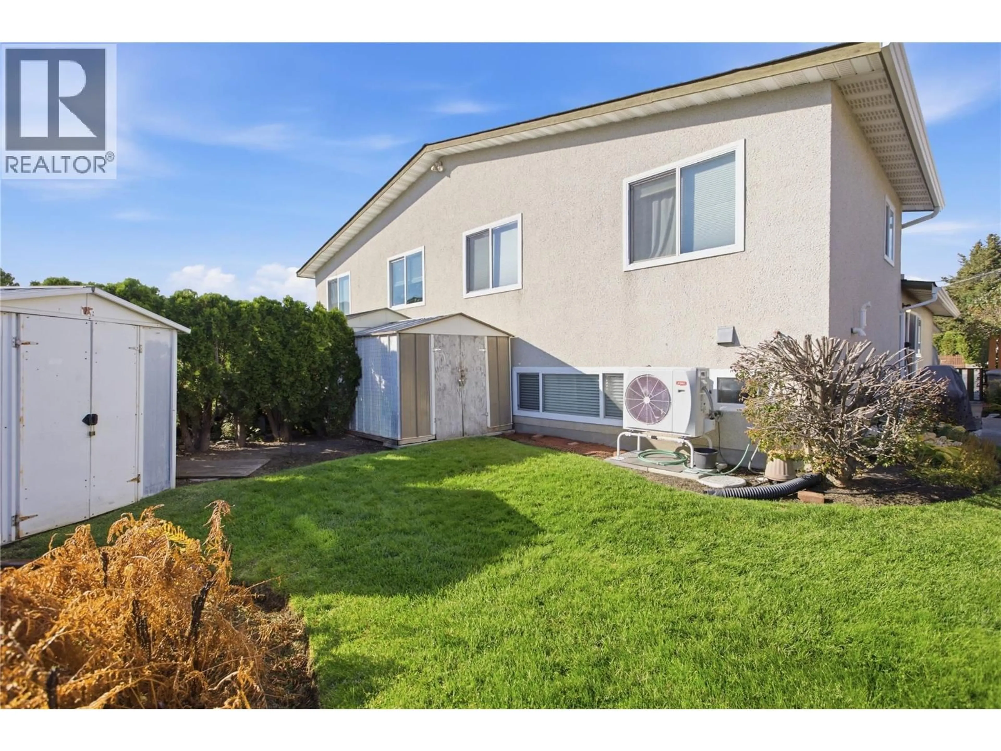
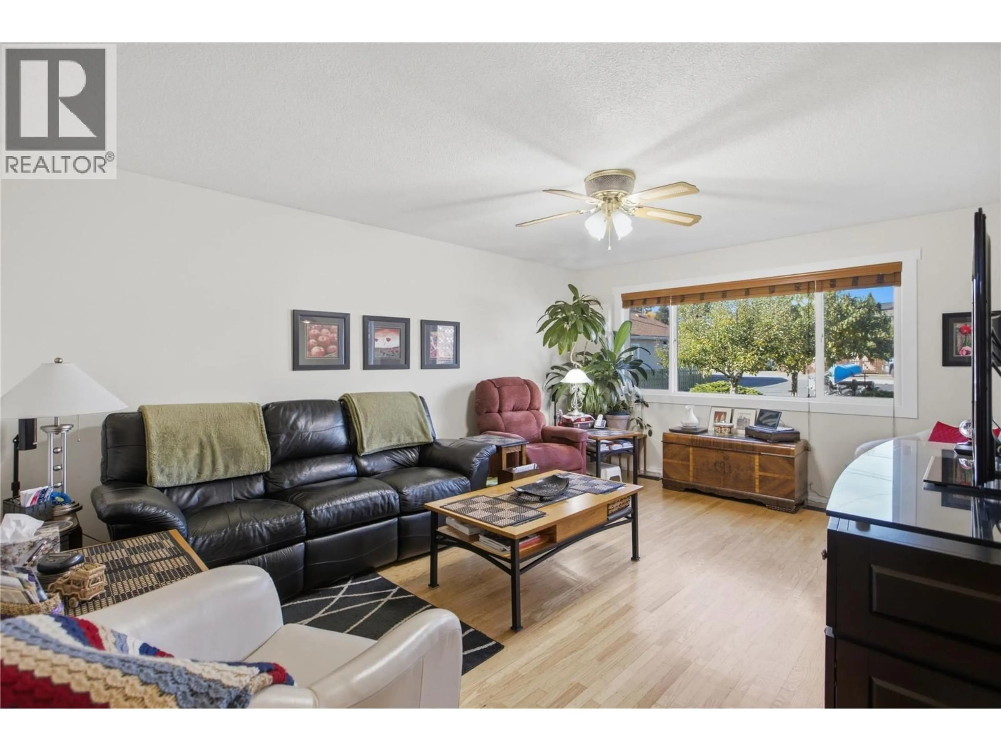
Welcome to 152 Elm Avenue, a beautifully maintained and thoughtfully updated home offering a versatile layout, generous living space and exceptional parking. The main level features a welcoming entrance, spacious living room, well-appointed galley kitchen and dedicated dining area, creating a comfortable space for both everyday living and entertaining. Upstairs, you’ll find two generously sized bedrooms, a dedicated office and a full bathroom. The lower level adds even more flexibility with laundry, additional den space and a spacious rec room that could easily function as a third bedroom, home office, gym or media room. Outside, the beautifully landscaped yard provides great curb appeal while the abundance of parking adds valuable convenience for multiple vehicles, guests or recreational toys. Numerous major updates provide peace of mind, including a roof replaced in 2017, windows updated in 2012, a new hot water tank in 2024, and a furnace and heat pump installed in 2025. With its flexible floor plan, extensive updates and attractive outdoor space, this is a home that offers both comfort and long-term value. Book your exclusive showing today. (id:39198)
Property Details
Interior
Features
Lower level Floor
Den
8' x 13'Bedroom
16' x 10'Laundry room
10' x 4'Exterior
Parking
Garage spaces -
Garage type -
Total parking spaces 4
Property History
 36
36
