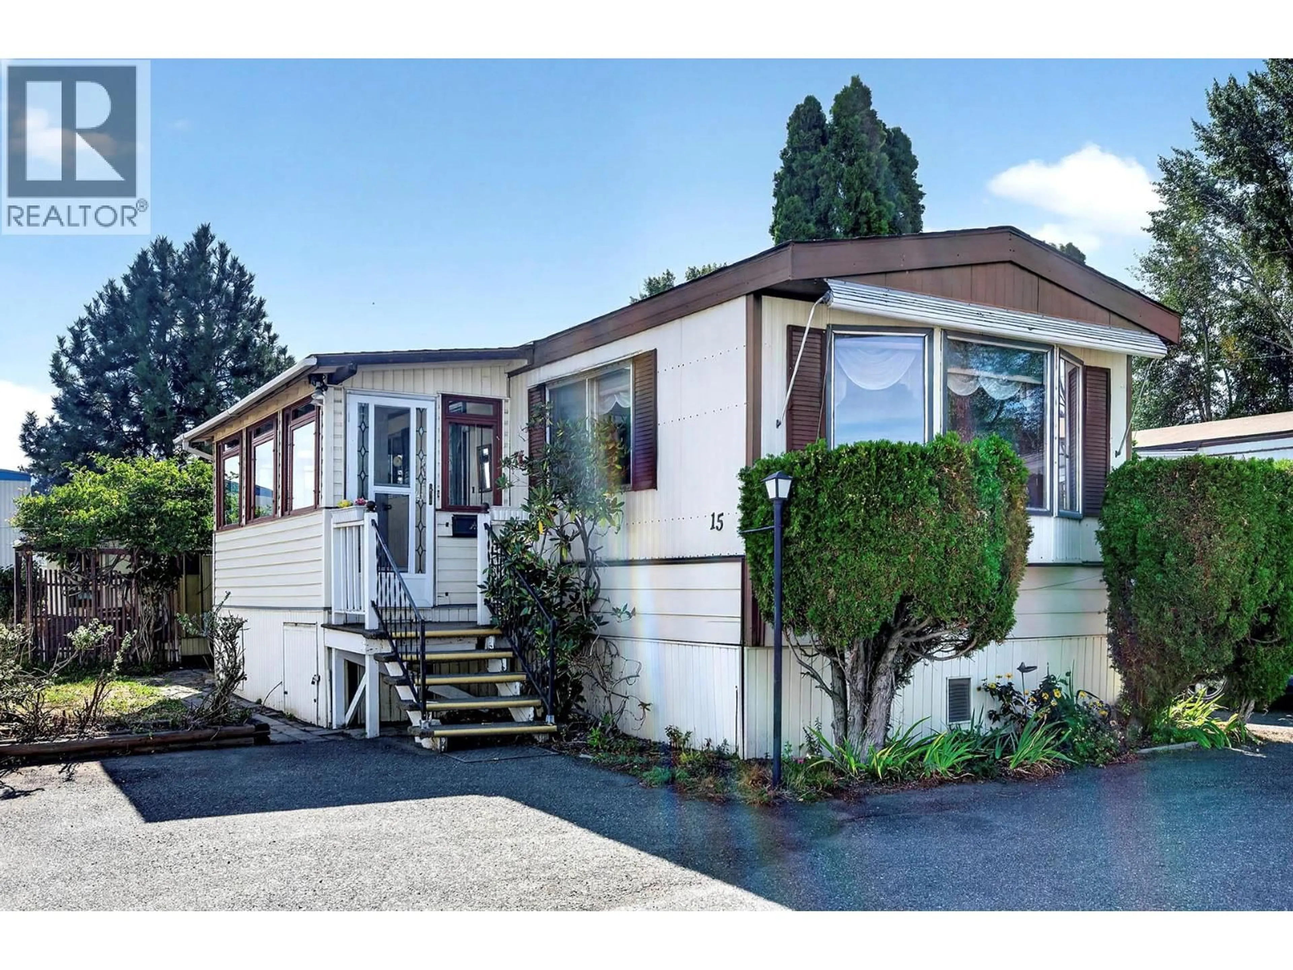
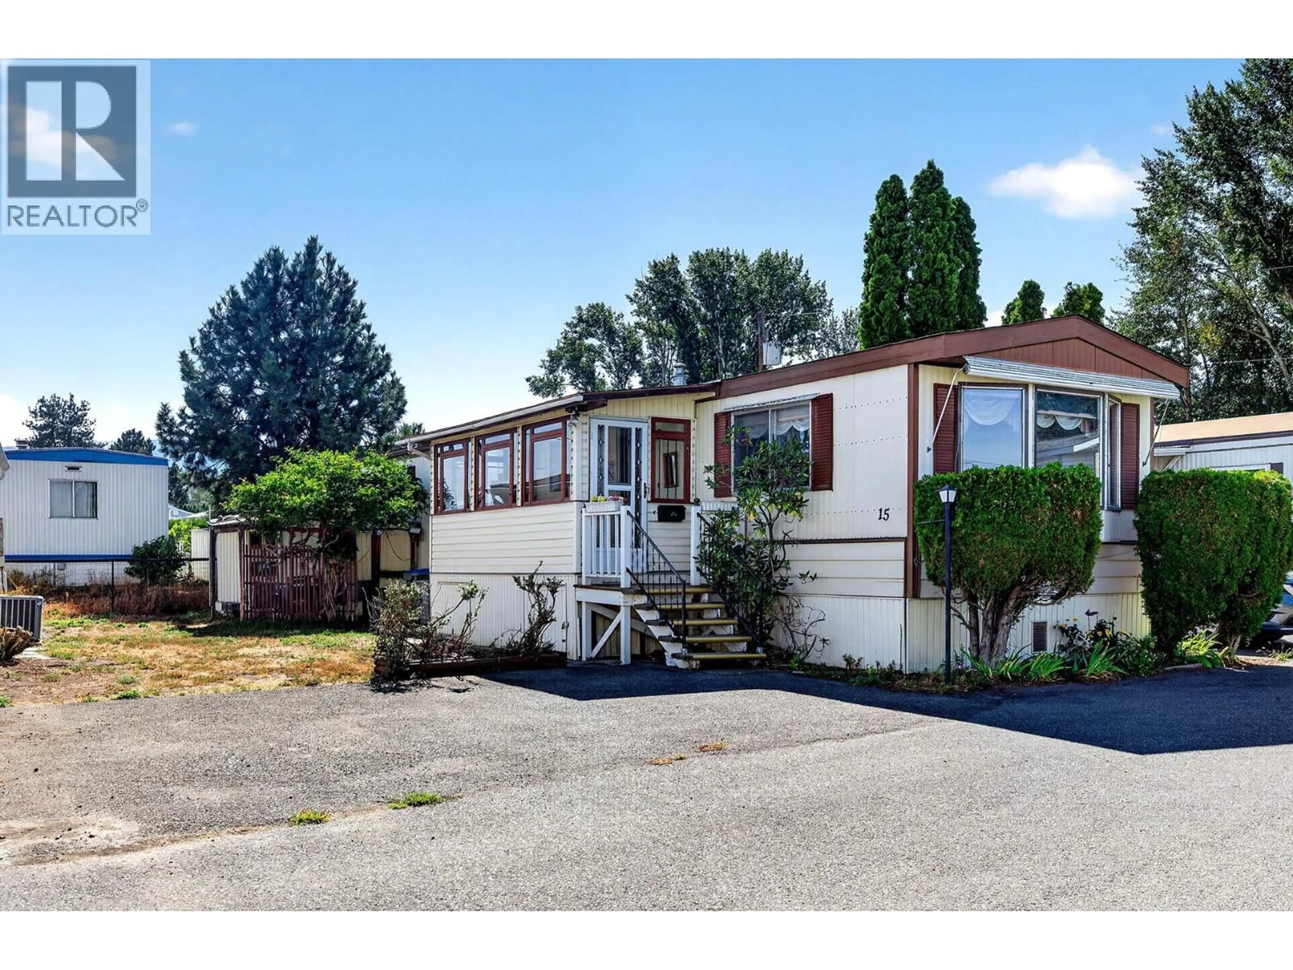
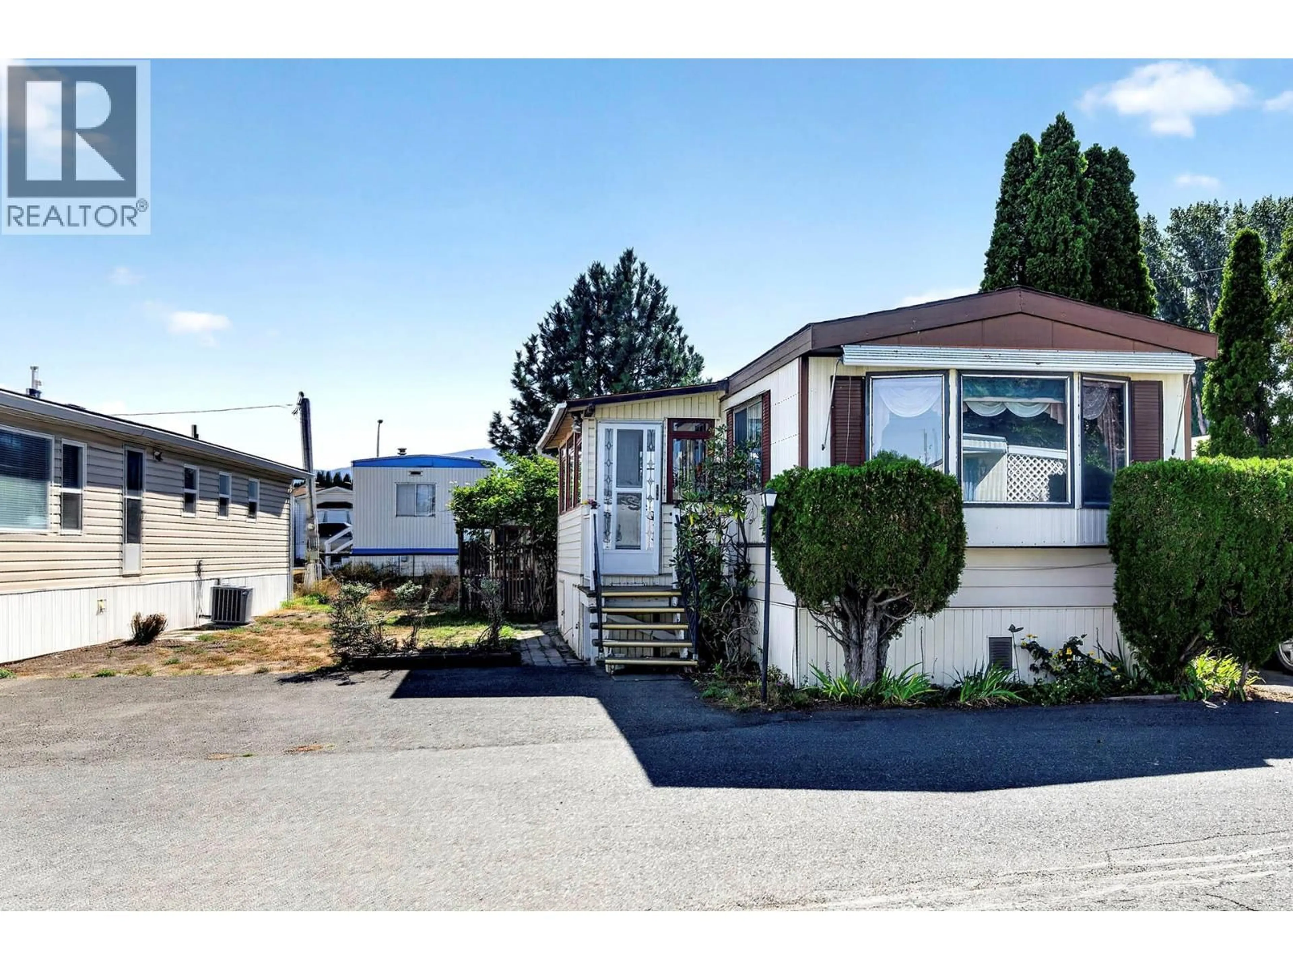
15 MARS DRIVE, Kamloops, British Columbia V2B1B3
Contact us about this property
Highlights
Estimated valueThis is the price Wahi expects this property to sell for.
The calculation is powered by our Instant Home Value Estimate, which uses current market and property price trends to estimate your home’s value with a 90% accuracy rate.Not available
Price/Sqft$127/sqft
Monthly cost
Open Calculator
Description
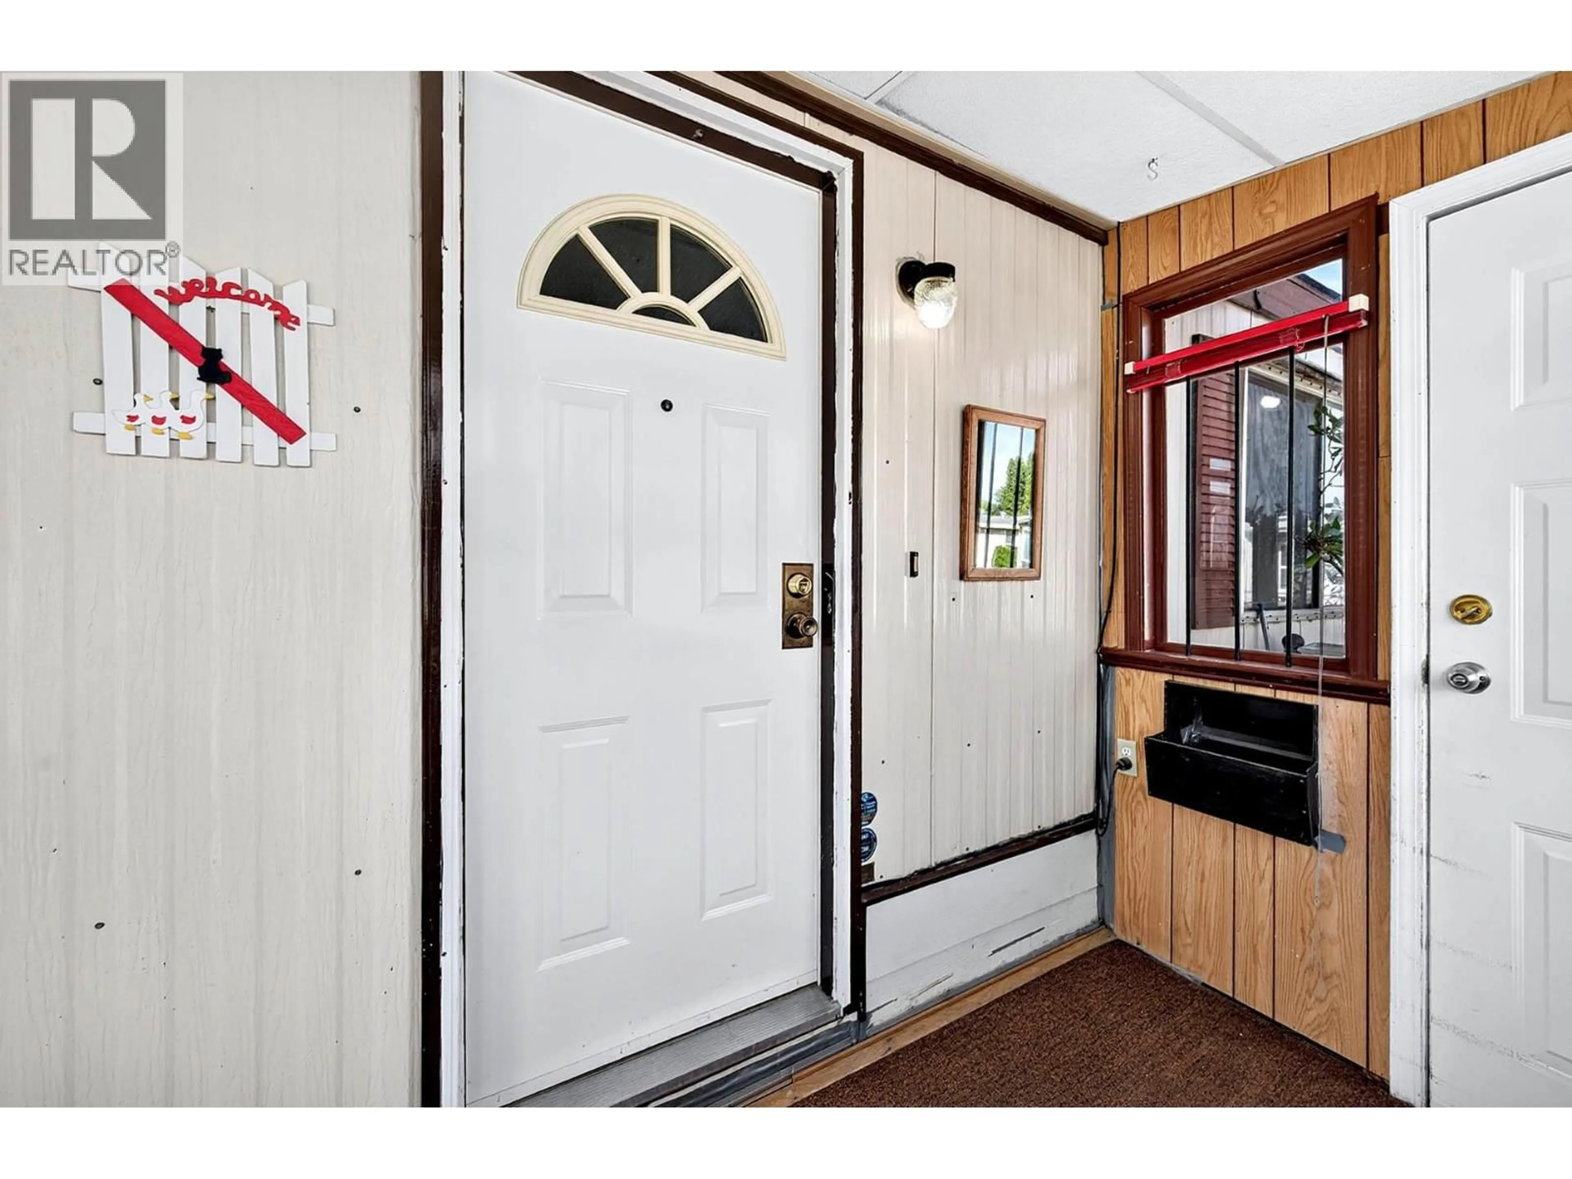
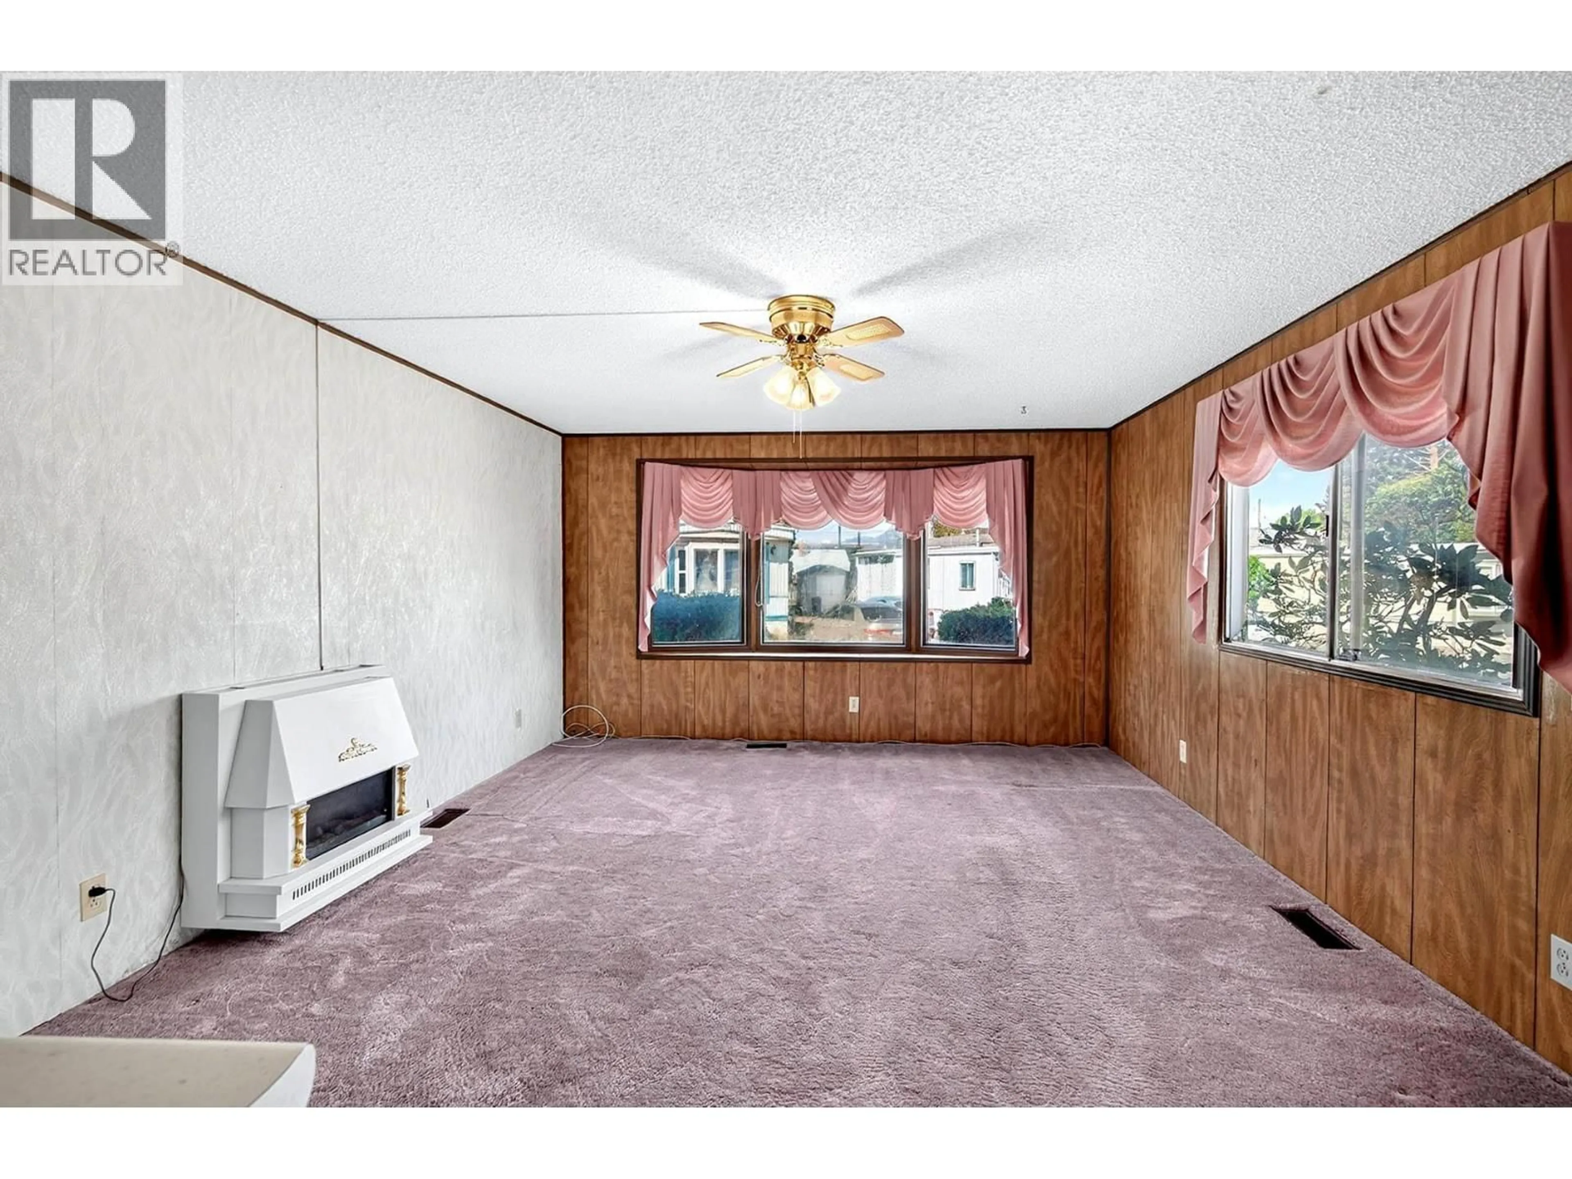
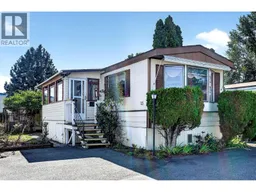
Welcome to easy, worry-free retirement living at 15 Mars Drive in the desirable 55+ Riverdale Mobile Home Park! This exceptionally clean and well-maintained 1,018 sq. ft. home features a rare 3-bedroom floor plan, providing outstanding flexibility for a craft room, home office, or guest space. All the major big-ticket mechanicals have been recently completed for ultimate peace of mind: brand-new roof (August 2026), updated hot water tank (2021), furnace (2018), central A/C, natural gas fireplace, and a professional electrical inspection letter on file. The functional layout includes a 4-piece main bathroom plus an added shower installation in the second bedroom. Step outside to enjoy a private exterior veranda/covered patio, garden shed, mature landscaping, and 4 included appliances. While ready for a buyer’s modern cosmetic updates, the structural and mechanical integrity is top-tier. Conveniently located near North Shore amenities and transit. Park manager approval required; 55+ age restriction; no pets allowed. Book your private tour today! (id:39198)
Property Details
Interior
Features
Main level Floor
4pc Bathroom
Bedroom
7'2'' x 9'6''Bedroom
7'7'' x 9'2''Primary Bedroom
11'2'' x 11'6''Property History
 43
43
