1239 10TH STREET, Kamloops, British Columbia V2B3A9
Contact us about this property
Highlights
Estimated valueThis is the price Wahi expects this property to sell for.
The calculation is powered by our Instant Home Value Estimate, which uses current market and property price trends to estimate your home’s value with a 90% accuracy rate.Not available
Price/Sqft$341/sqft
Monthly cost
Open Calculator
Description
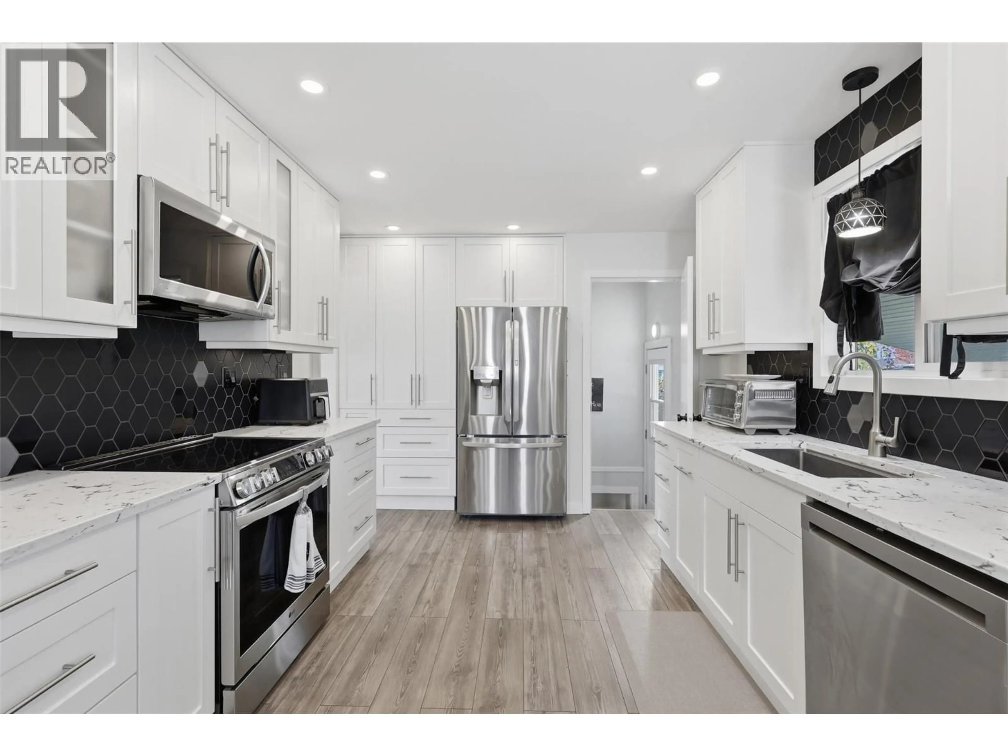
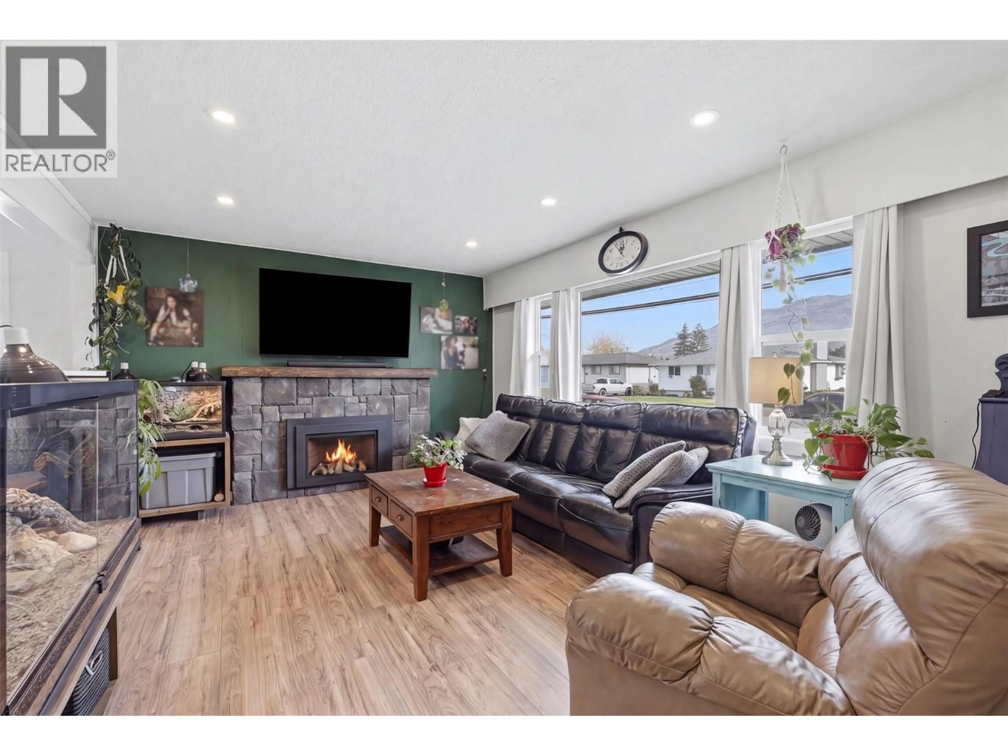
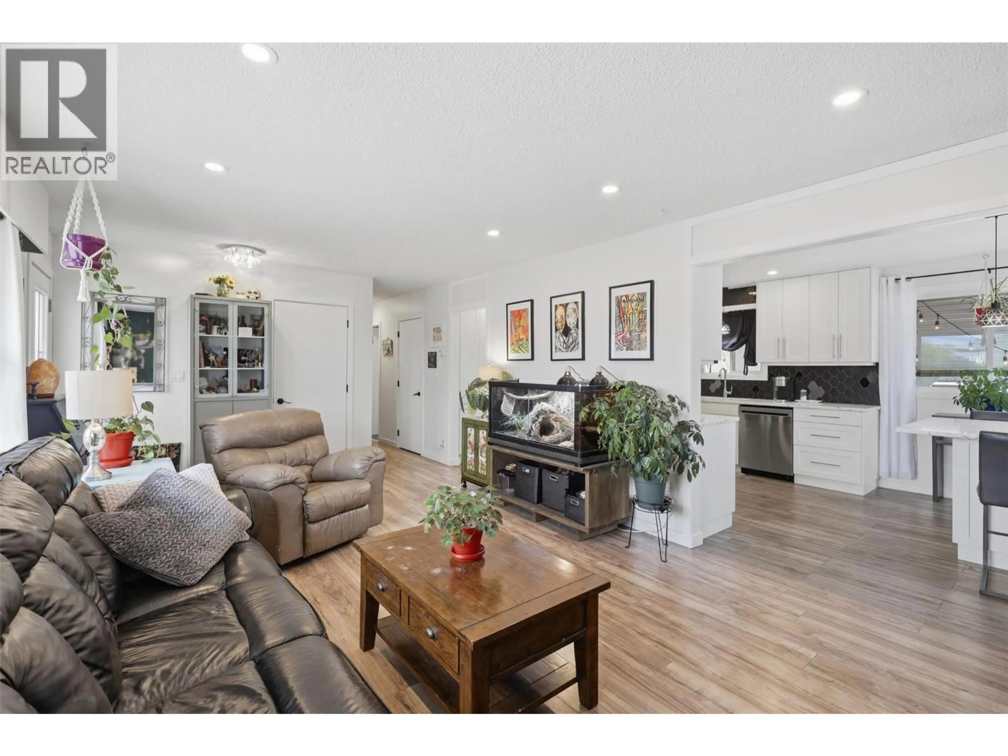
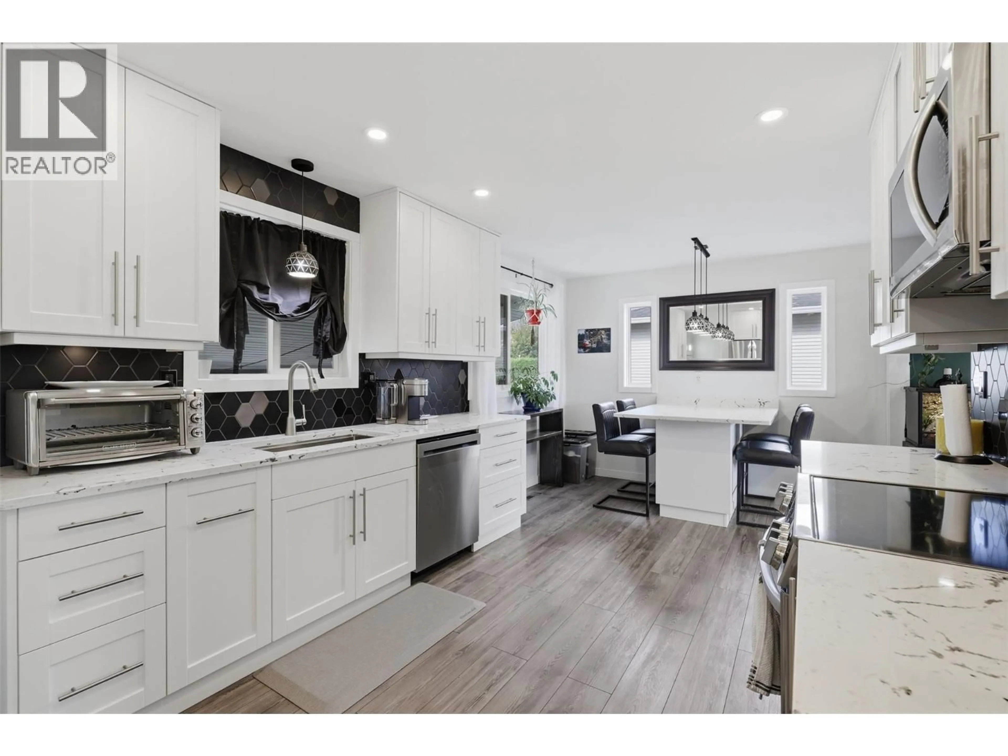
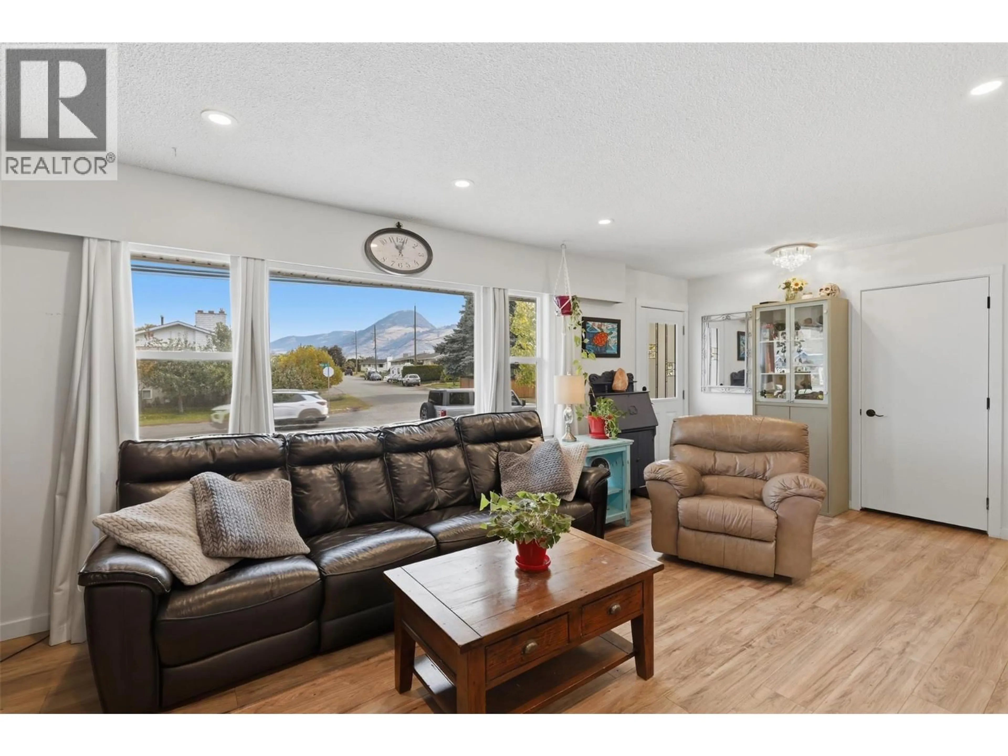
Welcome to 1239 10th Street! This beautifully renovated home offers modern updates, functionality, and investment potential! Situated on a spacious 7,400 sq. ft. lot in a central location, this property is ideal for families, investors, or buyers looking for a mortgage helper! Extensively updated over the past few years, this home features a stunning new kitchen with stainless steel appliances, new flooring, fresh paint, and updated windows and doors throughout. Additional improvements include a 2019 roof, brand-new hot water tank, updated plumbing and electrical, 125-amp electrical service, and two cozy gas fireplaces. The lower level offers a 2-bedroom mortgage helper with a separate entrance, providing excellent flexibility and rental potential. Outside, enjoy a beautifully landscaped, private backyard featuring underground sprinklers, lush green space, and plenty of room for kids, pets, and entertaining. The property also showcases updated landscaping, attractive stonework, and a welcoming front entrance, adding to its curb appeal. The impressive 25’ x 21’ detached shop is perfect for hobbyists, storage, or projects. Ample parking, RV parking, and a 30-amp RV hookup provide plenty of space for vehicles and recreational toys. Conveniently located near schools, parks, shopping, grocery stores, gyms, and public transit. A fantastic opportunity offering comfort, versatility, and income potential! All measurements are approximate and should be verified by the buyer. (id:39198)
Property Details
Interior
Features
Basement Floor
Laundry room
10'5'' x 11'Full bathroom
Bedroom
9' x 11'Bedroom
9'5'' x 10'8''Exterior
Parking
Garage spaces -
Garage type -
Total parking spaces 2
Property History
 56

