1151 SELKIRK AVENUE NORTH, Kamloops, British Columbia V2B1V5
Contact us about this property
Highlights
Estimated valueThis is the price Wahi expects this property to sell for.
The calculation is powered by our Instant Home Value Estimate, which uses current market and property price trends to estimate your home’s value with a 90% accuracy rate.Not available
Price/Sqft$452/sqft
Monthly cost
Open Calculator
Description
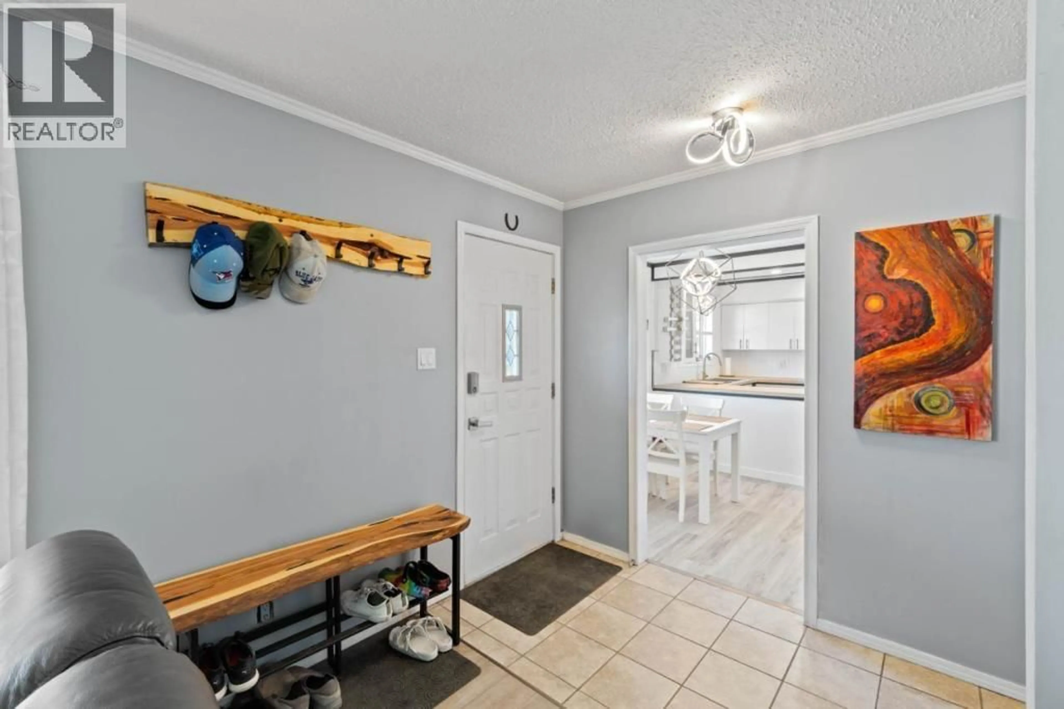
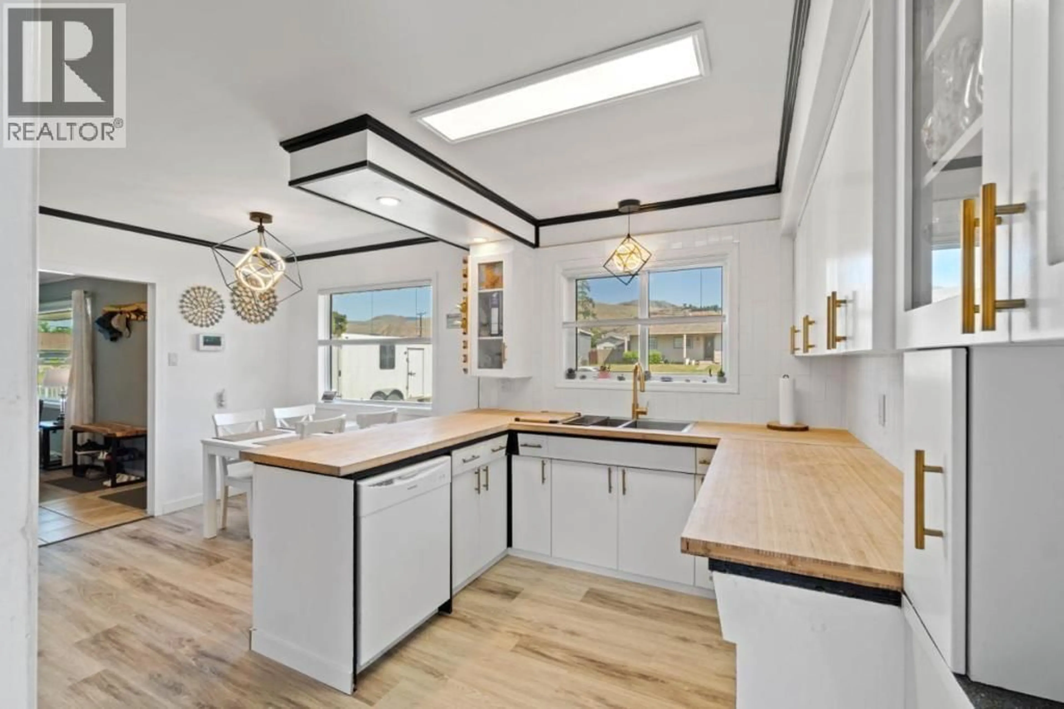
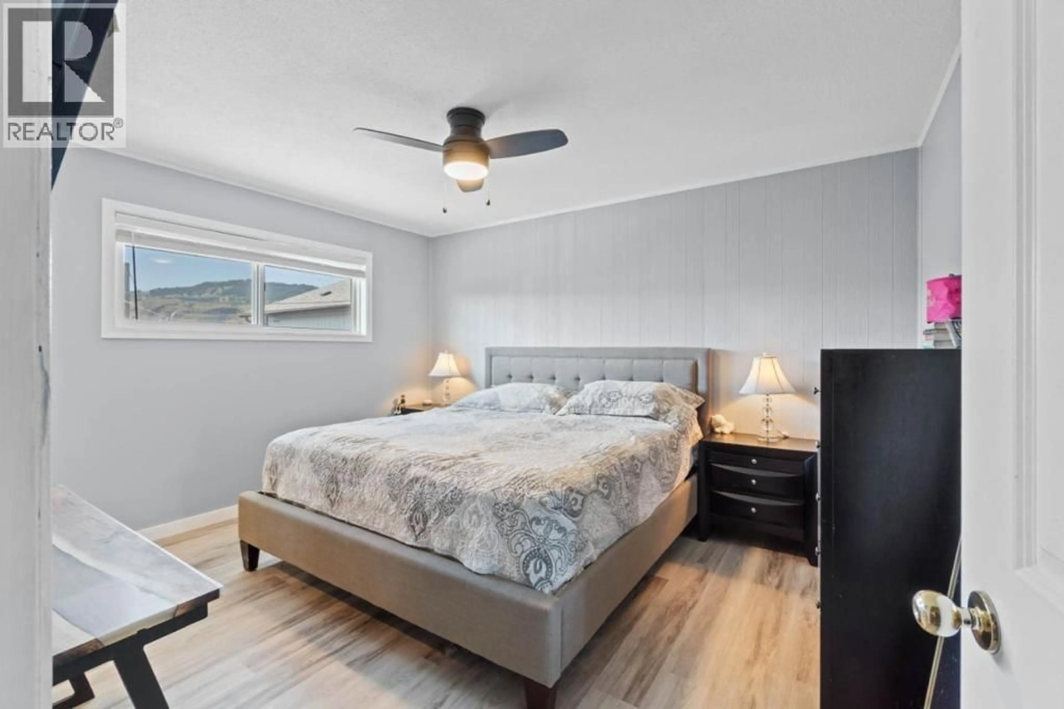
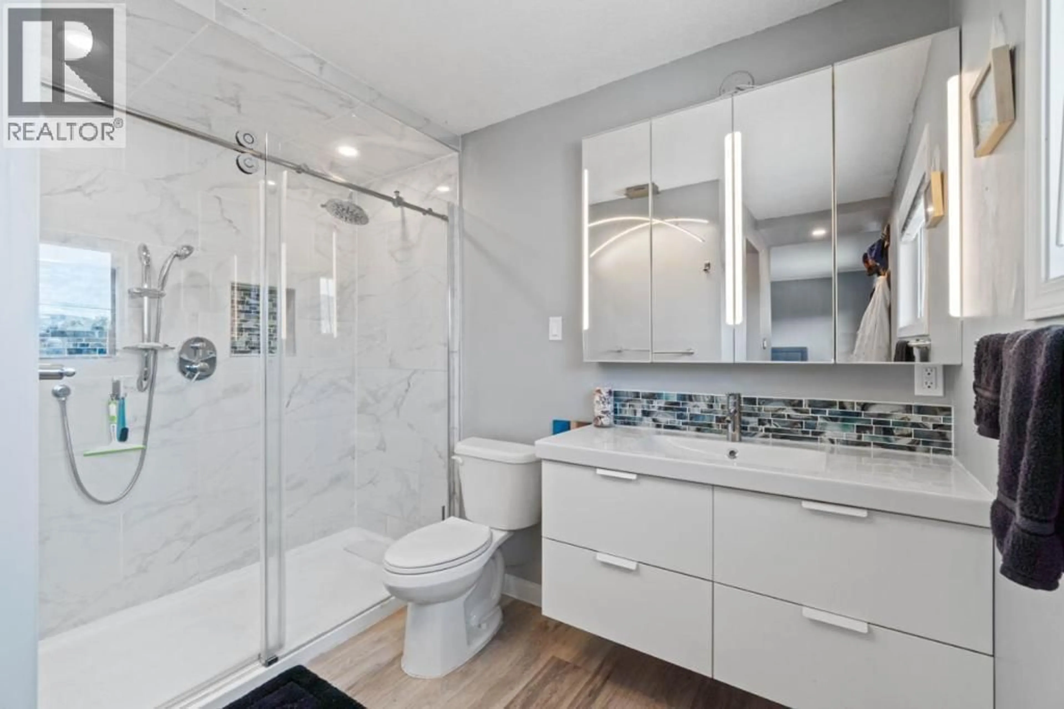
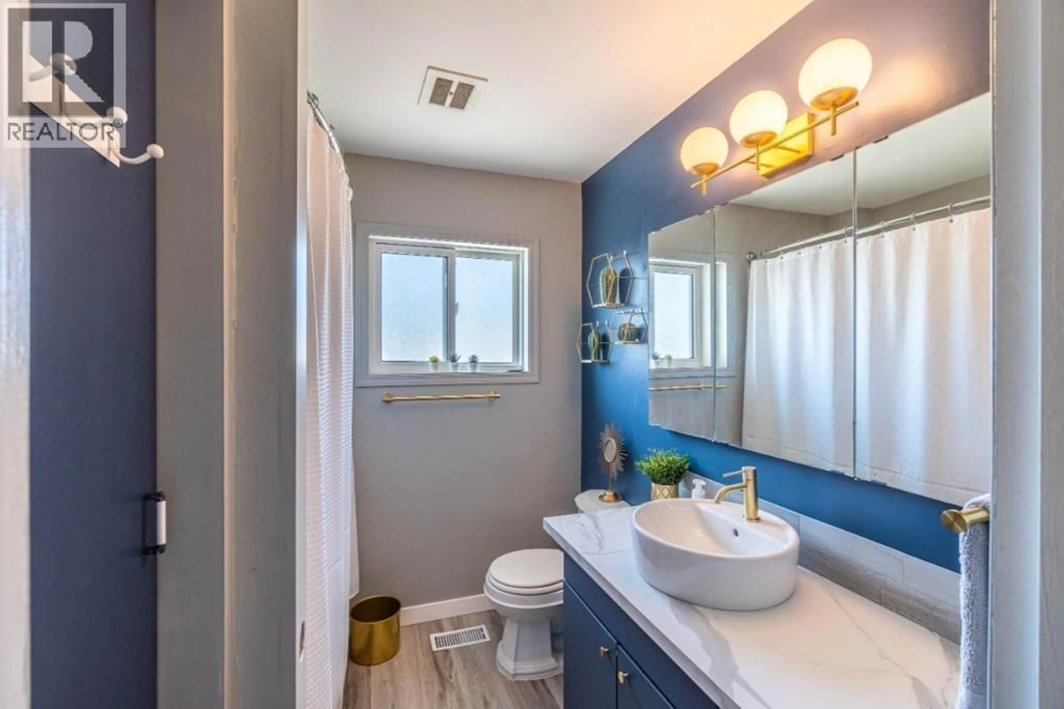
Centrally located, this charming home blends character with modern updates and an incredible backyard oasis! Features include new flooring, lighting, paint and blinds, an updated main bath, and an open-concept kitchen with updated countertops, sink, faucet and hardware, plus a brand-new stove and microwave. The spacious primary bedroom offers an XL walk-in closet and ensuite with an oversized spa-like shower. Enjoy a 16x32 heated inground pool with new liner (2022) and pump (2021), low-maintenance pet-friendly turf, garden, outdoor cooking island and two sheds. A 2021 hot tub (4–5 person) is negotiable. The walk-out lower-level suite features one bedroom, living room, bathroom, its own laundry, newer appliances and storage, with potential to convert to two bedrooms. An additional bedroom/storage area and new half bath provide convenient access from the pool. Updates include a high-efficiency furnace and hot water tank (2019), 200-amp electrical service (2021) and newer windows. Complete with a detached, insulated and powered 26x24 shop, RV parking and loads of storage. (id:39198)
Property Details
Interior
Features
Main level Floor
4pc Bathroom
Bedroom
10' x 11'Primary Bedroom
13' x 11'3''Kitchen
12'10'' x 16'7''Exterior
Features
Parking
Garage spaces -
Garage type -
Total parking spaces 8
Property History
 35

