16 - 1395 PRAIRIE ROSE DRIVE, Kamloops, British Columbia V2E0B9
Contact us about this property
Highlights
Estimated valueThis is the price Wahi expects this property to sell for.
The calculation is powered by our Instant Home Value Estimate, which uses current market and property price trends to estimate your home’s value with a 90% accuracy rate.Not available
Price/Sqft$318/sqft
Monthly cost
Open Calculator
Description
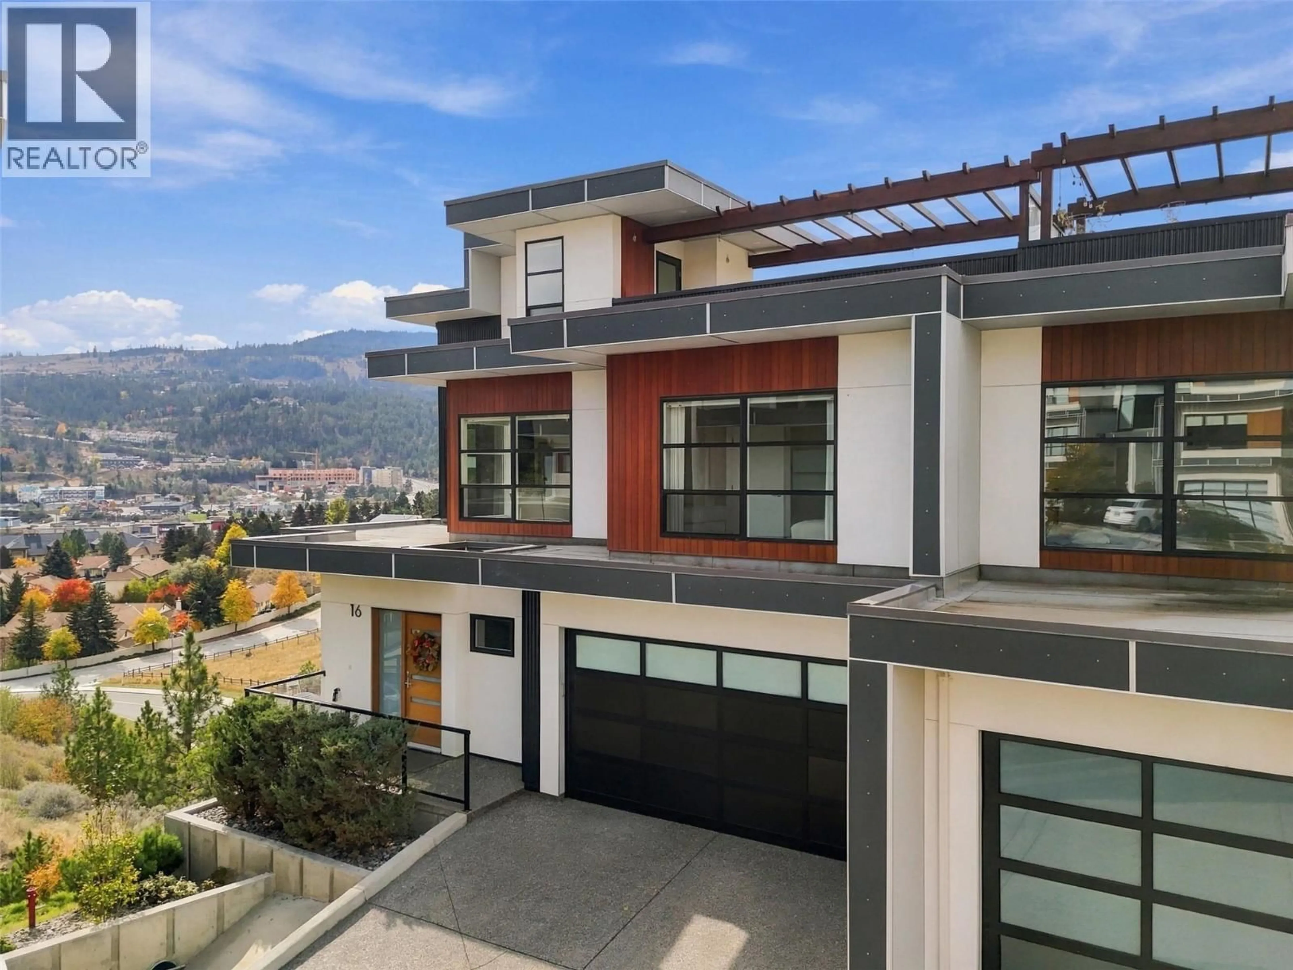
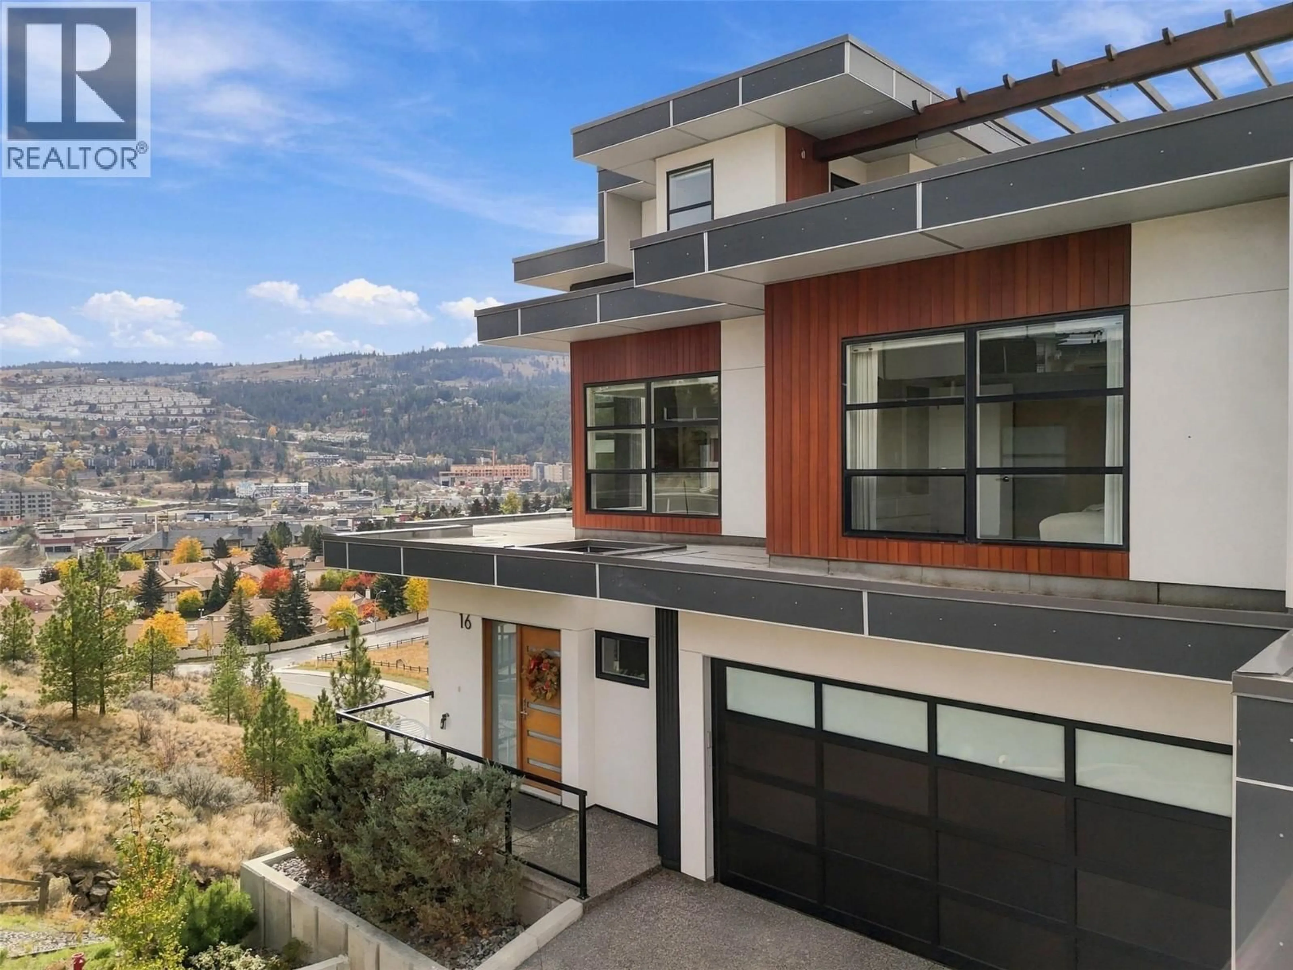
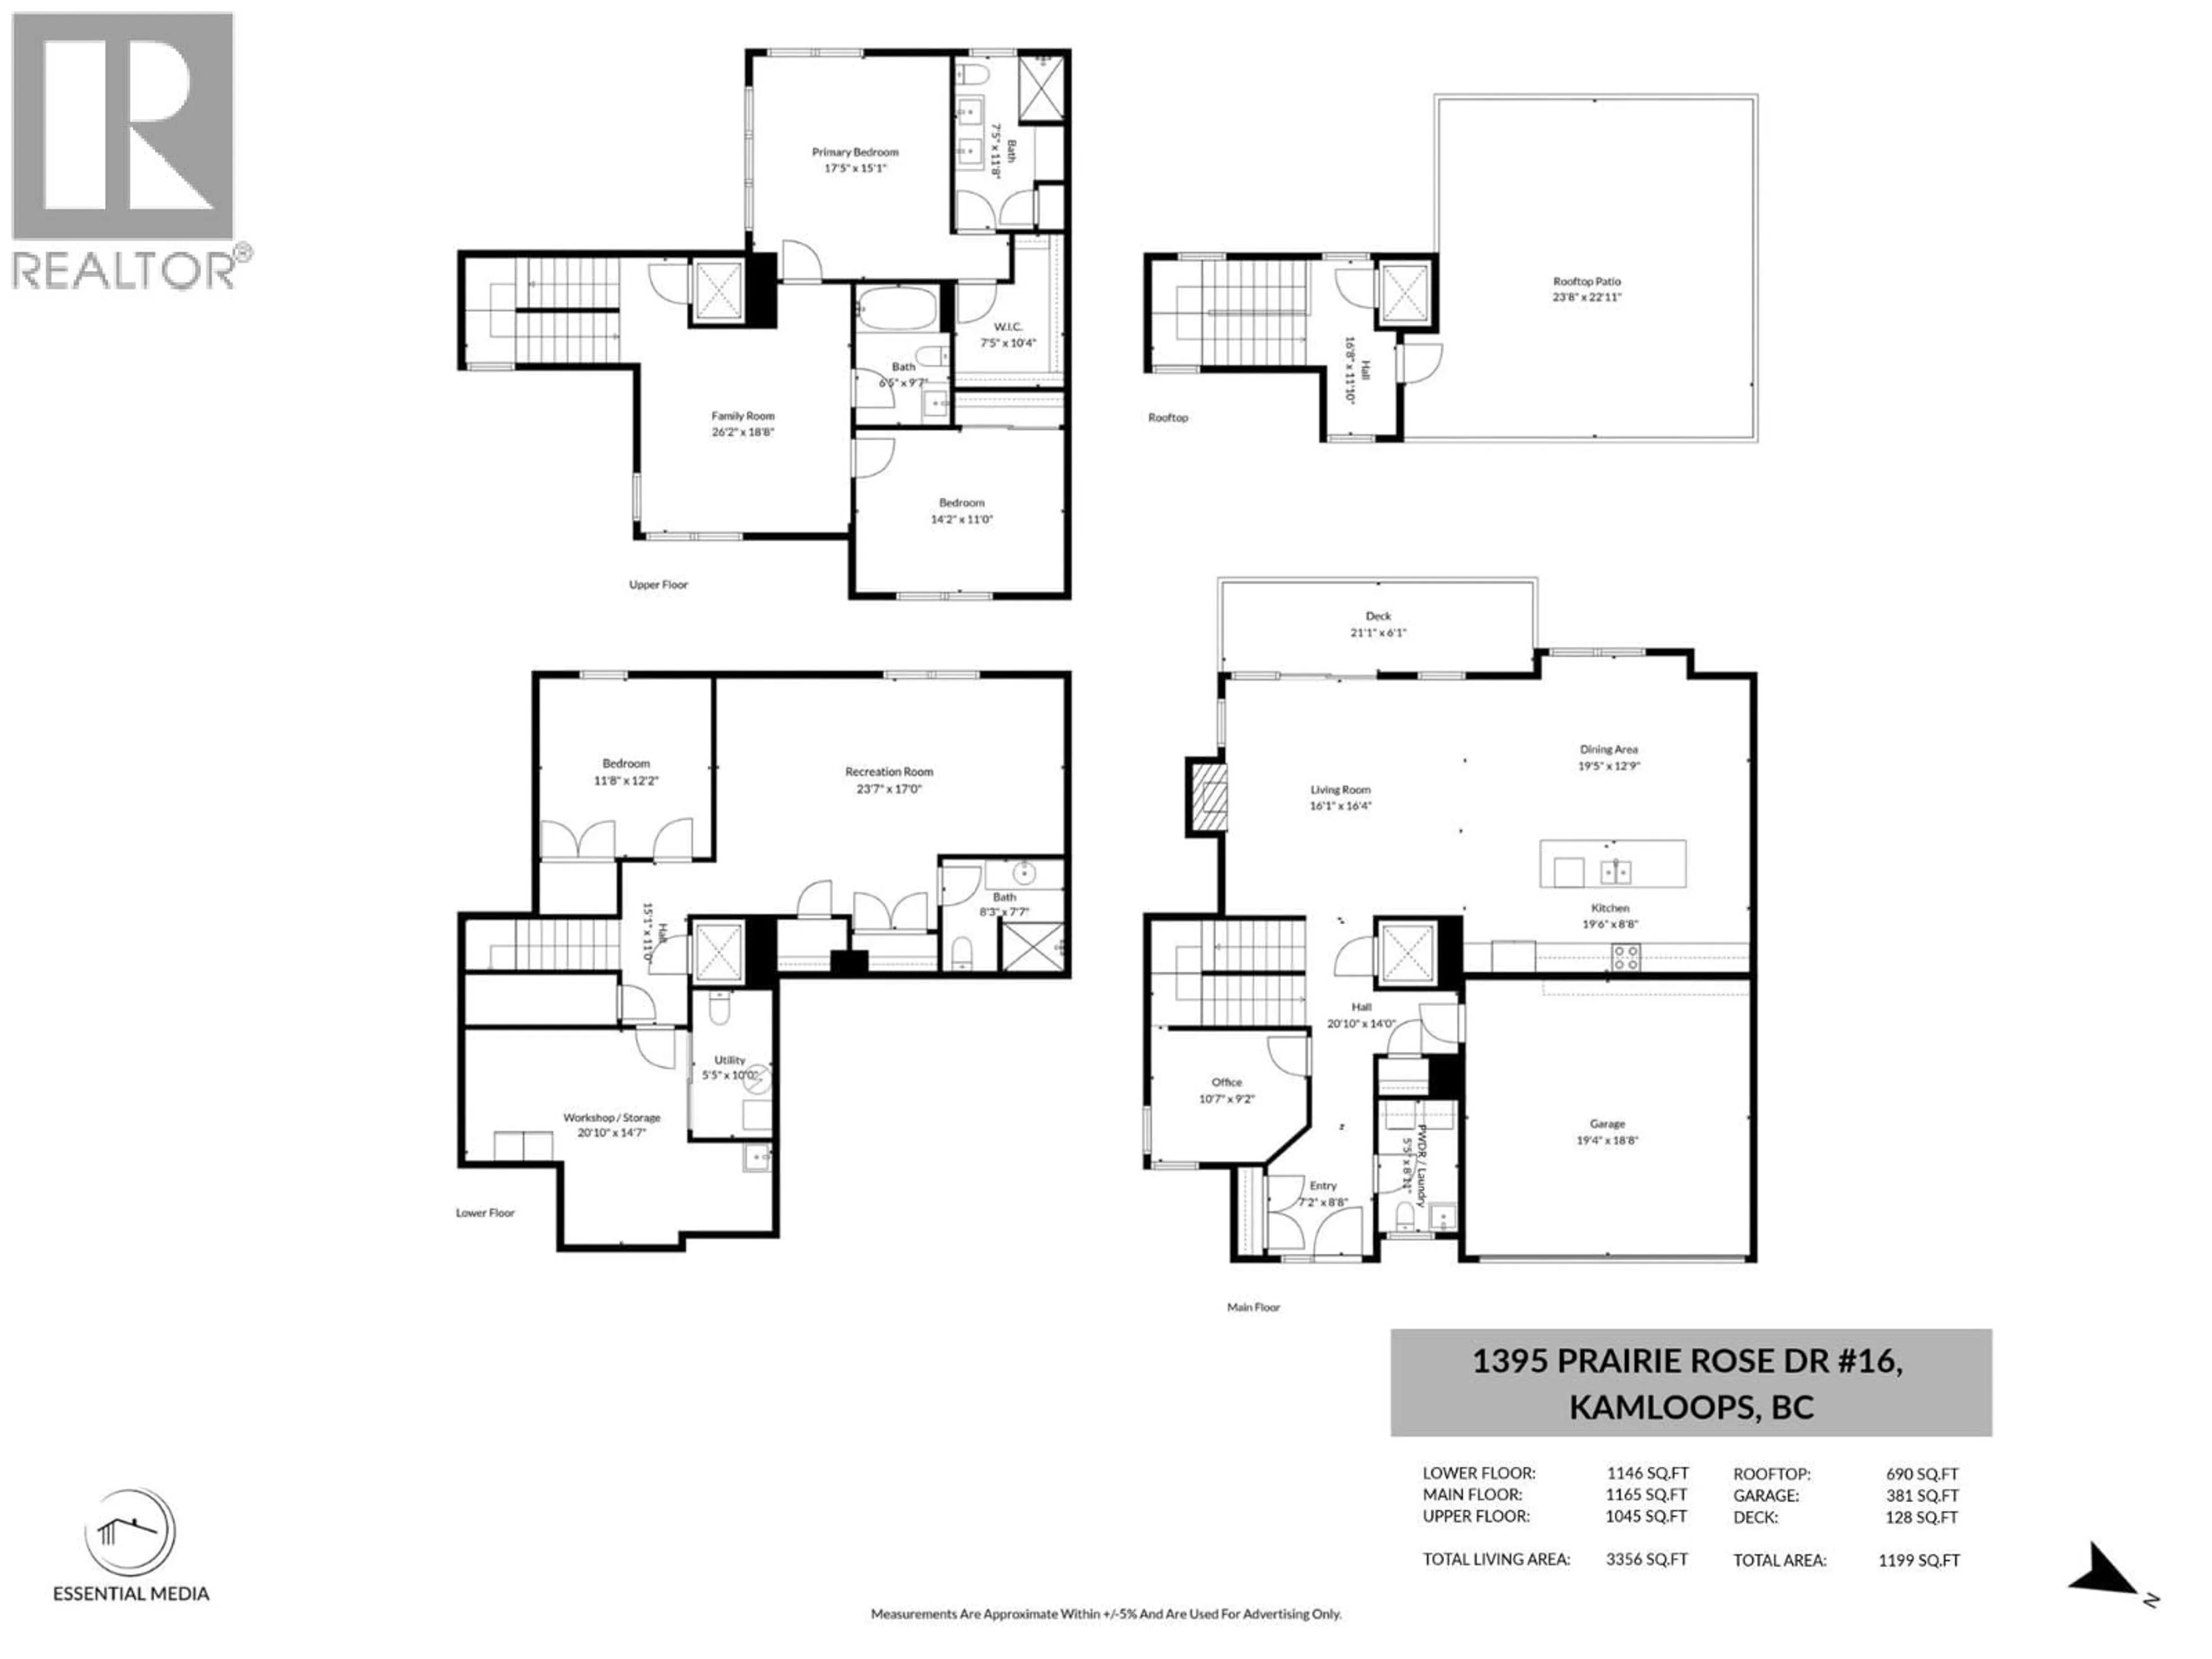
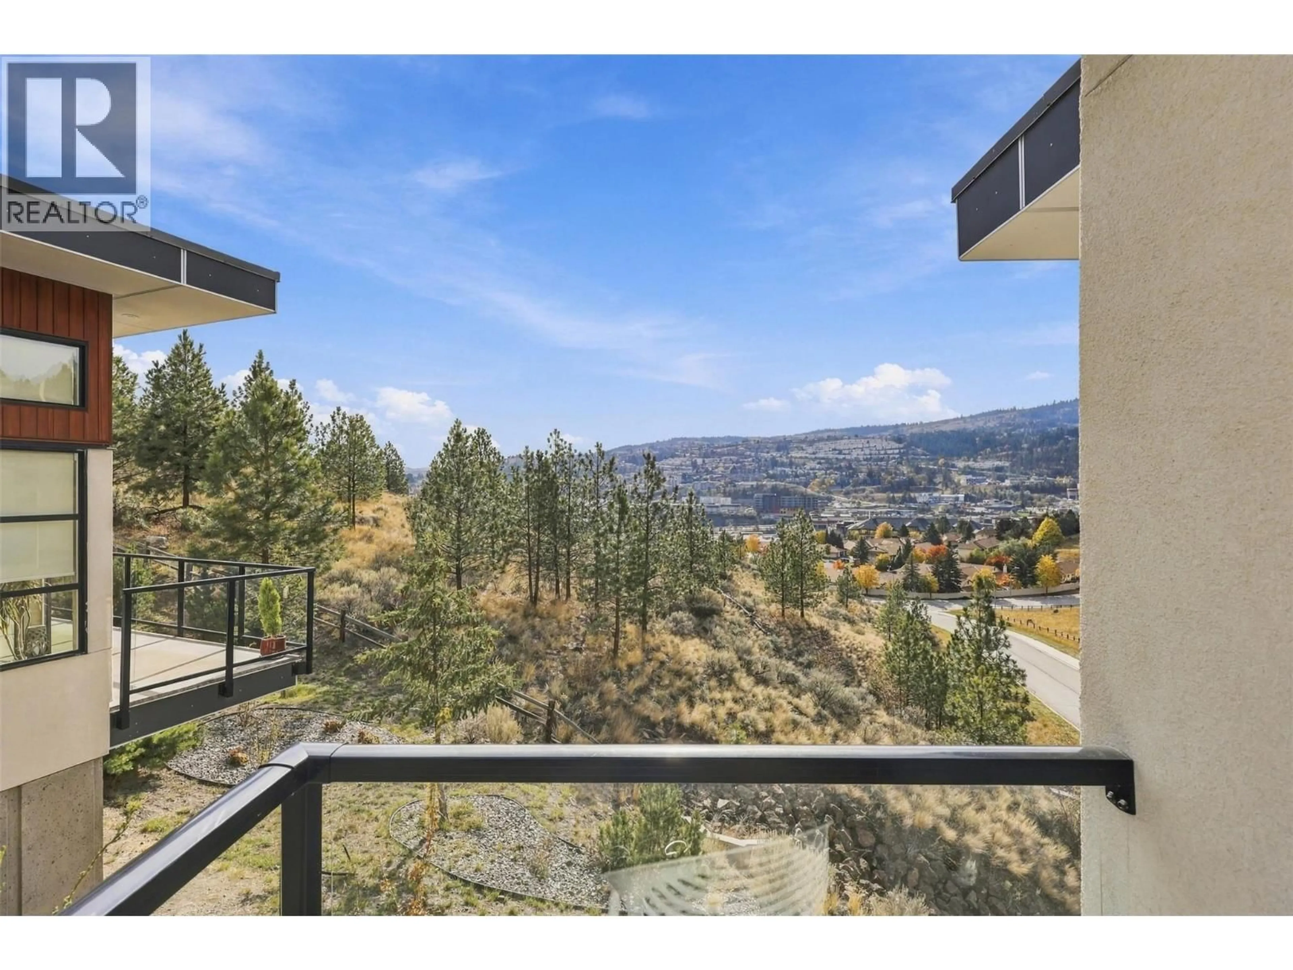
Experience elevated living at Orabella, an exceptional residence atop Mount Dufferin, offering south-facing views and a rare blend of contemporary architecture, thoughtful design, and luxurious comfort. This stunning home features a private rooftop patio perfect for enjoying warm summer evenings while taking in the spectacular surroundings. The upper level offers two spacious bedrooms, a large open family room, and an impressive primary suite complete with a full ensuite and walk-in closet. On the main level, an inviting open-concept layout seamlessly connects the spacious dining area and living room with an Excel Industries kitchen featuring custom cabinetry and European tile. An installed elevator provides convenient access throughout the home. The finished basement has another bedroom, rec room, and workshop. Surrounded by a beautiful park setting yet conveniently close to all amenities, Orabella offers a truly exceptional combination of privacy, luxury, design, and location. (id:39198)
Property Details
Interior
Features
Basement Floor
Workshop
14'3'' x 14'5''3pc Bathroom
Bedroom
12' x 12'Recreation room
23'6'' x 16'Exterior
Parking
Garage spaces -
Garage type -
Total parking spaces 2
Condo Details
Inclusions
Property History
 95
95
