1434 MT DUFFERIN DRIVE, Kamloops, British Columbia V2E1S1
Contact us about this property
Highlights
Estimated valueThis is the price Wahi expects this property to sell for.
The calculation is powered by our Instant Home Value Estimate, which uses current market and property price trends to estimate your home’s value with a 90% accuracy rate.Not available
Price/Sqft$371/sqft
Monthly cost
Open Calculator
Description
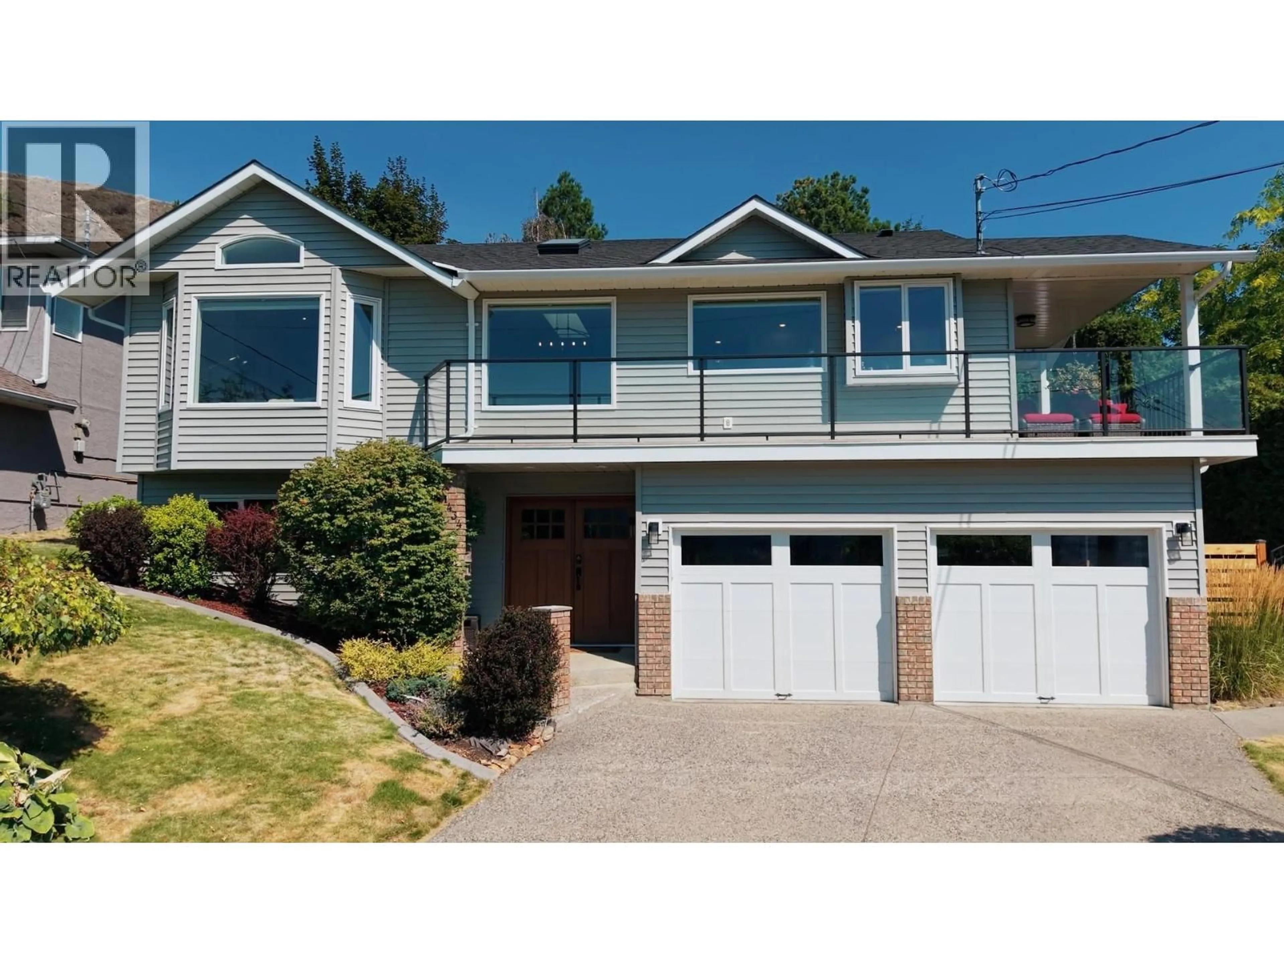
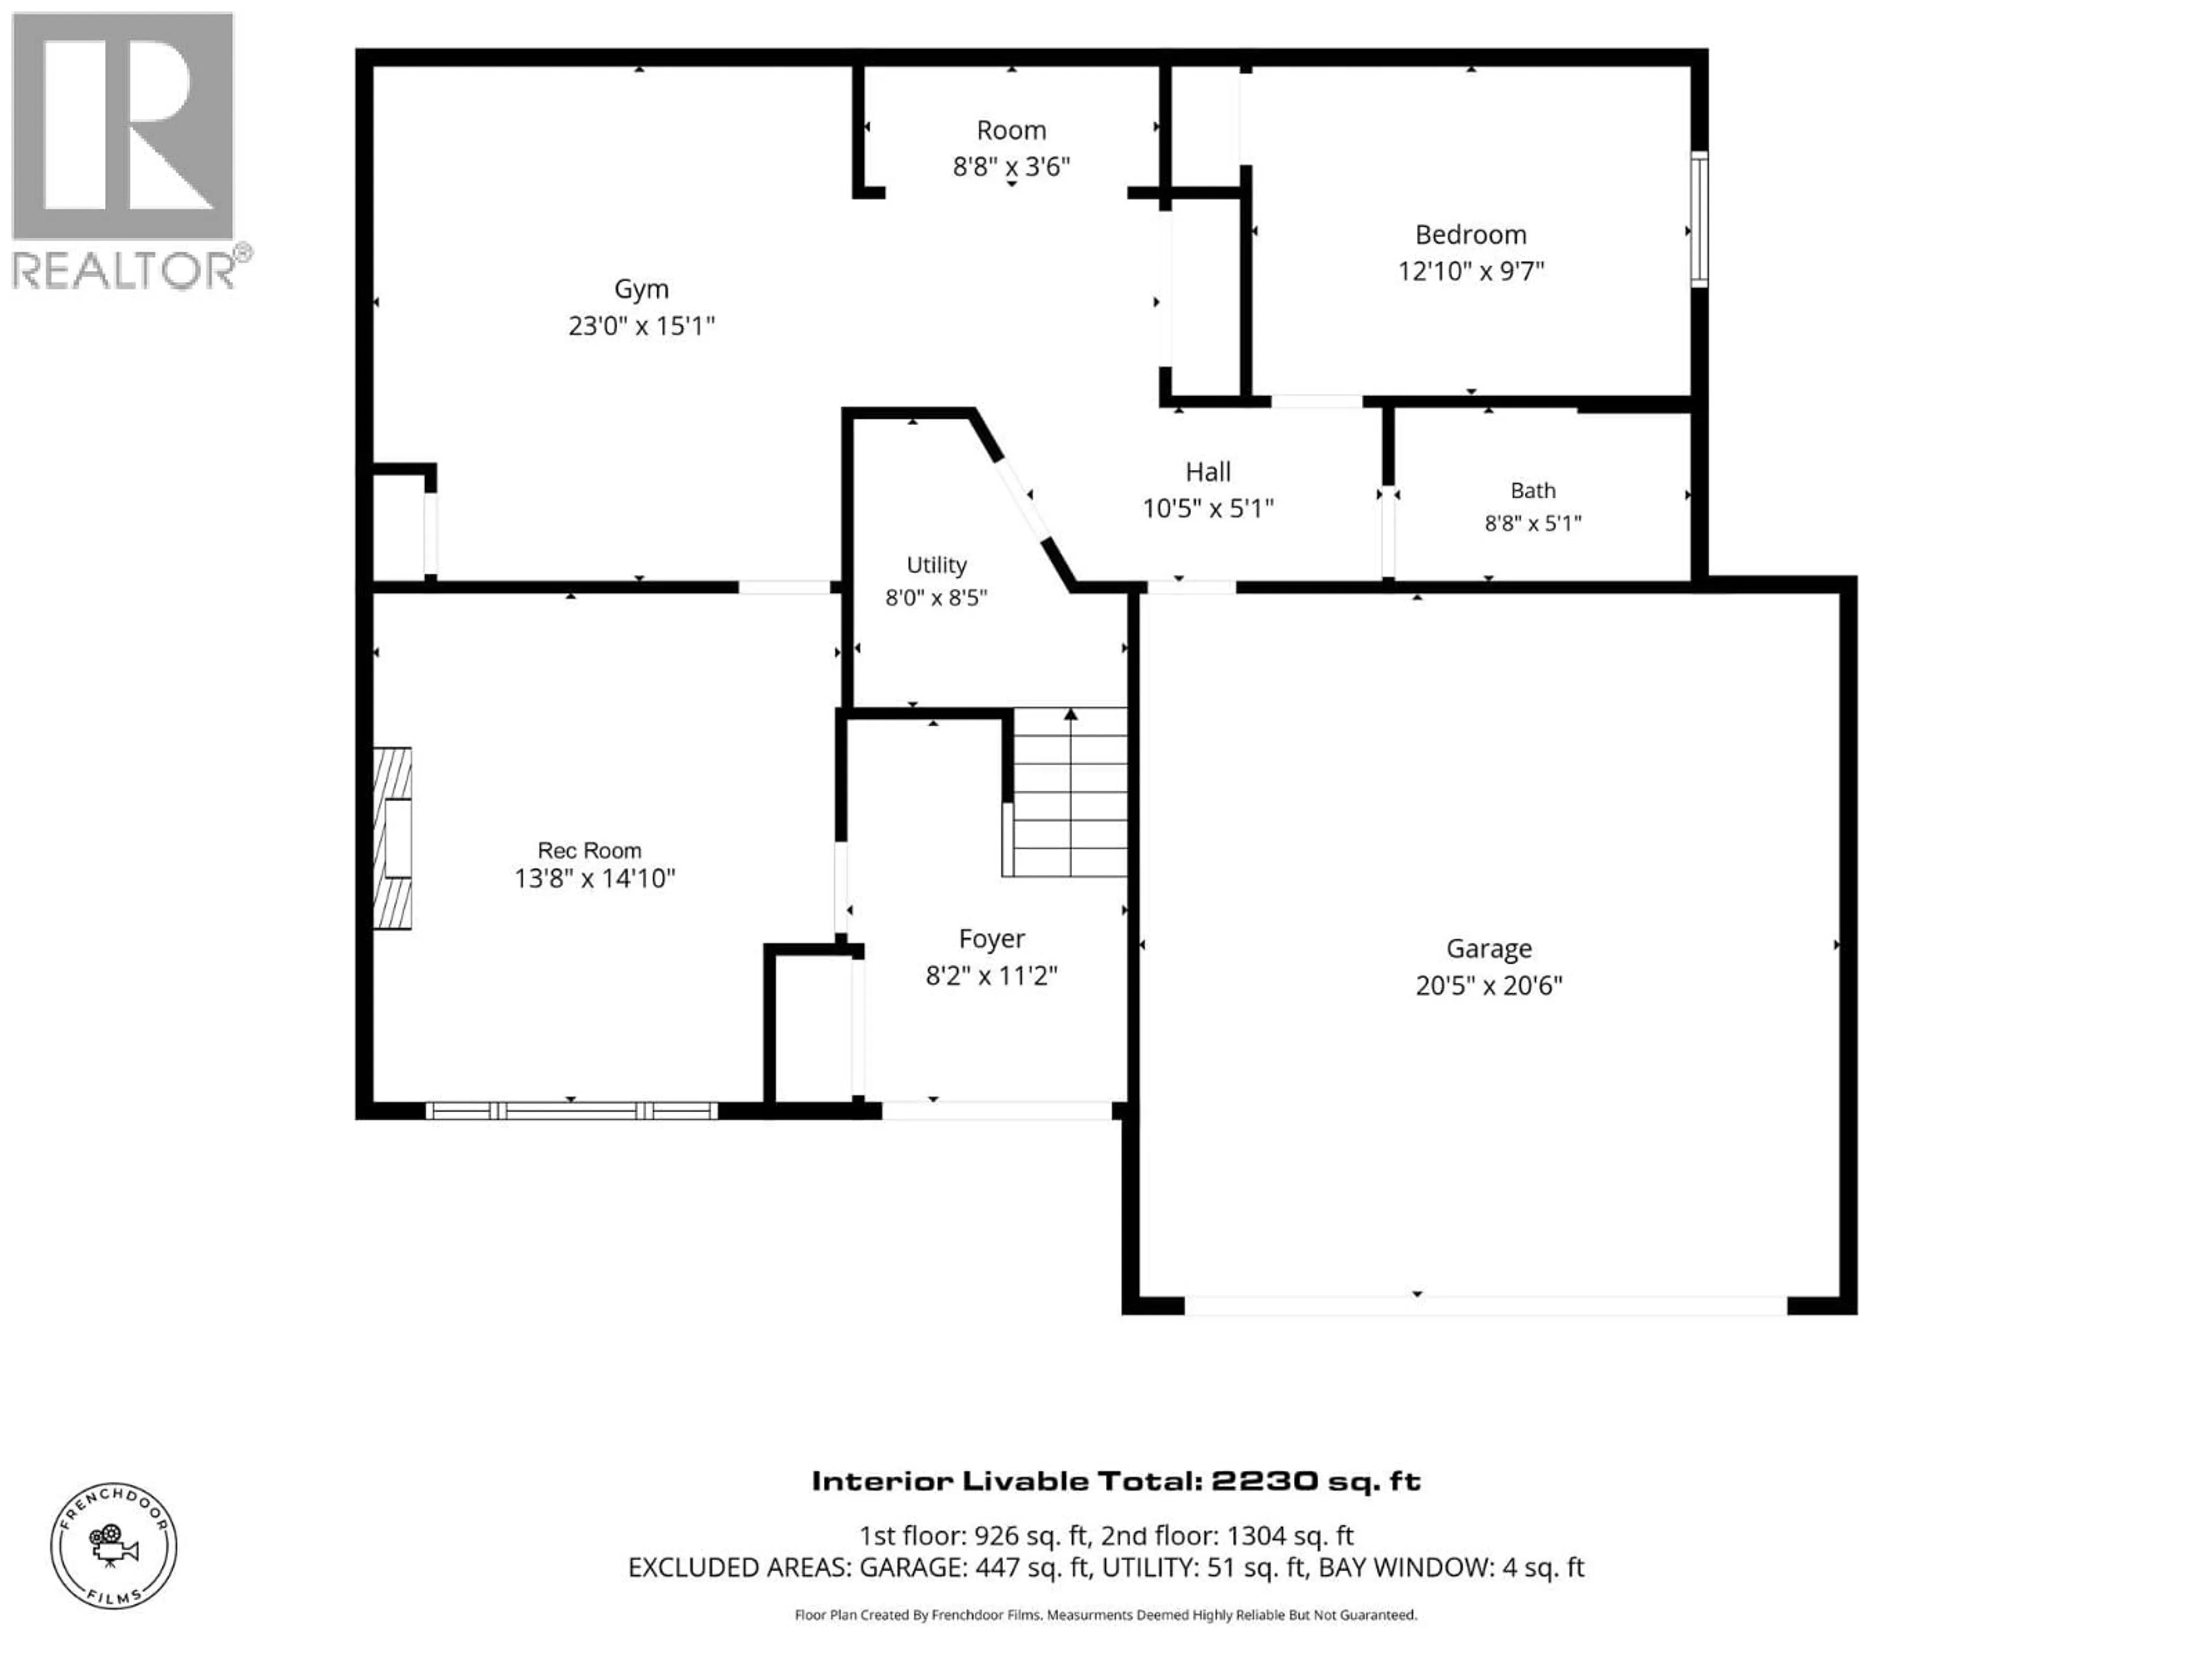
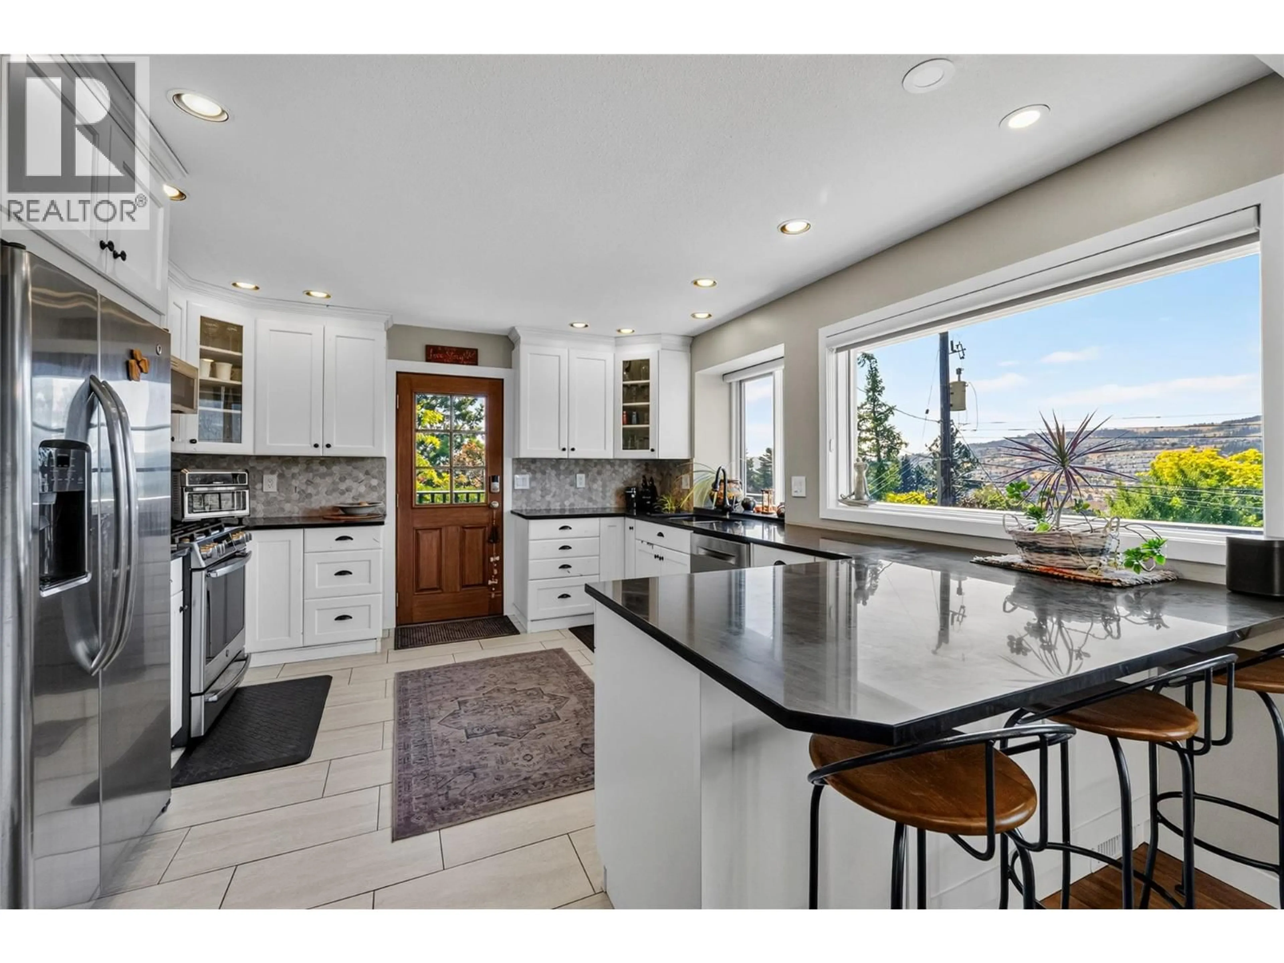
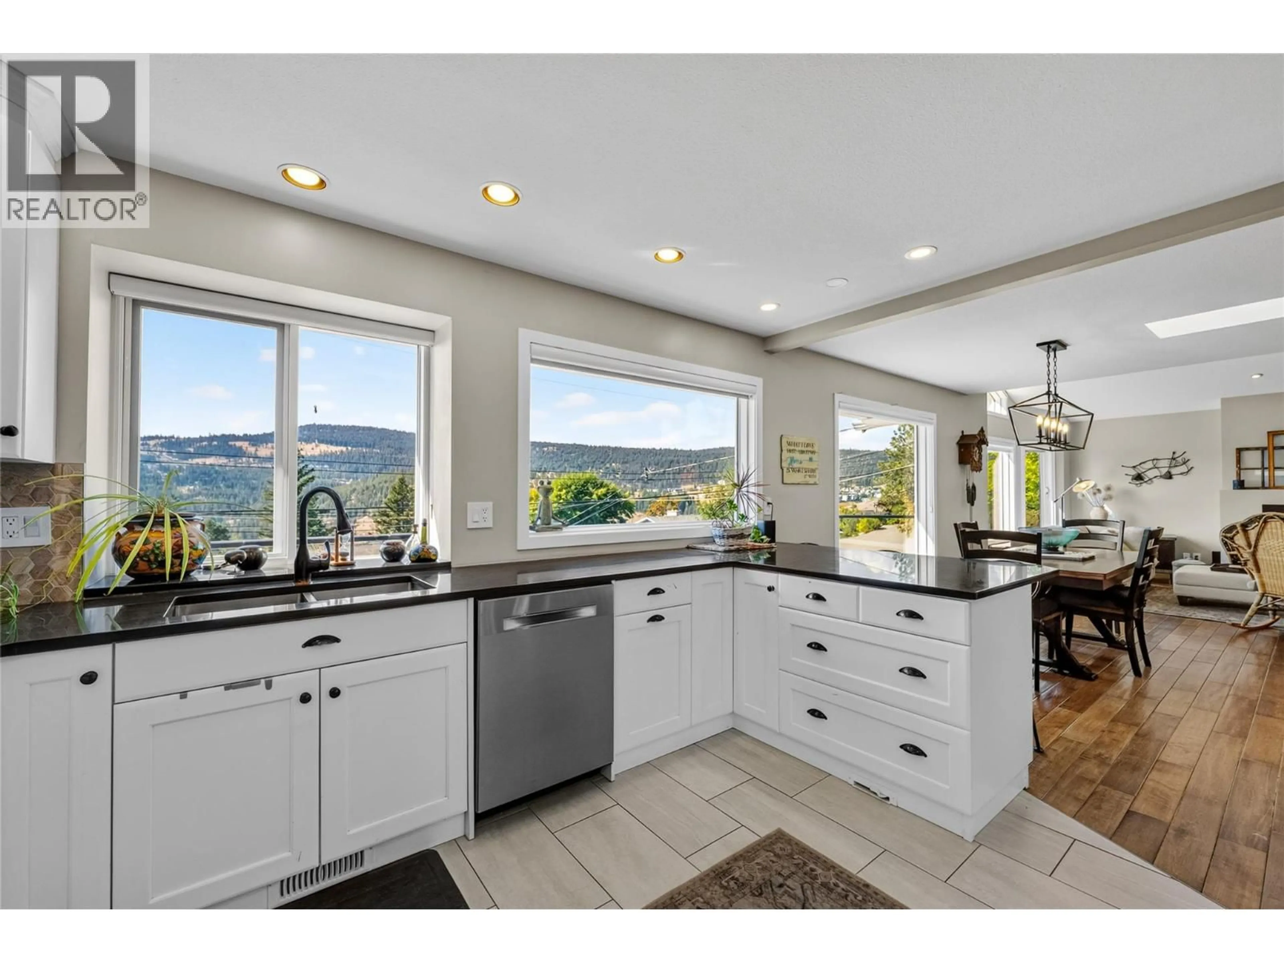
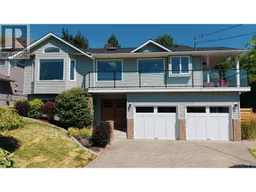
Panoramic views and extensive top-to-bottom updates define this move-in-ready 4 bds, 3 baths home on a quiet Dufferin cds. Backing onto greenspace, this home has seen comprehensive renovations over the yrs including roof, furnace, central A/C, siding, vinyl decking with modern glass railings, updated window cells, kitchen and bathrooms, light fixtures and so much more. South facing with plenty of nat light, this home showcases rich HW/tile flooring, a king-sized primary suite with a W/I closet and 3pce ensuite, custom window coverings and spacious living room with gas FP. The refreshed kitchen features knotty alder cabinetry, granite countertops, tasteful tile backsplash, SS appliances, gas range, pantry, eating bar and sep dining area. Step out from the kitchen to the covered wrap-around deck overlooking the incredible views and very private 0.28 acre oasis tiered backyard beautifully landscaped with nat perennials, irrigation, a bonus detached 13x20 workshop and plenty of room to entertain, for the kids/pets to play or to simply relax on the back deck after a long day. Downstairs, the fin bsmt features vinyl flooring, slate tile foyer, fam room with FP, flex space ideal for a gym or office, 4th bd, bath, laundry + ample storage. Double garage with individual doors. Located close to all amenities, steps from Kenna Cartwright Park walking trails and minutes from Dufferin Elementary, TRU, Costco and the Tournament Capital Centre. Pathway on side of house isn't part of the property. This is a great place to call home. (id:39198)
Property Details
Interior
Features
Basement Floor
Laundry room
3'6'' x 8'8''Utility room
8'5'' x 8'0''4pc Bathroom
5'1'' x 8'8''Bedroom
9'7'' x 12'10''Exterior
Parking
Garage spaces -
Garage type -
Total parking spaces 2
Property History
 63
63
