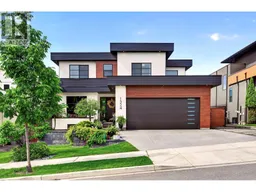
1324 PRAIRIE ROSE DRIVE, Kamloops, British Columbia V2E0C5
Contact us about this property
Highlights
Estimated valueThis is the price Wahi expects this property to sell for.
The calculation is powered by our Instant Home Value Estimate, which uses current market and property price trends to estimate your home’s value with a 90% accuracy rate.Not available
Price/Sqft$395/sqft
Monthly cost
Open Calculator
Description
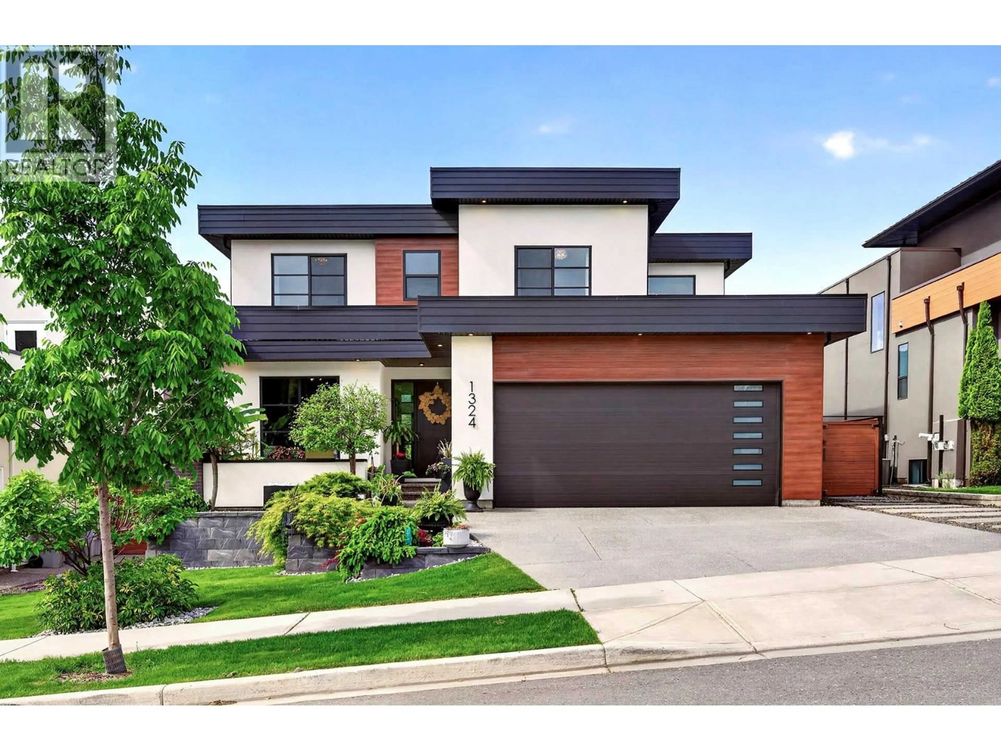
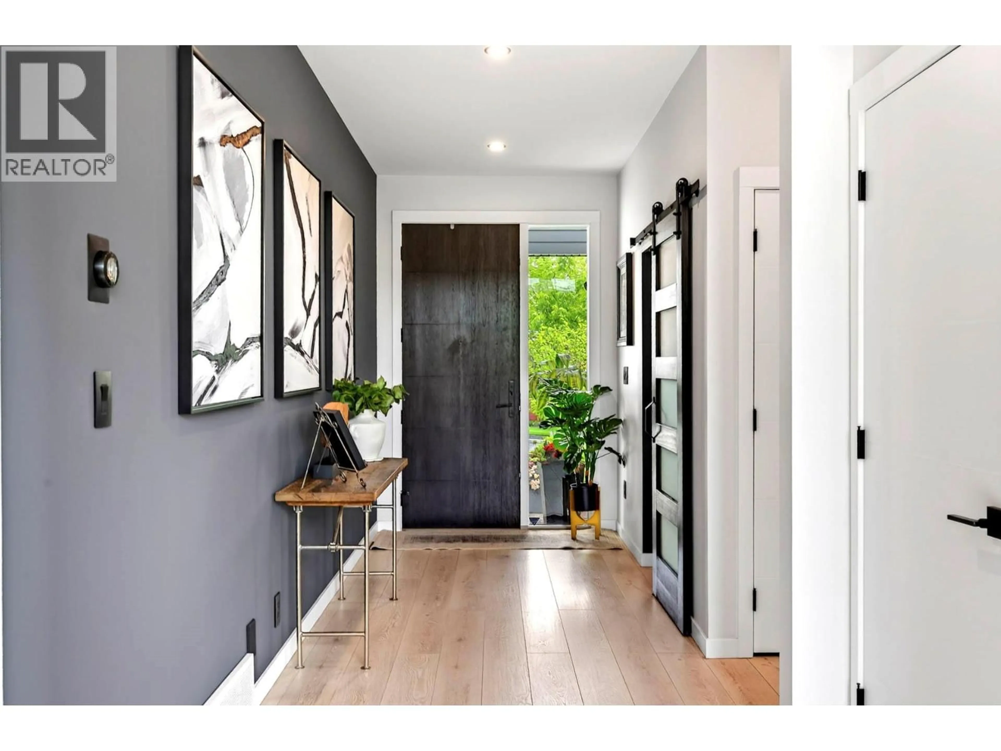
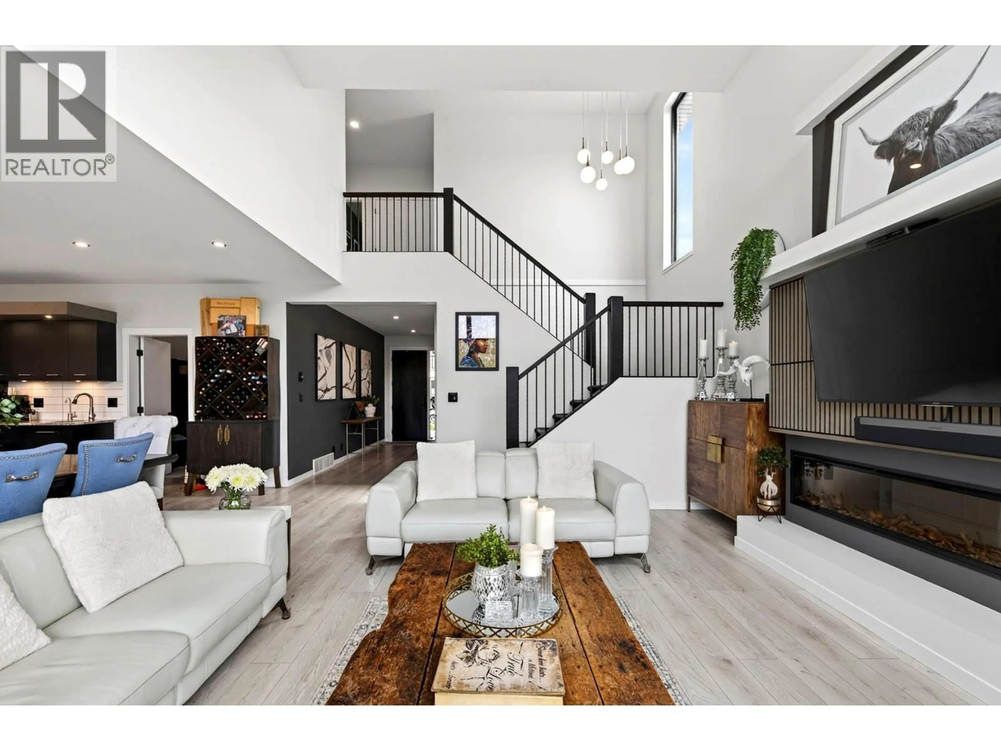
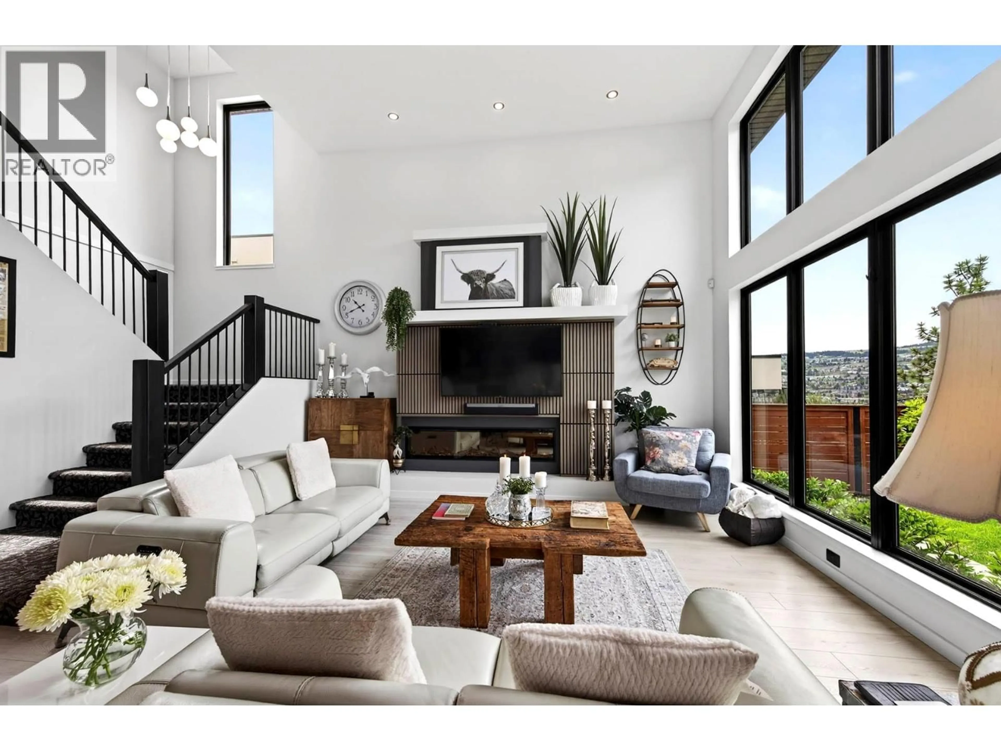
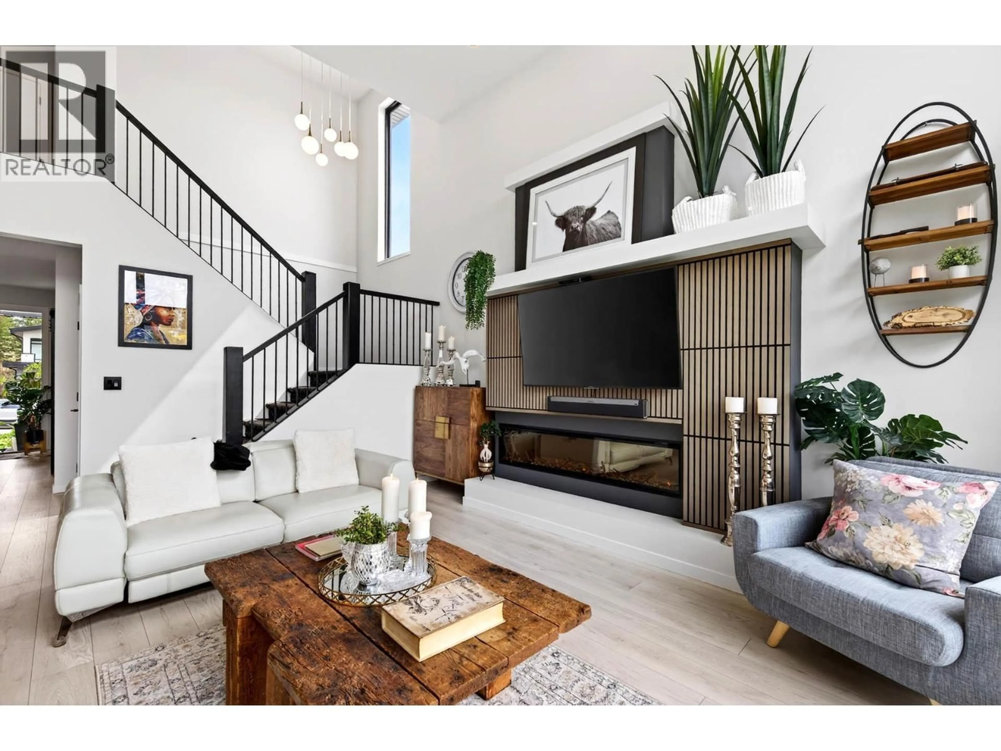
This immaculately maintained 3+1 bedroom with office 4 bathroom one-owner home is located within Hidden Trails and borders Kenna Cartwright Park. The main floor features a bright and open living room with 15’ ceilings and floor-ceiling windows, beautiful island kitchen with granite counter tops, gas range with double oven, wall oven and large walk-in pantry. Dining room with dual doors to the covered deck, beautifully landscaped private backyard with ambient lighting, hot tub, and access to Kenna Cartwright Park. The main floor also features an office/bedroom, 2 piece bathroom, and mudroom from the garage. Upstairs has 3 bedrooms including main bedroom with deluxe 4 piece ensuite with over-sized walk-in shower, make-up area, and large walk-in closet with built-ins, 4 piece main bathroom and laundry-room with sink. Full basement with separate entry, large recroom area, 1 bedroom, and 4 piece bathroom. Great parking in the double garage with bump-out for extra storage or workshop, large driveway with extra parking on the side, and private and peaceful courtyard with pond just outside the front door for morning coffee. This home is centrally located close to many amenities, immaculately maintained inside and out and shows better than new. A must to view! (id:39198)
Property Details
Interior
Features
Basement Floor
4pc Bathroom
Bedroom
9'9'' x 13'8''Games room
15'8'' x 25'Recreation room
16' x 12'6''Exterior
Parking
Garage spaces -
Garage type -
Total parking spaces 2
Property History
 99
99
