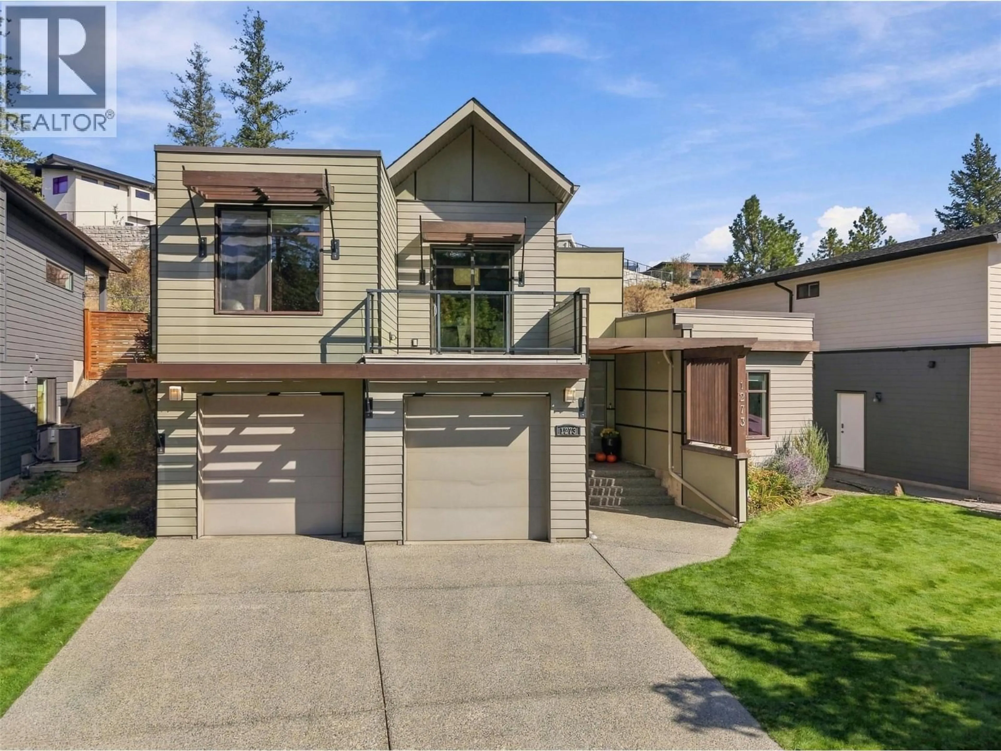
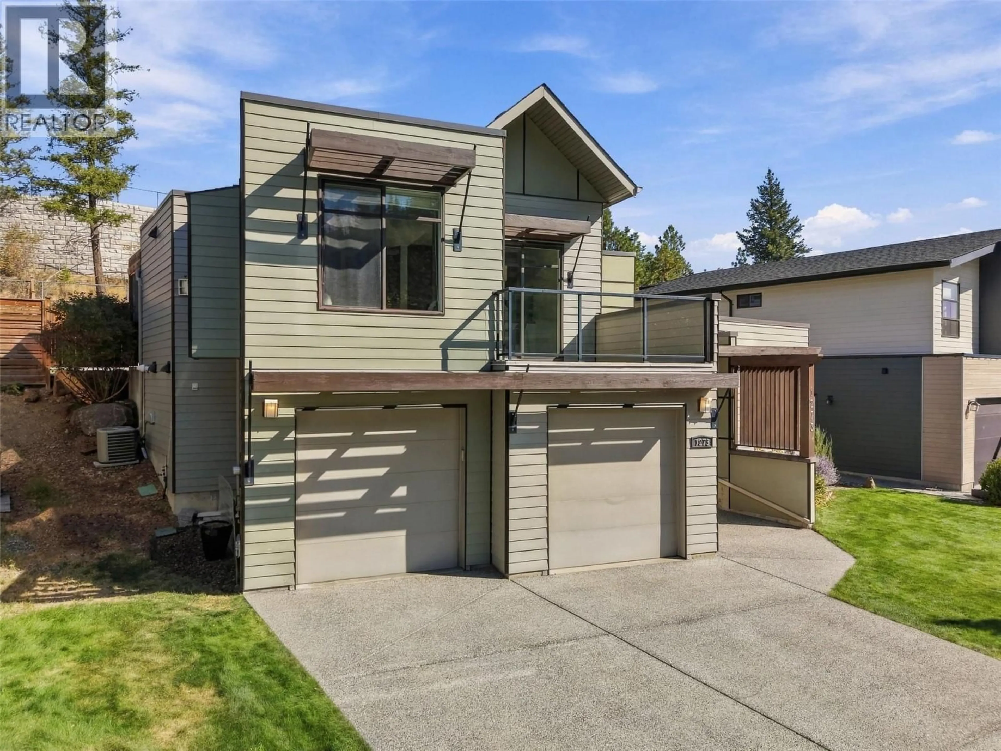
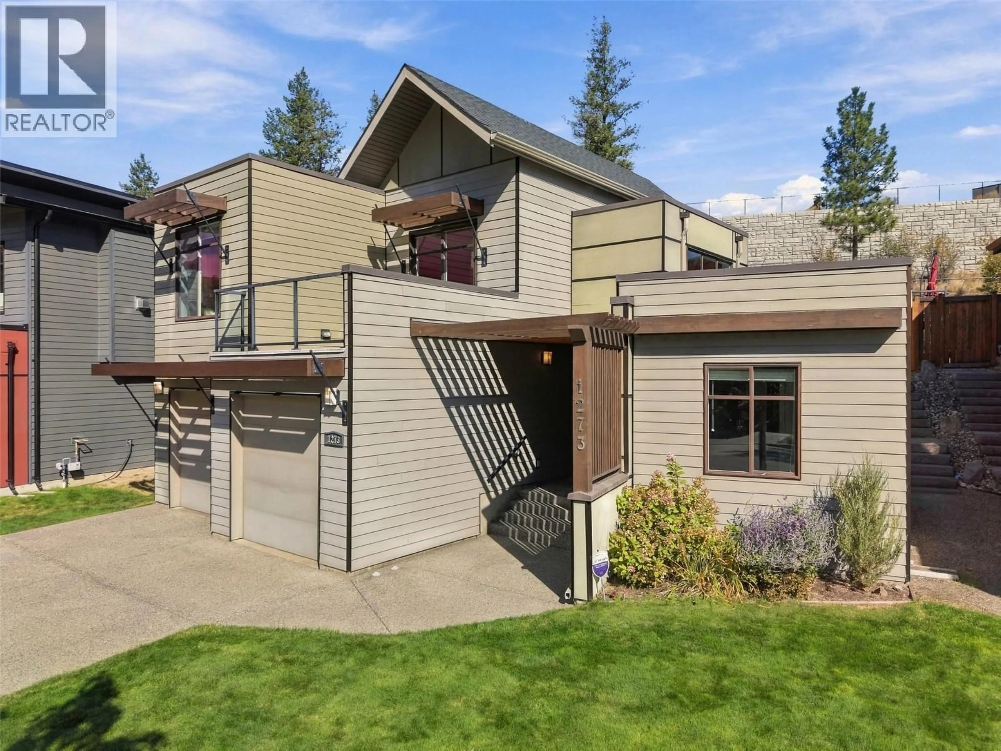
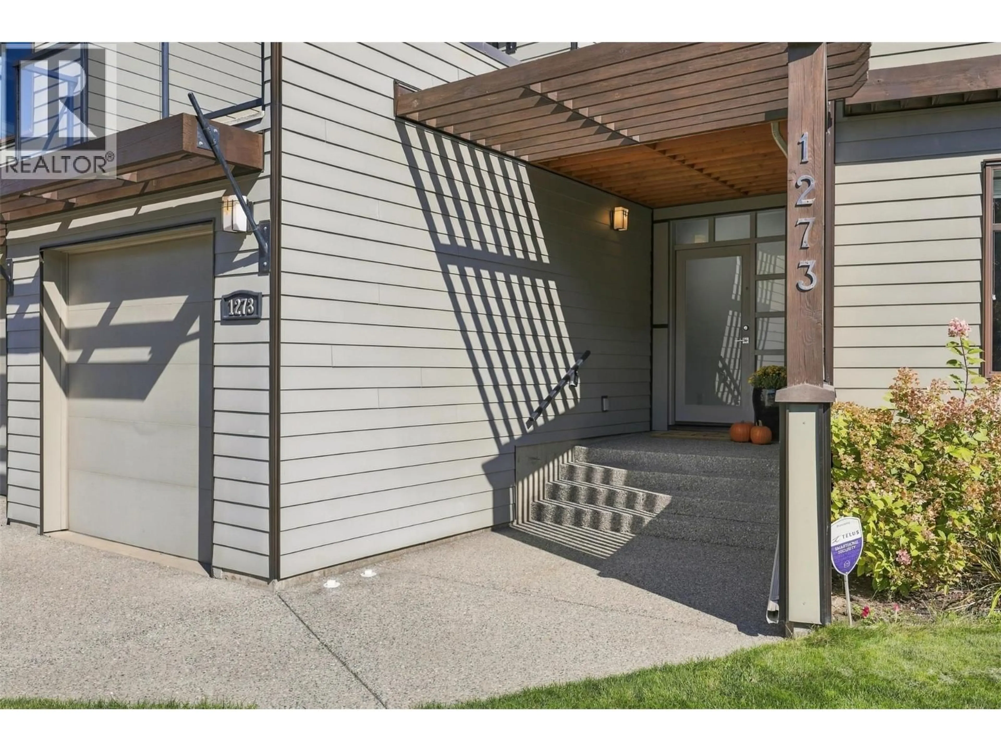
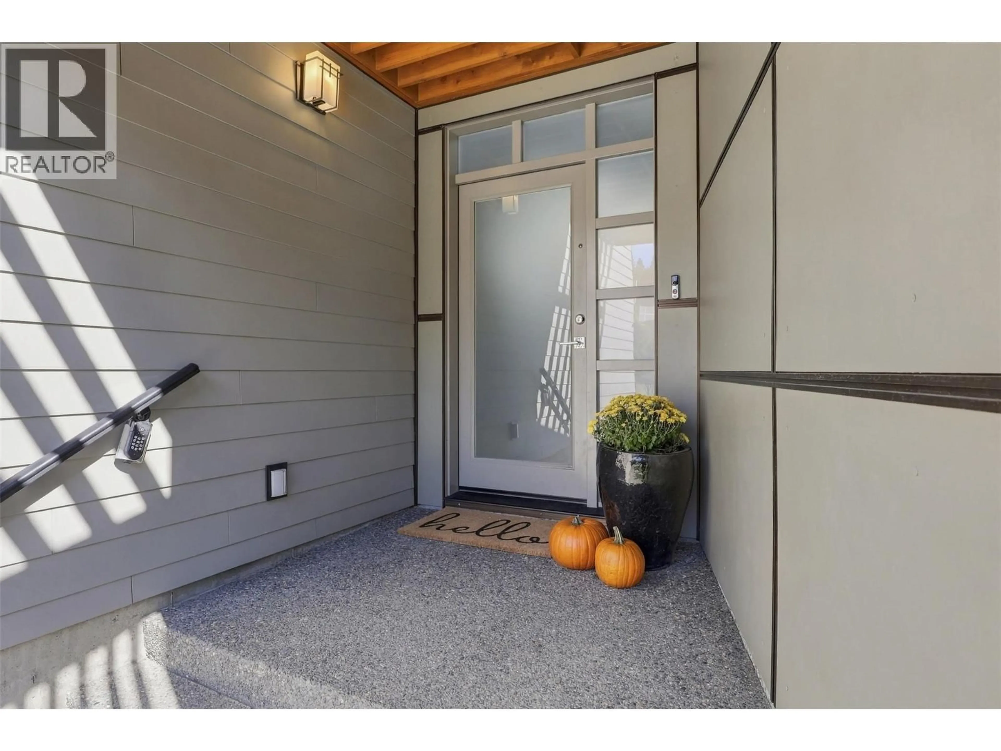
1273 ROCKCRESS DRIVE, Kamloops, British Columbia V2E0B4
Contact us about this property
Highlights
Estimated valueThis is the price Wahi expects this property to sell for.
The calculation is powered by our Instant Home Value Estimate, which uses current market and property price trends to estimate your home’s value with a 90% accuracy rate.Not available
Price/Sqft$411/sqft
Monthly cost
Open Calculator
Description
Welcome to 1273 Rockcress Drive, located in the sought-after Hidden Trails neighbourhood and backing directly onto Kenna Cartwright Park. Offering 4 bedrooms, 2.5 bathrooms and a double garage, this well-appointed home combines comfortable family living with an exceptional connection to the outdoors. The open-concept main floor is bright, inviting and designed for everyday living and entertaining. Recent updates include fresh paint, new flooring in select areas, a stylish kitchen backsplash & tile surrounding the fireplace. The kitchen flows seamlessly into the dining and living areas, with easy access to the large deck—perfect for morning coffee. The outdoor living is truly a highlight, with 3 distinct spaces designed to enjoy the privacy and natural setting. In addition, the primary bedroom features its own private deck, while a dedicated BBQ area just off the kitchen makes summer entertaining effortless. There is also a private area ready for a hot tub. Upstairs you'll find 3 bedrooms, including a spacious primary retreat with its own outdoor access. The lower level offers a fourth bedroom, a generous recreation room and an additional flexible room ideal for a home gym, office, playroom or hobby space. Backing onto Kenna Cartwright Park provides a rare sense of privacy and immediate access to one of Kamloops' most treasured outdoor spaces. Situated in a welcoming family neighbourhood, this home offers the perfect blend of comfort, functionality and lifestyle. (id:39198)
Property Details
Interior
Features
Basement Floor
Games room
14'0'' x 17'2''Recreation room
10'5'' x 21'5''Laundry room
11'0'' x 9'0''Bedroom
10'7'' x 13'9''Exterior
Parking
Garage spaces -
Garage type -
Total parking spaces 2
Property History
 58
58
