96 - 137 MCGILL ROAD, Kamloops, British Columbia V2C1L9
Contact us about this property
Highlights
Estimated valueThis is the price Wahi expects this property to sell for.
The calculation is powered by our Instant Home Value Estimate, which uses current market and property price trends to estimate your home’s value with a 90% accuracy rate.Not available
Price/Sqft$279/sqft
Monthly cost
Open Calculator
Description
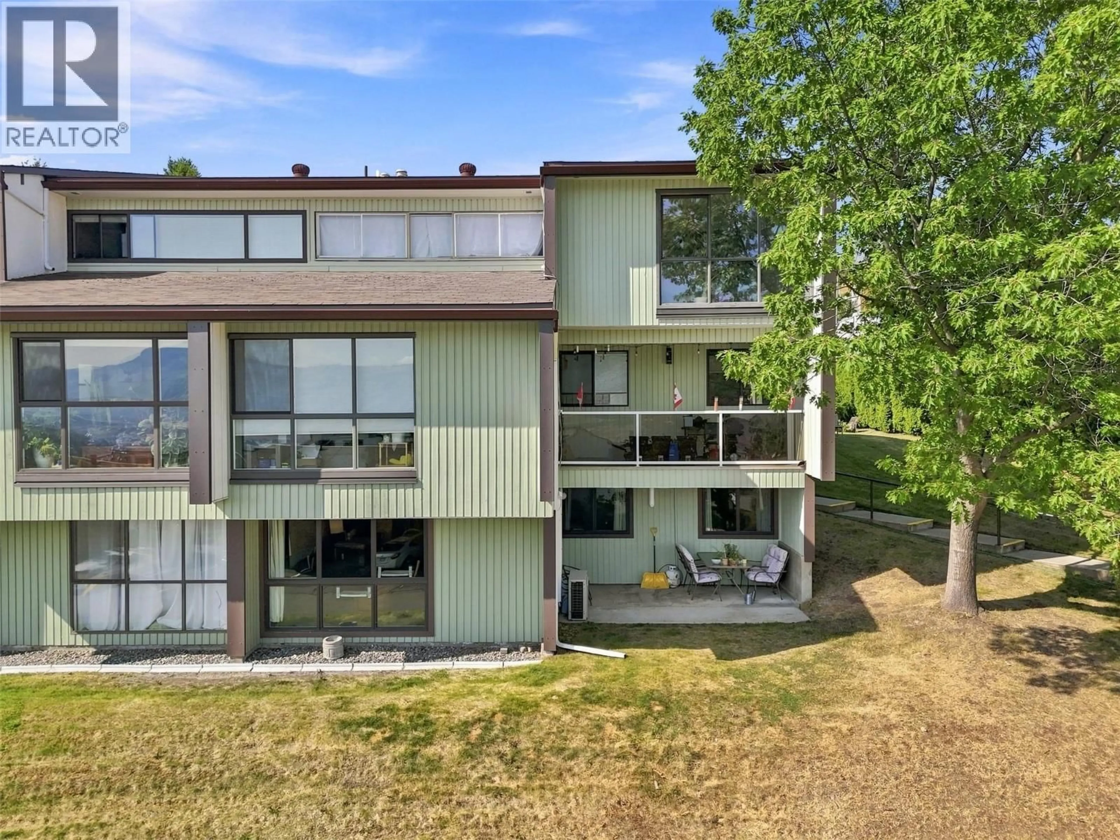
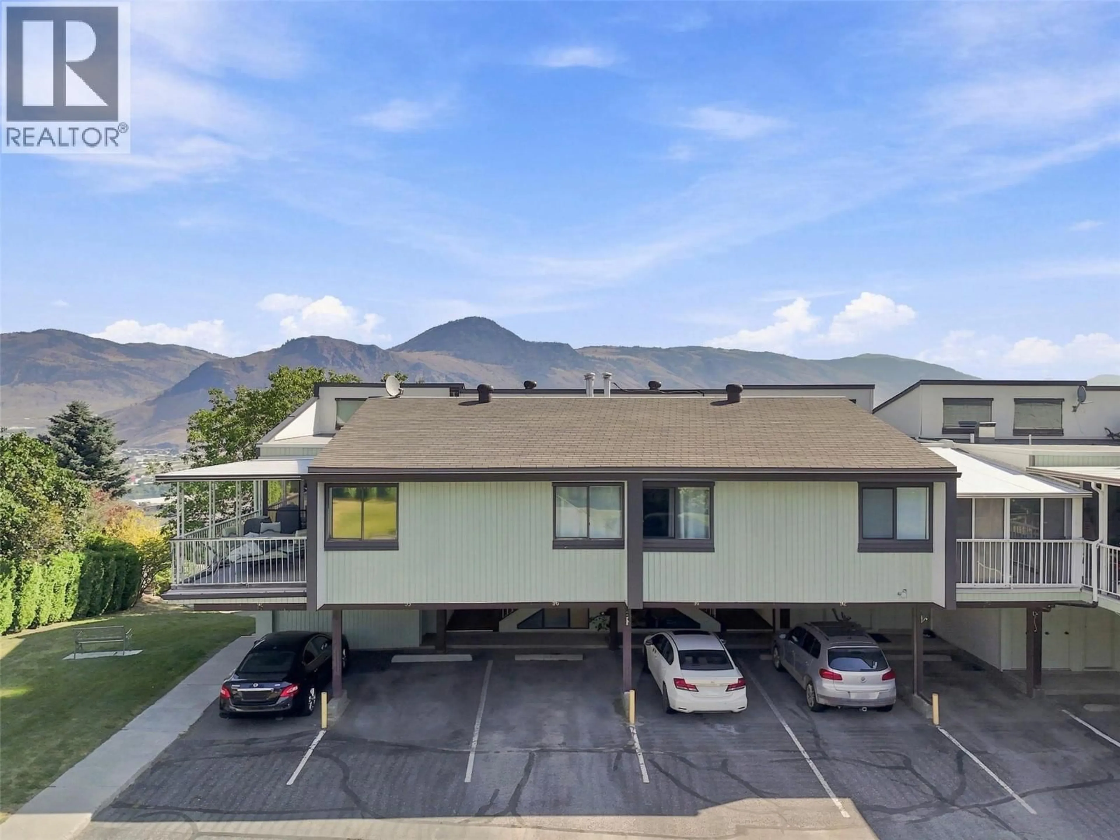
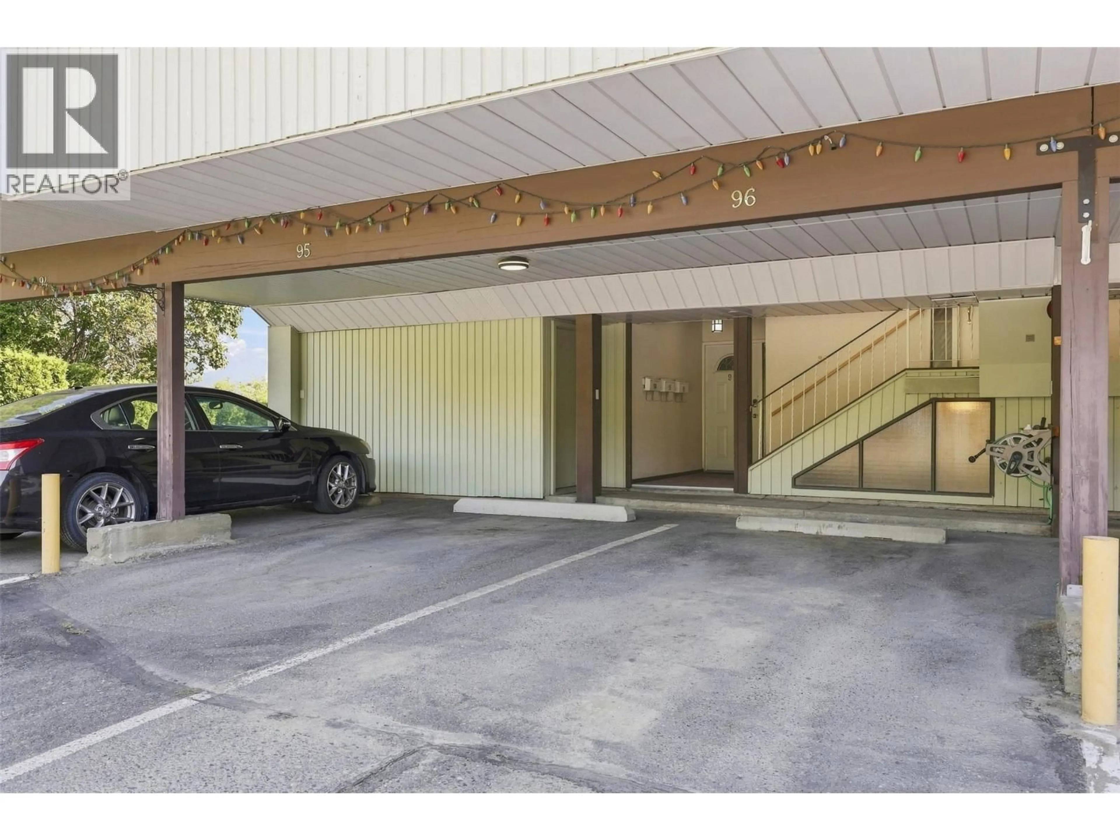
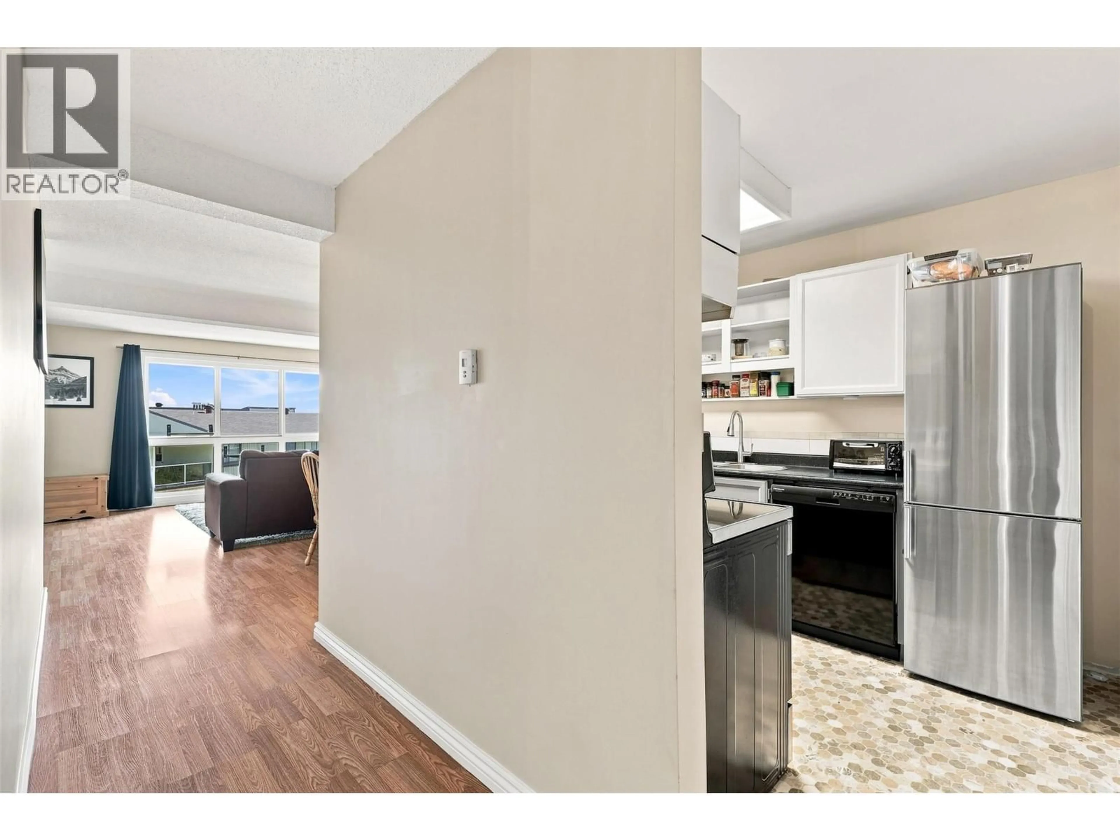
Welcome to Sahali Estates! This immaculate 2-bedroom, 1-bathroom plus den end-unit offers the perfect blend of comfort, style, and efficiency. Step into an updated galley kitchen complete with newer stainless steel appliances, opening to a bright, inviting living space. A seperate door leads to your private patio with scenic mountain views. Upgrades offer complete peace of mind, including a newly installed 4-head mini-split heat pump for year-round energy-efficient heating and cooling, along with copper-pigtailed electrical updates, and updated flooring. Enjoy the added convenience of two parking stalls (one covered), steps from visitor parking. Pet-friendly (2 cats or 1 dog allowed) and ideally situated just minutes from Thompson Rivers University, Beattie Elementary, shopping, and downtown Kamloops. An incredible home for a first time buyer, small family or investor! (id:39198)
Property Details
Interior
Features
Main level Floor
Den
15'0'' x 8'0''Primary Bedroom
10'0'' x 14'0''Bedroom
8'0'' x 13'0''Laundry room
8'0'' x 5'0''Exterior
Parking
Garage spaces -
Garage type -
Total parking spaces 2
Condo Details
Inclusions
Property History
 33
33
