94 THOR DRIVE, Kamloops, British Columbia V2C6P8
Contact us about this property
Highlights
Estimated valueThis is the price Wahi expects this property to sell for.
The calculation is powered by our Instant Home Value Estimate, which uses current market and property price trends to estimate your home’s value with a 90% accuracy rate.Not available
Price/Sqft$312/sqft
Monthly cost
Open Calculator
Description
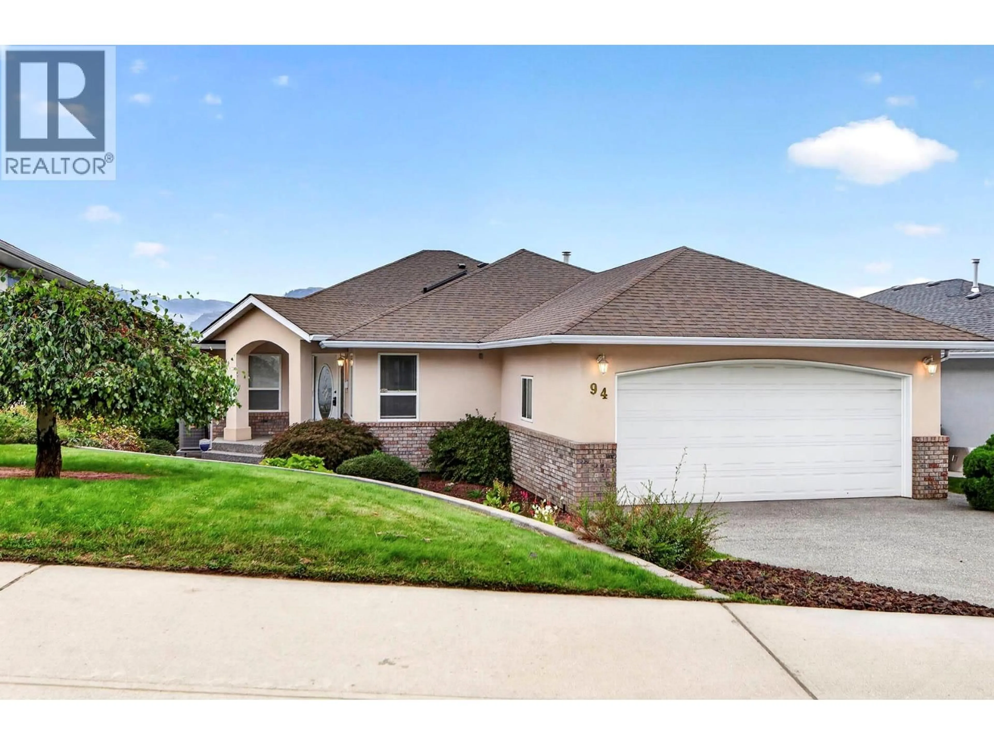
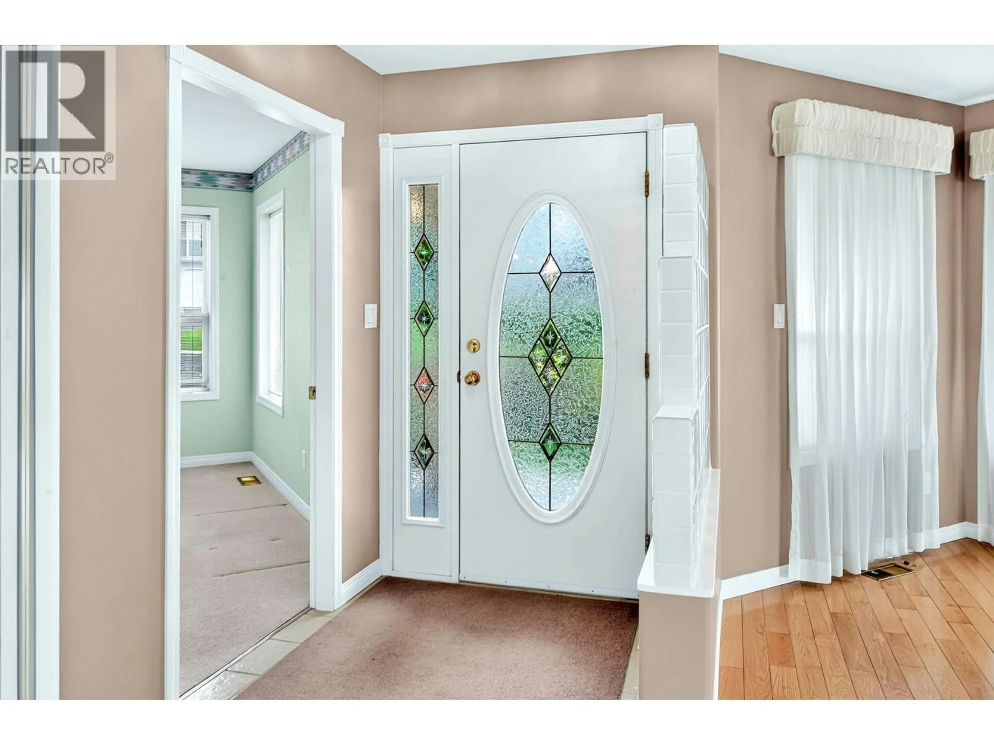
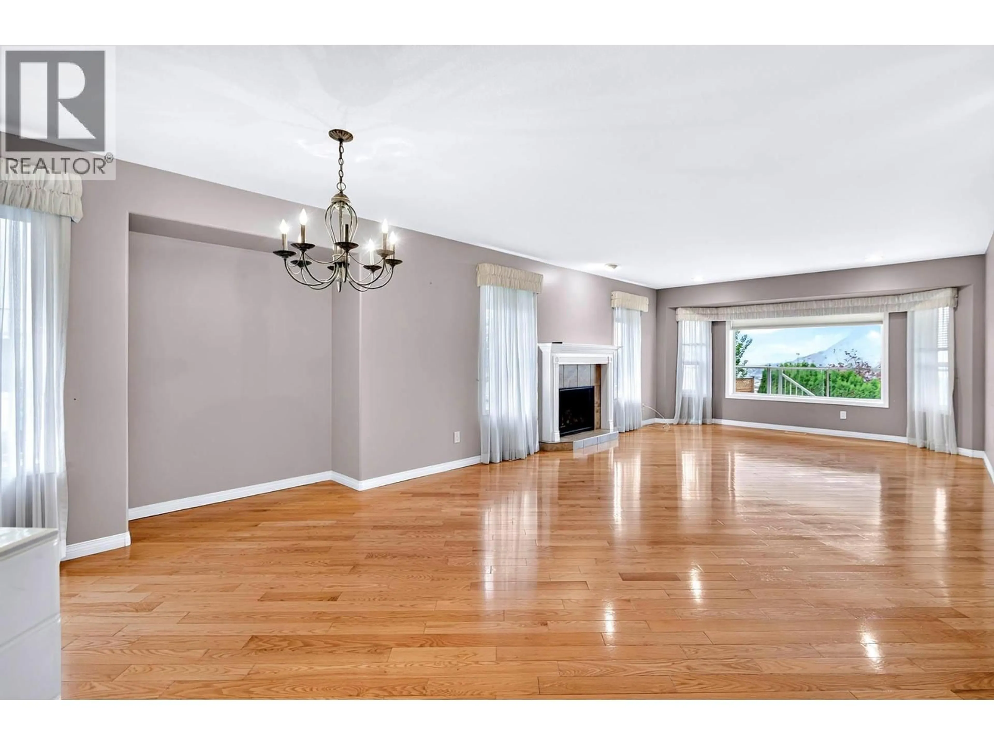
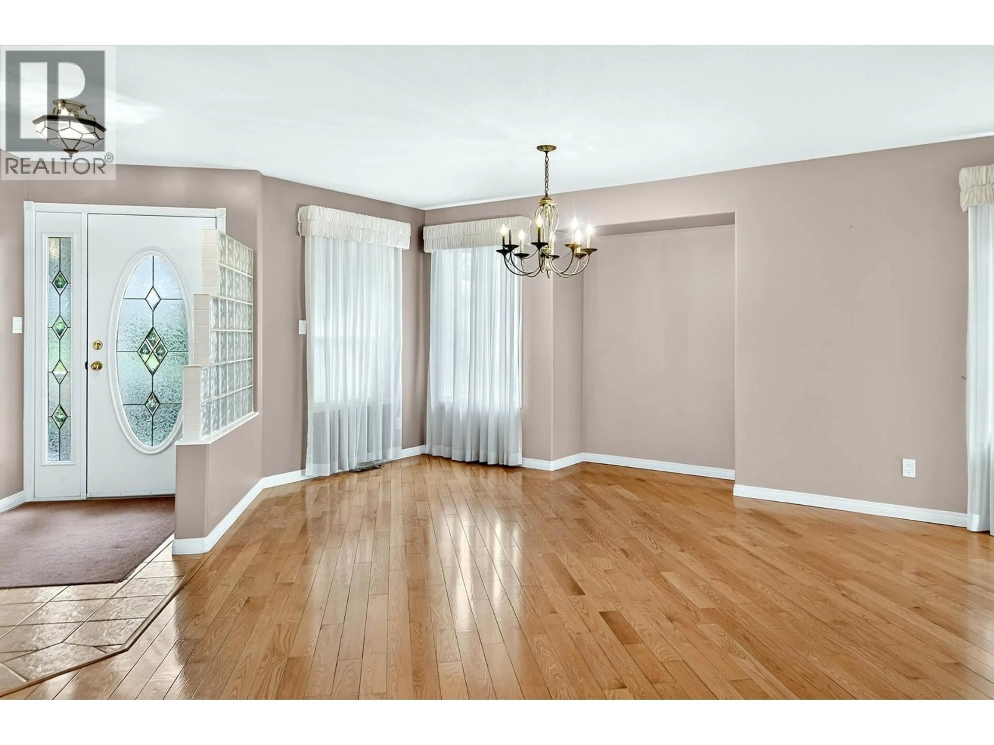
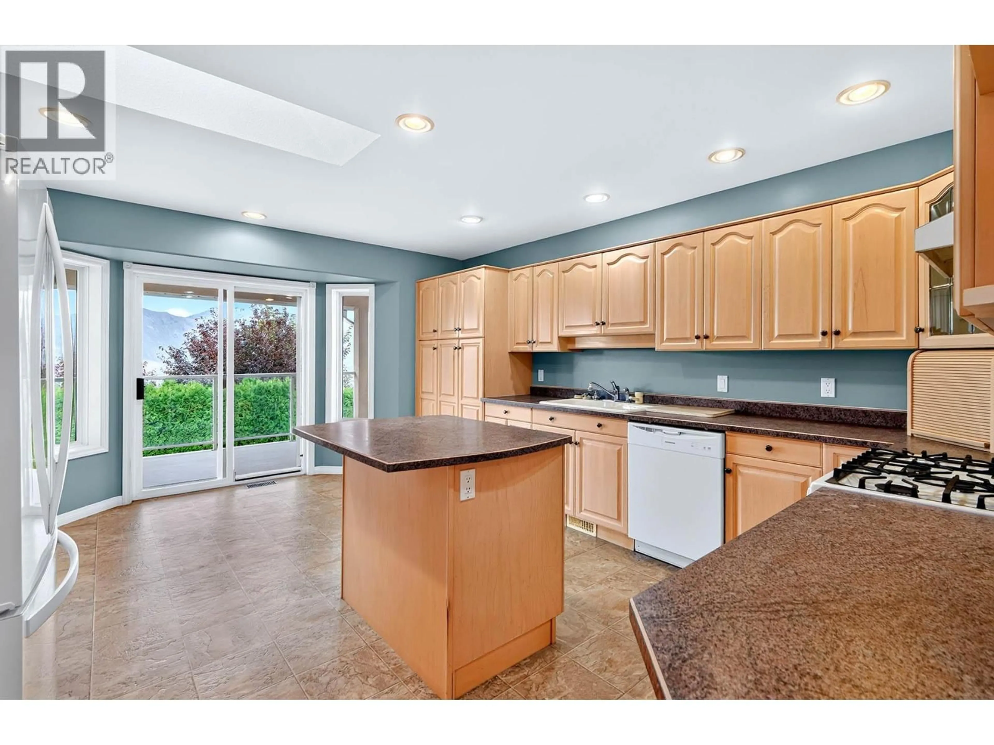
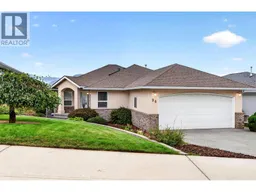
Large rancher with full basement in a sought-after Royal Heights Lower Sahali location. As you step in to the property, you are greeted by a spacious foyer and very large living room/dining room. The kitchen is also large with an island, and loads of counter and cupboard space, and a generous eating area, with sliding door access to the large deck. The primary suite also has access to the deck, and is equipped with a soaker tub double vanity ensuite and walk-in closet. Downstairs you will find a very large recreation/games room with outside door. a gas fireplace, and roughed in sink plumbing, as well as 2 large bedrooms, a full bath, and laundry area, making this home ideal for an inlaw suite addition. Plenty of space, great location, newer HVAC and roof, a great property all-round. All msmts approx and should be checked if critical. Quick possession available, POA sale, Property No-Disclosure on file. (id:39198)
Property Details
Interior
Features
Basement Floor
4pc Bathroom
Other
7' x 14'9''Laundry room
7'8'' x 30'Bedroom
11'9'' x 12'4''Exterior
Parking
Garage spaces -
Garage type -
Total parking spaces 2
Property History
 42
42
