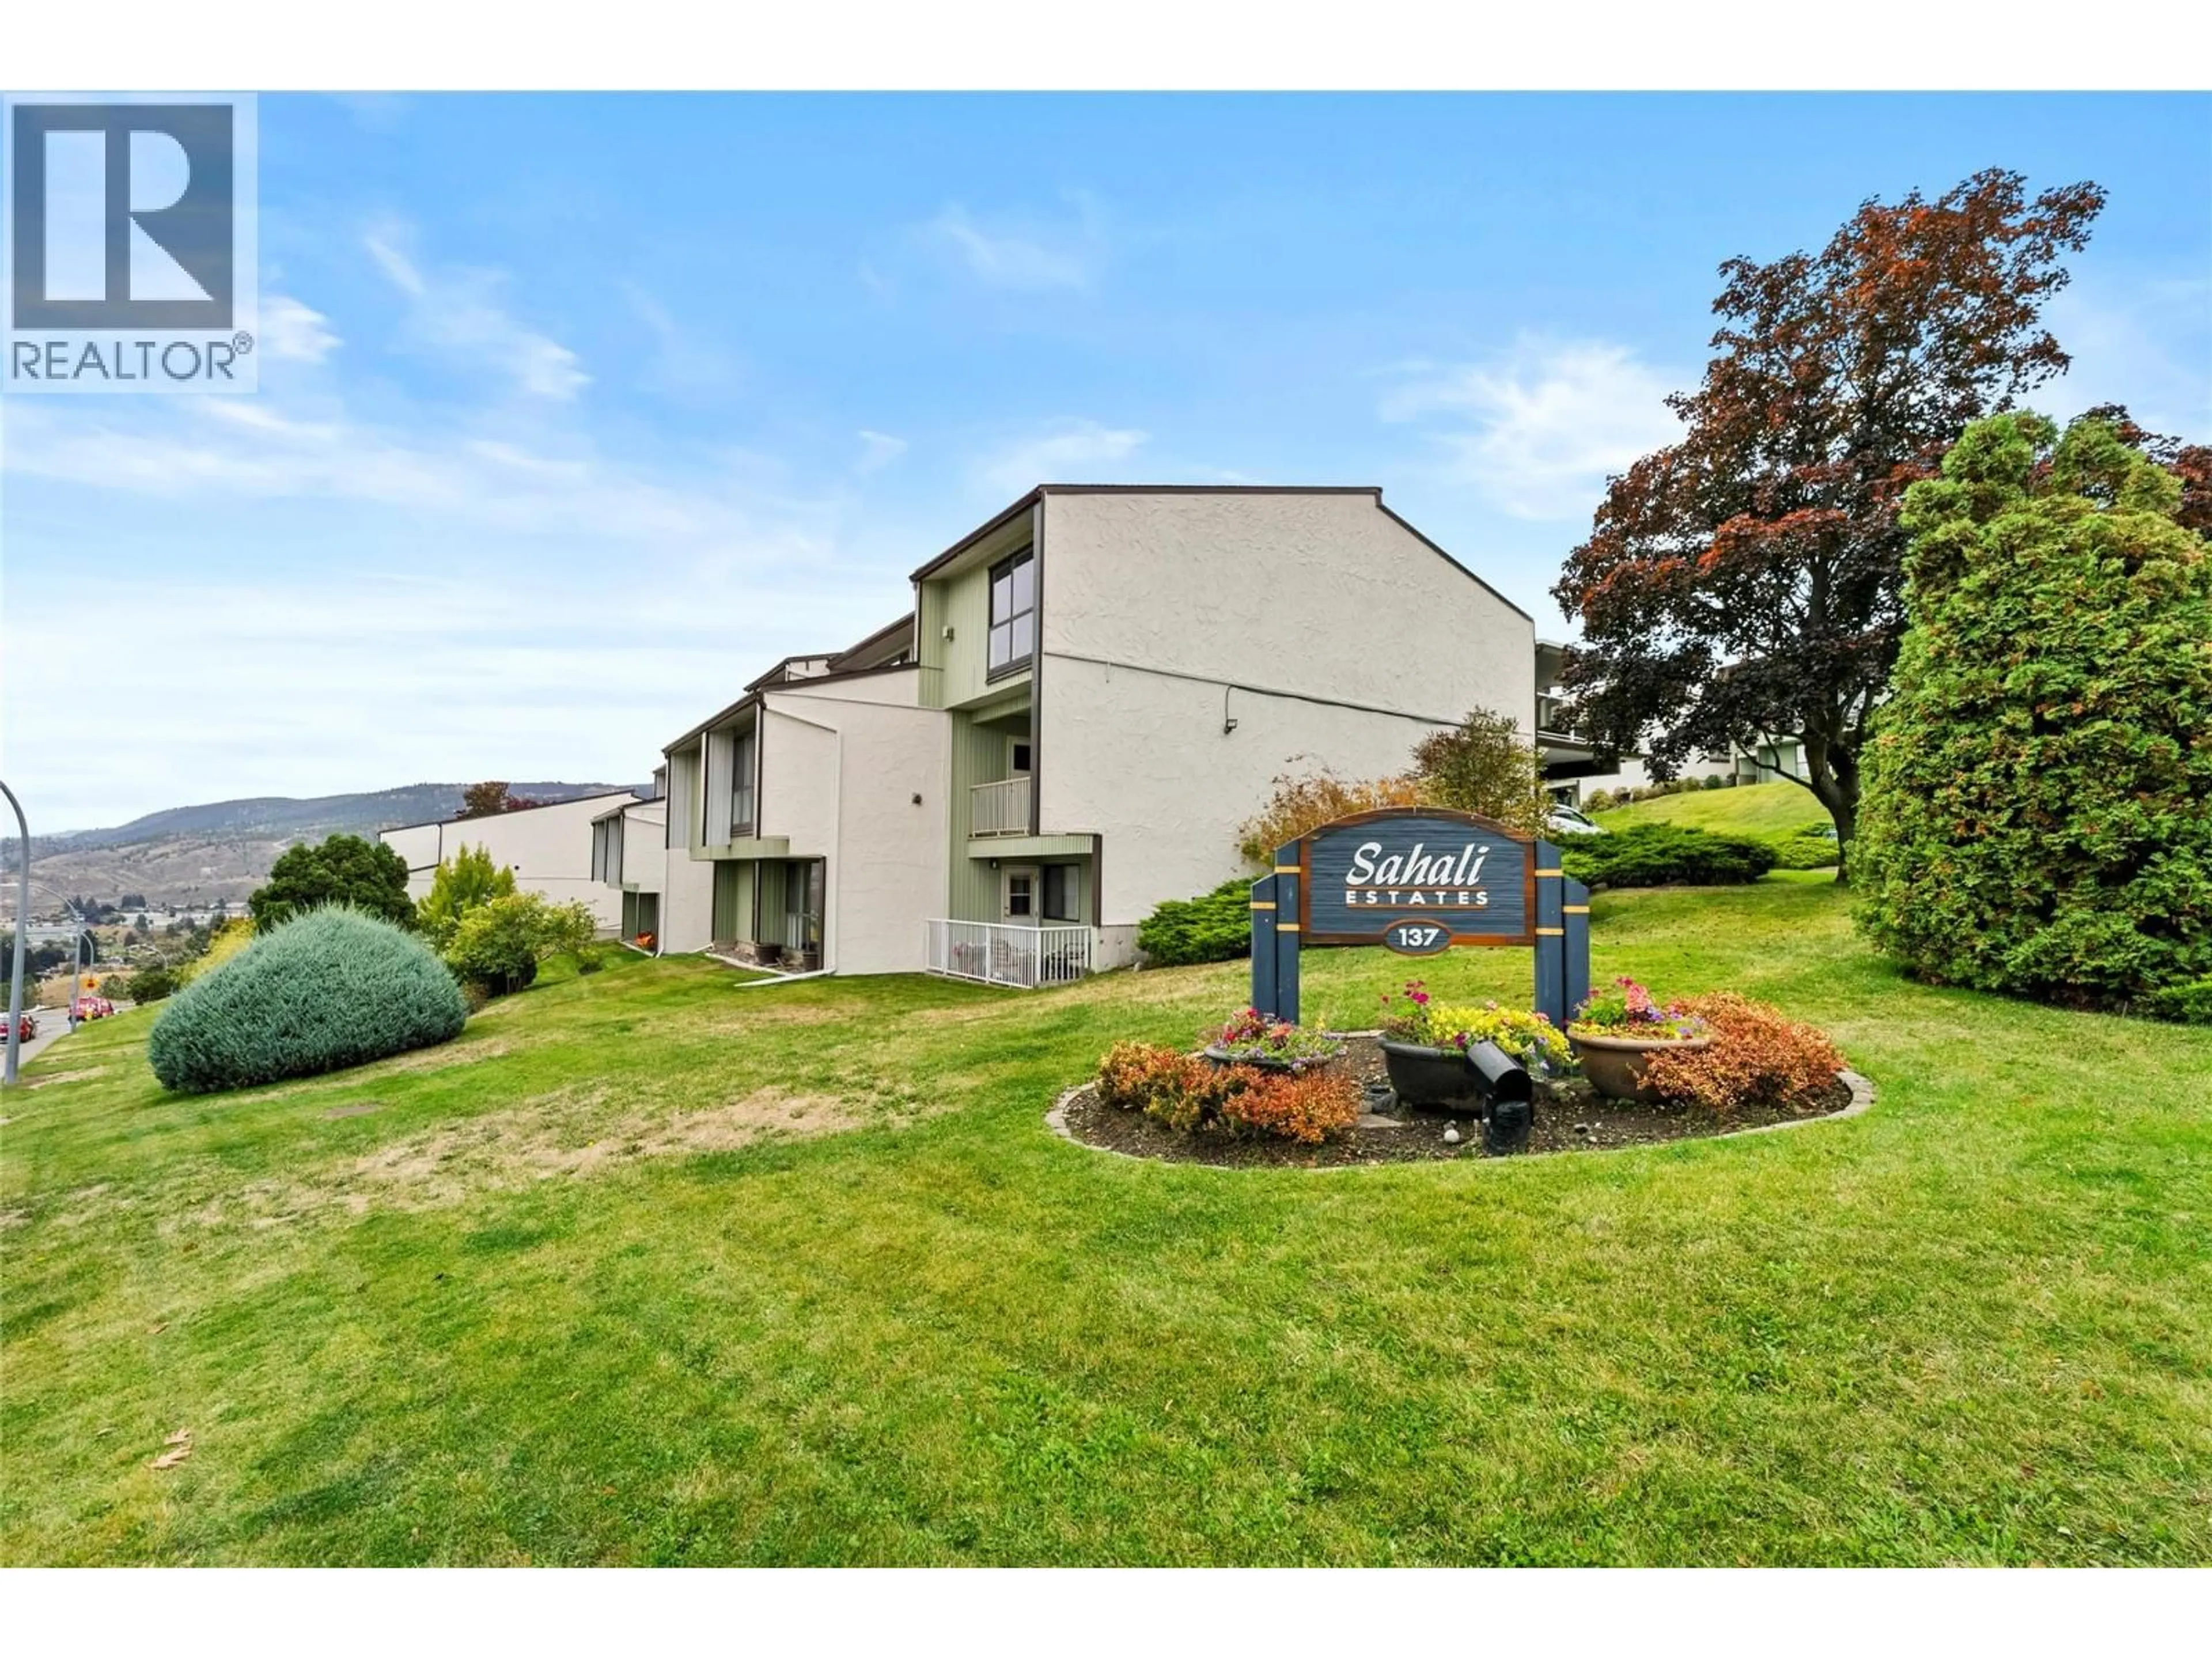
75 - 137 MCGILL ROAD, Kamloops, British Columbia V2C1L9
Contact us about this property
Highlights
Estimated valueThis is the price Wahi expects this property to sell for.
The calculation is powered by our Instant Home Value Estimate, which uses current market and property price trends to estimate your home’s value with a 90% accuracy rate.Not available
Price/Sqft$197/sqft
Monthly cost
Open Calculator
Description
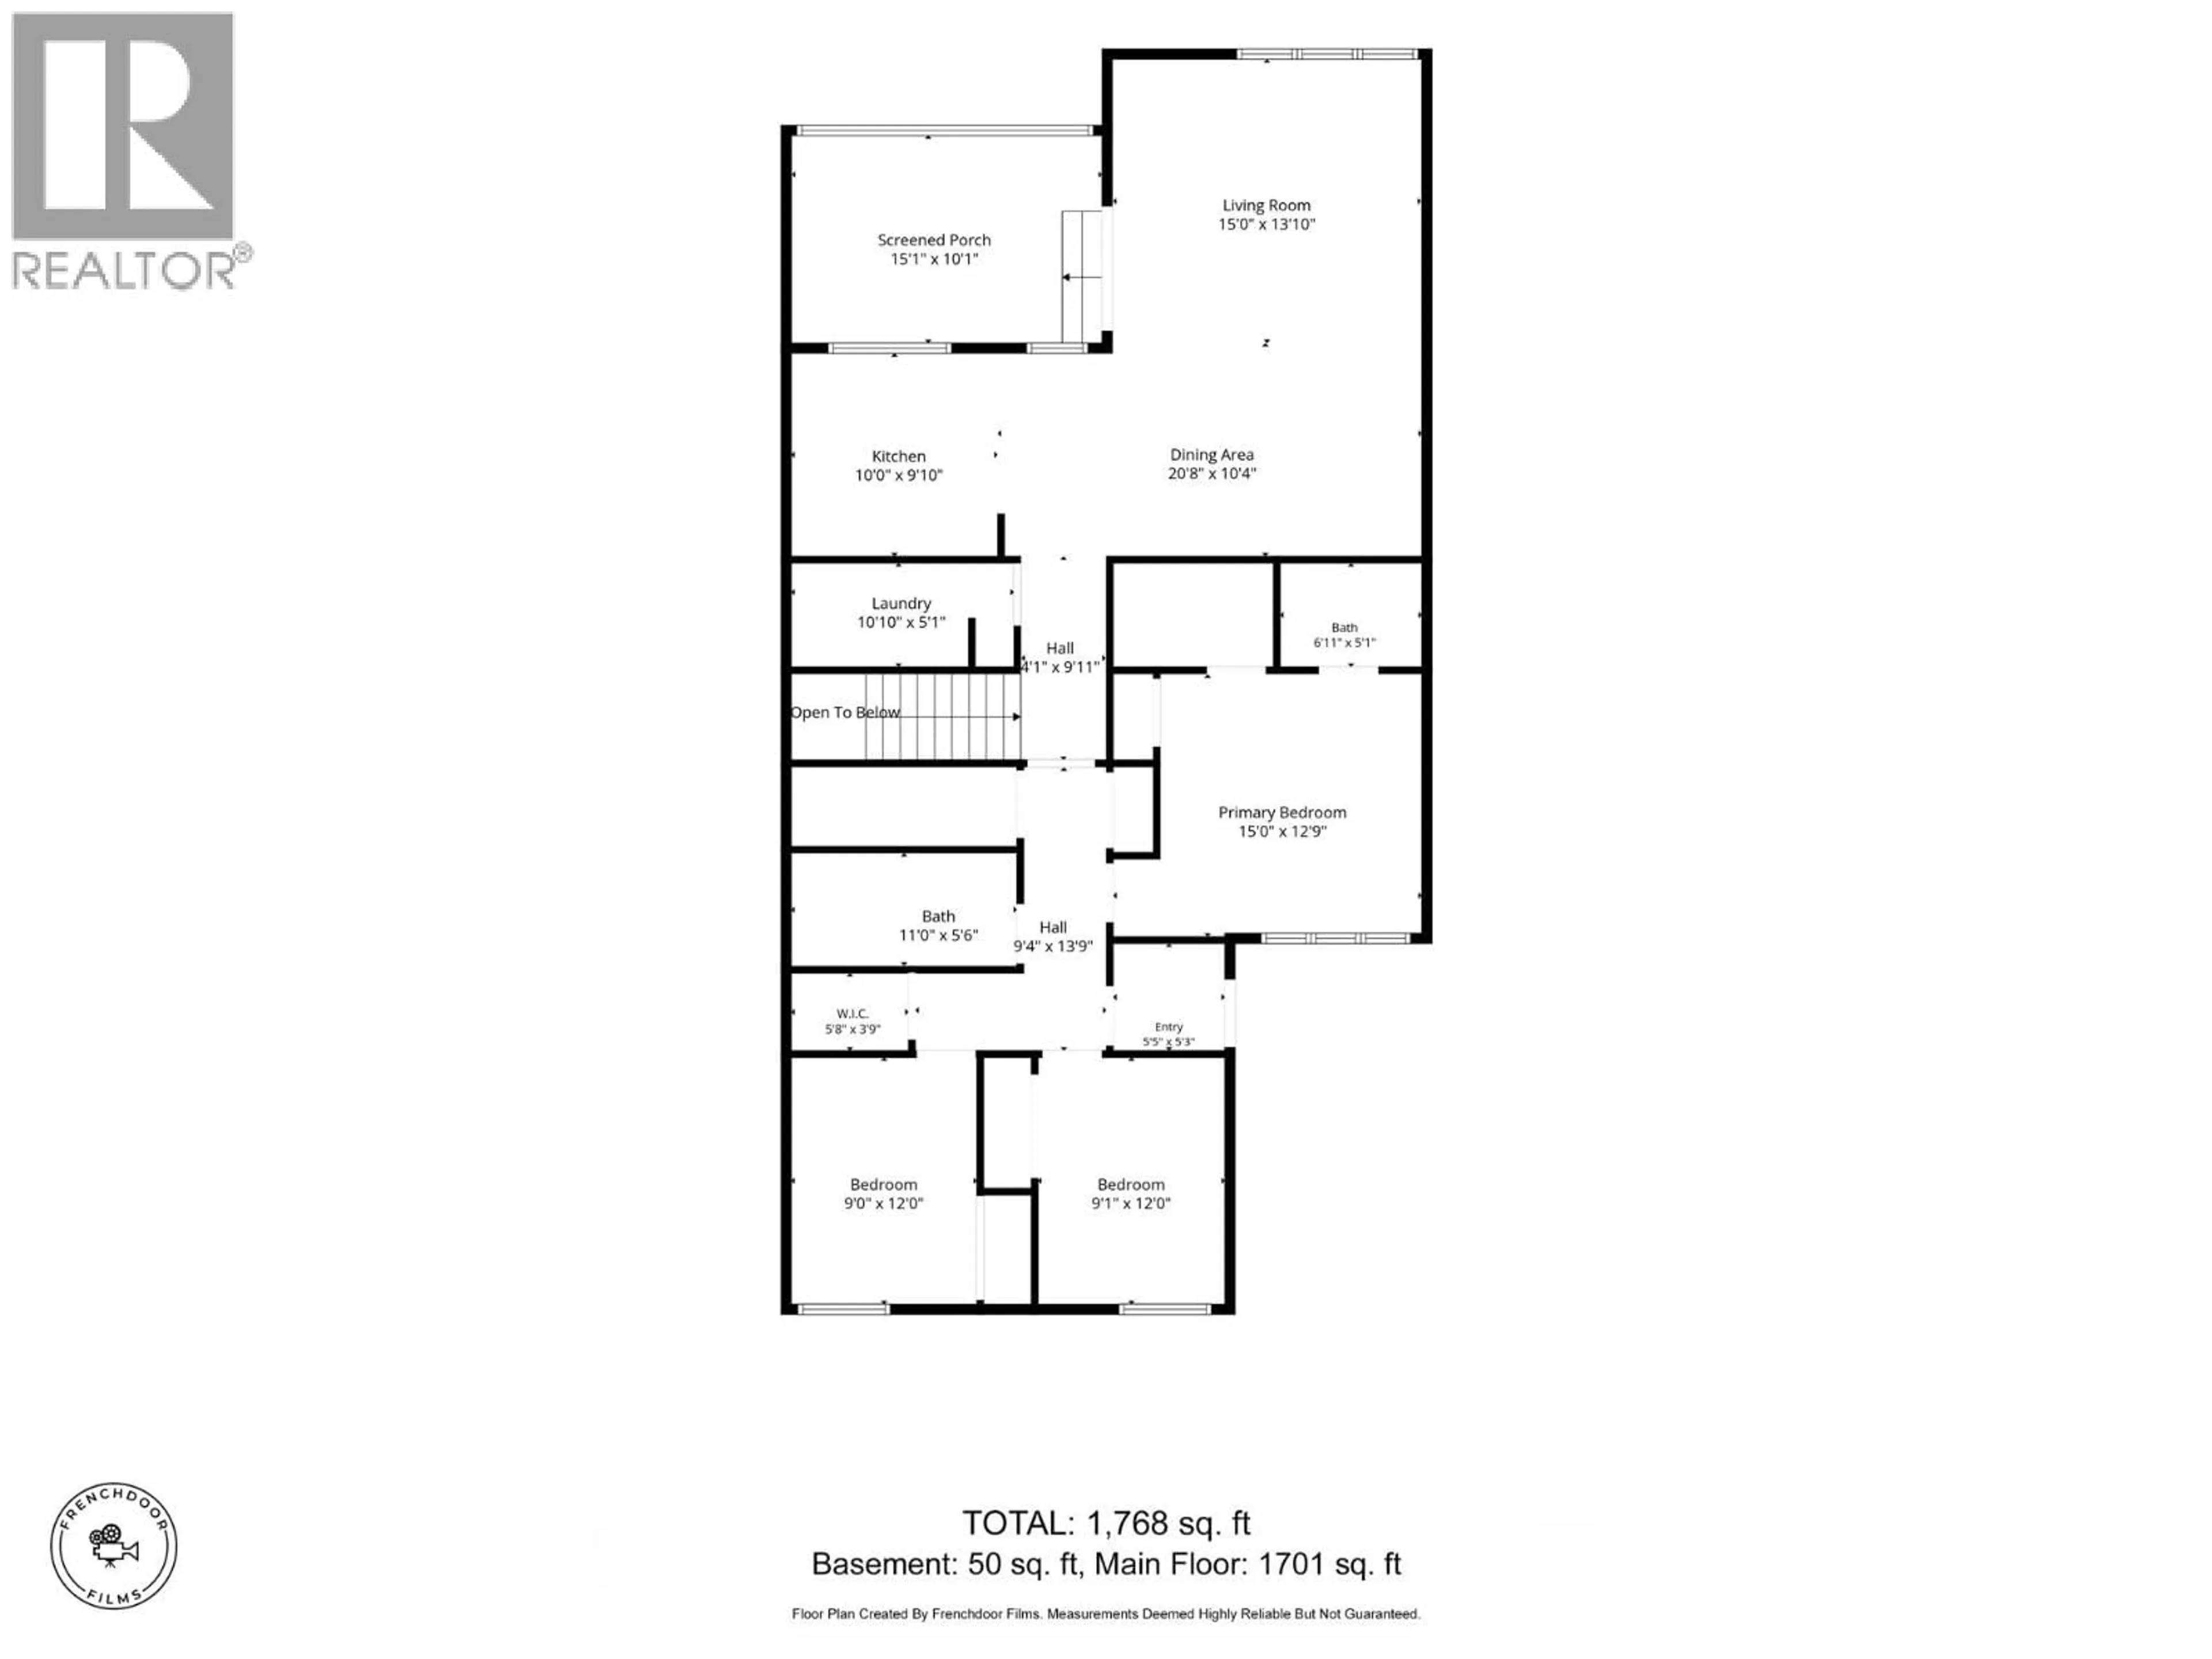
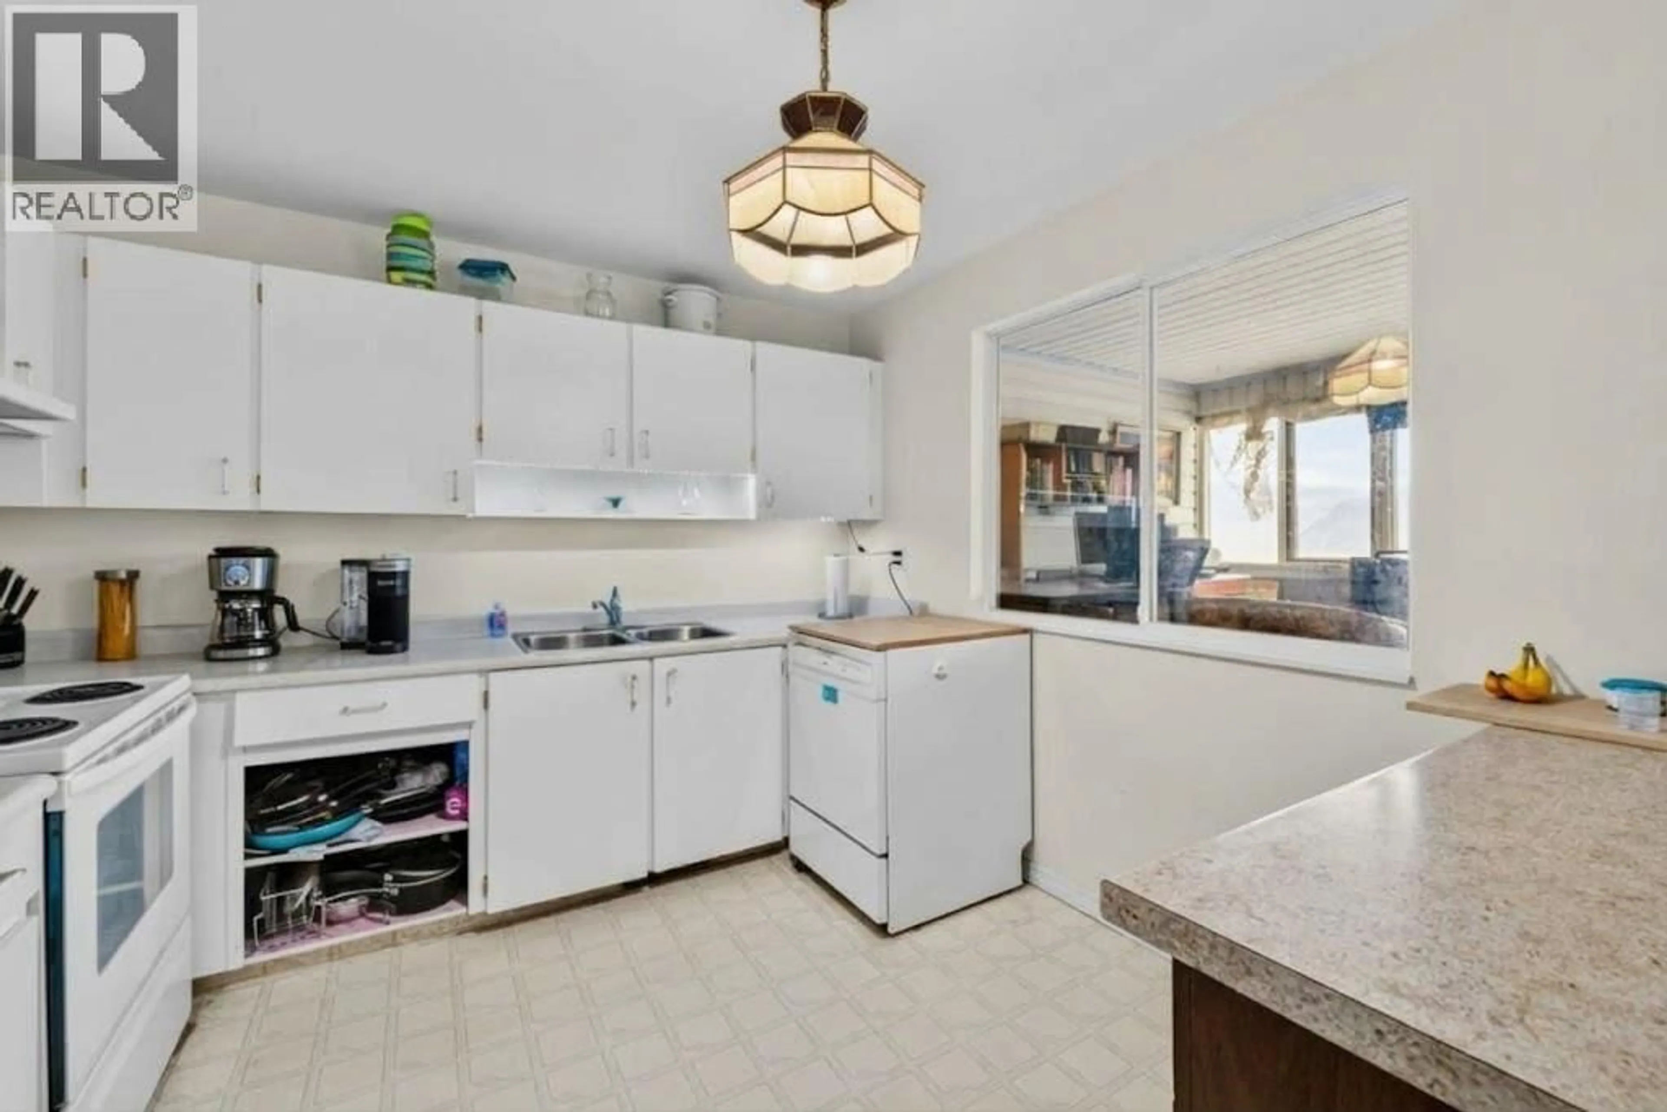
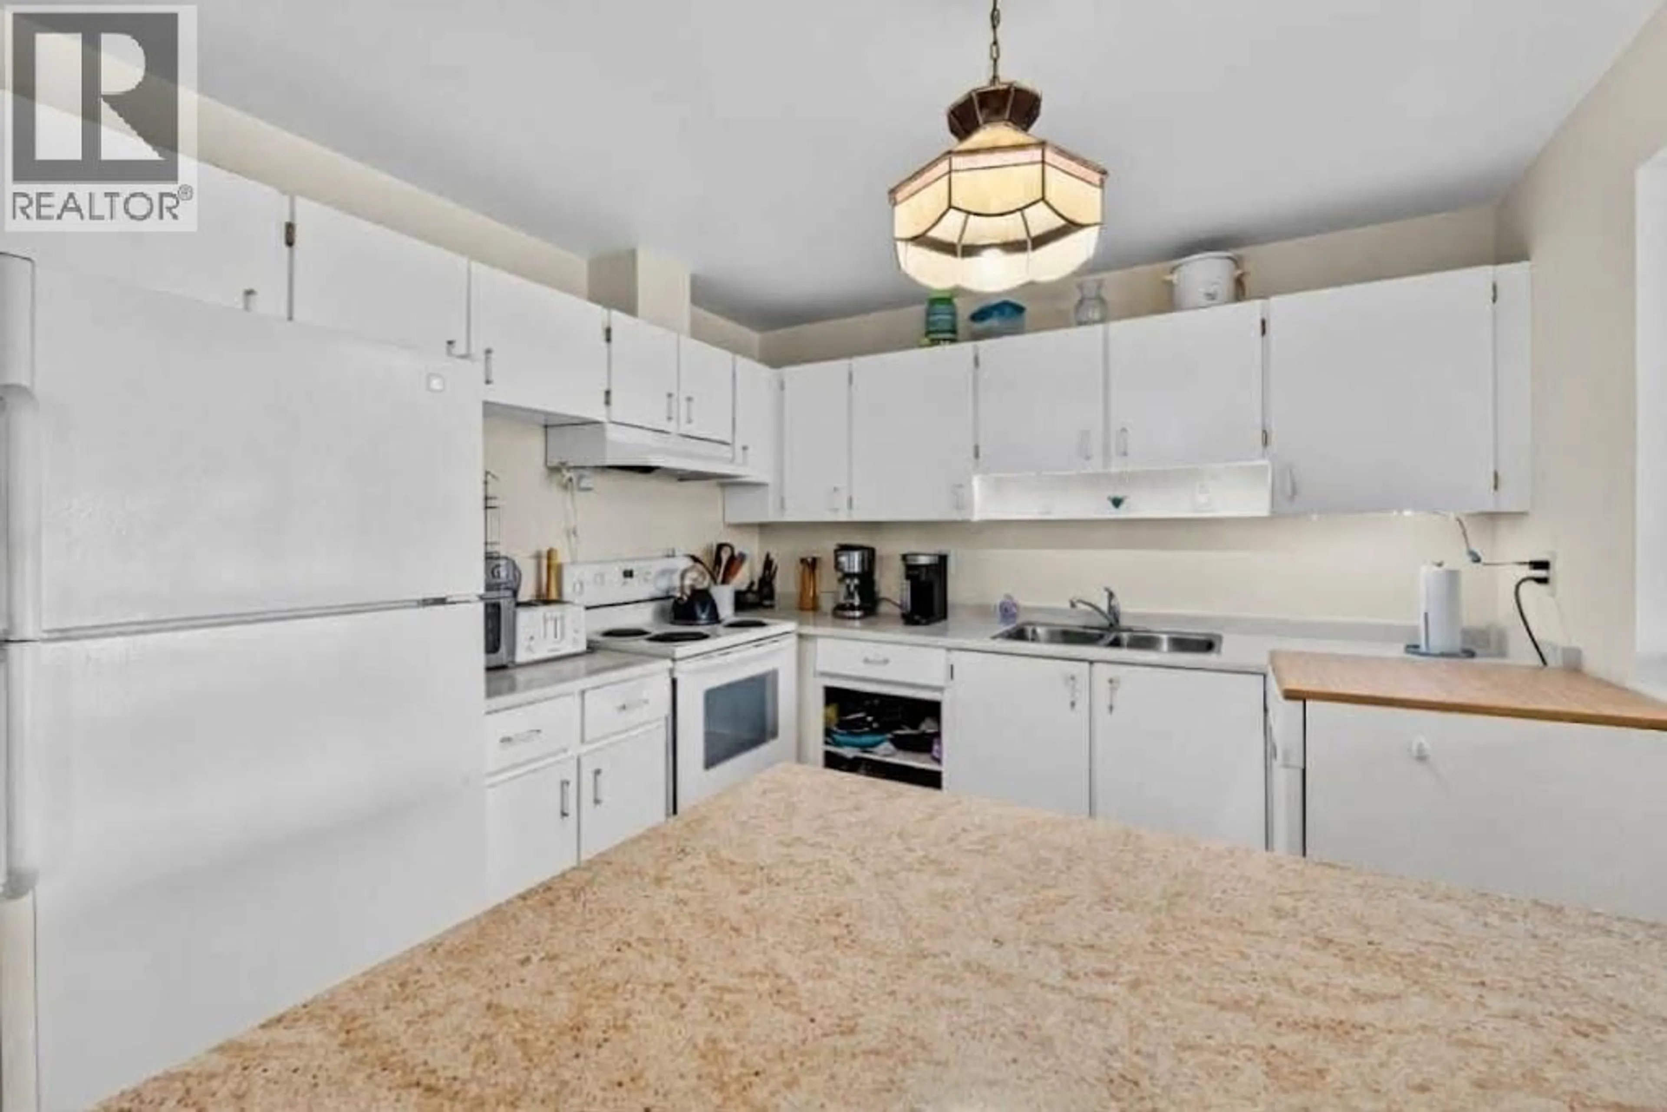
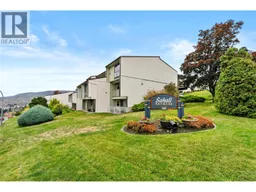
Probably one of the best locations in the complex! Perched on the top row of a desirable Lower Sahali complex, this top-floor end unit offers approximately 1768 sqft of bright living space with exceptional panoramic valley and mountain views. Featuring 3 bedrooms and 2 full bathrooms, the open-concept layout is defined by vaulted ceilings, expansive floor-to-ceiling windows and a cozy gas fireplace in the living room. The primary suite includes a W/I closet and a 4-piece ensuite. The bonus enclosed sunroom provides versatile flex space for a home office, gym or creative studio. The unit has convenient in-unit storage. Enjoy outdoor living on the private covered deck, which features updated vinyl flooring. This well-maintained complex has seen some great updates over the years. This home presents a solid value-add opportunity with immense personalization or investment potential, with a spacious layout ready for your updates and design preferences. Unbeatable central location just minutes from TRU, RIH, all Downtown Kamloops amenities, Peterson Creek hiking trails, transit and shopping. HWT (2023). Measurements taken from French Door Films digital floor plan. (id:39198)
Property Details
Interior
Features
Main level Floor
Laundry room
5'1'' x 10'10''Full ensuite bathroom
5'1'' x 6'11''4pc Bathroom
5'6'' x 11'0''Storage
3'9'' x 5'8''Exterior
Parking
Garage spaces -
Garage type -
Total parking spaces 1
Condo Details
Inclusions
Property History
 37
37
