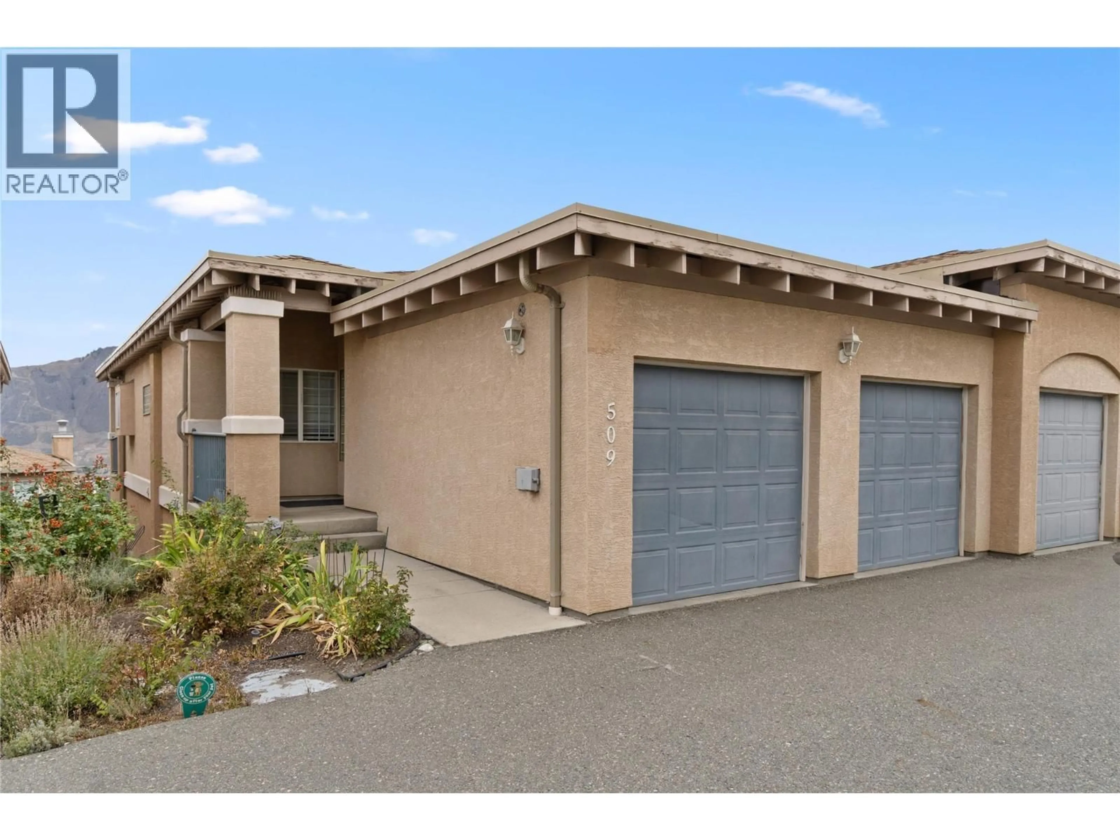
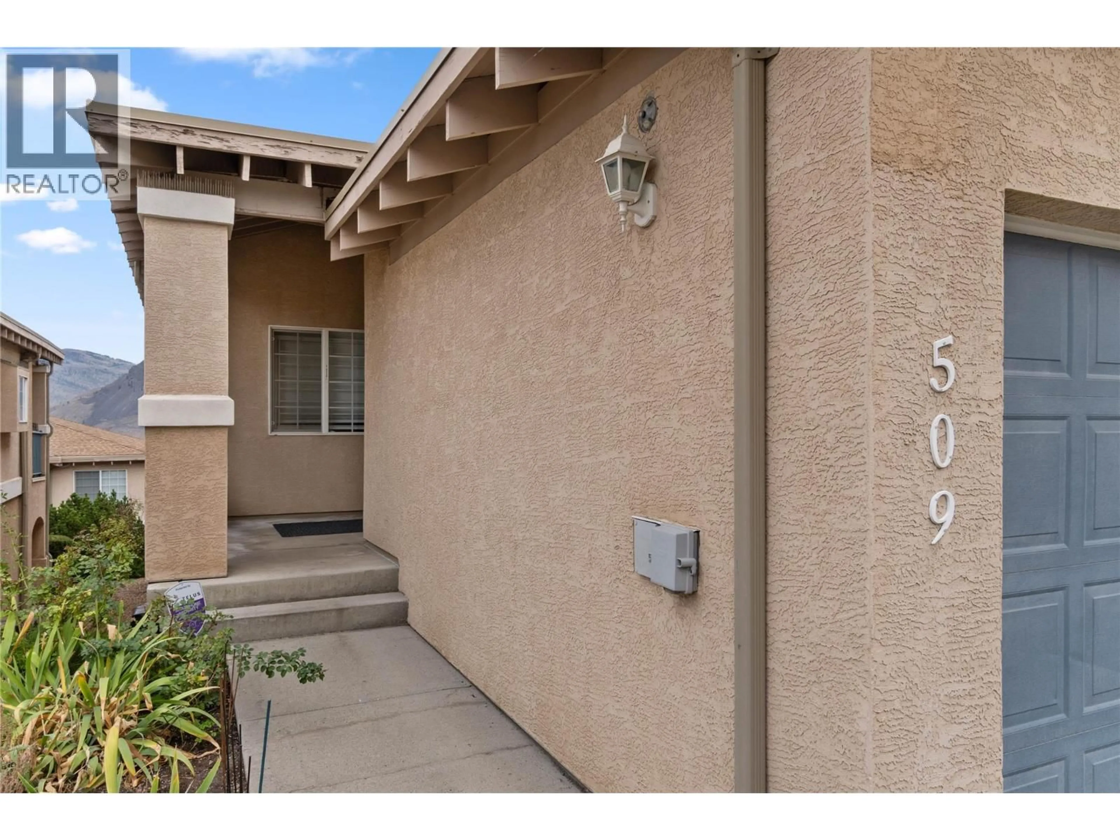
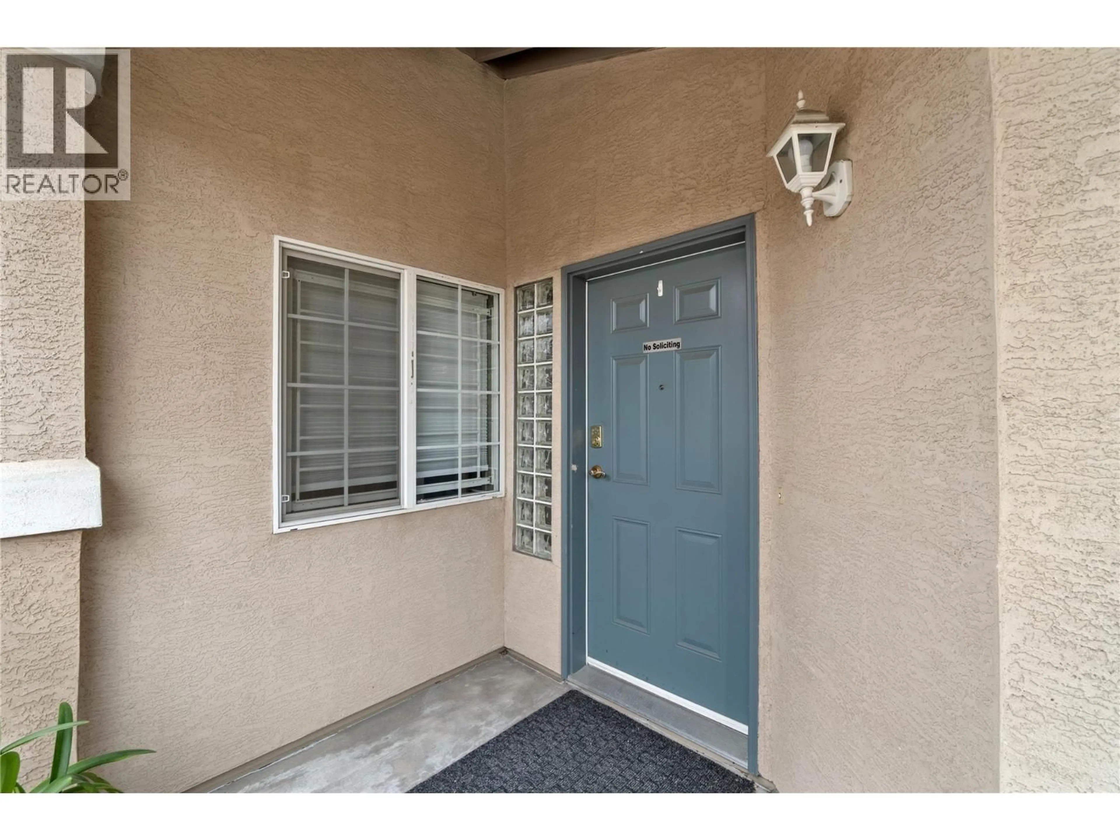
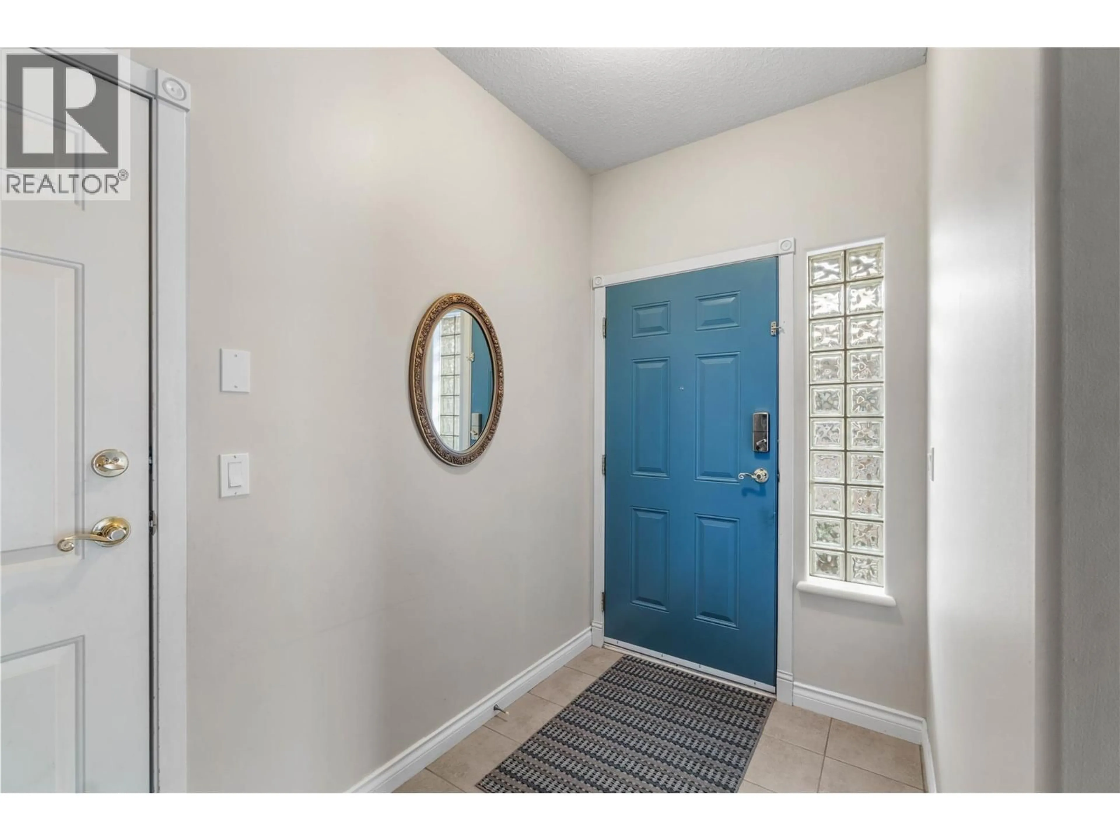
509 - 875 SAHALI TERRACE, Kamloops, British Columbia V2C6W9
Contact us about this property
Highlights
Estimated valueThis is the price Wahi expects this property to sell for.
The calculation is powered by our Instant Home Value Estimate, which uses current market and property price trends to estimate your home’s value with a 90% accuracy rate.Not available
Price/Sqft$316/sqft
Monthly cost
Open Calculator
Description
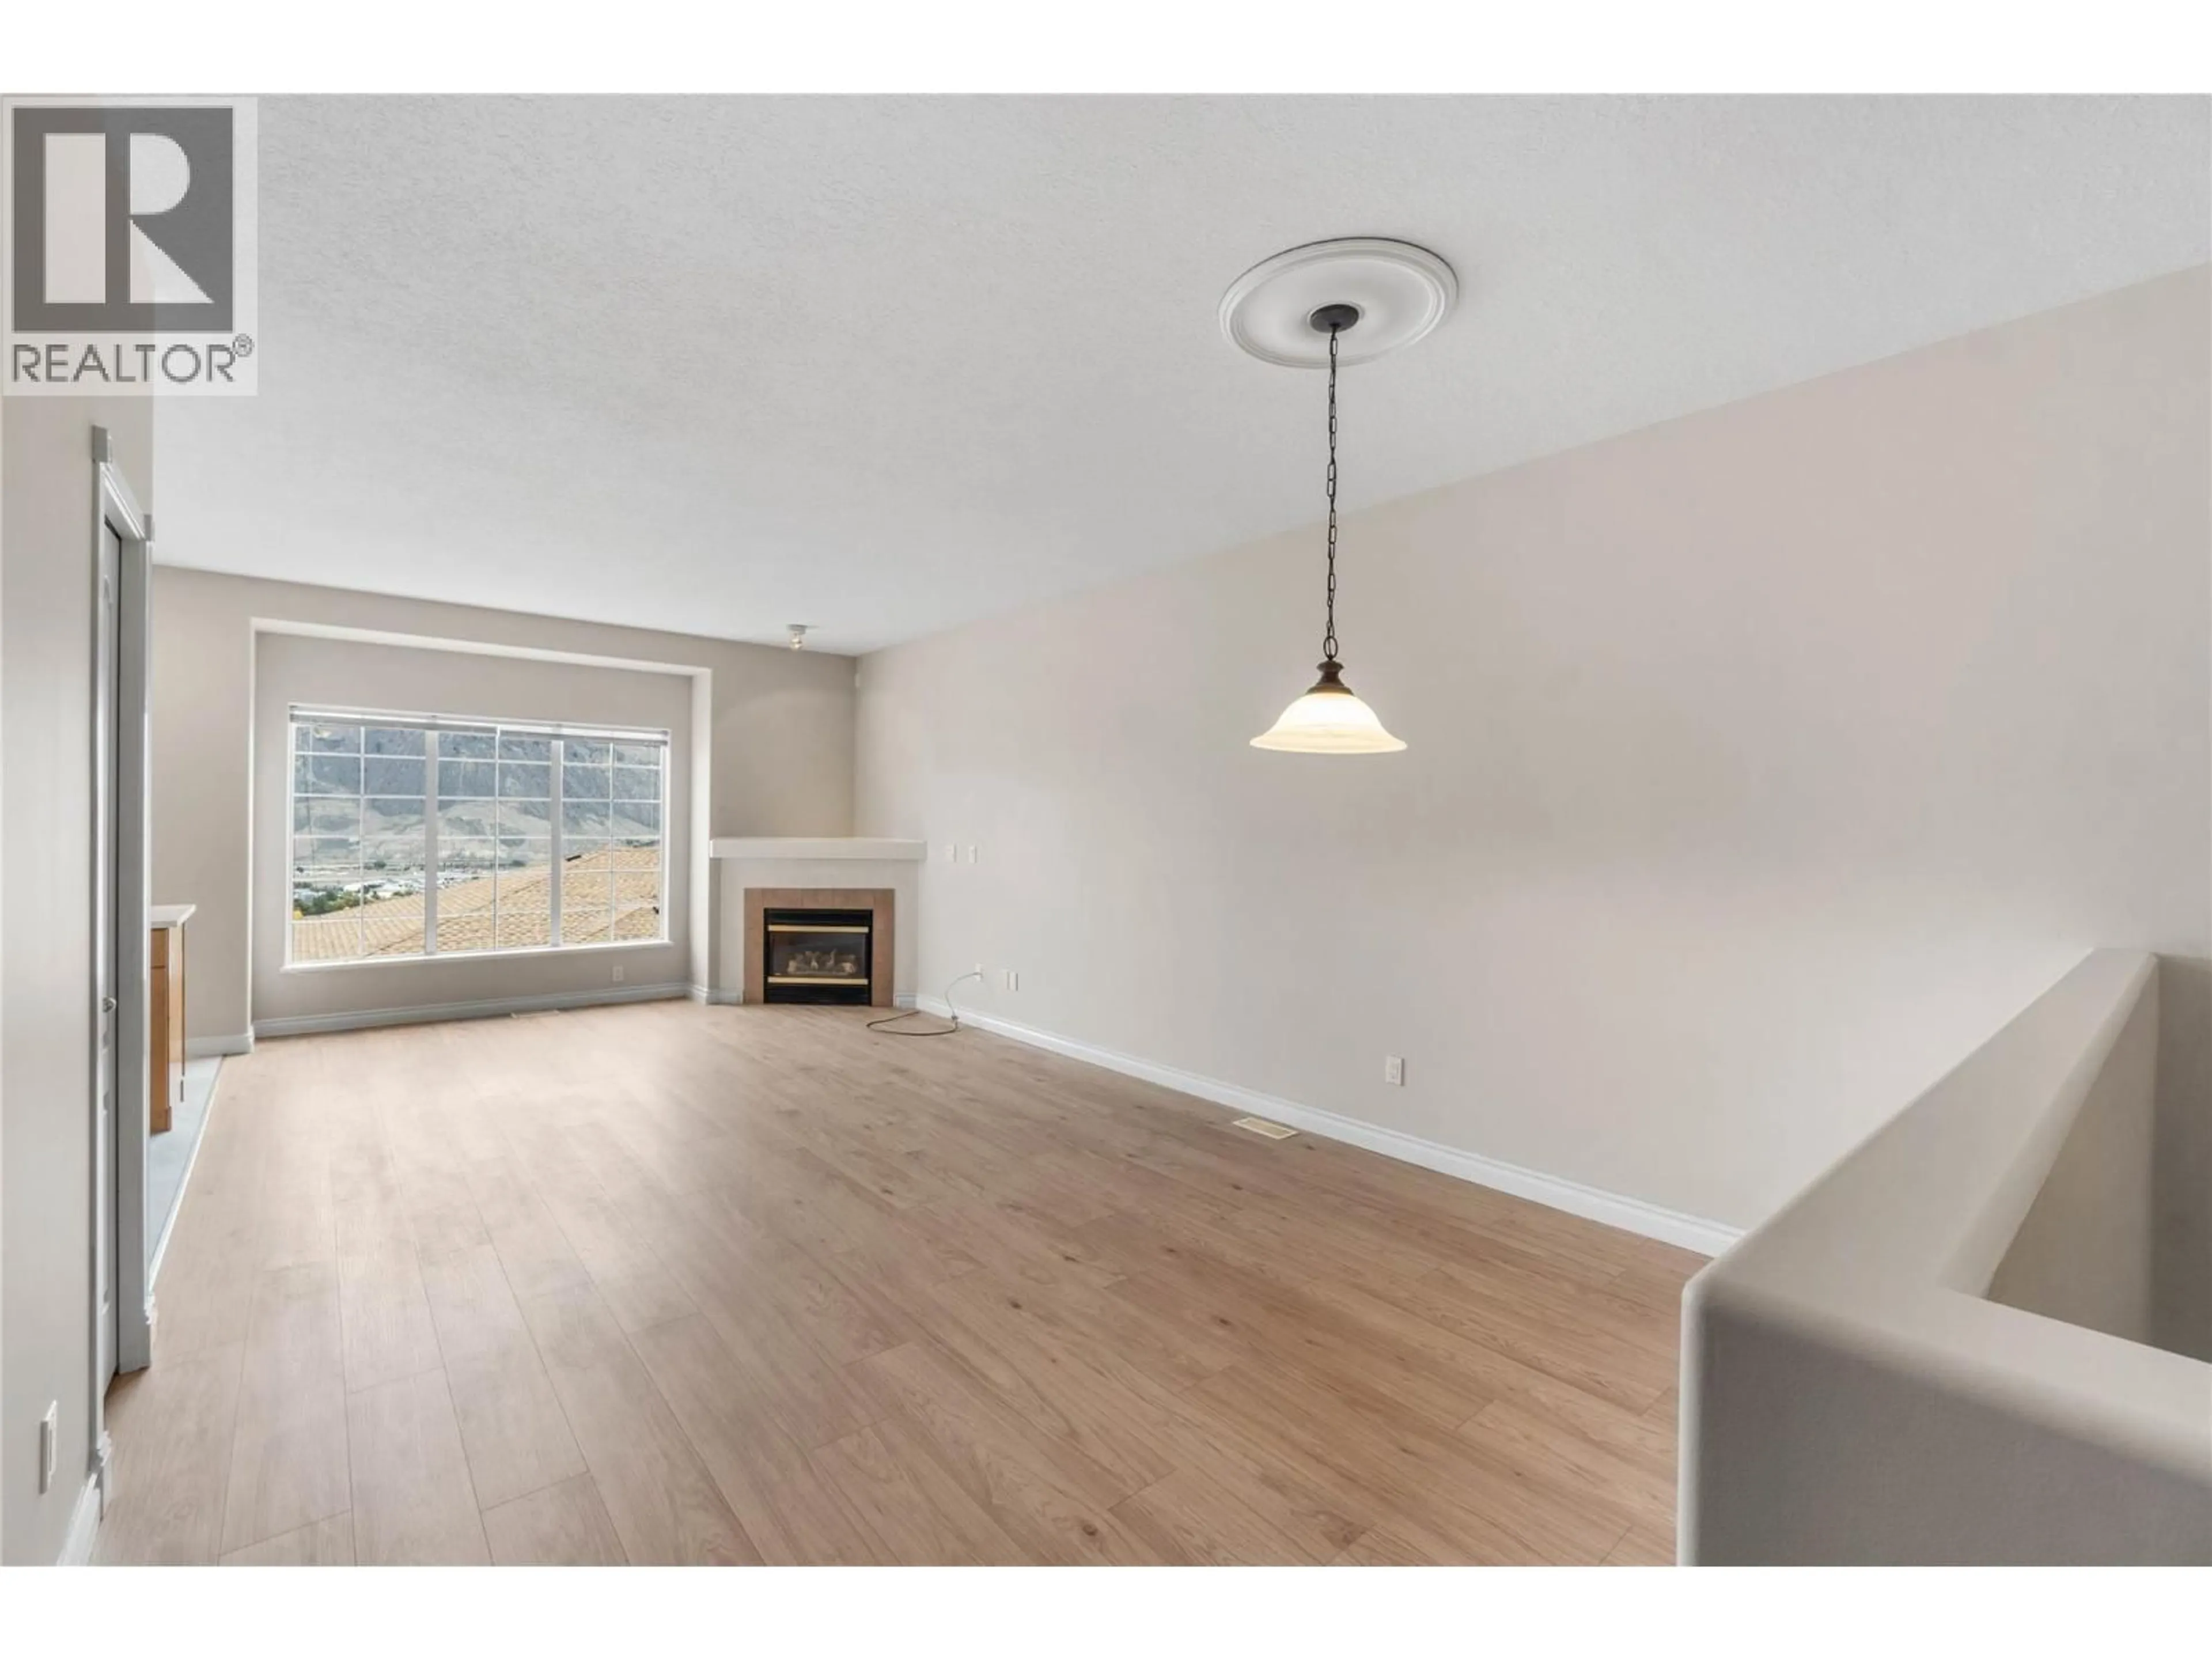
Beautiful and RARE 3-bdrm, 3-bath rancher-style view townhome located in one of Kamloops’ most sought-after complexes in highly desirable Lower Sahali. This spacious open-concept home offers the convenience of main-floor living along with an impressive valley view—a feature enjoyed by only a handful of the rancher-style units in the complex. The kitch features maple cabinetry, quartz countertop on the island, stove, fridge, newer dishwasher a& new flooring. The large living room offers a cozy gas fireplace, brand-new flooring and fantastic views of the valley. The generous dining area also features new flooring and provides plenty of space for entertaining family and friends. Just off the kitch is a private covered deck, perfect for relaxing and enjoying the outdoors. The main floor also includes an updated powder room for guests and conveniently located laund. The lrg master suite w/double closets & spacious 4-pc ensuite with a separate soaking tub and stand-up shower. Downstairs, you’ll find a rec room, util/laund rm and two generously sized guest bdrms, providing excellent addit'l living space for family, visitors or a home office. The location is hard to beat, with downtown Kamloops, Thompson Rivers University and the Sahali shopping district all within easy reach. Schools, shopping and transit are also within walking distance. Measurements approx. Buyer(s) to verify those of importance. (id:39198)
Property Details
Interior
Features
Basement Floor
Utility room
10' x 8'6''4pc Bathroom
Recreation room
15' x 14'Bedroom
13' x 11'Exterior
Parking
Garage spaces -
Garage type -
Total parking spaces 2
Condo Details
Inclusions
Property History
 44
44
