384 ARROWSTONE DRIVE, Kamloops, British Columbia V2C1R1
Contact us about this property
Highlights
Estimated valueThis is the price Wahi expects this property to sell for.
The calculation is powered by our Instant Home Value Estimate, which uses current market and property price trends to estimate your home’s value with a 90% accuracy rate.Not available
Price/Sqft$321/sqft
Monthly cost
Open Calculator
Description
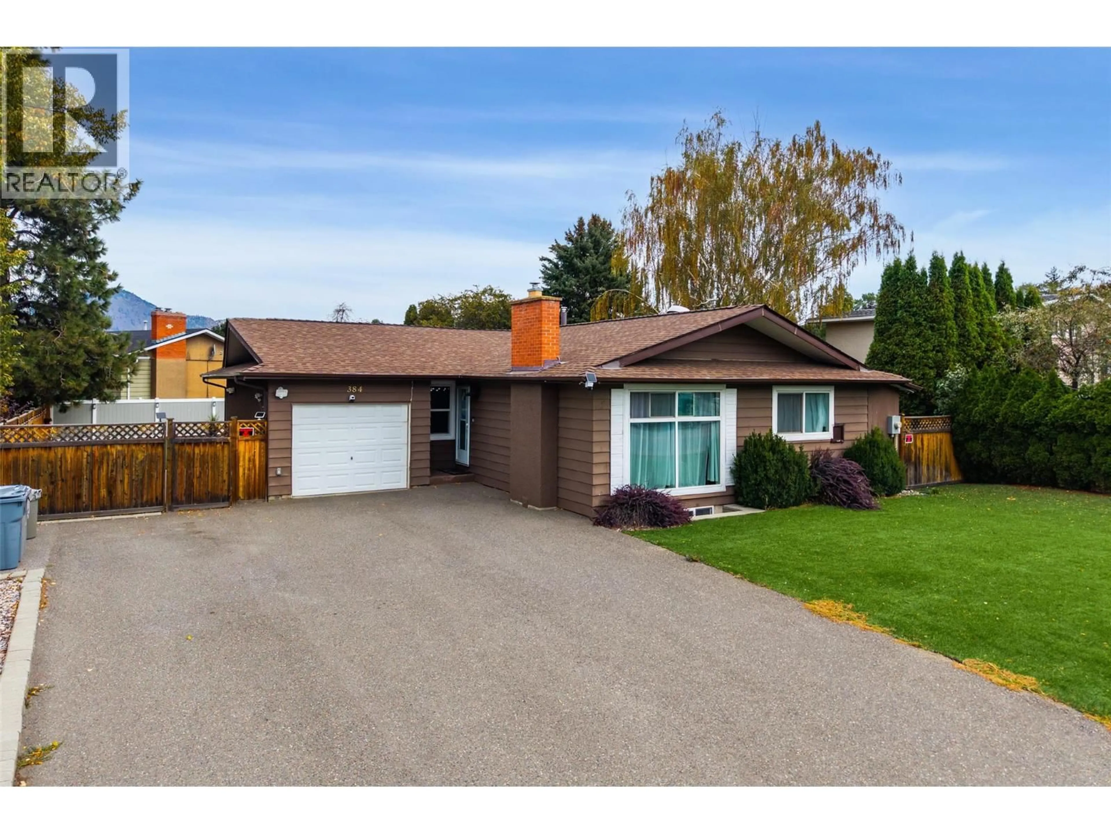
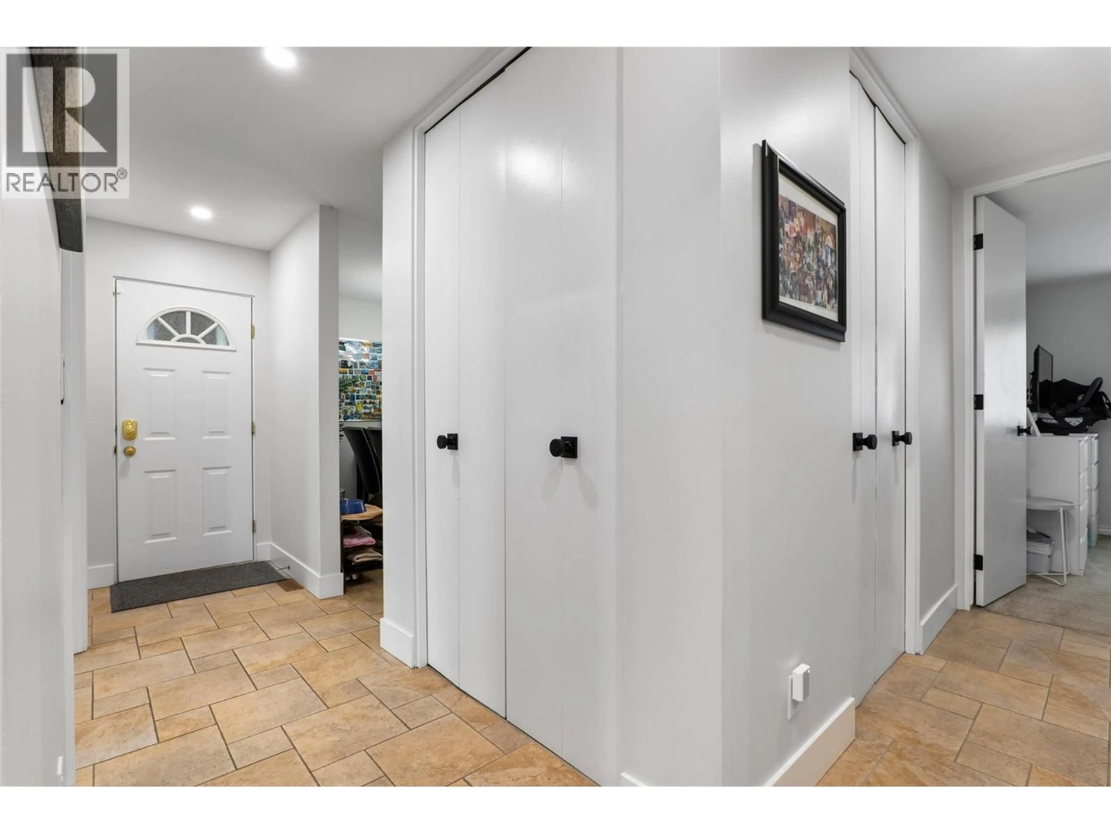
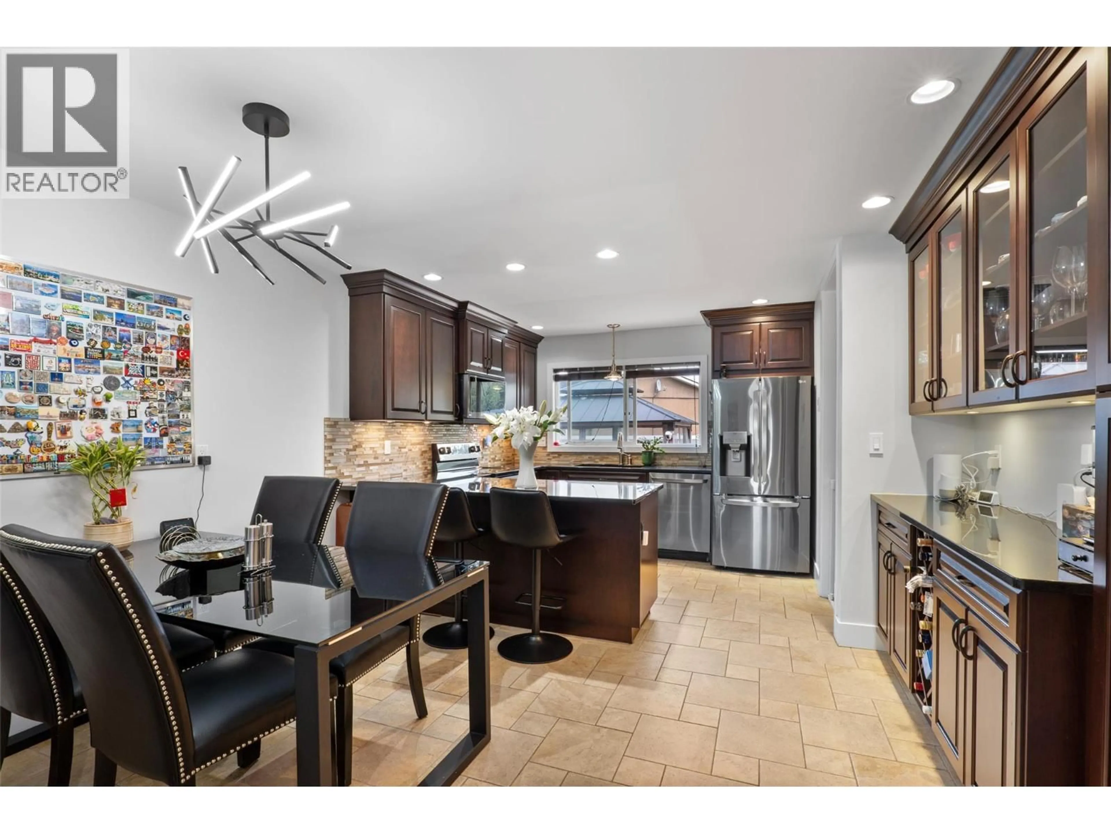
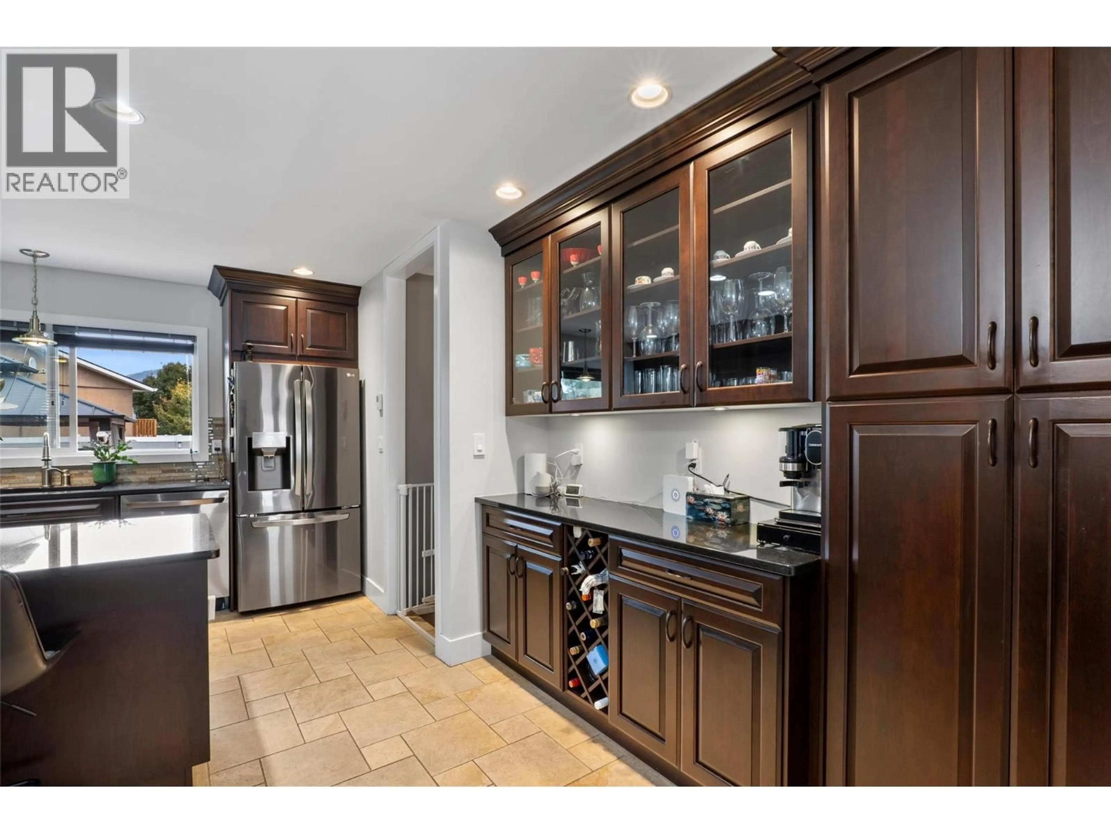
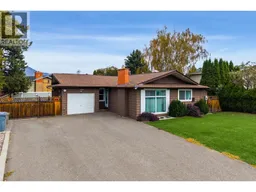
Some homes have a backyard. This one has a grand piano pool. 384 Arrowstone Drive sits on a fully fenced 8,419 sq ft lot in Sahali, and the yard makes its case immediately — a heated grand piano shaped inground pool with diving board, a hot tub, and a patio built for using both. Professionally maintained, with a glass filter, robotic cleaner and automatic filler keeping upkeep minimal. Synthetic turf front and back means no mowing and no watering, with inground sprinklers left in place should a future owner want grass again. RV parking, a garage, and room for a shop. Inside, 2,674 sq ft across two levels — a 1969 home brought thoroughly up to date. Electrical upgraded to 200 amp with a new panel, supporting a Tesla charger in the garage and wifi-enabled dimmable lighting with voice control. Popcorn ceilings removed, upper floor freshly painted. The Living Kitchens design features granite counters, eating bar, built-in dining cabinetry, heated tile floors and all new appliances. The living room carries hardwood and a striking rock fireplace. Three bedrooms up, including a primary with a wall of closets and updated ensuite — custom shower, heated tile. The lower level holds a fourth bedroom, updated three-piece bath, den and large rec room, with suite potential and TRU minutes away. Also updated: smoke detectors, motion lighting, garage door opener and Leaf Filter gutters. Central air. Schools, shopping and the university close by, with quick Trans-Canada access. (id:39198)
Property Details
Interior
Features
Basement Floor
Storage
5'8'' x 7'Other
4'7'' x 5'7''Laundry room
9'7'' x 18'3''Games room
8'9'' x 11'8''Exterior
Features
Parking
Garage spaces -
Garage type -
Total parking spaces 1
Property History
 40
40
