135 SILVERTHRONE CRESCENT, Kamloops, British Columbia V2C1R4
Contact us about this property
Highlights
Estimated valueThis is the price Wahi expects this property to sell for.
The calculation is powered by our Instant Home Value Estimate, which uses current market and property price trends to estimate your home’s value with a 90% accuracy rate.Not available
Price/Sqft$395/sqft
Monthly cost
Open Calculator
Description
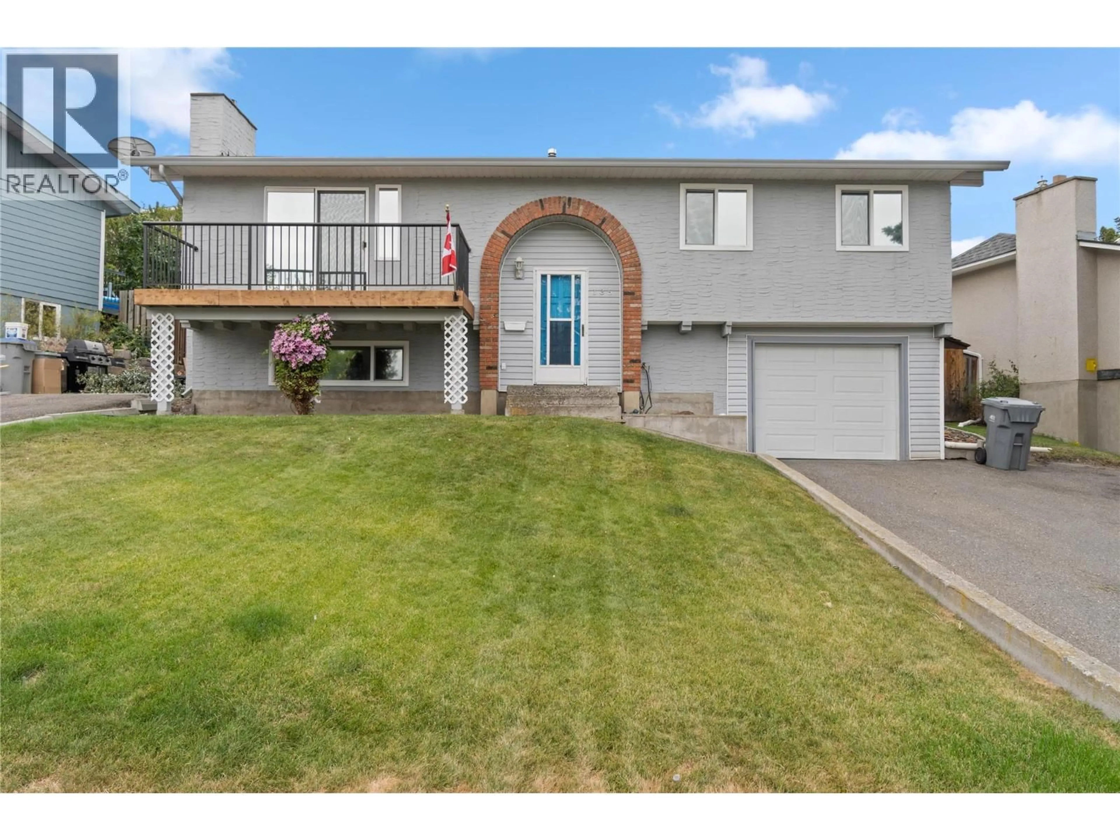
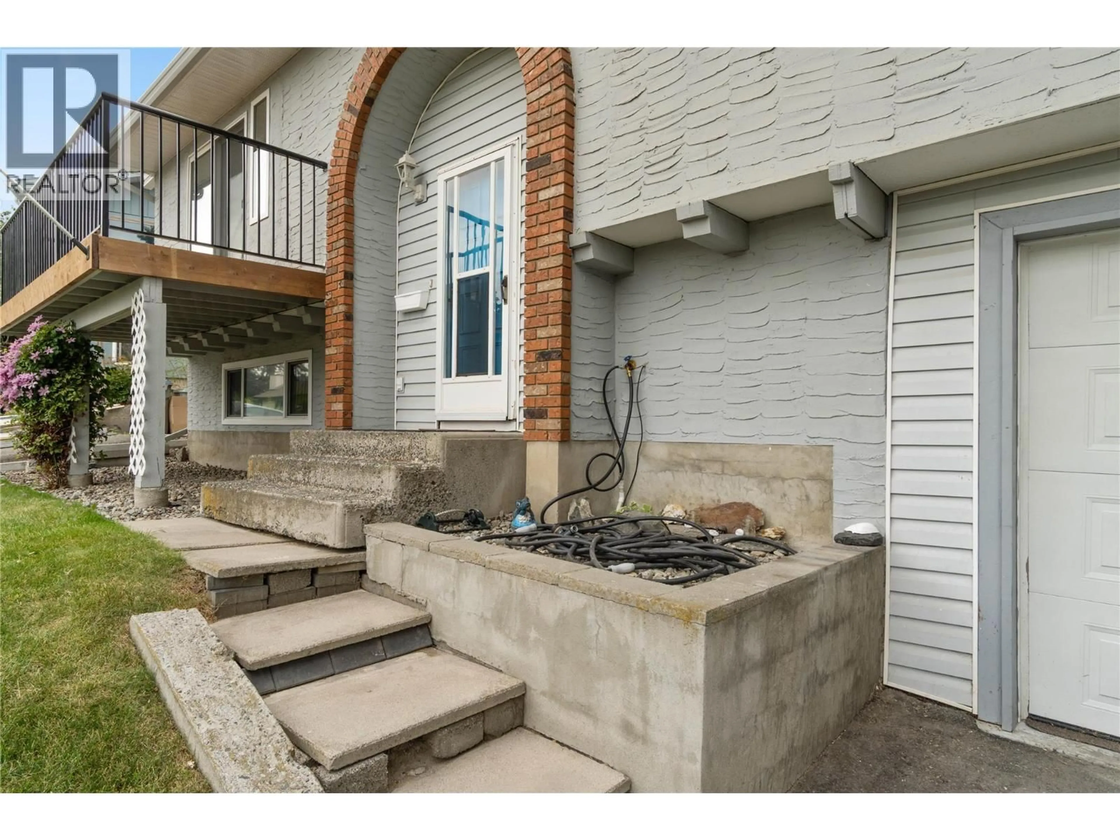
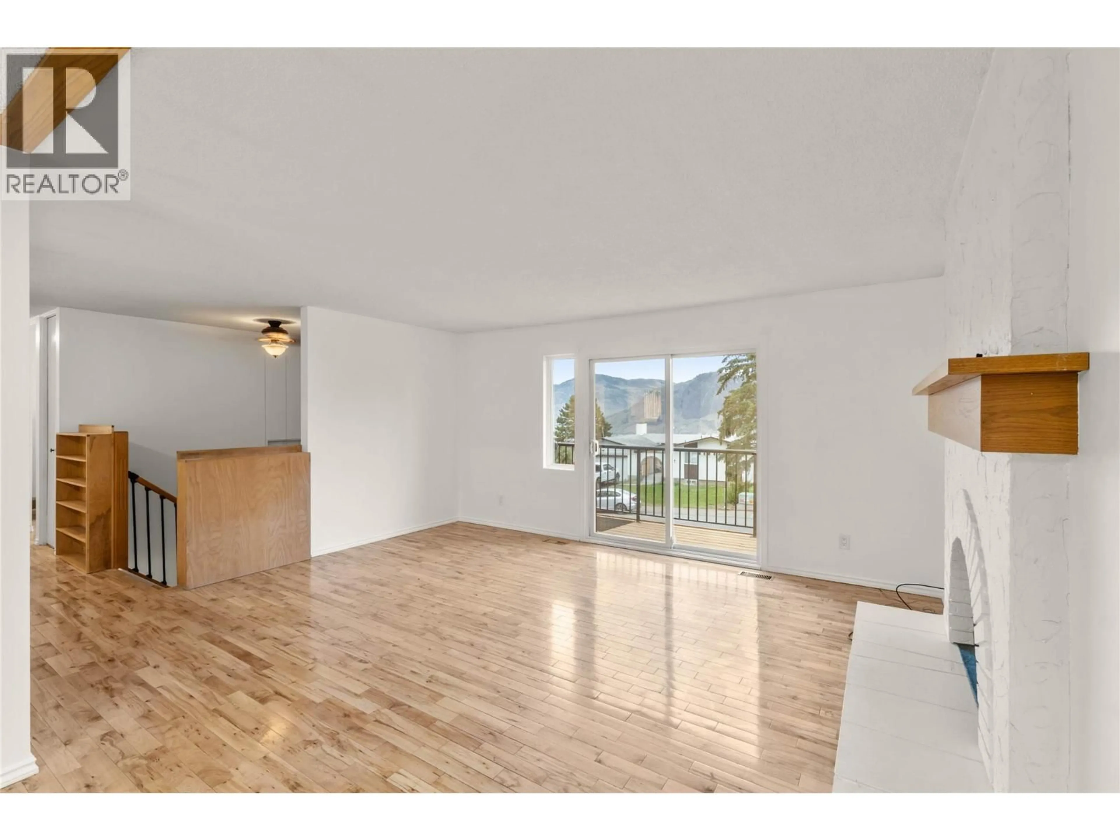
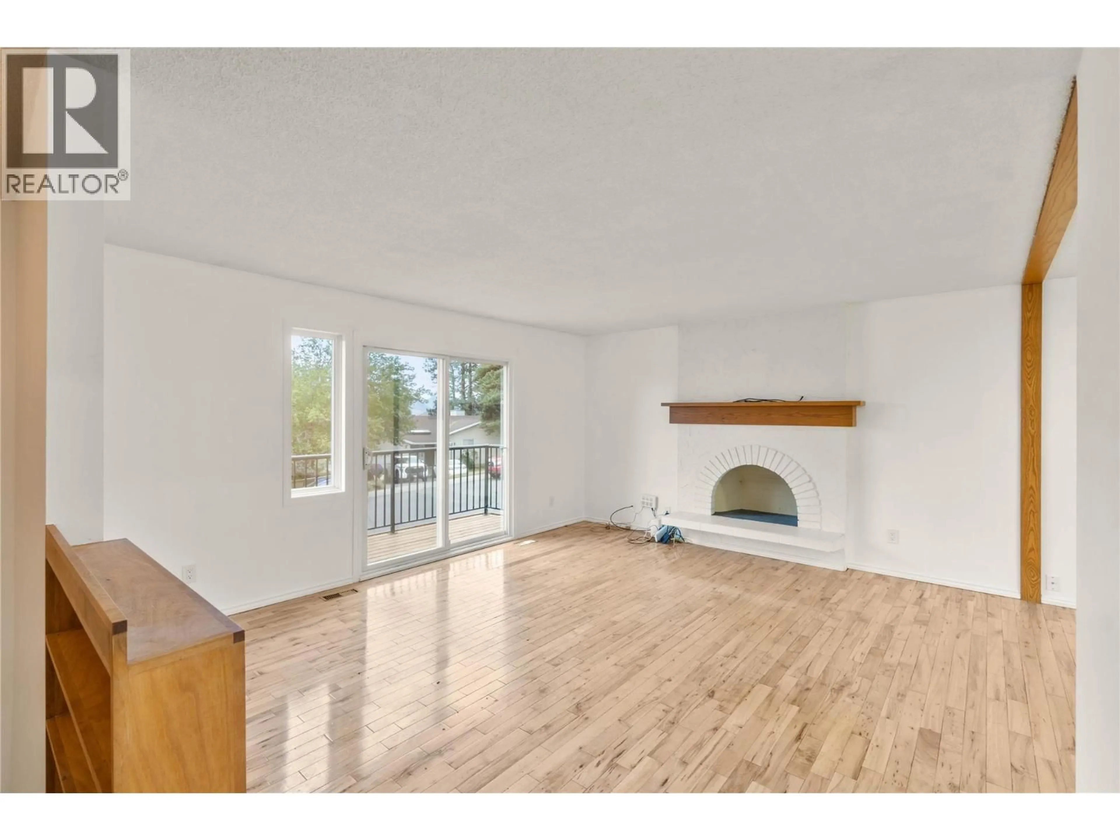
This well-maintained family home is nestled on a quiet street in the highly desirable Lower Sahali neighbourhood. Offering 4 bedrooms and 2 bathrooms, this home provides plenty of space for growing families while also presenting excellent basement suite potential for those looking to add a mortgage helper or accommodate extended family. The bright main floor features 3 spacious bedrooms, a functional layout, and an abundance of natural light. Downstairs you'll find a fourth bedroom, additional living space, and a layout well suited for future suite development. Major mechanical updates provide peace of mind, including a brand new hot water tank and a furnace and central air conditioning system that are less than five years old. Step outside to enjoy the private, fully fenced backyard complete with underground sprinklers—perfect for children, pets, gardening, or summer entertaining. A single-car garage and additional driveway parking add everyday convenience. Unbeatable central location just minutes from Thompson Rivers University, Royal Inland Hospital, downtown Kamloops, shopping, restaurants, schools, parks, transit, and the hiking trails of Peterson Creek Nature Park. With mature trees, established streets, and easy access to every amenity, Lower Sahali continues to be one of Kamloops' most desirable places to call home. (id:39198)
Property Details
Interior
Features
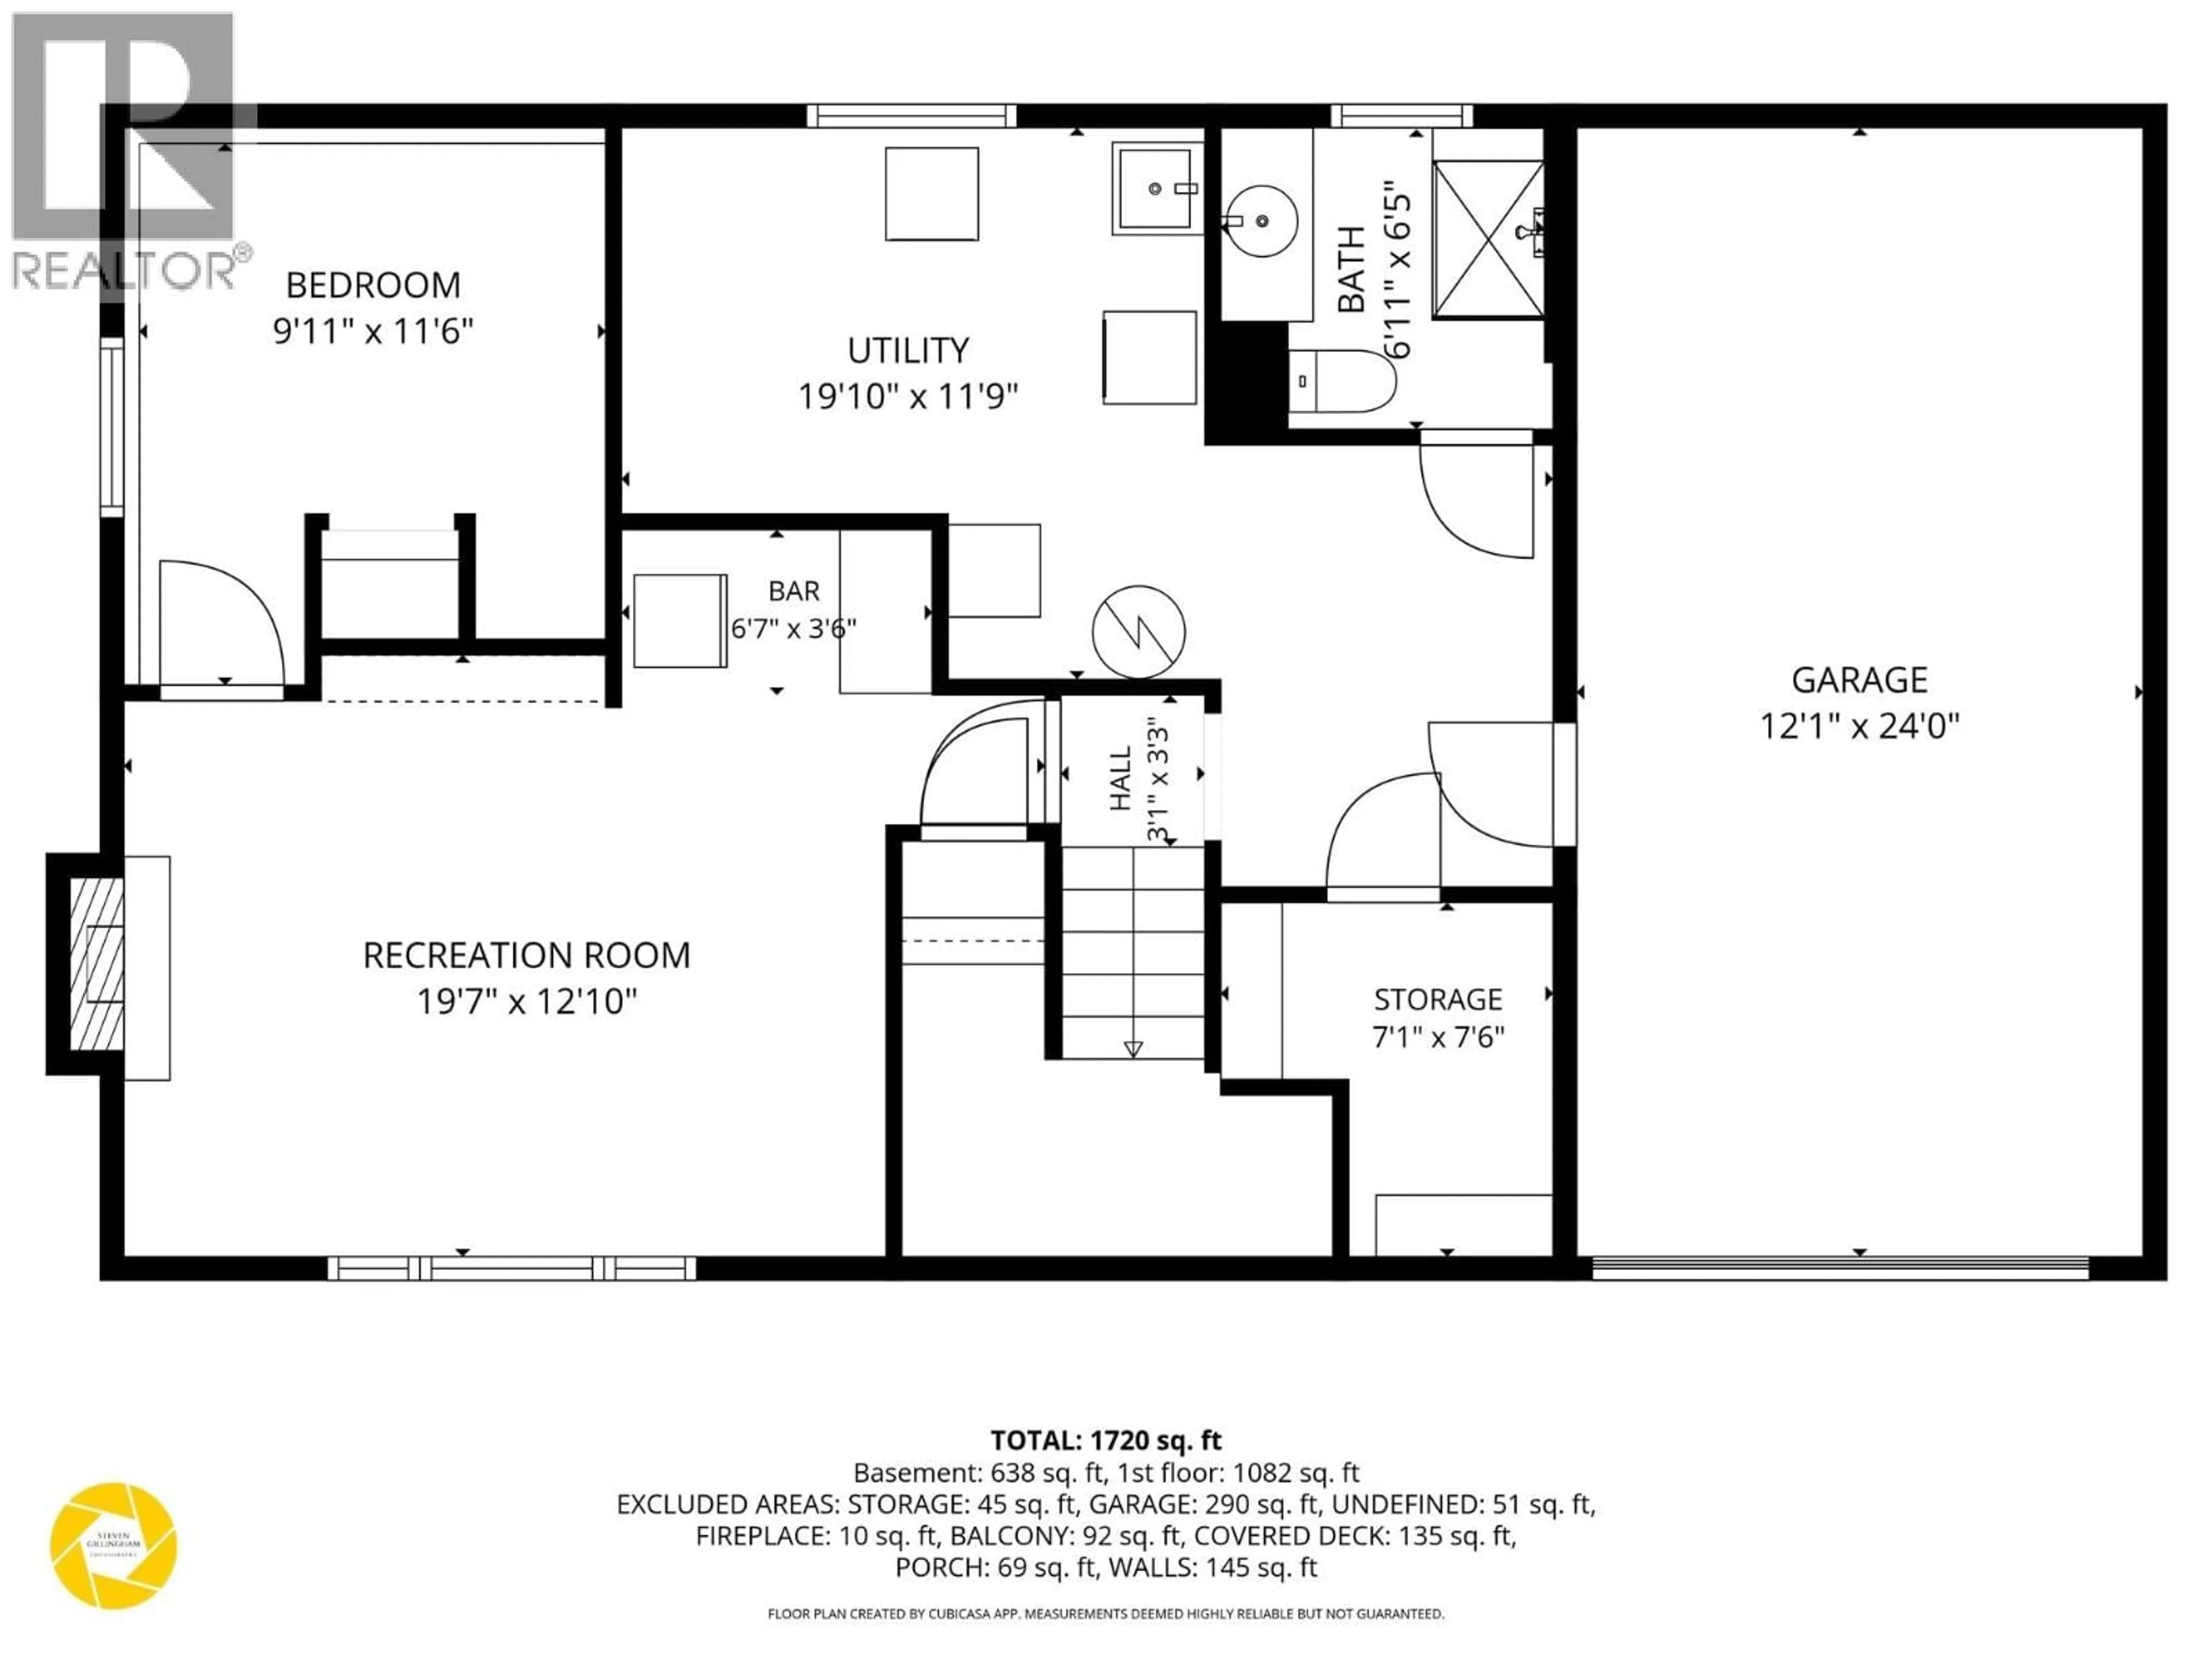
Basement Floor
Storage
7'6'' x 7'1''Utility room
11'9'' x 19'10''3pc Bathroom
6'5'' x 6'11''Recreation room
12'10'' x 19'7''Exterior
Parking
Garage spaces -
Garage type -
Total parking spaces 5
Property History
 39
39
