13 - 875 SAHALI TERRACE, Kamloops, British Columbia V2C6W9
Contact us about this property
Highlights
Estimated valueThis is the price Wahi expects this property to sell for.
The calculation is powered by our Instant Home Value Estimate, which uses current market and property price trends to estimate your home’s value with a 90% accuracy rate.Not available
Price/Sqft$341/sqft
Monthly cost
Open Calculator
Description
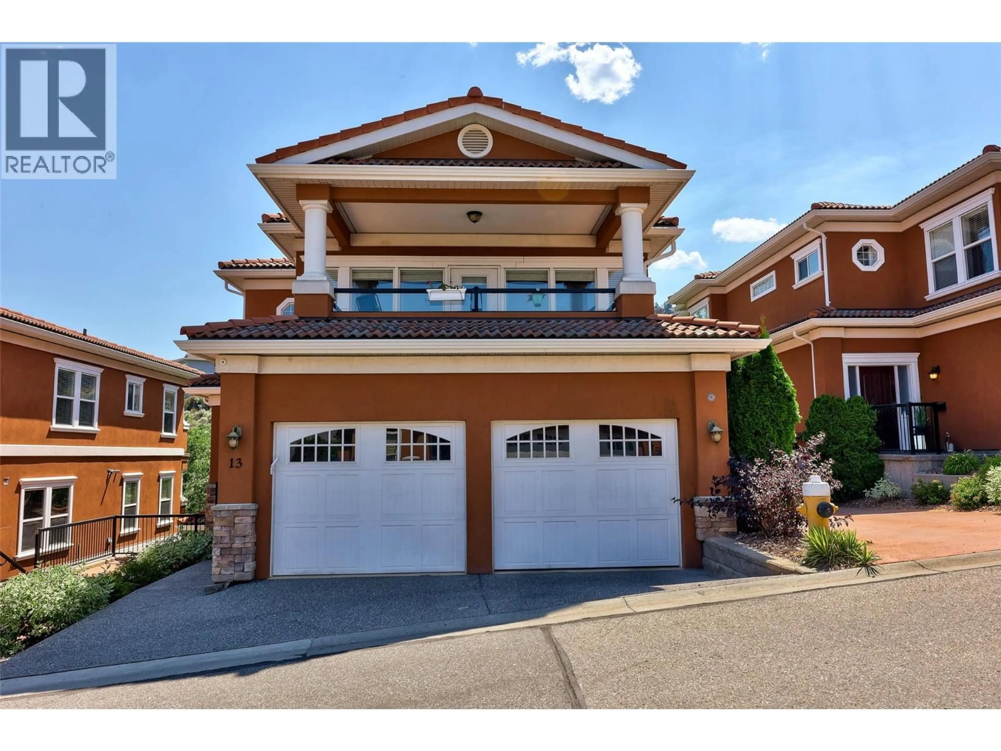
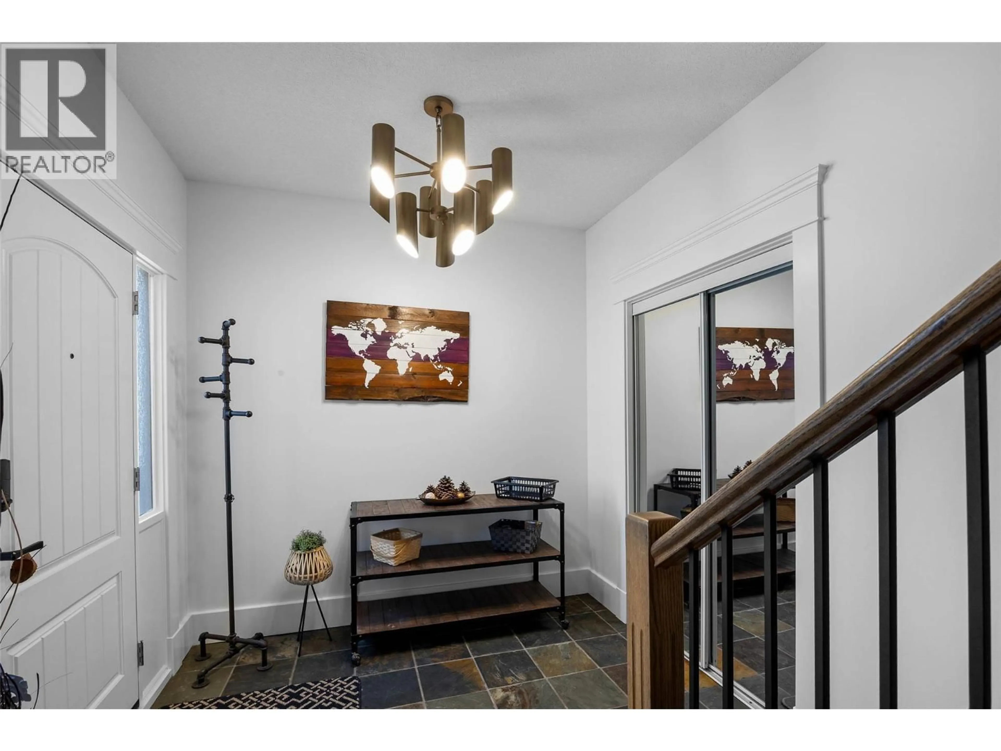
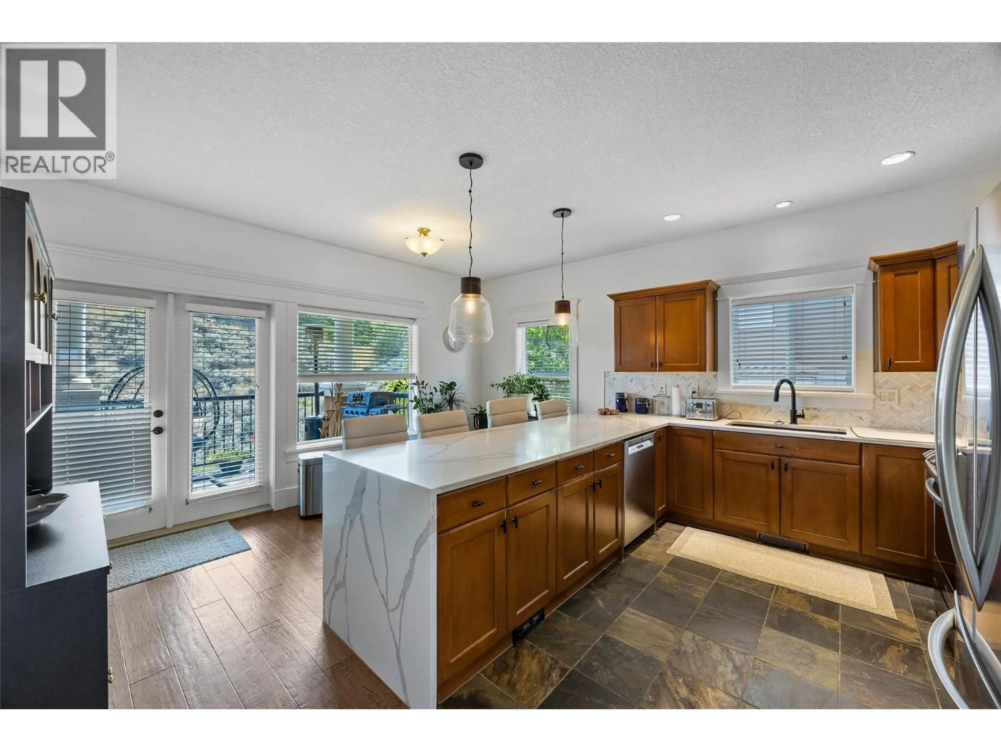
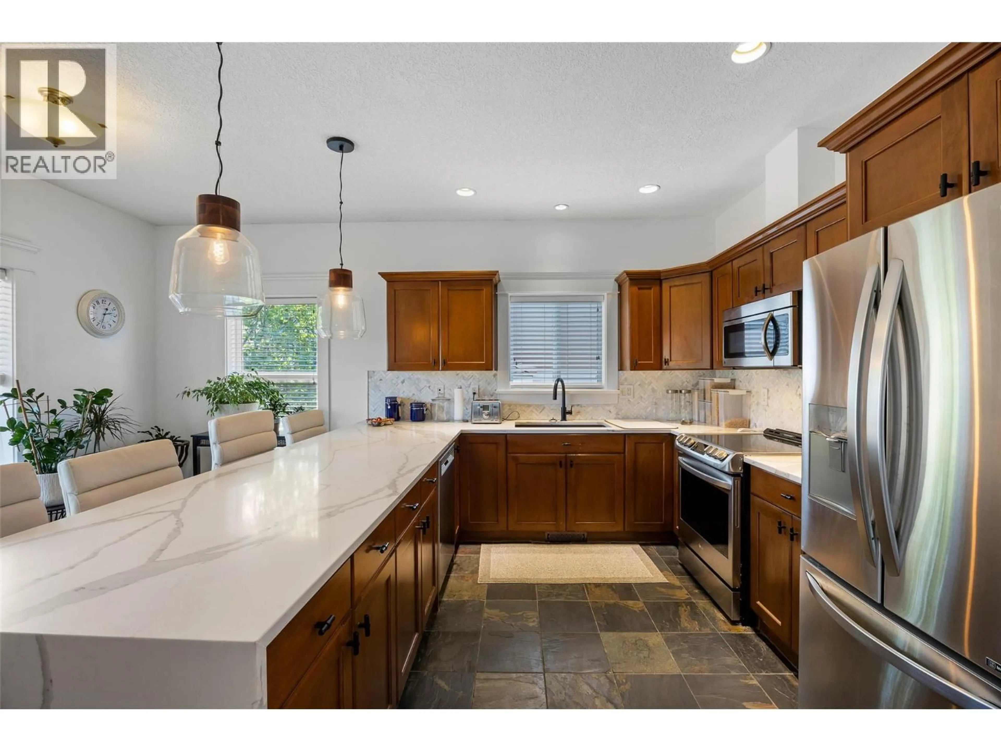
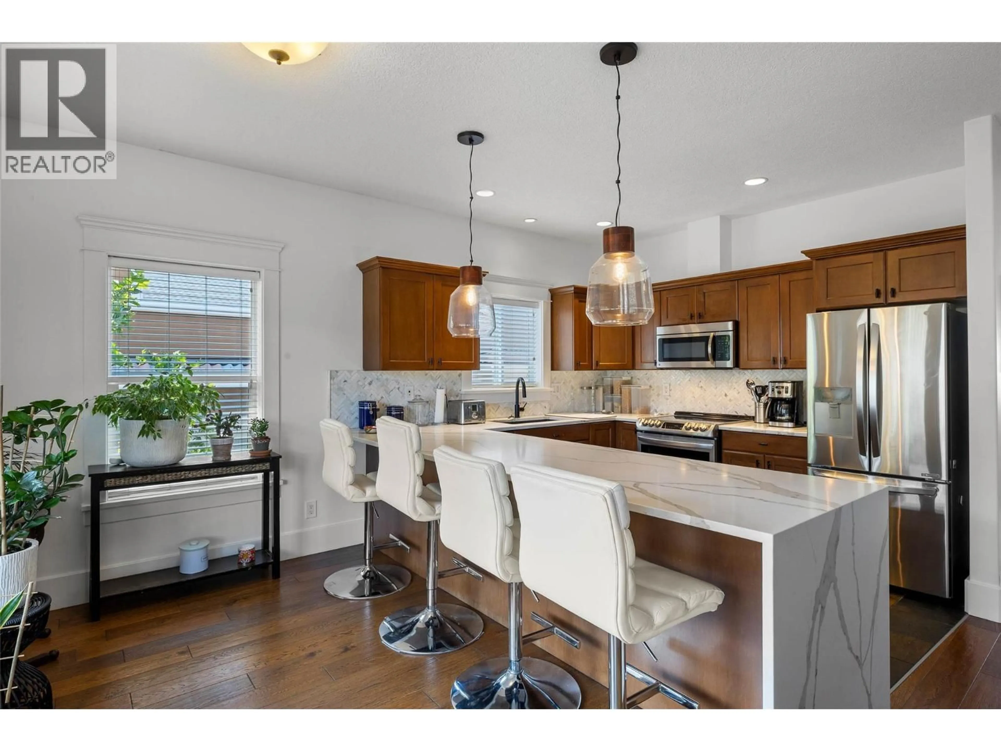
Perched in the small, sought-after Loma Bella complex just minutes from Royal Inland Hospital and downtown Kamloops, this executive-style basement-entry townhome pairs panoramic city views with an easy, low-maintenance lifestyle. Two private patios — a north-facing view deck and a south-facing patio over a quiet ravine — extend the living space outdoors, while walls of windows keep the main floor bright throughout the day. The kitchen has been refreshed with waterfall-edge quartz counters and opens casually to the dining area and south patio, while the living room and formal dining space connect through to the north view deck. A two-piece powder room completes the main level. The primary suite continues the pattern of connected outdoor space, with direct patio access and a walk-through closet leading to an updated four-piece ensuite with a stand-up shower and separate soaker tub. Downstairs, a second living room with patio access, two additional bedrooms — one with a cheater ensuite — a full bathroom, generous foyer, laundry, and direct entry to the double garage round out a highly livable lower level. Walking distance to downtown shops, restaurants, and Riverside Park, this is a rare opportunity for professionals, downsizers, or anyone seeking convenience without compromise. Quick possession possible. (id:39198)
Property Details
Interior
Features
Basement Floor
3pc Bathroom
Bedroom
12'6'' x 13'Bedroom
13' x 10'7''Living room
15' x 14'Exterior
Parking
Garage spaces -
Garage type -
Total parking spaces 2
Condo Details
Inclusions
Property History
 27
27
