1241 MONASHEE COURT, Kamloops, British Columbia V2C6B4
Contact us about this property
Highlights
Estimated valueThis is the price Wahi expects this property to sell for.
The calculation is powered by our Instant Home Value Estimate, which uses current market and property price trends to estimate your home’s value with a 90% accuracy rate.Not available
Price/Sqft$333/sqft
Monthly cost
Open Calculator
Description
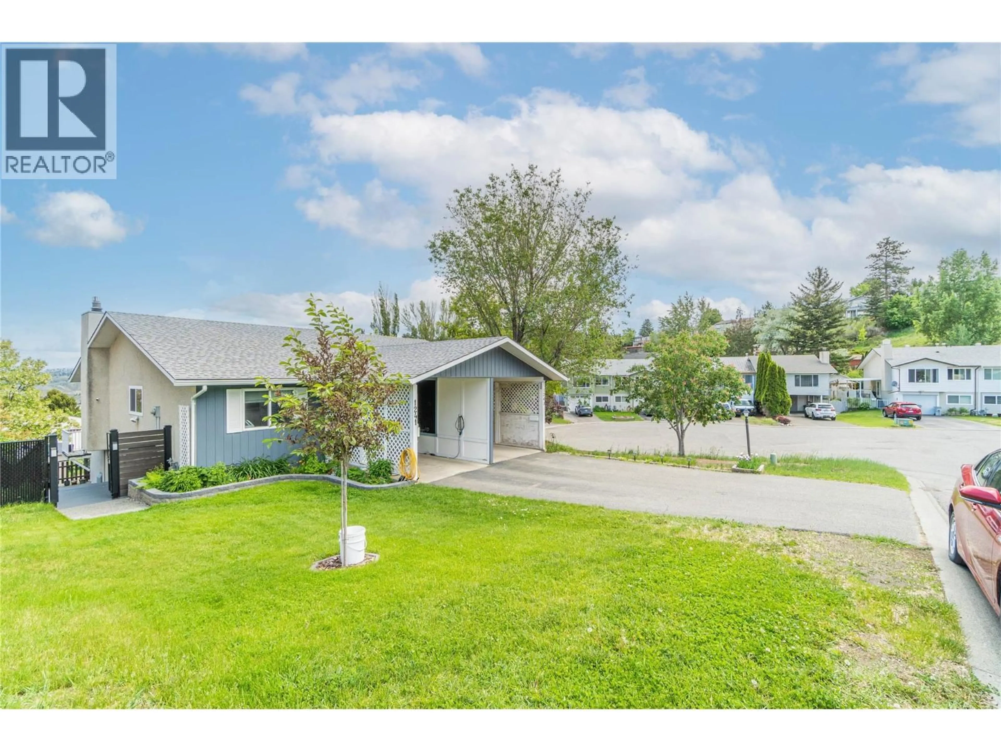
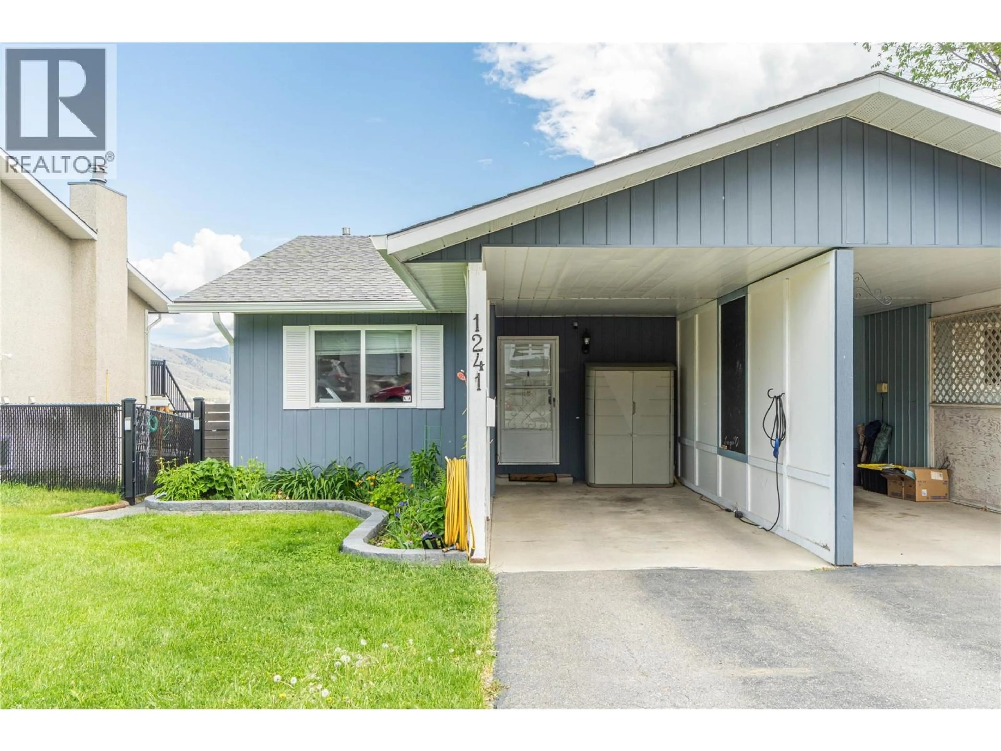
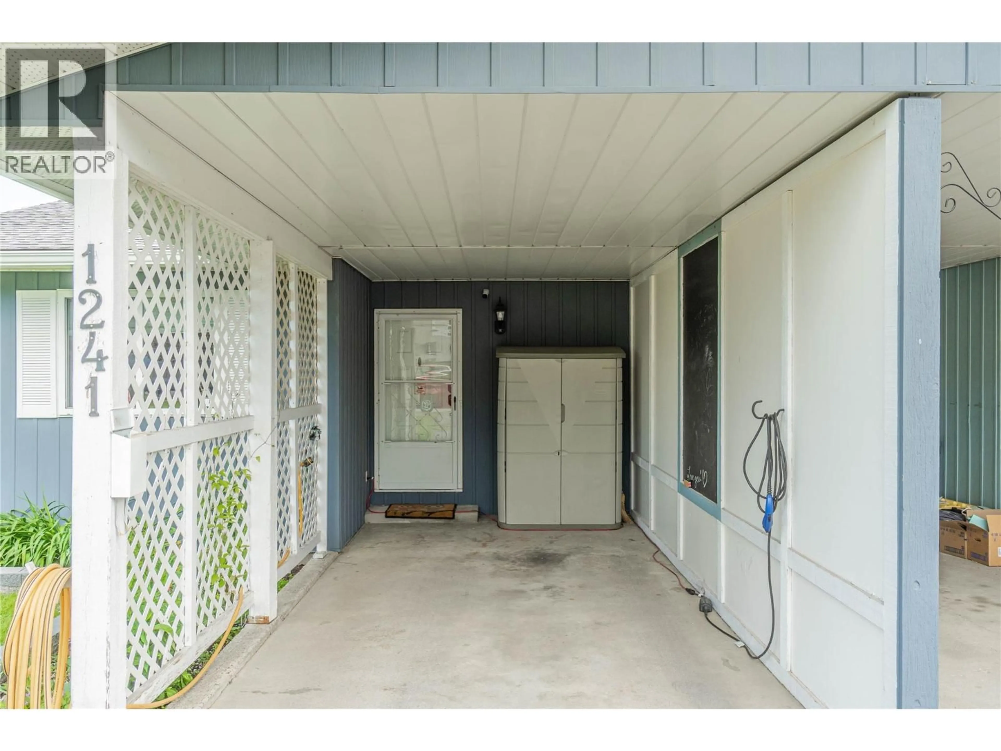
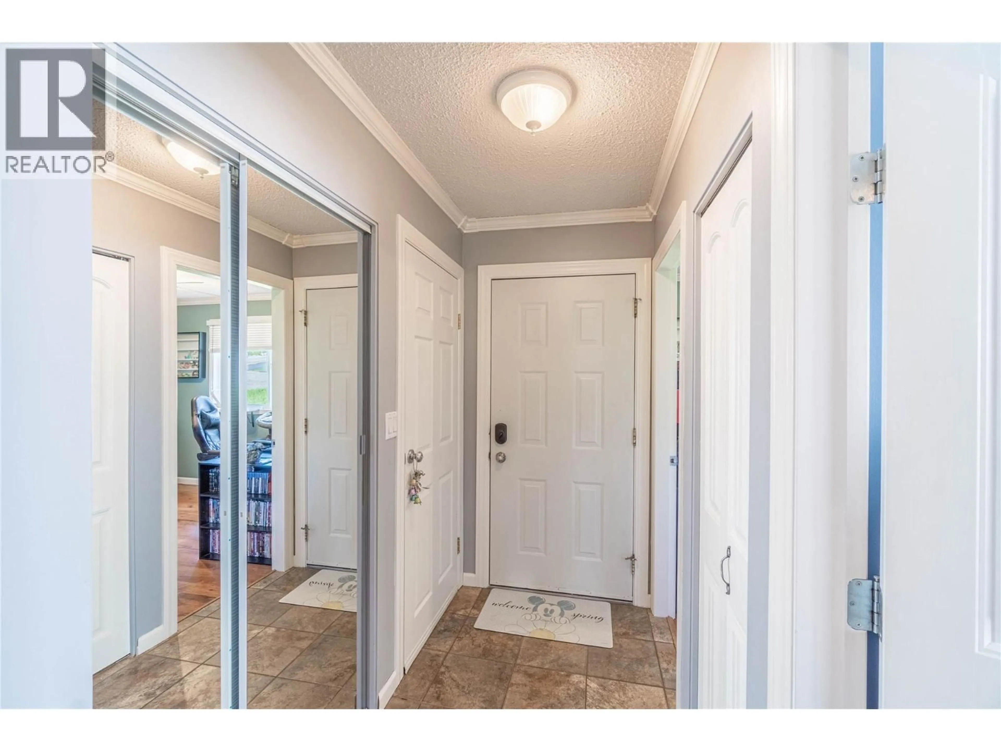
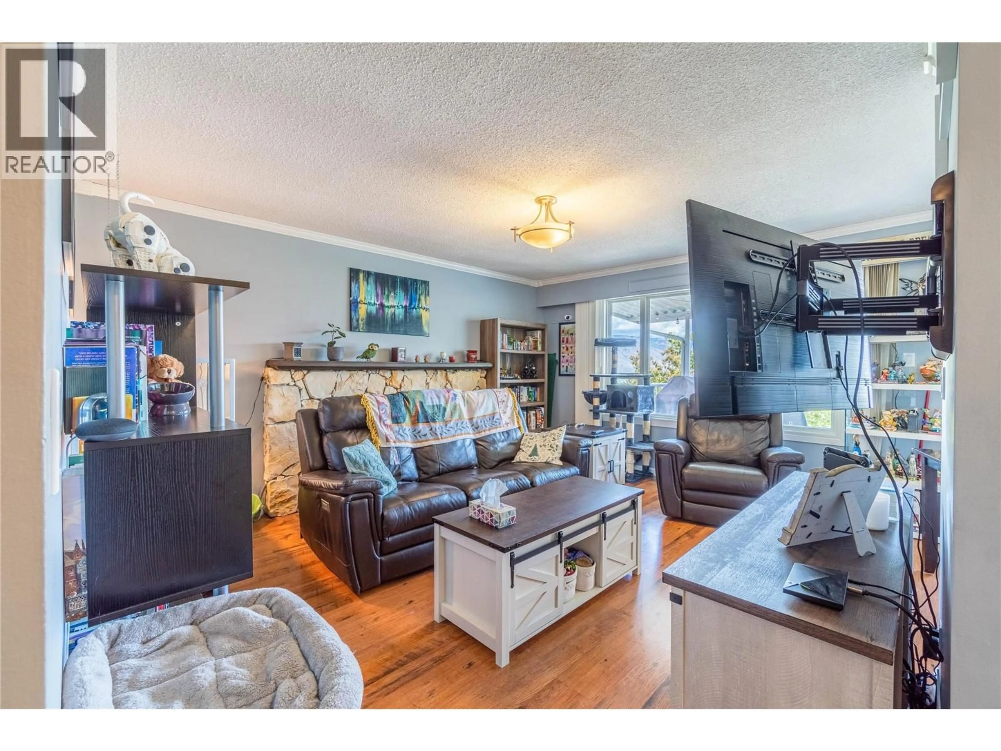
Welcome to 1241 Monashee Court in desirable lower Sahali, offering an unbeatable location within walking distance to the hospital, downtown, Sahali Secondary, Beattie Elementary, and just minutes from Thompson Rivers University. Whether you’re a first time buyer, investor, or looking to downsize, this home offers great flexibility with a 1 bedroom in law suite in the basement. The main floor features 2 bedrooms, 1 updated bathroom, and a bright open living and kitchen area designed for comfortable everyday living. Step out onto the fully covered deck and take in the beautiful east facing views overlooking the city and South Thompson Valley. Downstairs you’ll find a 1 bedroom in-law suite with a 3 piece bathroom and convenient walk out access to the backyard. Much of the interior has been tastefully updated over the years including flooring, paint, kitchen improvements, and a nicely renovated upstairs bathroom. Outside, the property offers a single carport, additional driveway parking, and wide composite stairs providing excellent access to the side yard and basement entry. There's also a beautiful garden area for those with a great thumb! Come and see this move in ready home in one of Kamloops’ most convenient neighbourhoods. (id:39198)
Property Details
Interior
Features
Additional Accommodation Floor
Kitchen
10'8'' x 9'7''Living room
15'7'' x 10'7''Bedroom
19'10'' x 10'6''Property History
 40
40
