3079 BIRKENHEAD DRIVE, Kamloops, British Columbia V2E2T6
Contact us about this property
Highlights
Estimated valueThis is the price Wahi expects this property to sell for.
The calculation is powered by our Instant Home Value Estimate, which uses current market and property price trends to estimate your home’s value with a 90% accuracy rate.Not available
Price/Sqft$329/sqft
Monthly cost
Open Calculator
Description
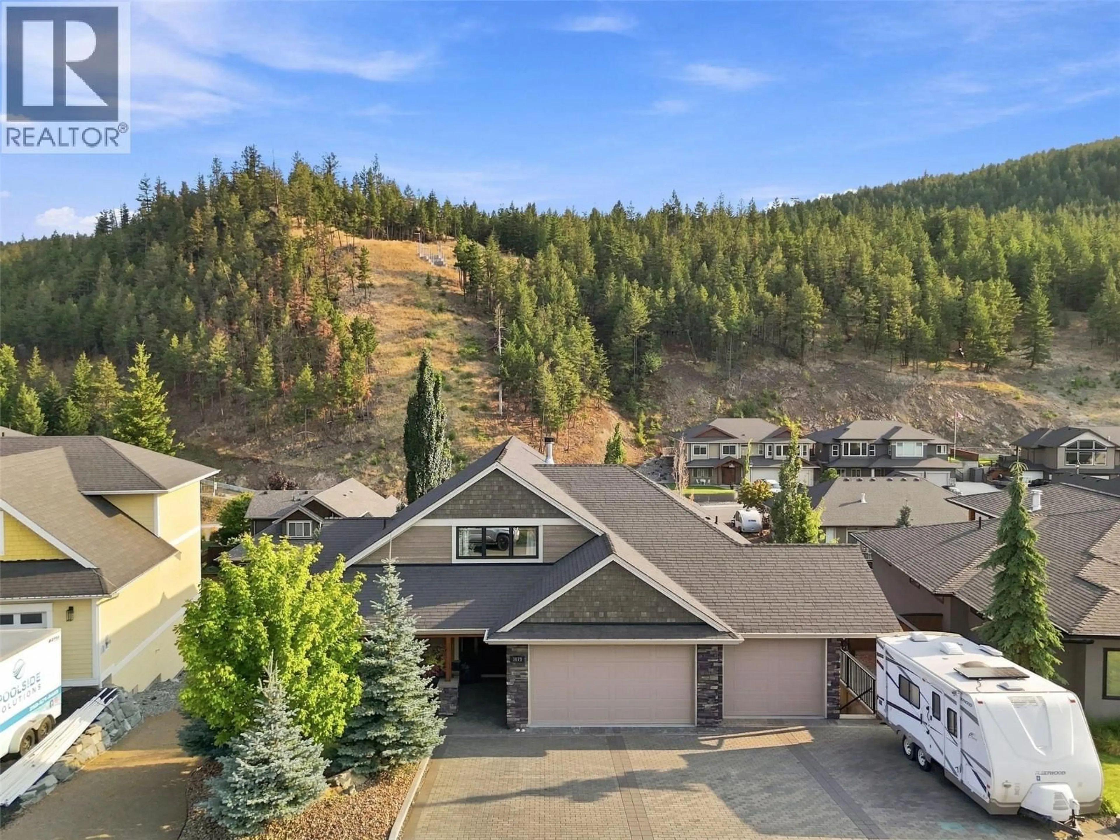
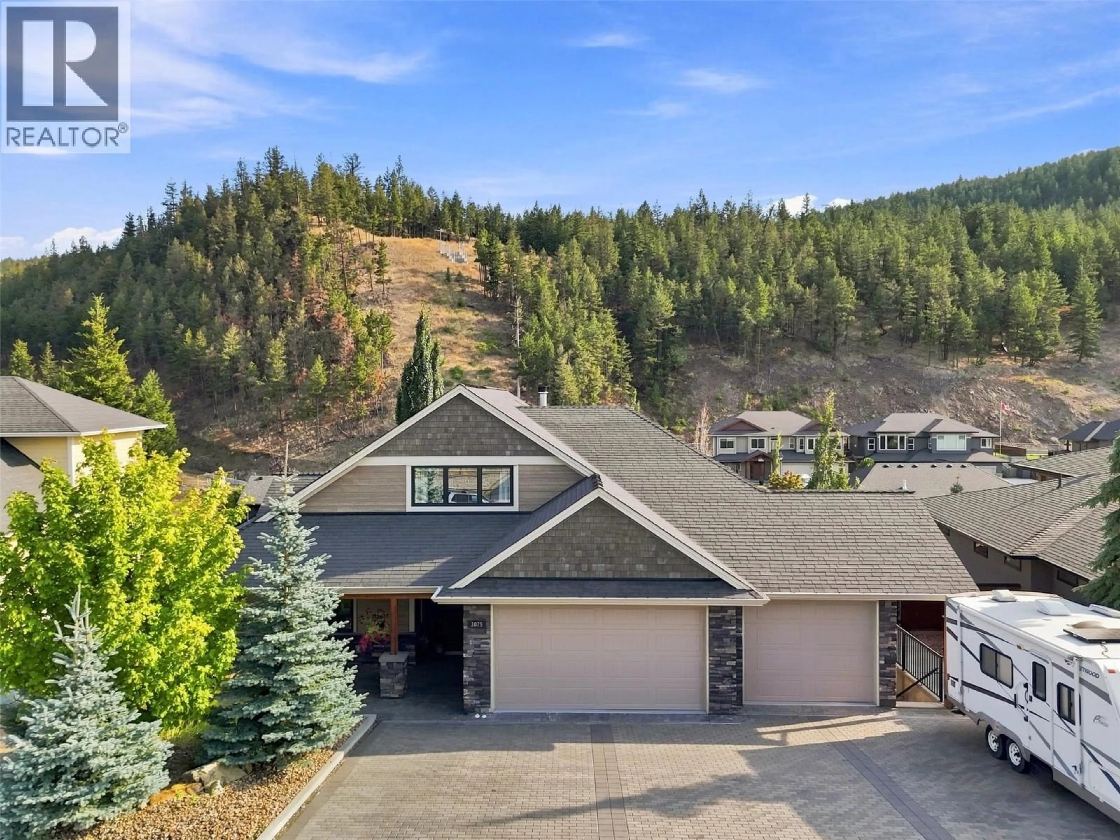
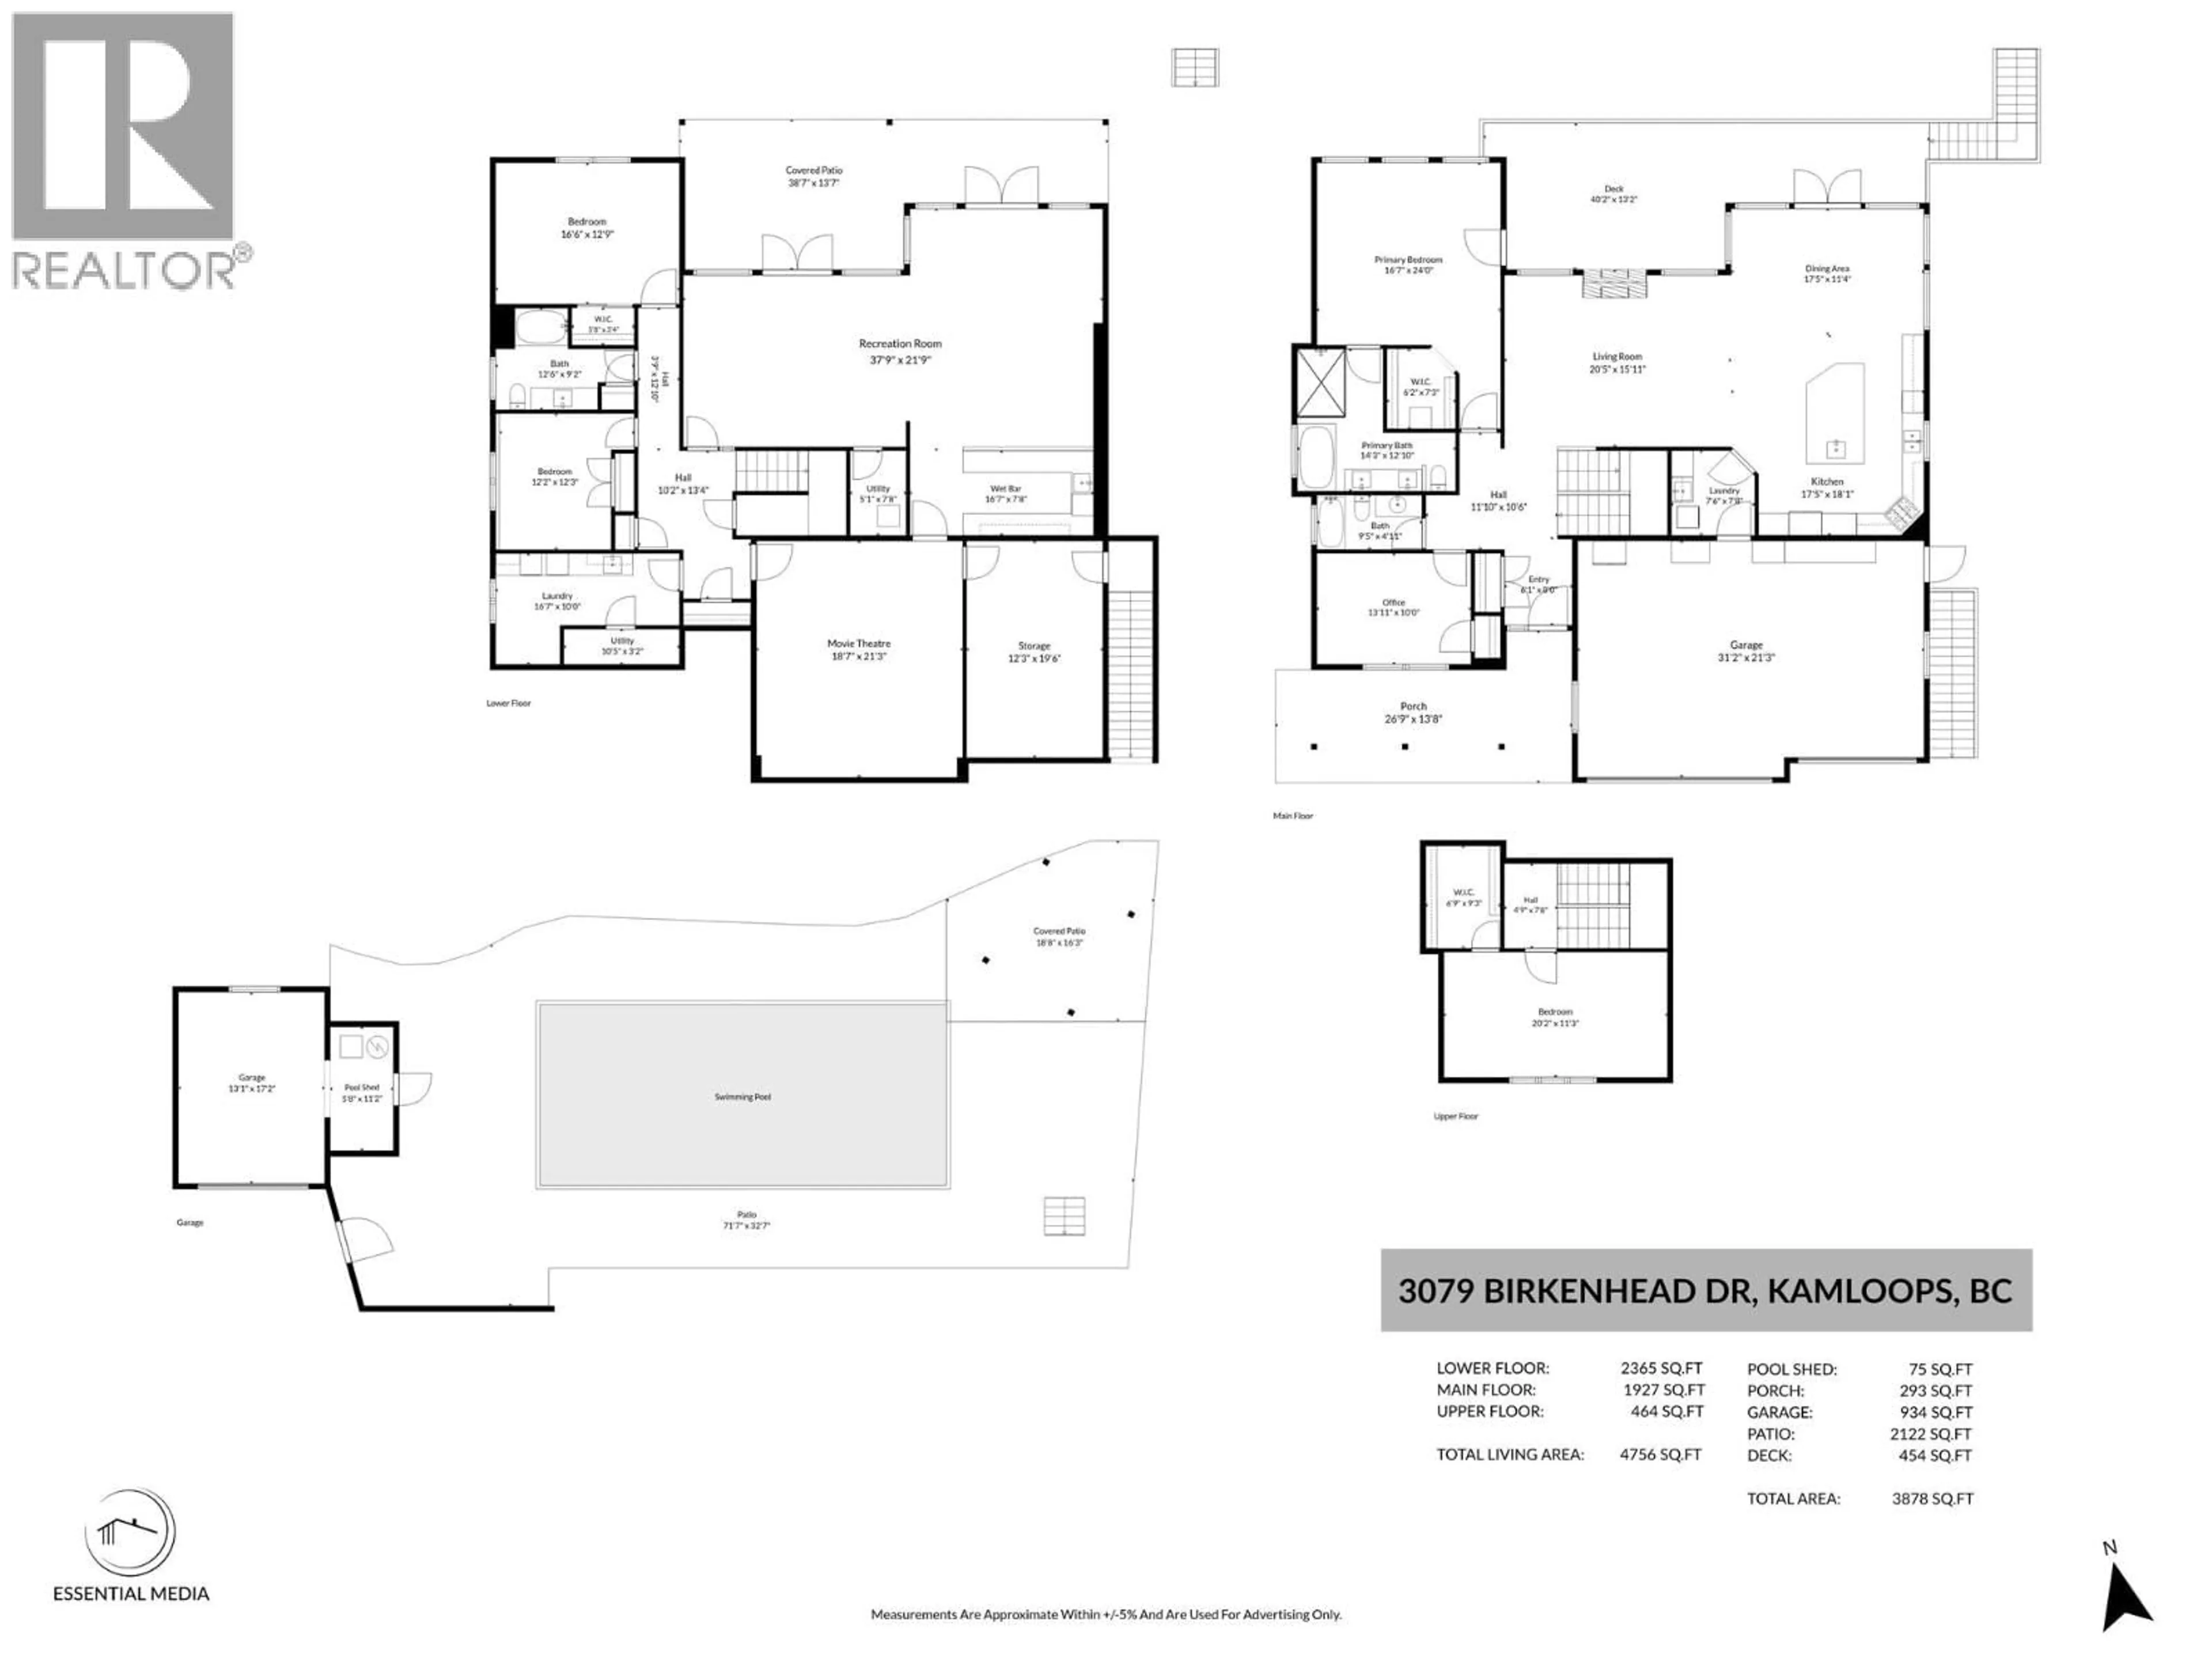
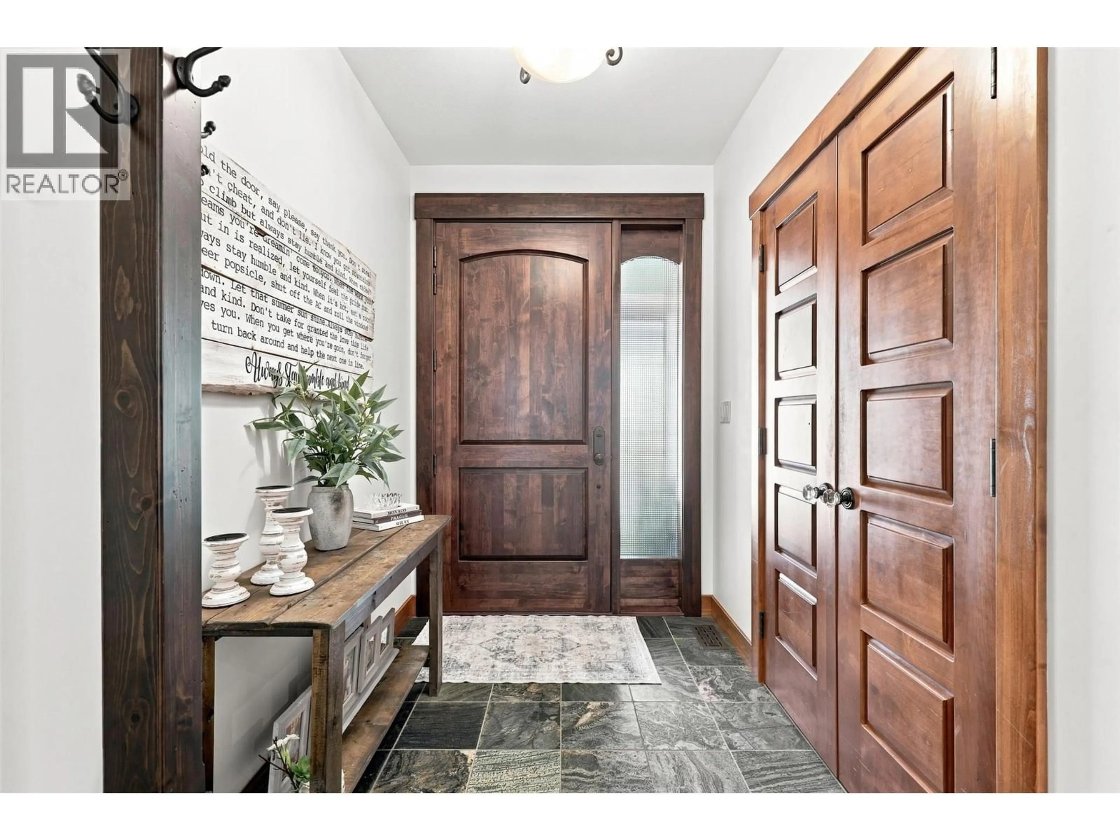
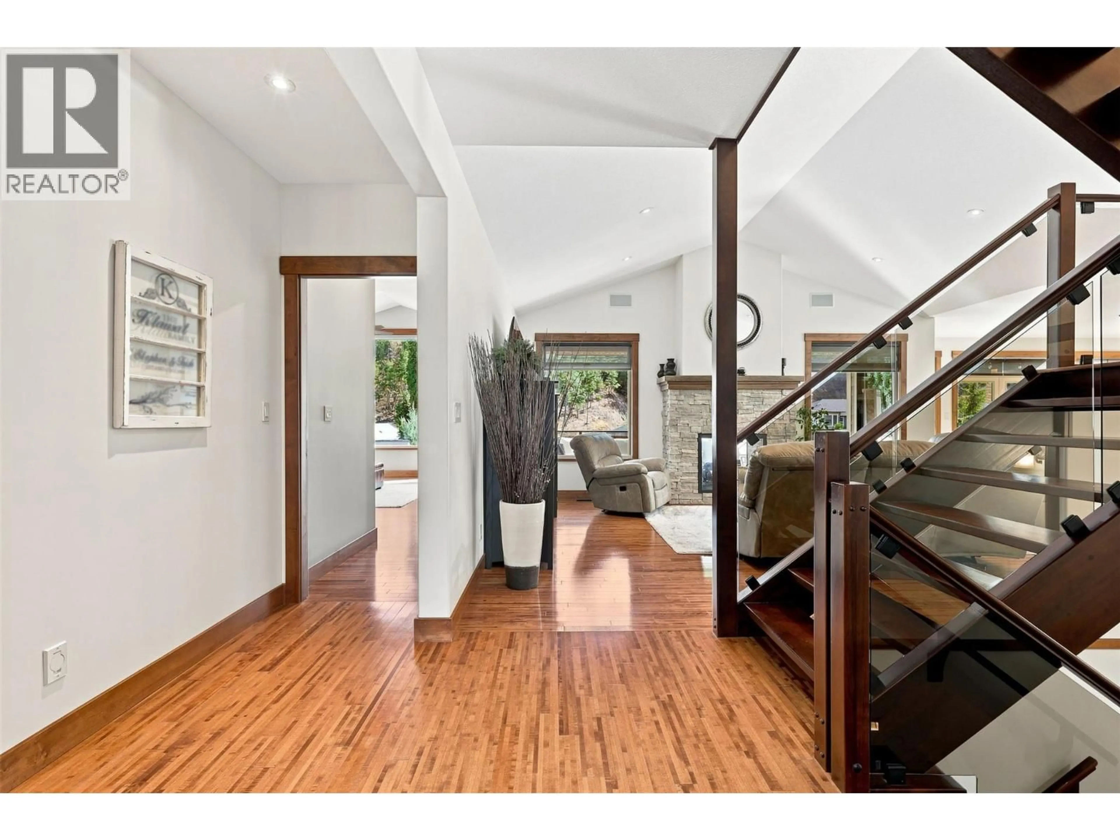
Situated on a quiet cul-de-sac in the sought-after Benchlands of Juniper Ridge, this stunning 4,756 sq ft custom-built home combines high-end craftsmanship with exceptional lifestyle amenities. The spacious 5-bed, 3-bath design impresses instantly with vaulted ceilings & rich interior details including solid wood custom cabinetry, alder doors, granite countertops, & travertine flooring. An open-concept chef’s kitchen with a massive central island flows into a living room anchored by a beautiful indoor / outdoor gas fireplace, while the lower level serves as an entertainer's dream with a game room, full wet bar, & dedicated media room featuring a 110"" HD projection system with built it surround sound. Luxury meets convenience with heated tile bathroom floors, two laundry facilities, 8 amp Sonos sound system, and hot water on-demand. Outside, enjoy a private resort-style backyard with a 38'x16' heated saltwater pool, hot tub, detached workshop, triple-car garage, & ample parking for cars & RVs. Floor plan can be found at the end of the listing photos. (id:39198)
Property Details
Interior
Features
Main level Floor
Primary Bedroom
16'7'' x 24'Laundry room
7'6'' x 7'8''Dining room
17'5'' x 11'4''5pc Ensuite bath
12'10'' x 14'3''Exterior
Features
Parking
Garage spaces -
Garage type -
Total parking spaces 4
Property History
 99
99
