2257 COLDWATER DRIVE, Kamloops, British Columbia V2E0E6
Contact us about this property
Highlights
Estimated valueThis is the price Wahi expects this property to sell for.
The calculation is powered by our Instant Home Value Estimate, which uses current market and property price trends to estimate your home’s value with a 90% accuracy rate.Not available
Price/Sqft$381/sqft
Monthly cost
Open Calculator
Description
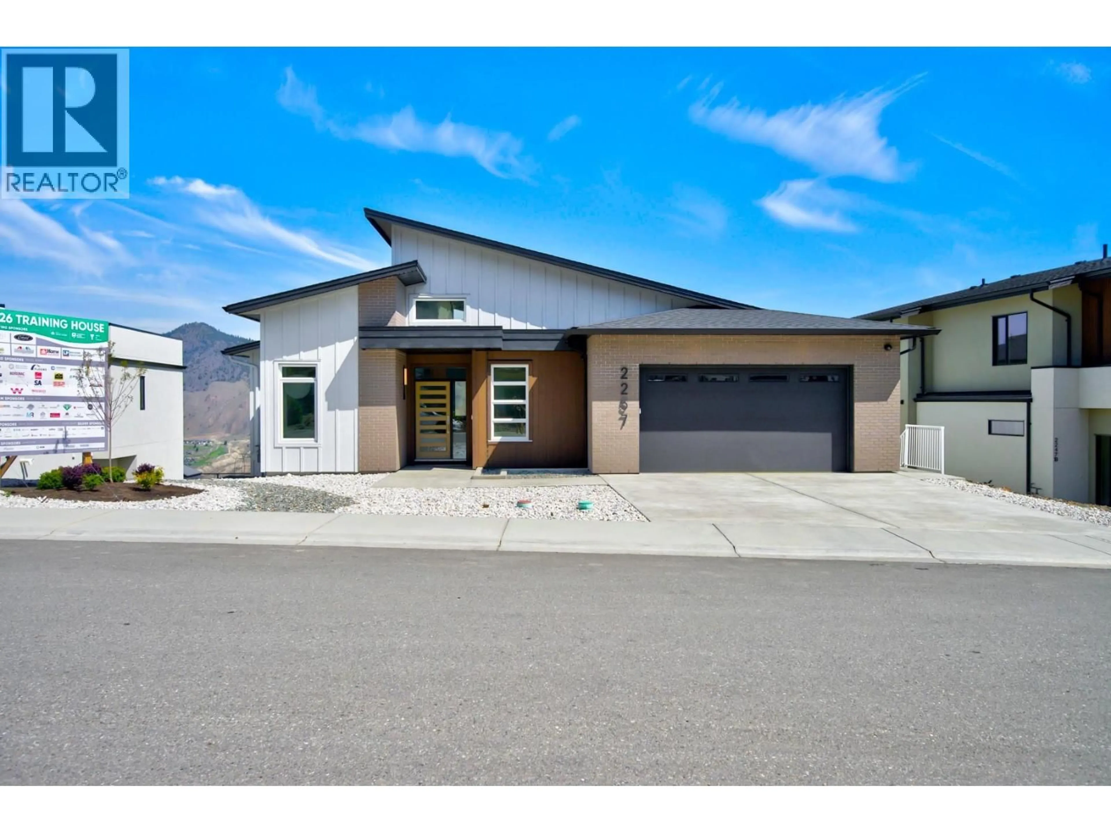
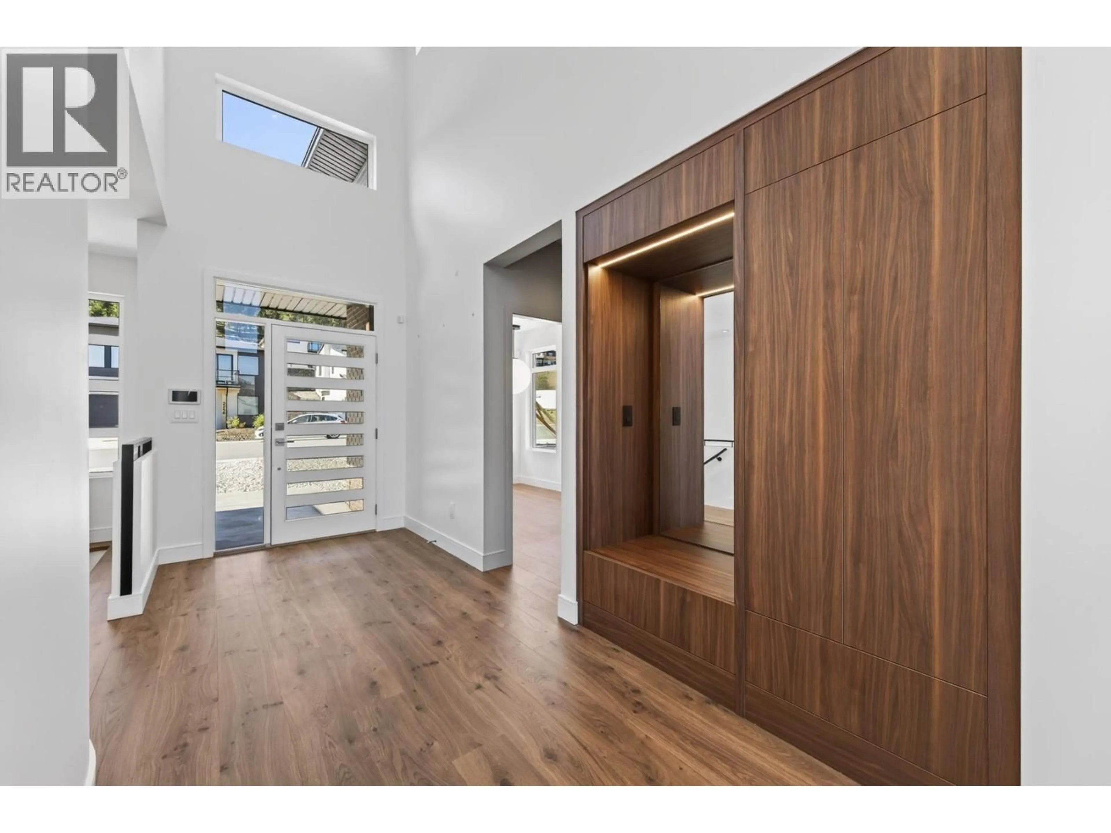
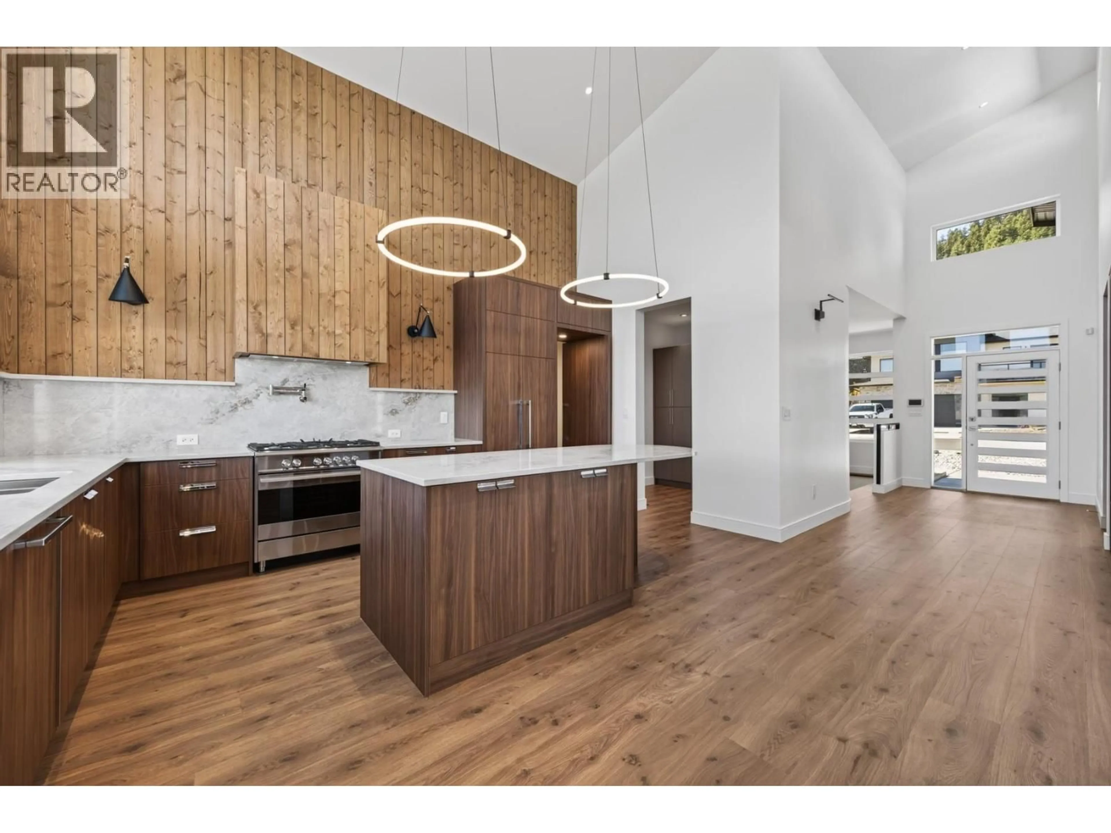
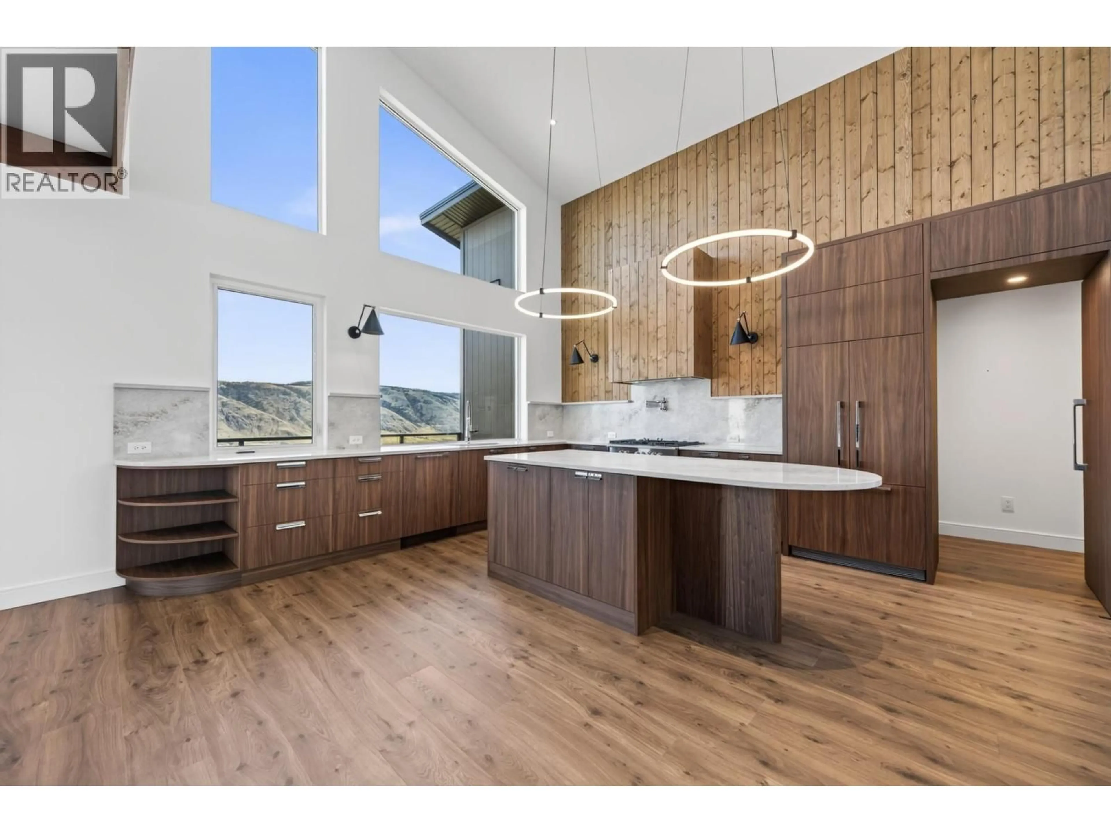
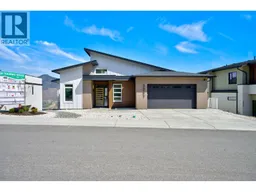
Welcome to the 2026 Kamloops YMCA Y Dream Home, a one-of-a-kind custom home where thoughtful design, elevated finishes & exceptional energy efficiency come together in Juniper West. Situated on a beautiful view lot w/ a rare flat, usable backyard, this 3 bedroom + den, 3 bathroom home offers over 3,200 sqft & custom details not often found in comparable homes. The main floor features soaring ceilings, fir timber beams, oversized windows & warm wood details. The chef-inspired kitchen offers custom cabinetry, quartz counters, oversized island, Fisher & Paykel appliances, 36” gas range, pot filler, plenty of storage + pantry. Large sliding doors open to the covered deck for seamless indoor/outdoor living & Kamloops views. Privately tucked away, the primary suite feels like its own retreat w/ oversized windows, private deck, walk-in closet & spa-inspired ensuite w/ freestanding soaker tub + walk-in rain shower w/ integrated controls. Downstairs offers 2 additional bedrooms, spacious rec room, custom wet bar & flexible living space w/ backyard access. Built to BC Energy Step Code 4 & Net Zero Ready standards, features include solar panels, high-performance building envelope, dual-fuel combi heating & HRV ventilation. From the architectural details & custom millwork to the thoughtful floor plan, outdoor living & incredible backyard, this home was designed to be anything but ordinary. It truly needs to be seen to be appreciated. (id:39198)
Property Details
Interior
Features
Main level Floor
4pc Bathroom
Primary Bedroom
16'8'' x 15'6''Laundry room
6'7'' x 10'9''2pc Bathroom
6'10'' x 6'5''Exterior
Parking
Garage spaces -
Garage type -
Total parking spaces 4
Property History
 71
71
