2196 ASTER COURT, Kamloops, British Columbia V2E0E2
Contact us about this property
Highlights
Estimated valueThis is the price Wahi expects this property to sell for.
The calculation is powered by our Instant Home Value Estimate, which uses current market and property price trends to estimate your home’s value with a 90% accuracy rate.Not available
Price/Sqft$432/sqft
Monthly cost
Open Calculator
Description
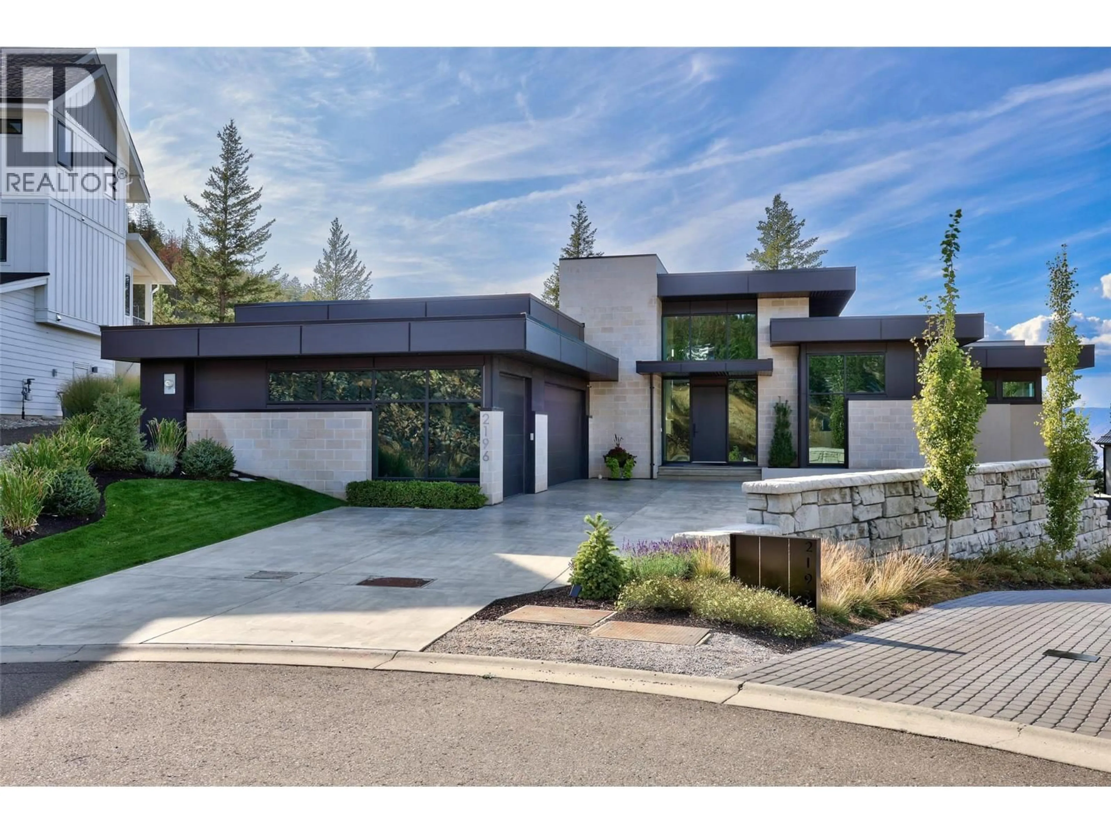
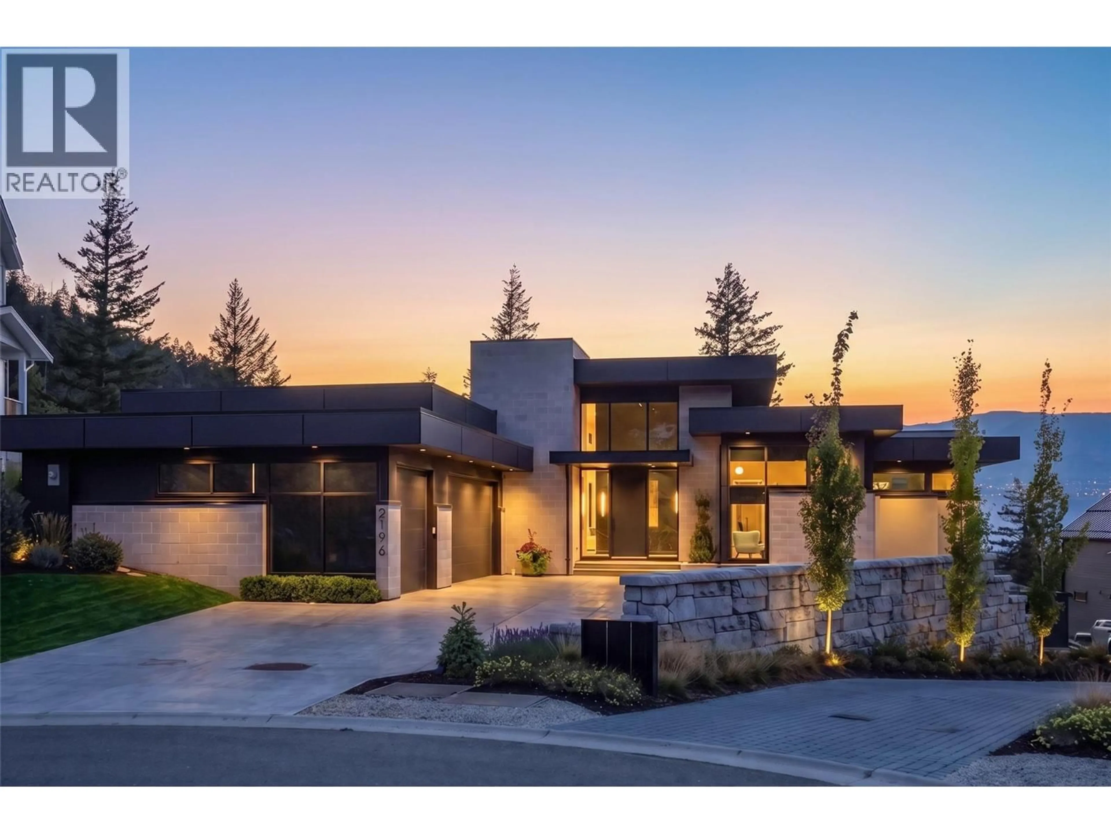
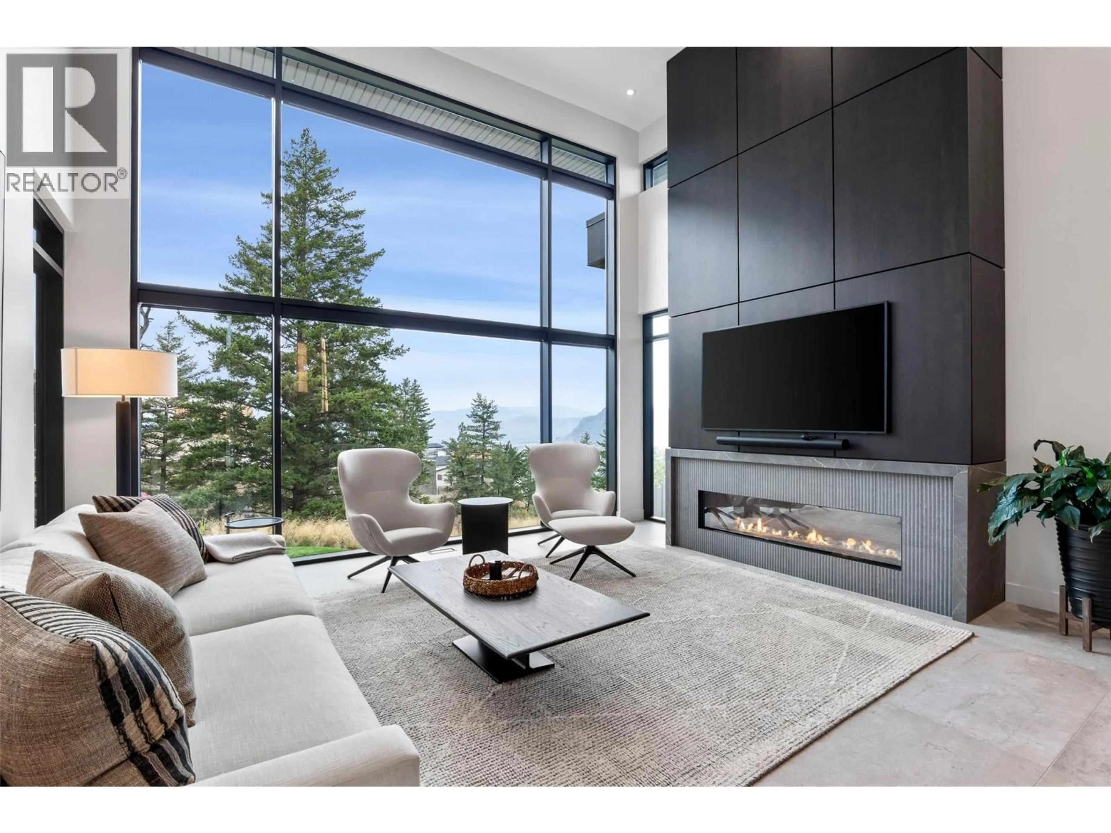
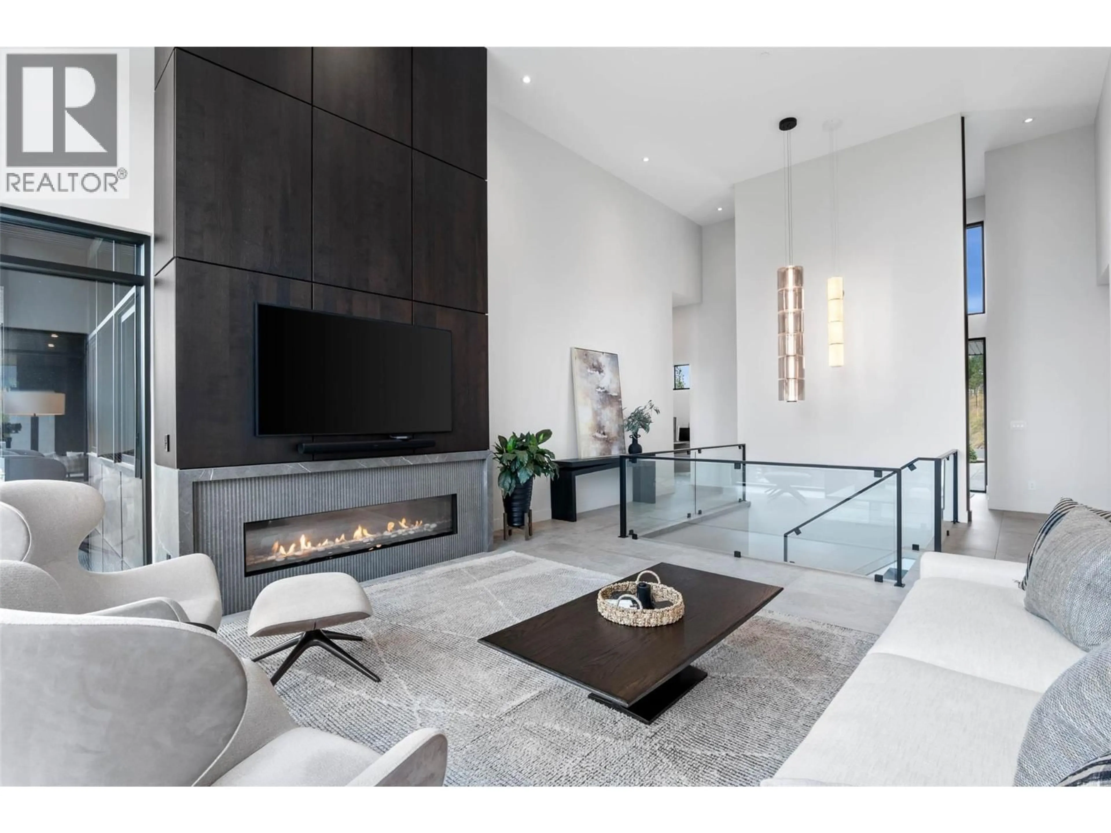
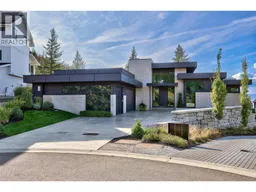
A home where architecture, design and lifestyle come together. Designed by Dean Thomas with interiors by Begrand Fast, 2196 Aster Court is a contemporary residence created with an exceptional level of thought and detail. Clean architectural lines, expansive windows and carefully selected finishes create a home that feels sophisticated without being overstated. The main living spaces are open, bright and designed equally well for everyday living and entertaining. The kitchen and adjoining living areas flow naturally together, while large windows connect the interior to the views beyond. Some of the home's most memorable spaces are found away from the main living area. A dedicated tasting lounge offers an intimate place to entertain, while the golf room and home gym bring recreation and wellness into the home. The gym also provides flexibility for use as an additional guest suite or bedroom, as illustrated through virtual staging. The primary suite is a private retreat, with additional bedrooms on the lower level providing separation for family or guests. Outside, the contemporary architecture is complemented by mature landscaping and outdoor spaces designed to take advantage of the setting. Distinctive, thoughtfully designed and difficult to replicate, 2196 Aster Court offers something increasingly rare in Kamloops — a home where the architecture, interiors and lifestyle were considered together from the beginning. (id:39198)
Property Details
Interior
Features
Basement Floor
Other
14'4'' x 16'5''Recreation room
17'5'' x 15'8''Bedroom
12'3'' x 10'6''Gym
26'7'' x 13'1''Exterior
Parking
Garage spaces -
Garage type -
Total parking spaces 3
Property History
 28
28
