2179 LUPIN COURT, Kamloops, British Columbia V2E0E2
Contact us about this property
Highlights
Estimated valueThis is the price Wahi expects this property to sell for.
The calculation is powered by our Instant Home Value Estimate, which uses current market and property price trends to estimate your home’s value with a 90% accuracy rate.Not available
Price/Sqft$377/sqft
Monthly cost
Open Calculator
Description
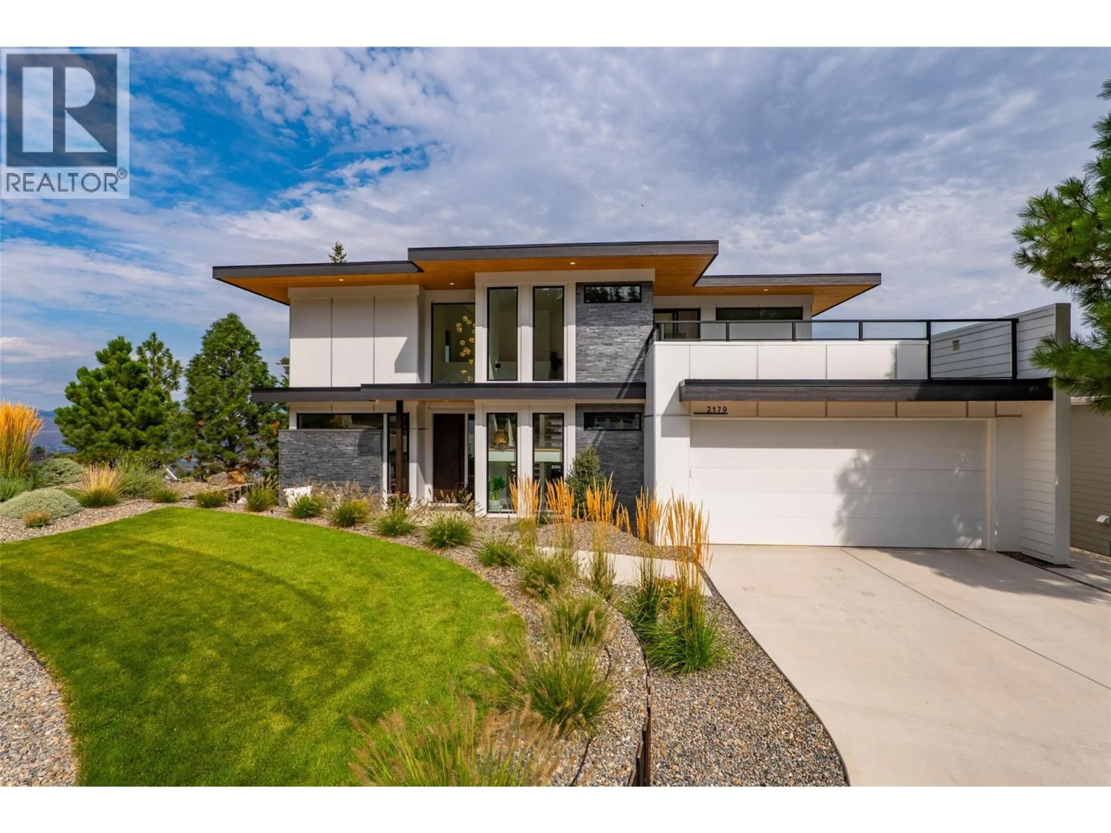
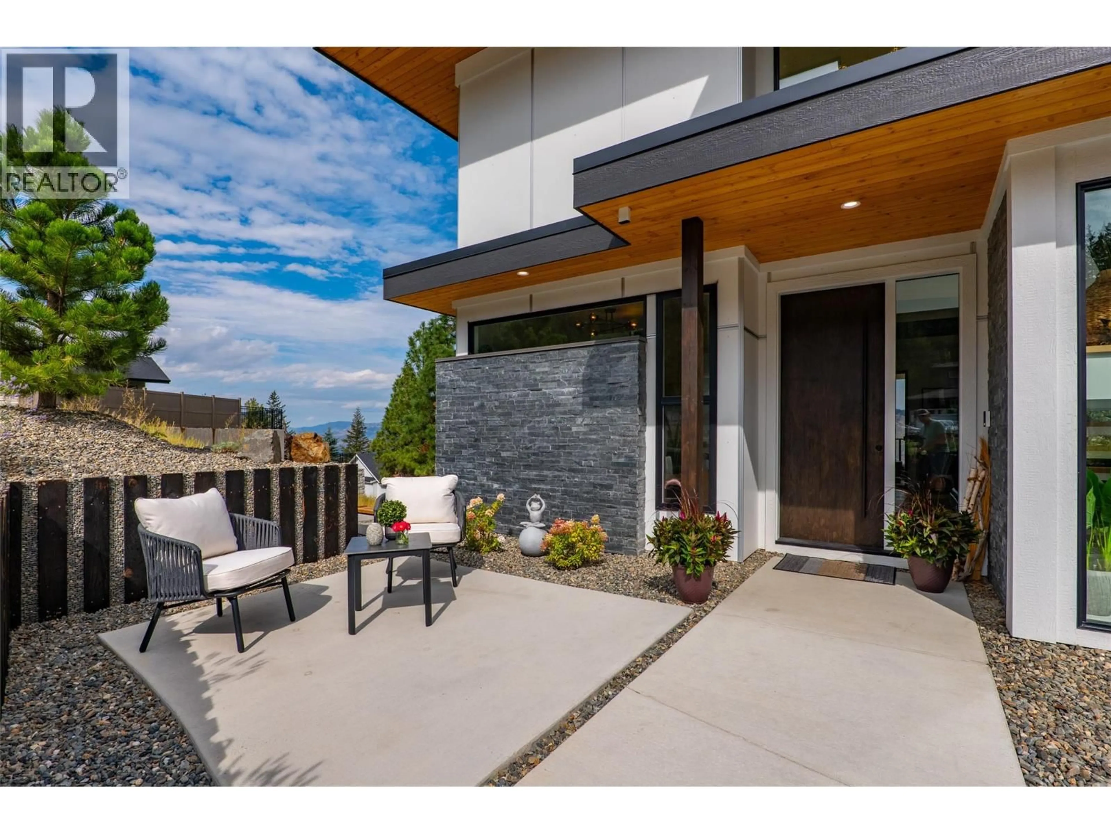
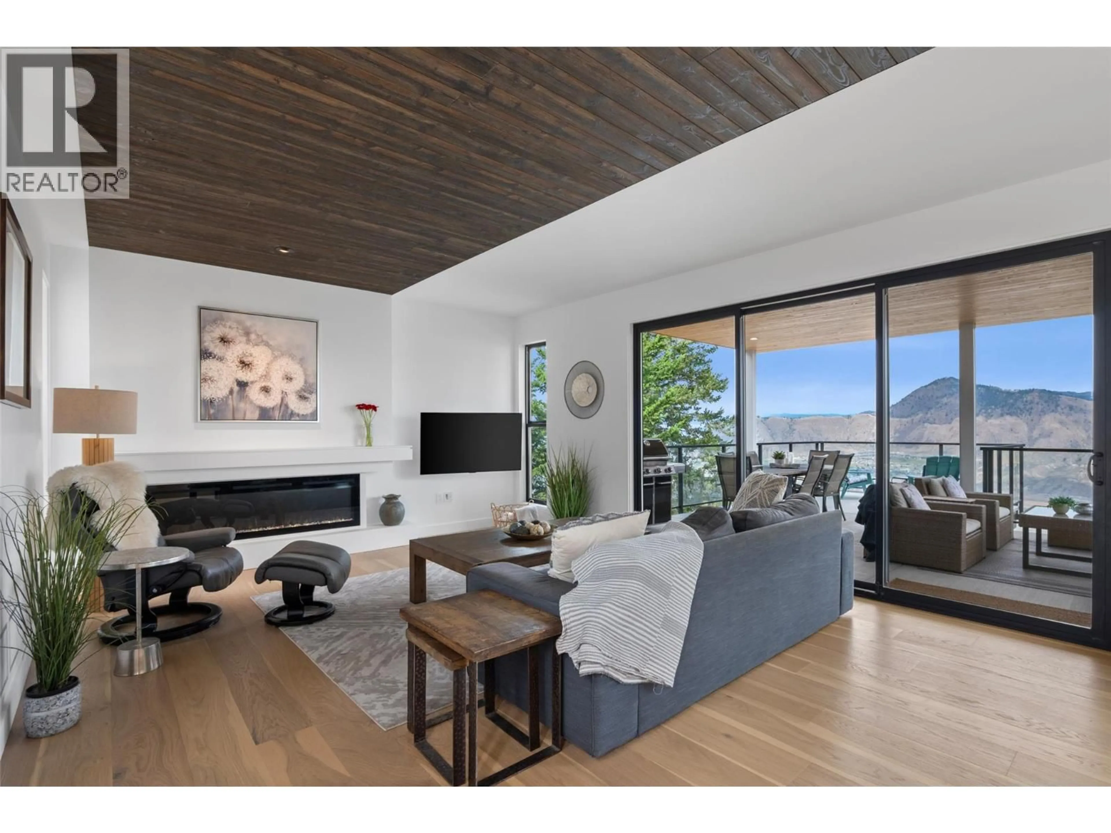
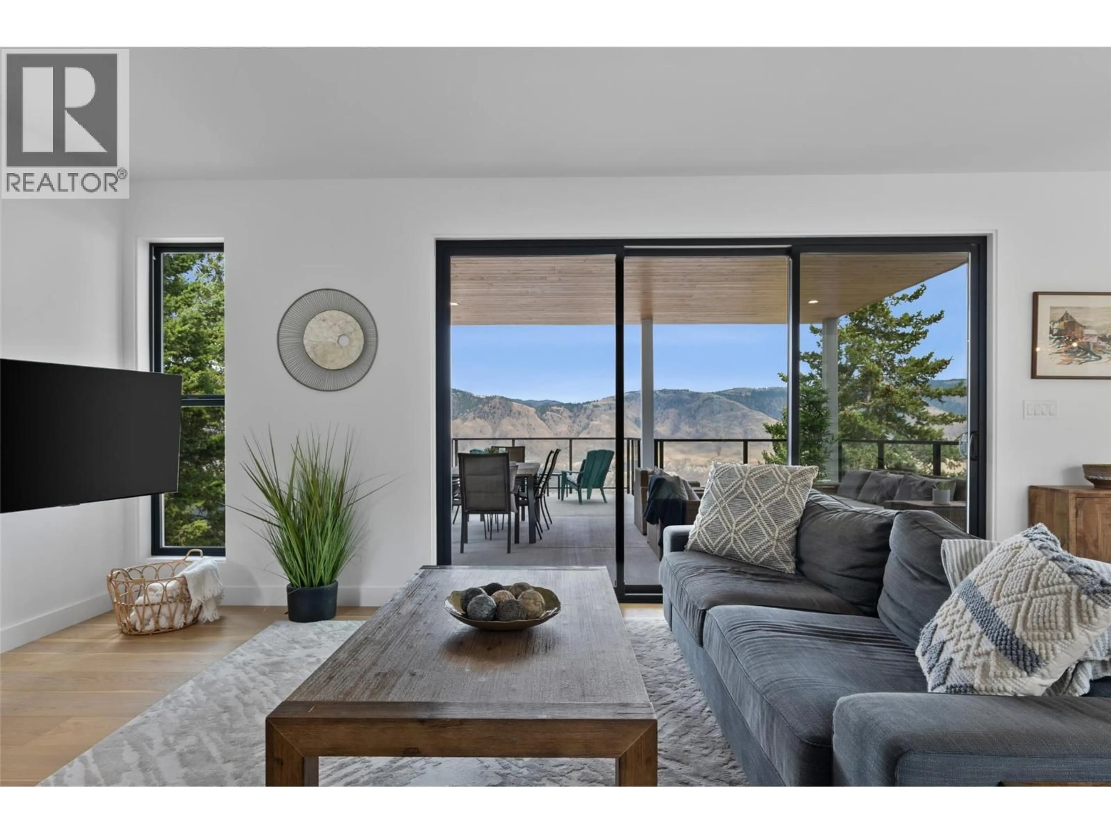
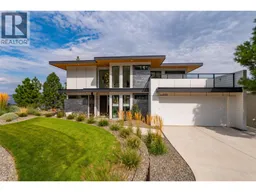
From the moment you arrive, this custom modern prairie home makes an impressive first impression with wonderful street appeal, warm wood accents, an abundance of windows from north to south, and a large front deck—one of three outdoor deck spaces. The many windows fill the home with natural light, creating a bright and airy feel throughout, while the front deck offers a great place to enjoy the fall and winter evenings. Located on a quiet, flat cul-de-sac, the property offers plenty of parking with a two-car attached garage, extended driveway, and paved side parking, while the cul-de-sac setting provides an ideal spot for kids to play. Beautifully and thoughtfully designed, this two-storey home features a full daylight basement and was exquisitely finished by one of the area's most well-respected, longtime builders. The home is perfectly positioned to capture sweeping panoramic views along with both the morning sun and beautiful sunsets. In addition to the front deck, two large rear decks—one covered and one uncovered—provide exceptional outdoor spaces to take in the surrounding scenery. Offering approximately 3,600 sq. ft. of refined modern living, the home features five bedrooms, four bathrooms, and a designer kitchen with a large island, warm wood detailing, and luxury Fisher & Paykel appliances. The lower level is roughed in for a washer and dryer as well as a secondary kitchen, offering added flexibility. Be sure to view the posted video for a closer look at the quality, features, views, and thoughtful design found throughout this exceptional home. (id:39198)
Property Details
Interior
Features
Basement Floor
4pc Bathroom
Storage
7' x 12'Laundry room
3' x 7'Utility room
7' x 9'Exterior
Parking
Garage spaces -
Garage type -
Total parking spaces 2
Property History
 43
43
