1985 STIKINE PLACE, Kamloops, British Columbia V2E2T2
Contact us about this property
Highlights
Estimated valueThis is the price Wahi expects this property to sell for.
The calculation is powered by our Instant Home Value Estimate, which uses current market and property price trends to estimate your home’s value with a 90% accuracy rate.Not available
Price/Sqft$334/sqft
Monthly cost
Open Calculator
Description
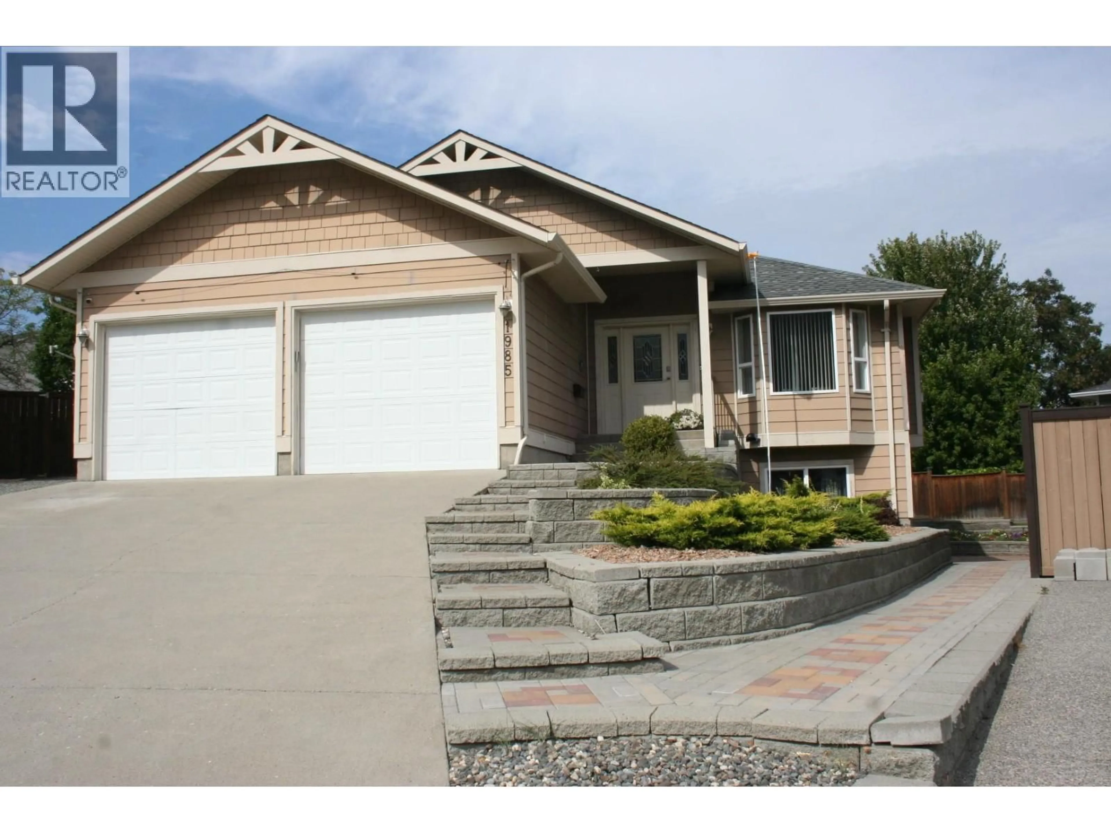
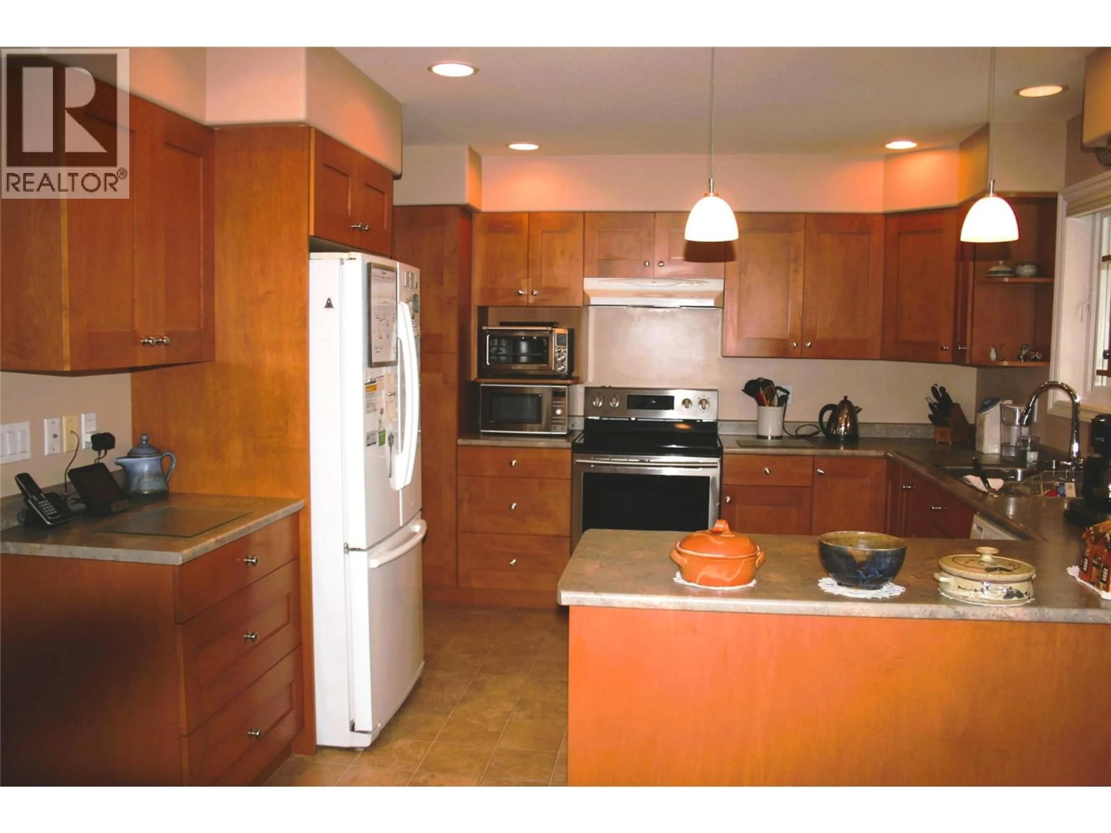
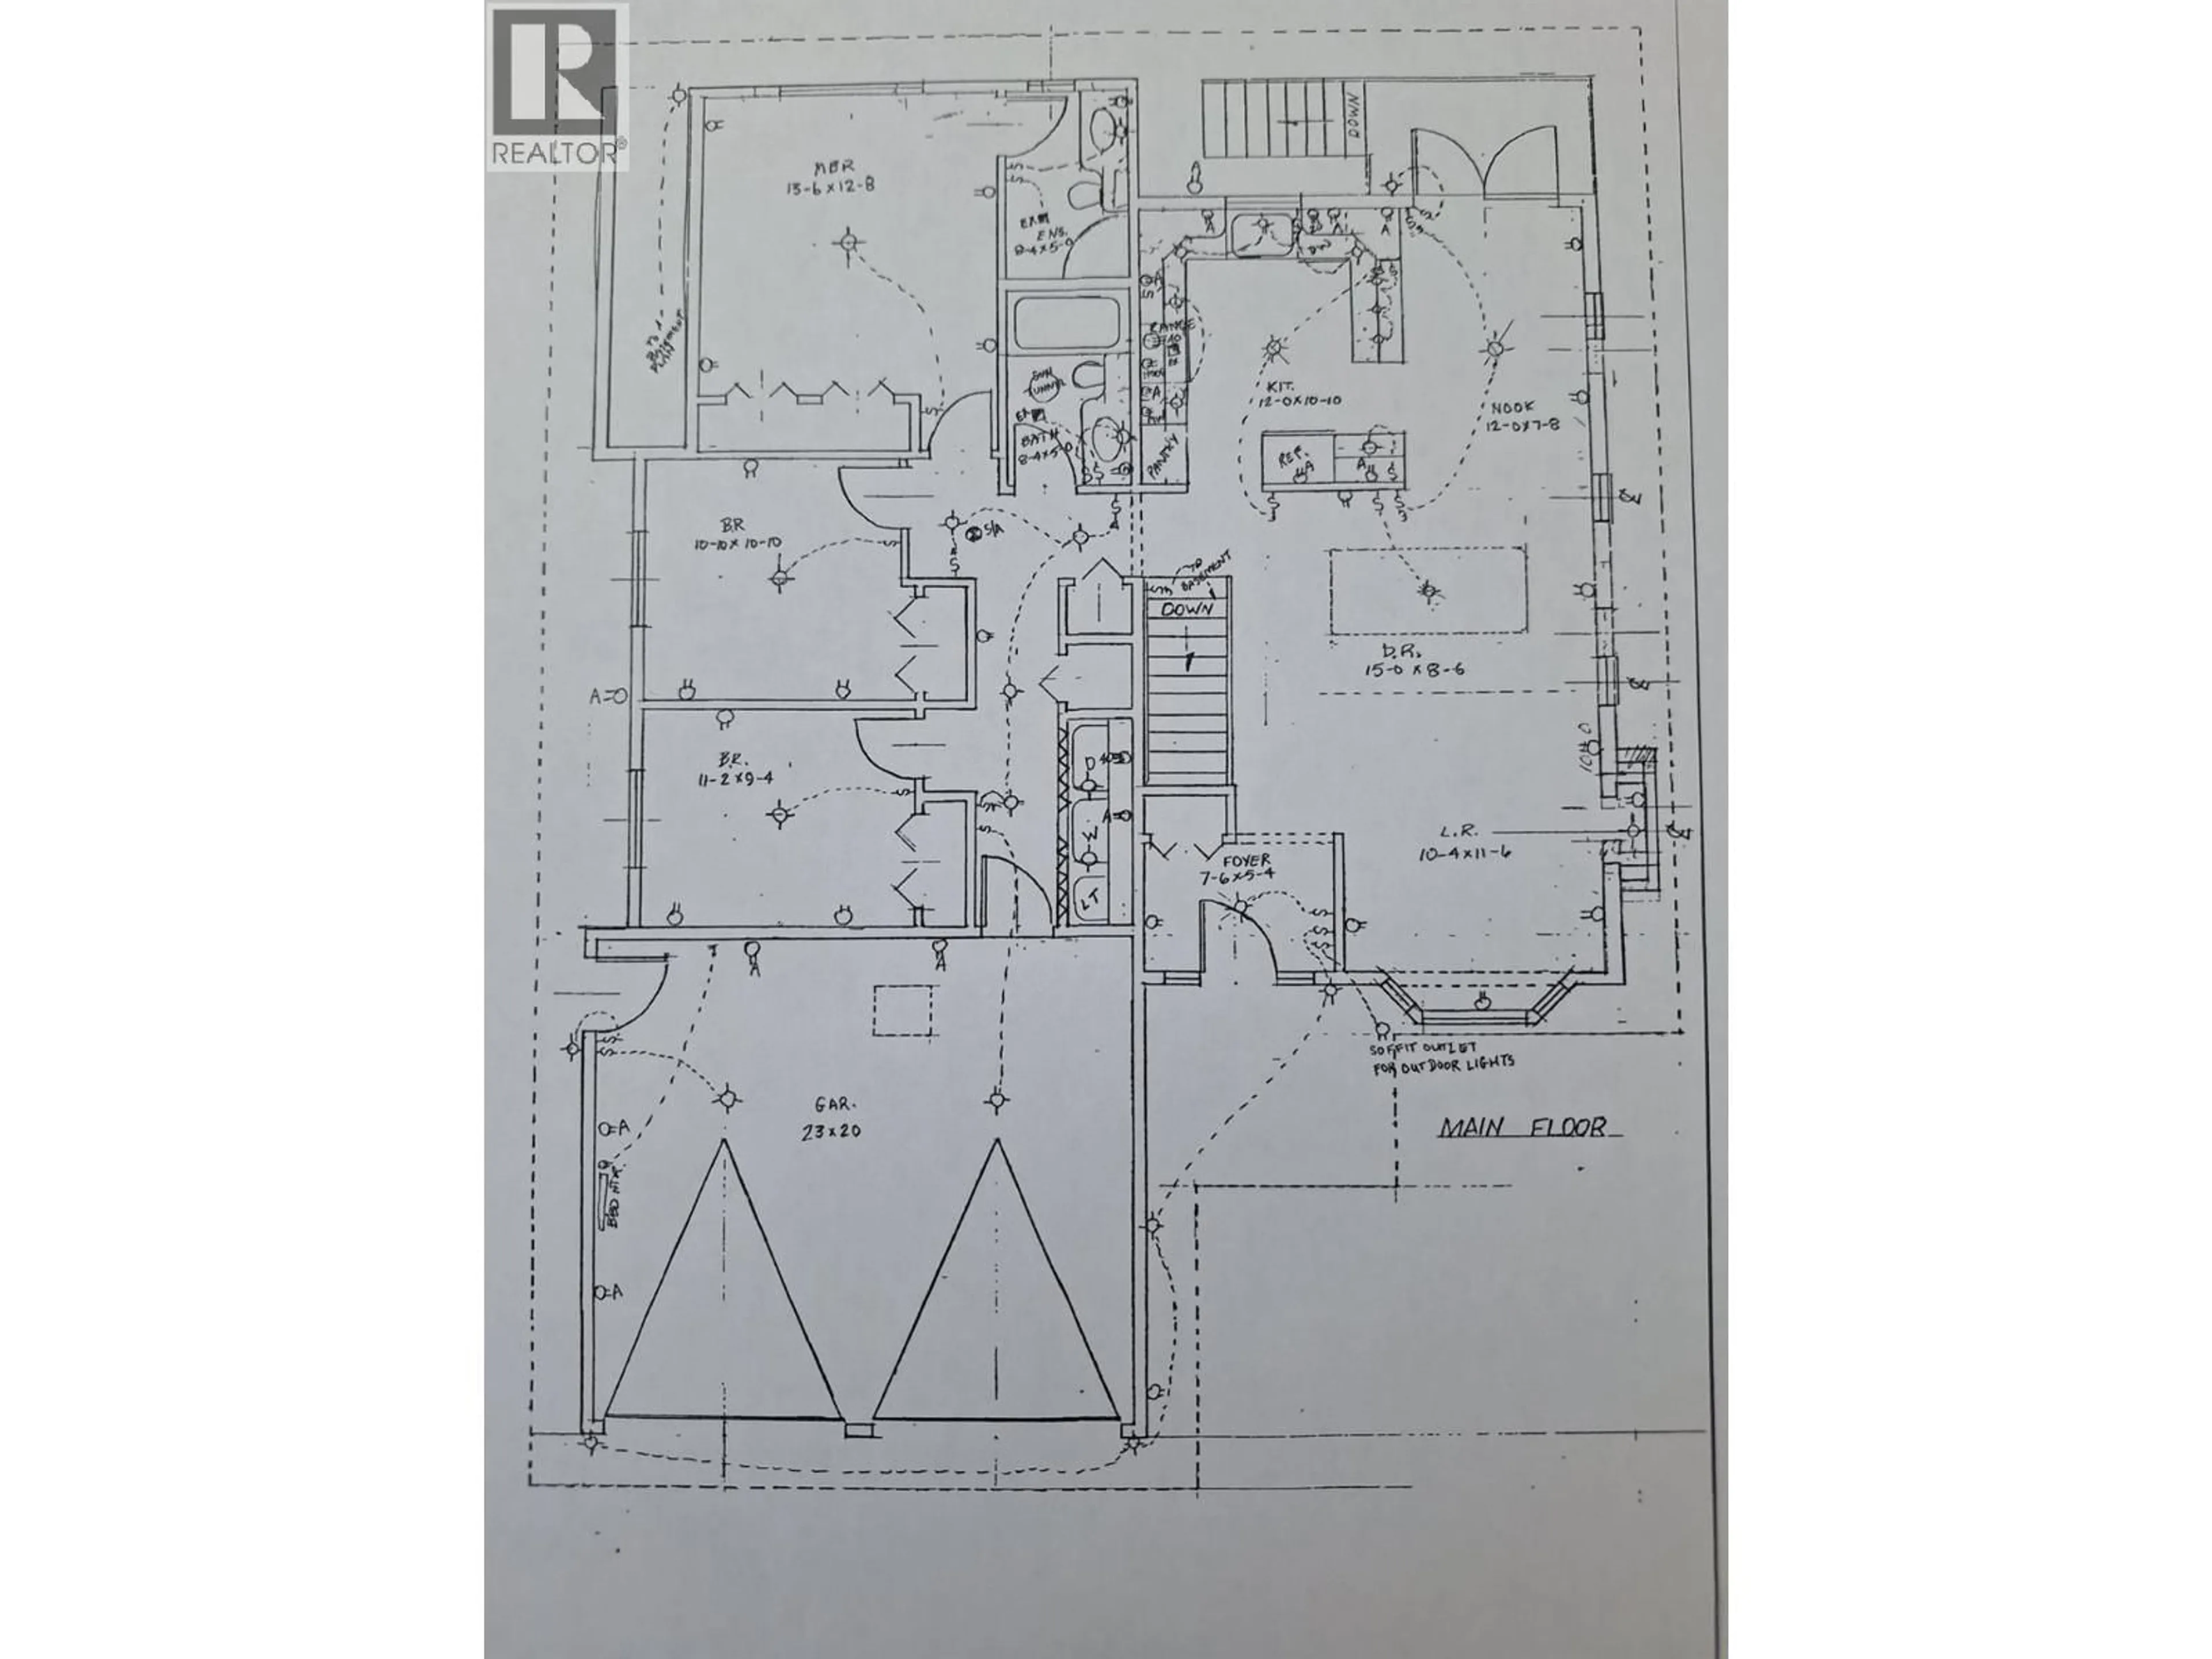
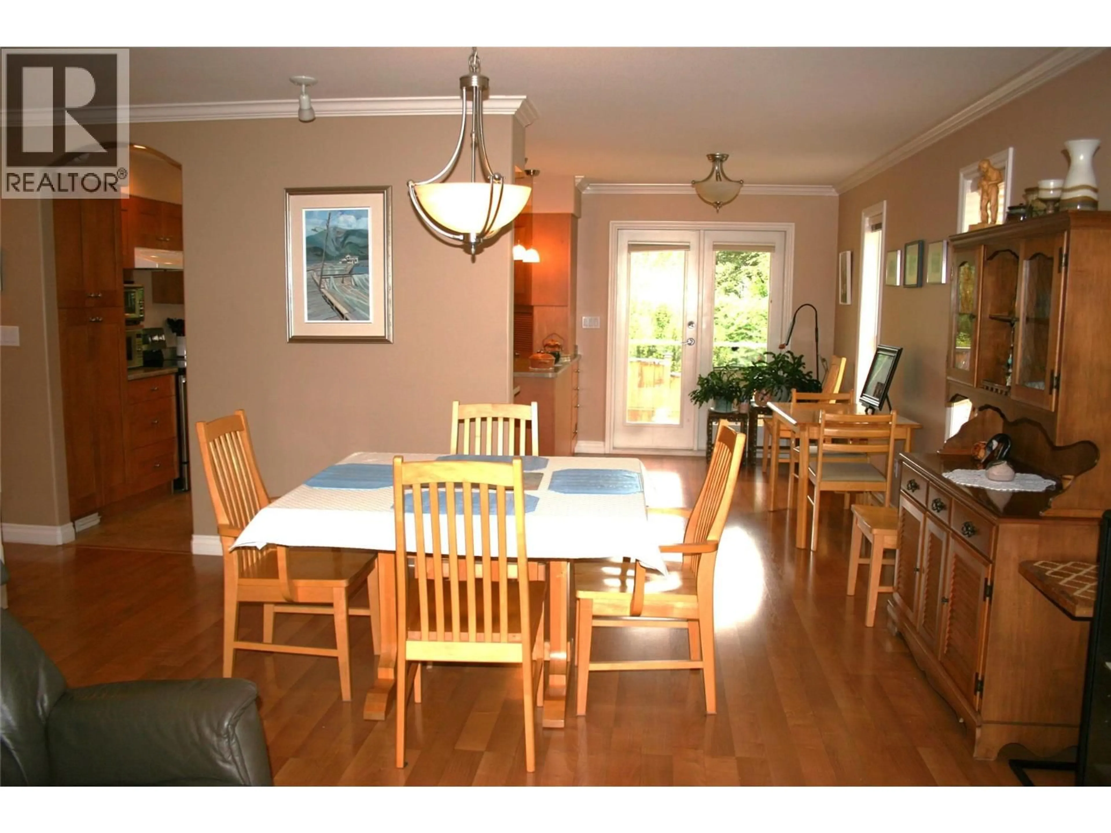
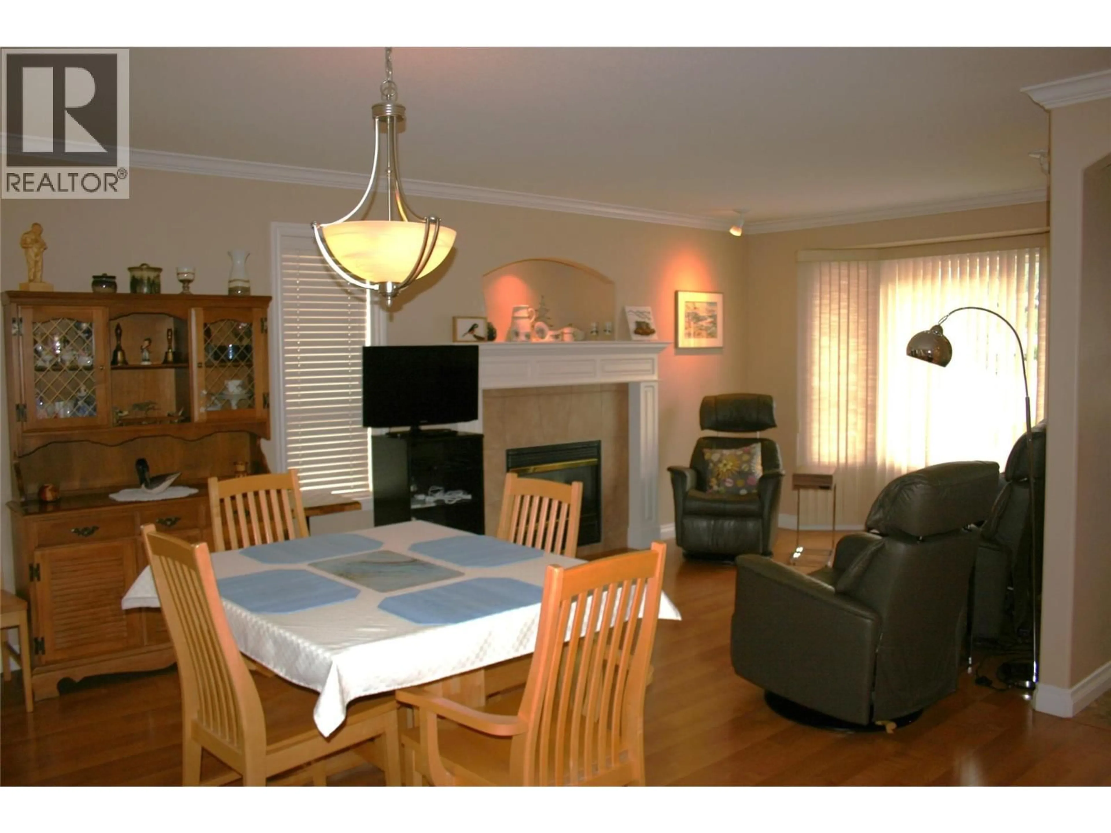
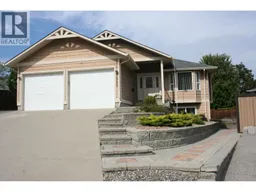
Desirable Juniper Ridge quiet cul-de-sac location. 4-bedroom family home with 3 bathrooms, den and 2-car garage. Attractive landscaping with in-ground sprinklers and drip irrigation. Private back yard with a large lower paver-brick patio and concrete upper patio. Natural gas outlet for BBQ. A wired garden shed completes the beautiful back yard and garden area. Kitchen cabinets by Excel Industries featuring a custom-built Lazy Susan and pantry storage. The living room features a bay window and cozy natural gas fireplace with a lighted alcove above. Custom display lighting and crown mouldings complete the ambience In this meticulously kept one-owner home. Basement design allows for easy Suite Conversion with Private entry. ¹ (id:39198)
Property Details
Interior
Features
Basement Floor
Storage
19'8'' x 16'10''Full bathroom
5'4'' x 10'4''Den
10'8'' x 12'2''Bedroom
11'0'' x 10'4''Exterior
Parking
Garage spaces -
Garage type -
Total parking spaces 4
Property History
 32
32
