1968 QU'APPELLE BOULEVARD, Kamloops, British Columbia V2E0C1
Contact us about this property
Highlights
Estimated valueThis is the price Wahi expects this property to sell for.
The calculation is powered by our Instant Home Value Estimate, which uses current market and property price trends to estimate your home’s value with a 90% accuracy rate.Not available
Price/Sqft$318/sqft
Monthly cost
Open Calculator
Description
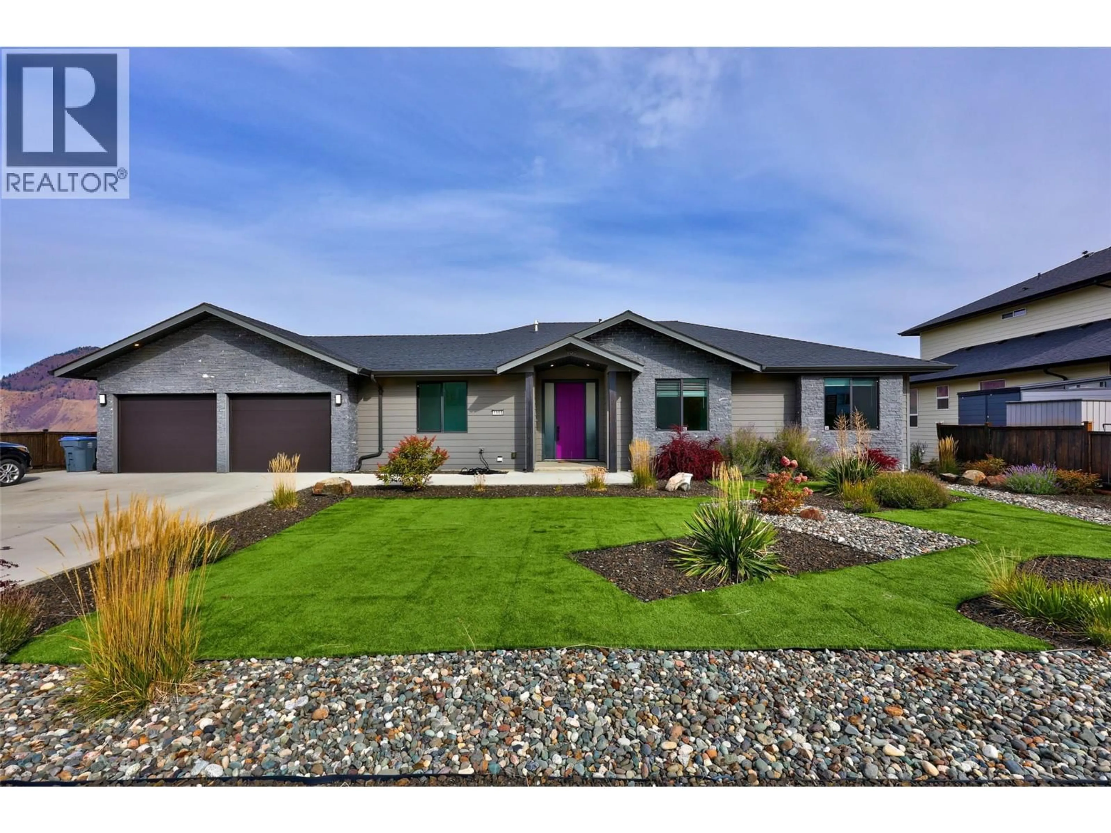
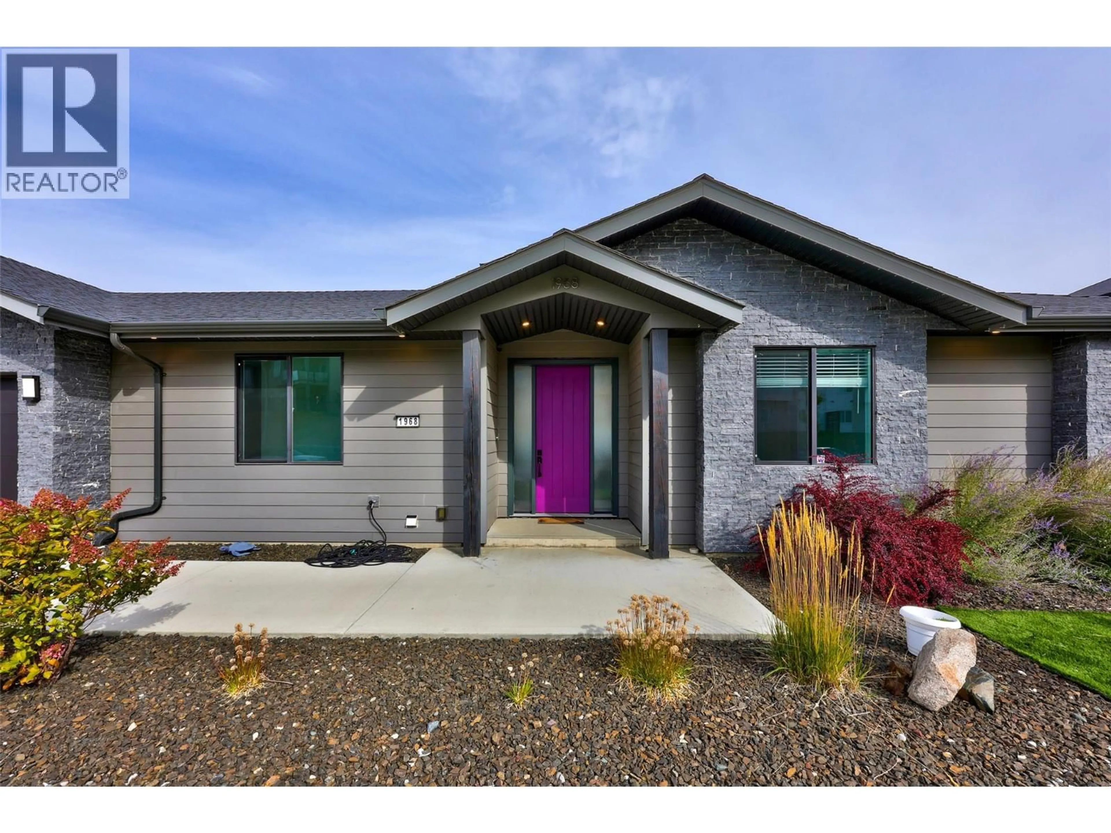
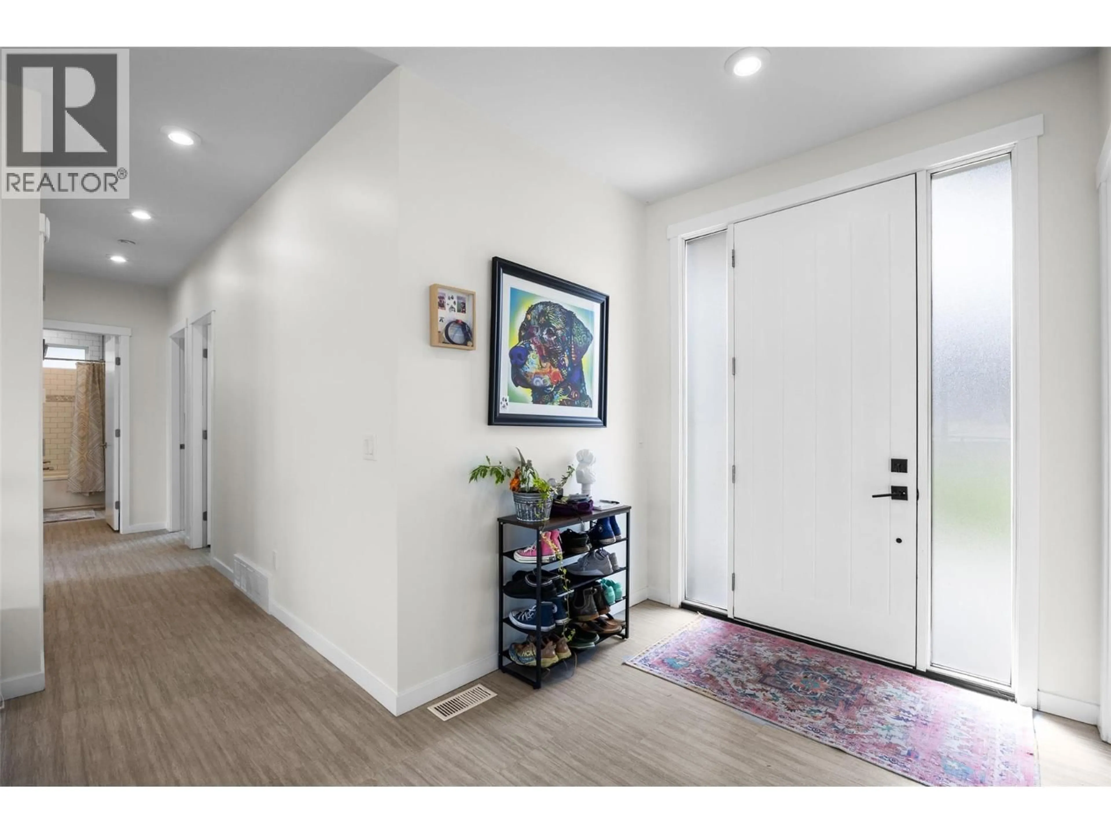
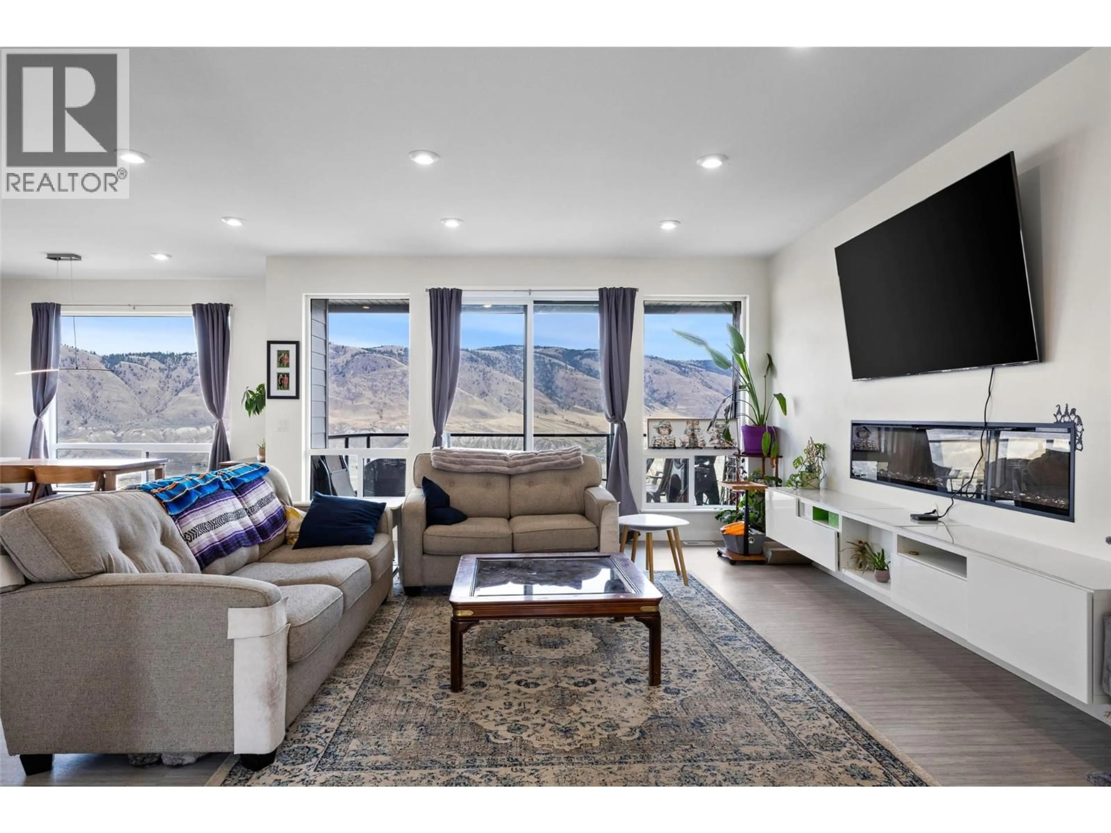
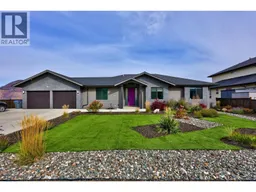
Stunning custom-built 2017 rancher with a walkout basement in Juniper West, delivering breathtaking panoramic views from both levels. The open-concept main floor features a stylish kitchen with quartz countertops, stainless steel appliances, a large island, a spacious pantry and floor-to-ceiling windows fill the home with natural light that flows seamlessly into the living room. Primary bedroom showcases beautiful views and a luxurious ensuite complete with a tiled shower and soaker tub. Thoughtfully designed mudroom makes everyday organization effortless. Bright walkout basement is designed for both entertainment and flexibility. Host movie nights or game days in the massive private theatre room, or take advantage of the premium self-contained suite. This high-end suite comes complete with heated floors, its own real stone fireplace, a separate entrance, private laundry, and a beautiful ensuite with a tiled shower and soaker tub ideal for high-end rental income. Everyday functionality shines throughout the home with a second main-floor laundry room, central A/C for year-round comfort, and quick-connect BBQ hookups on both levels. Outside, enjoy a large, fully landscaped lot equipped with underground sprinklers, more vehicle parking than you will need, and an attached double garage. This exceptional property combines quality construction, unmatched view corridors, and versatile space in one of Kamloops' most desirable neighbourhoods. (id:39198)
Property Details
Interior
Features
Main level Floor
Primary Bedroom
11'4'' x 17'9''5pc Ensuite bath
9'8'' x 11'0''Dining room
9'1'' x 12'8''Living room
19'5'' x 19'11''Exterior
Parking
Garage spaces -
Garage type -
Total parking spaces 7
Property History
 78
78
