1766 GALORE PLACE, Kamloops, British Columbia V2E0A7
Contact us about this property
Highlights
Estimated valueThis is the price Wahi expects this property to sell for.
The calculation is powered by our Instant Home Value Estimate, which uses current market and property price trends to estimate your home’s value with a 90% accuracy rate.Not available
Price/Sqft$425/sqft
Monthly cost
Open Calculator
Description
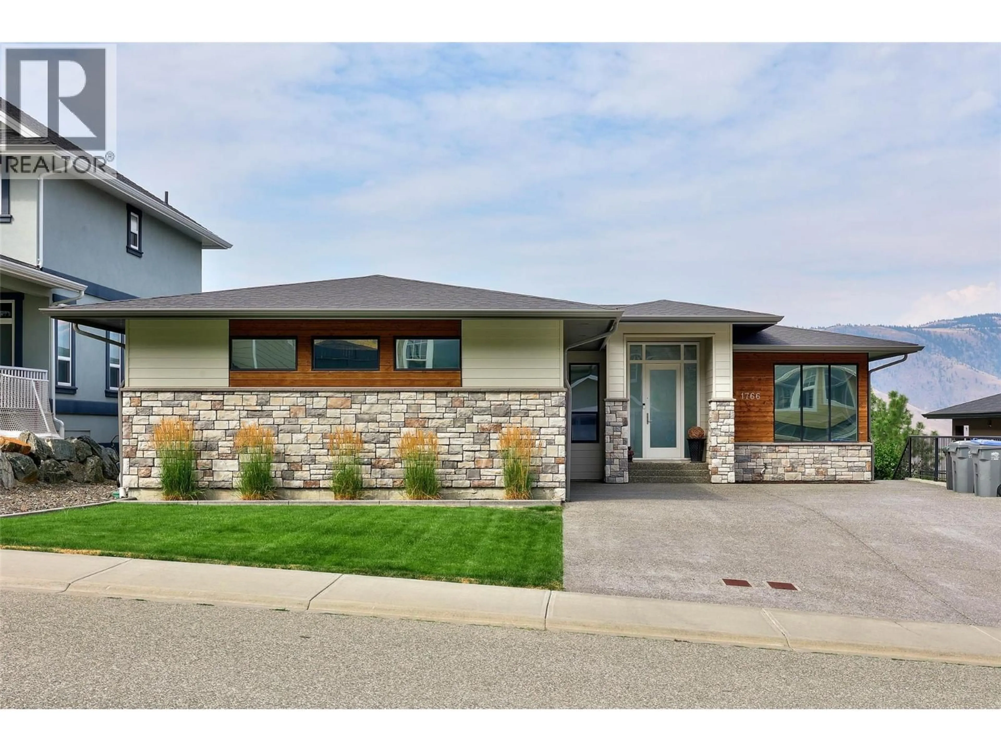
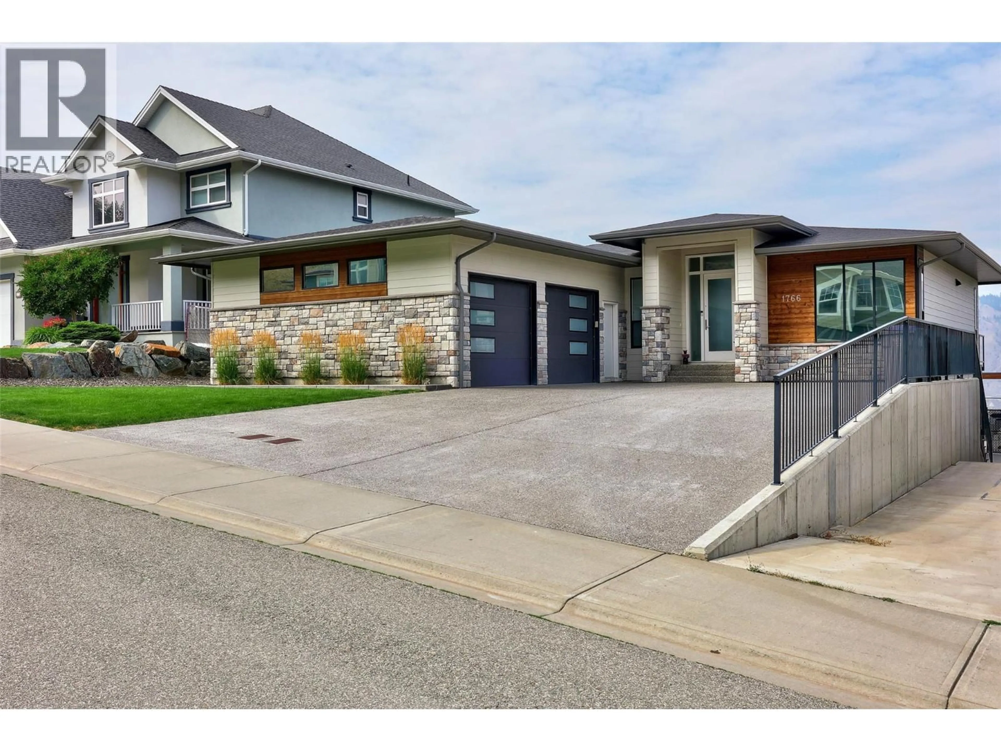
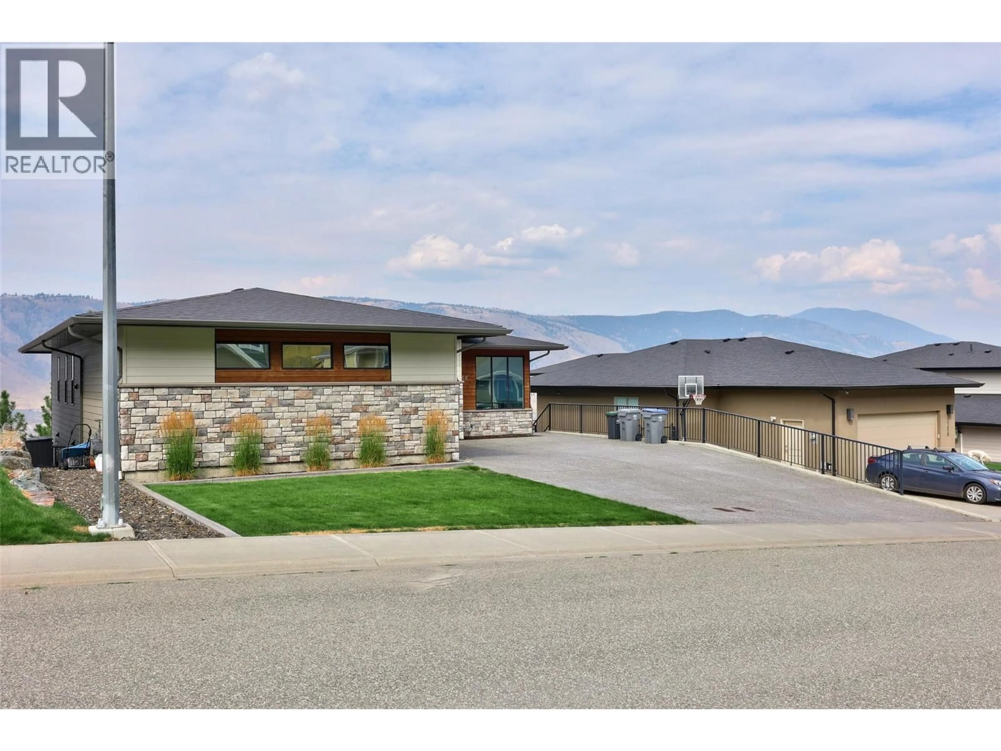
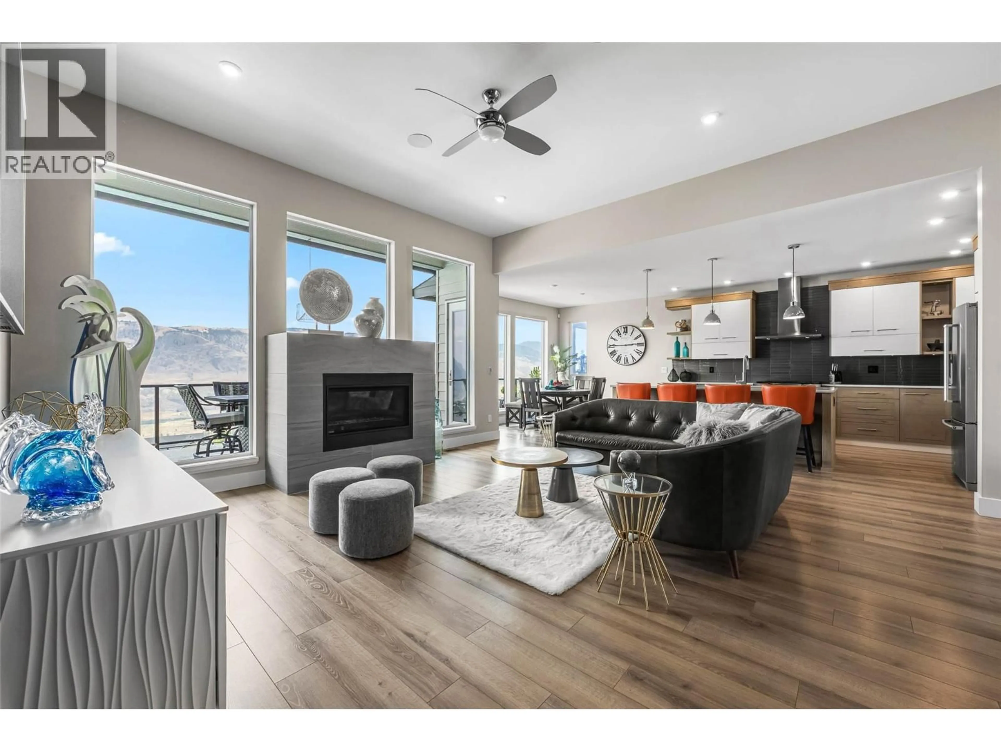
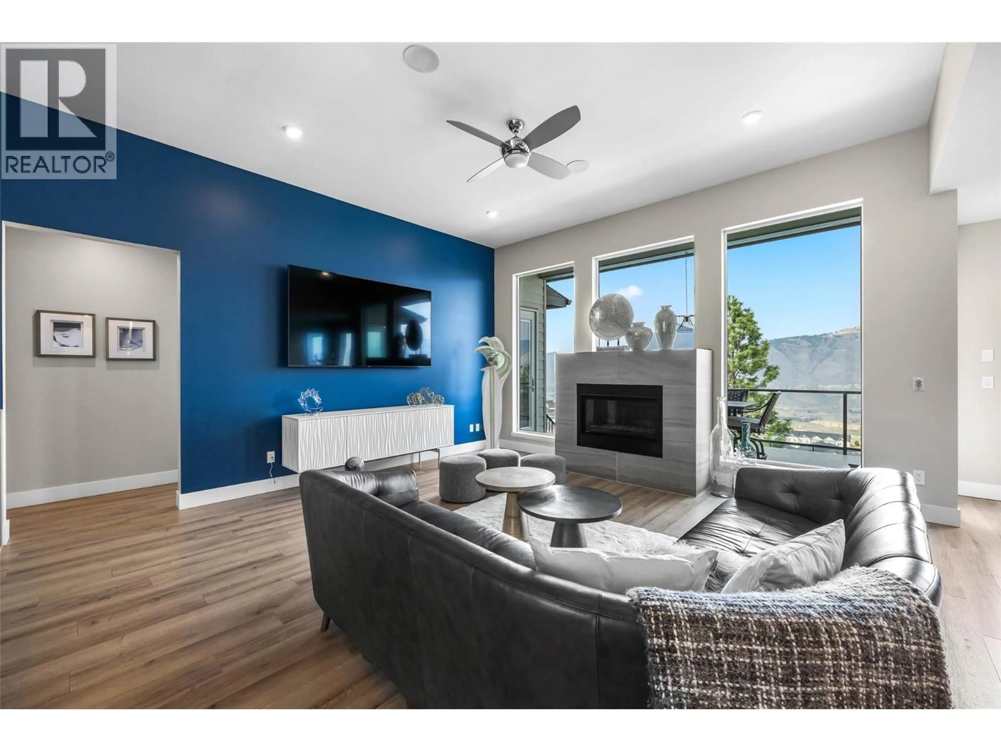
EXECUTIVE JUNIPER LIVING WITH STUNNING MOUNTAIN & VALLEY VIEWS AND INGROUND POOL! This impressive 5 bedroom, 4 bathroom rancher with basement offers modern finishes, thoughtful design and exceptional indoor/outdoor living. The open-concept main floor features a stylish kitchen with two-tone cabinetry, oversized gas range, tiled backsplash, wine fridge, large island with sink and eat-up bar. The living room showcases a gas fireplace, while the dining area opens to a partially covered deck overlooking the incredible views. The spacious primary bedroom features a luxurious ensuite with 7' shower and walk-in closet with built-ins. Two additional bedrooms, a 4-piece bathroom and convenient laundry/mudroom complete the main floor. The walk-out basement offers two more bedrooms, den, gym area, rec room, two 4-piece bathrooms and wet bar, plus a separate entrance and 2nd set of washer/dryer. Basement has been set up for a potential 1-bedroom suite (no stove) with 100amp panel and 2 hydro meters. Outside, enjoy a private summer oasis with saltwater pool, large patio, pergola and gazebo. Additional features include a Russound sound system with built-in speakers, HW on demand, built-in vacuum, underground sprinklers and tinted windows designed to help reduce direct sunlight and heat. An exceptional Juniper property offering space, style, views and resort-style living. Close to parks and recreational trails make this a great home for the family. All meas approx. (id:39198)
Property Details
Interior
Features
Basement Floor
4pc Bathroom
Bedroom
11'2'' x 14'2''Storage
5'7'' x 8'5''Kitchen
12' x 15'Exterior
Features
Parking
Garage spaces -
Garage type -
Total parking spaces 2
Property History
 58
58
