1619 CHEAKAMUS DRIVE, Kamloops, British Columbia V2E2T6
Contact us about this property
Highlights
Estimated valueThis is the price Wahi expects this property to sell for.
The calculation is powered by our Instant Home Value Estimate, which uses current market and property price trends to estimate your home’s value with a 90% accuracy rate.Not available
Price/Sqft$290/sqft
Monthly cost
Open Calculator
Description
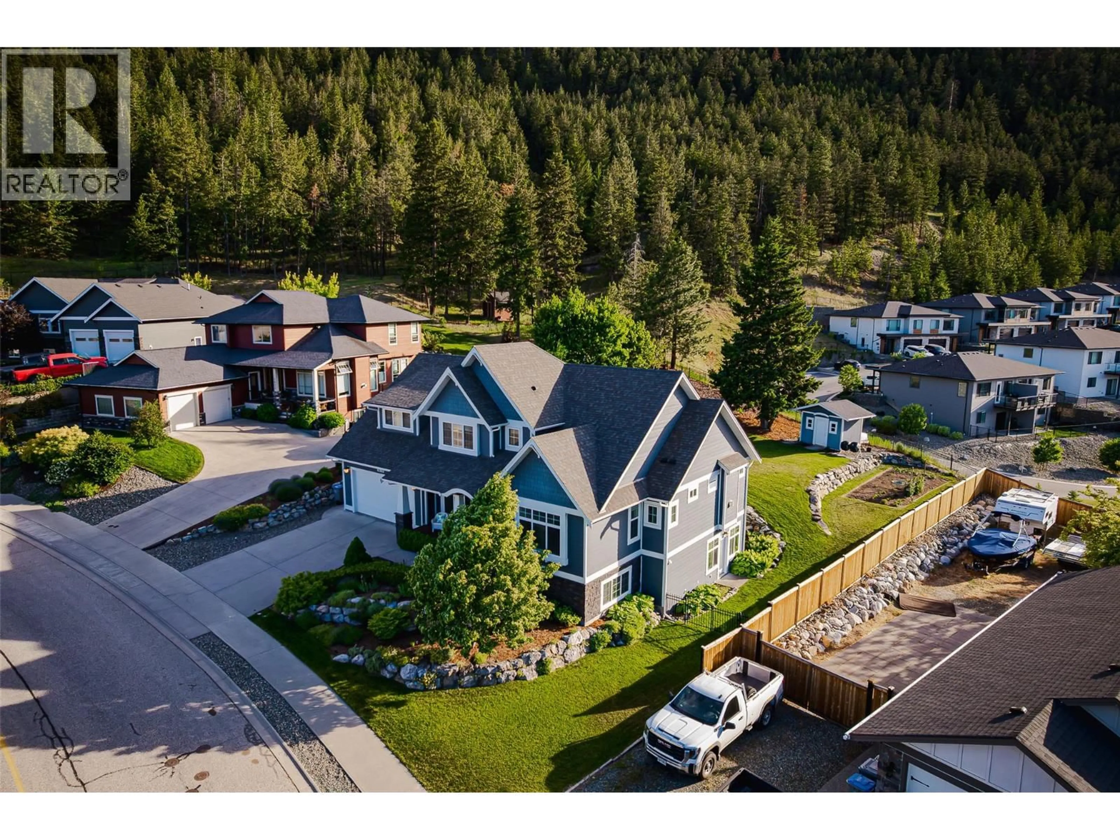
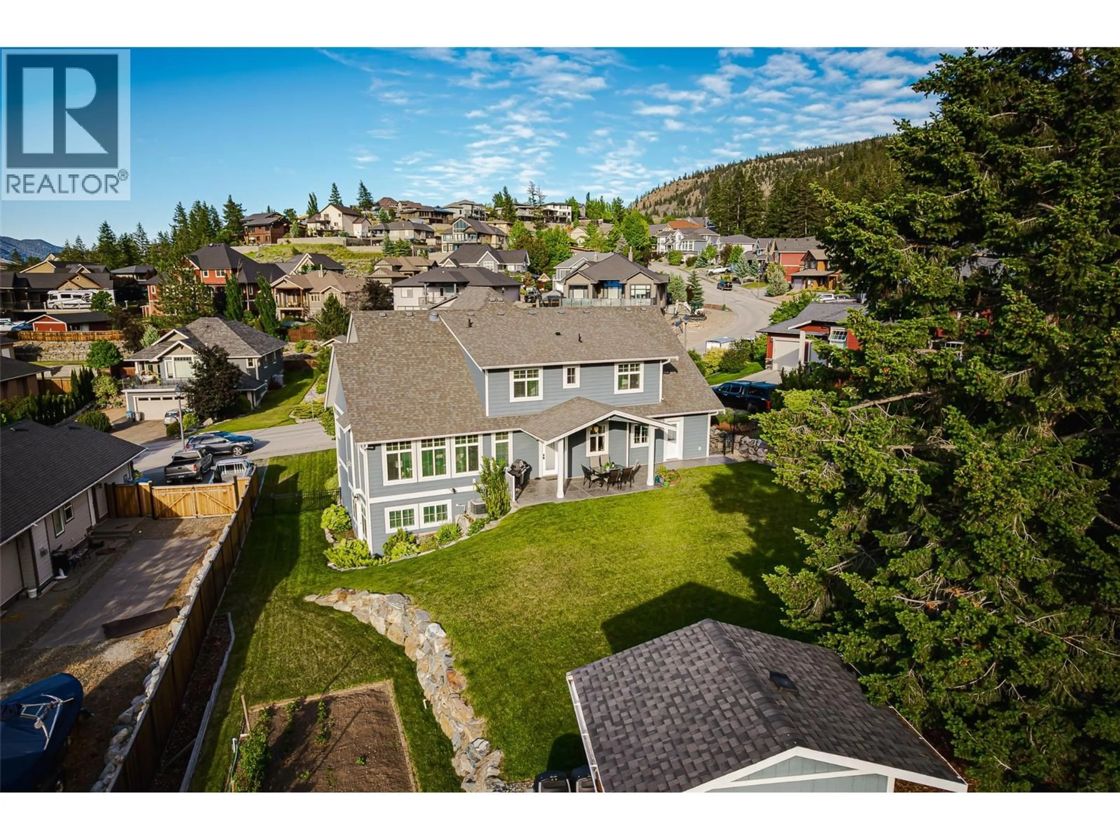
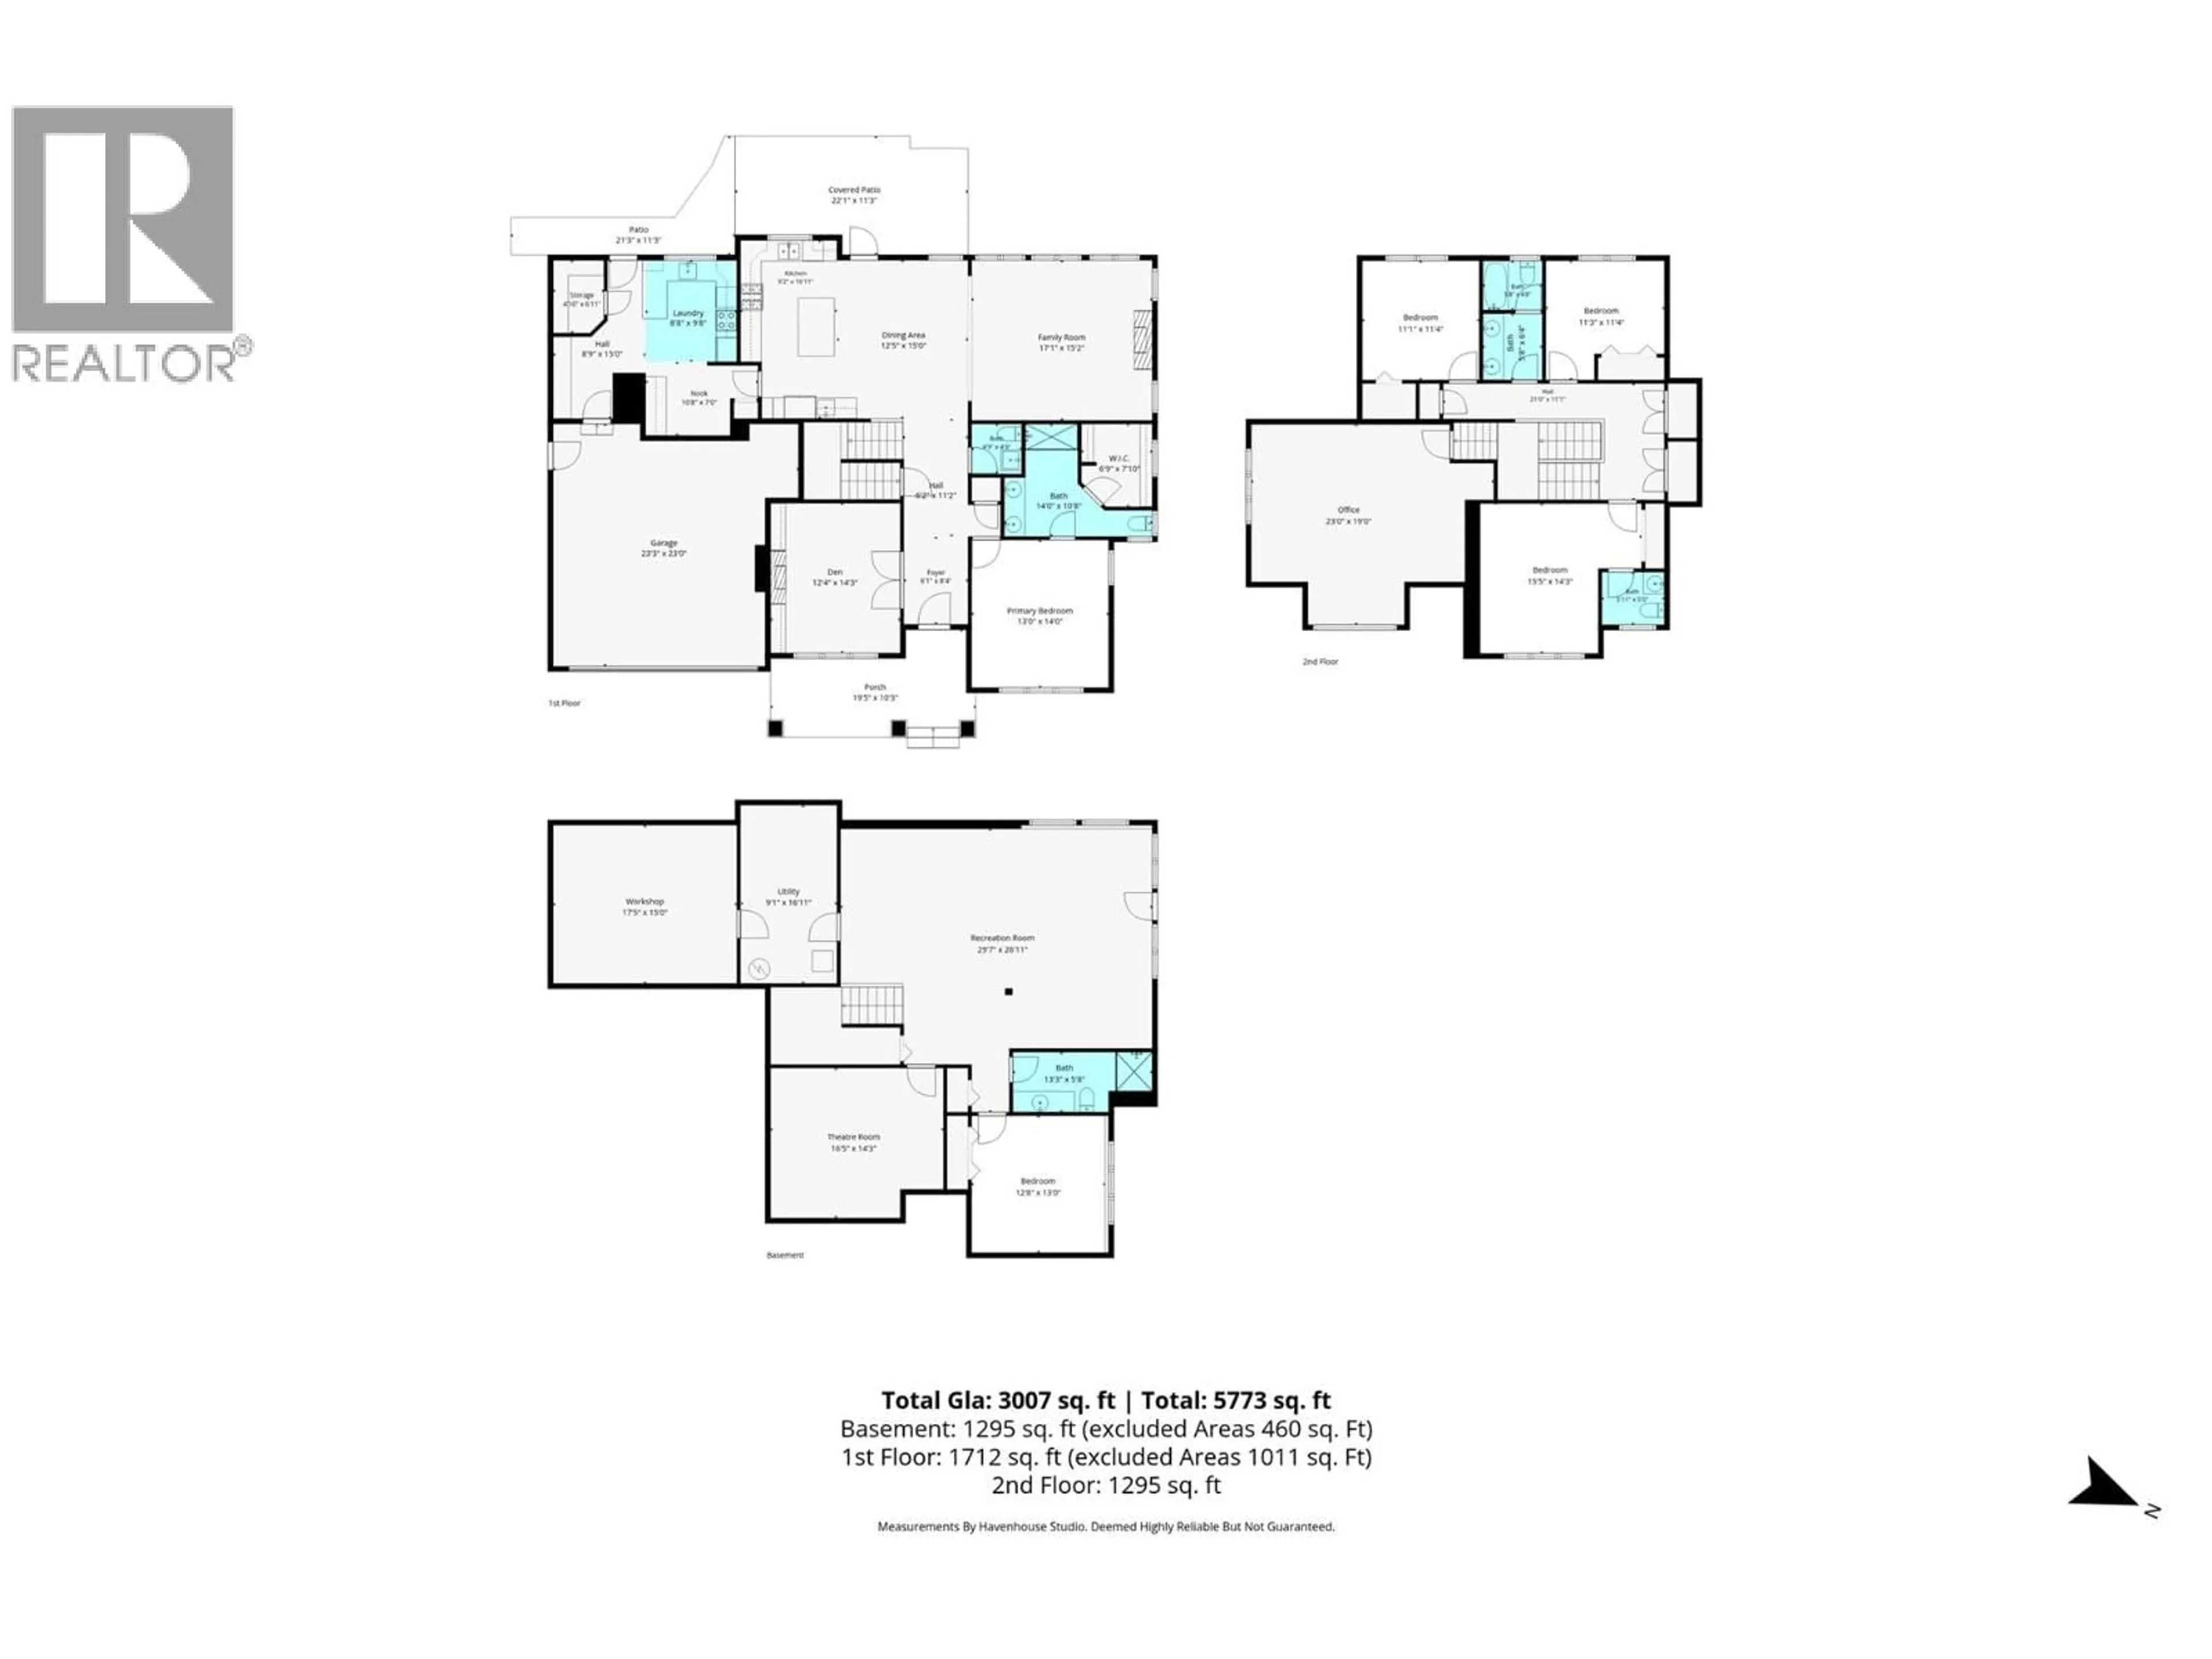
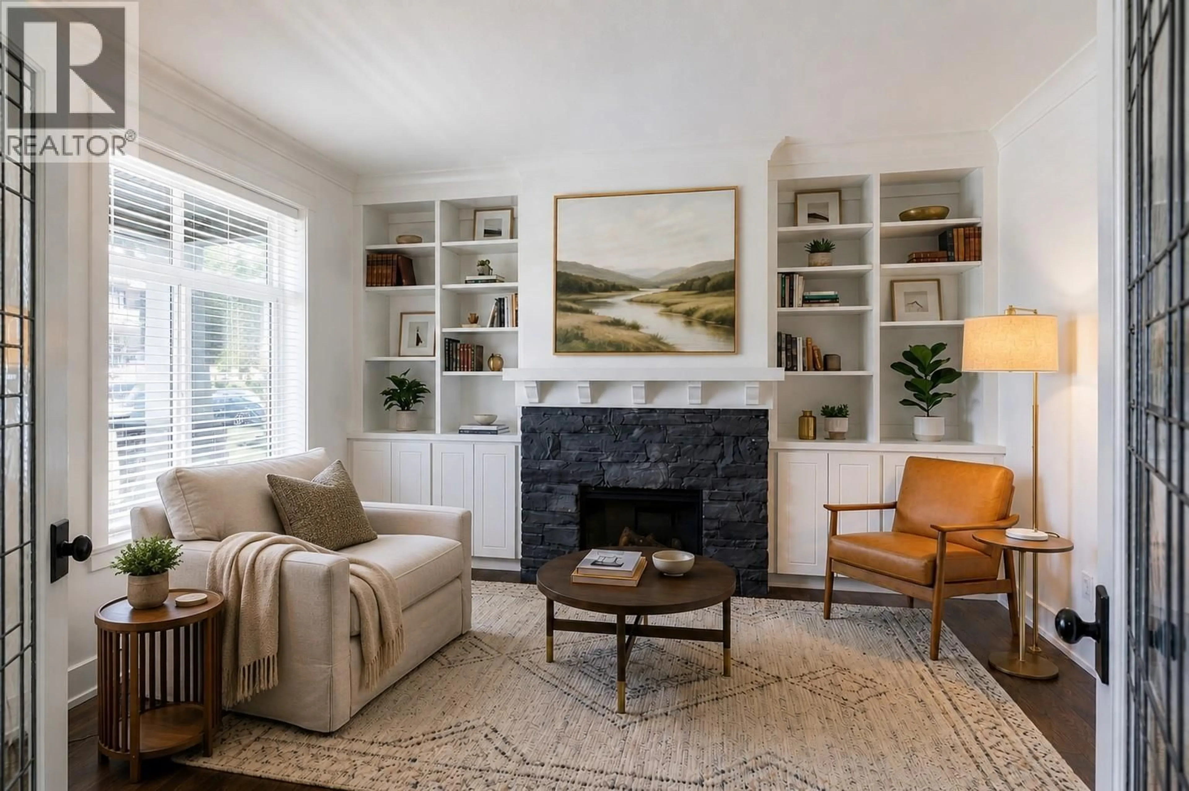
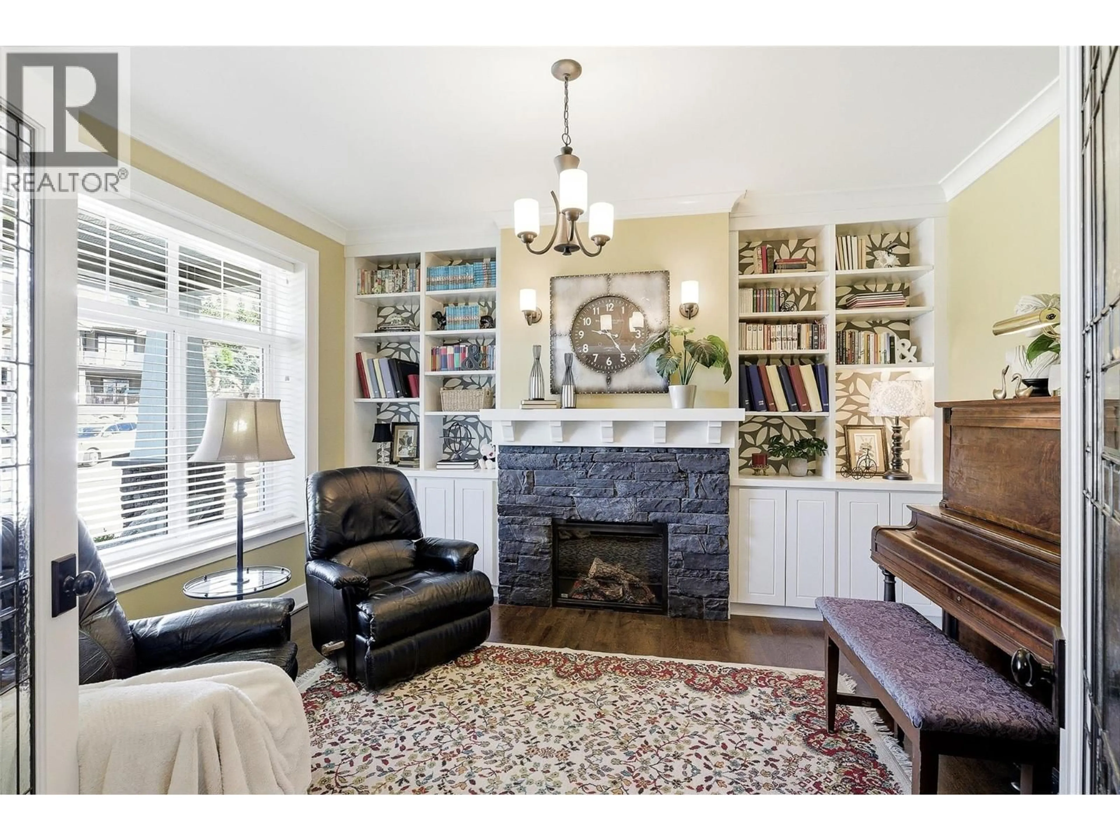
Craftsman-style quality meets exceptional space and flexibility in desirable Juniper Ridge. Situated on a beautifully landscaped and fully fenced 0.36-acre lot, this 4,675sqft. home offers an impressive combination of thoughtful design, custom finishes, and versatile living space. The main level features a spacious primary bedroom, den with fireplace, living room with stained-glass transom windows, baker's pantry, coffee bar, built-in workspace, laundry chute, and abundant storage. Quality custom details add character and function, with a layout offering comfortable main-level living. Upstairs, three additional bedrooms include an oversized bedroom with window seat and private 2-piece ensuite, plus a large bonus room ideal for a games room, gym, home office, sewing or craft space, playroom or homeschooling space. The lower level adds a theatre room, workshop/man cave with built-in vacuum, extensive storage, and excellent potential for an in-law or future suite while retaining space for the main home. Outside, the fully fenced and landscaped yard provides room for children, pets, gardening, and entertaining. The generous lot also offers the possibility of RV parking without sacrificing valuable outdoor space. With 200-amp electrical service, exceptional storage, flexible living areas, and a sought-after Juniper Ridge location close to schools, parks, and trails, this is a rare opportunity to secure a substantial, quality-built home with room to grow. (id:39198)
Property Details
Interior
Features
Second level Floor
Bedroom
11'4'' x 11'3''Other
11'1'' x 21'2pc Ensuite bath
5' x 5'11''Bedroom
14'3'' x 15'5''Exterior
Parking
Garage spaces -
Garage type -
Total parking spaces 4
Property History
 69
69
