147 - 1901 QU'APPELLE BOULEVARD, Kamloops, British Columbia V2E0C9
Contact us about this property
Highlights
Estimated valueThis is the price Wahi expects this property to sell for.
The calculation is powered by our Instant Home Value Estimate, which uses current market and property price trends to estimate your home’s value with a 90% accuracy rate.Not available
Price/Sqft$389/sqft
Monthly cost
Open Calculator
Description
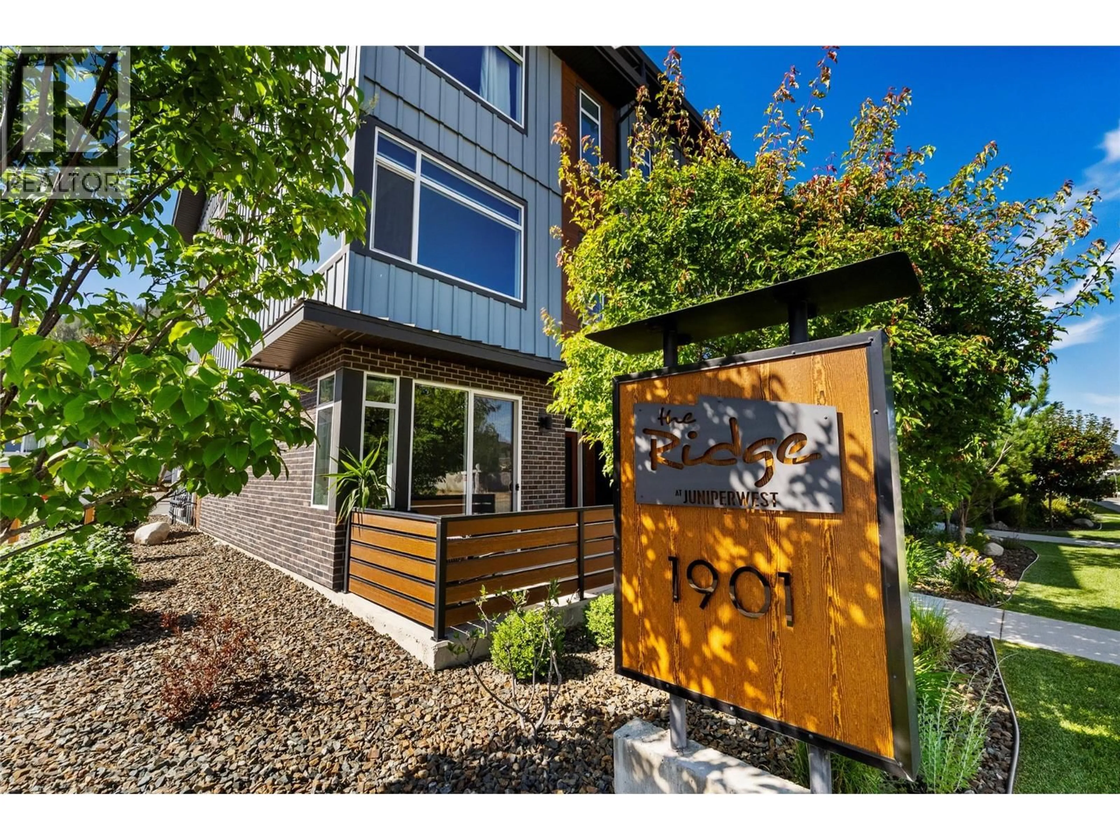
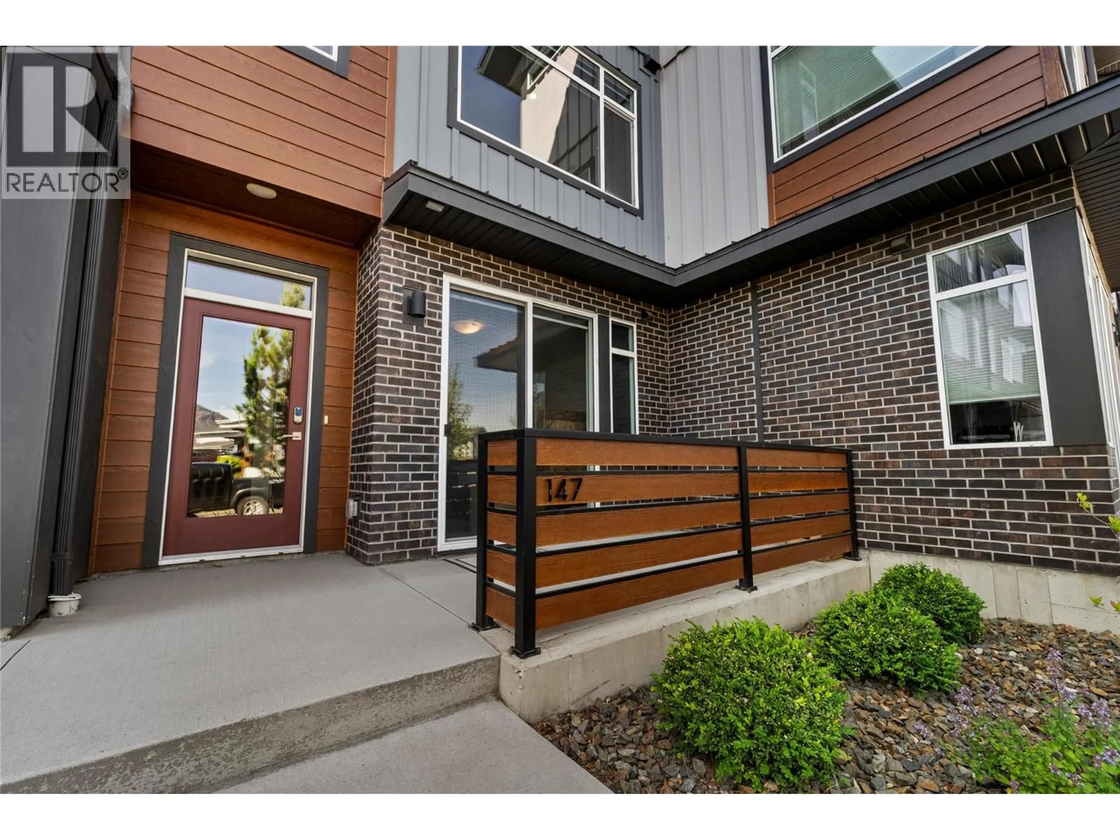
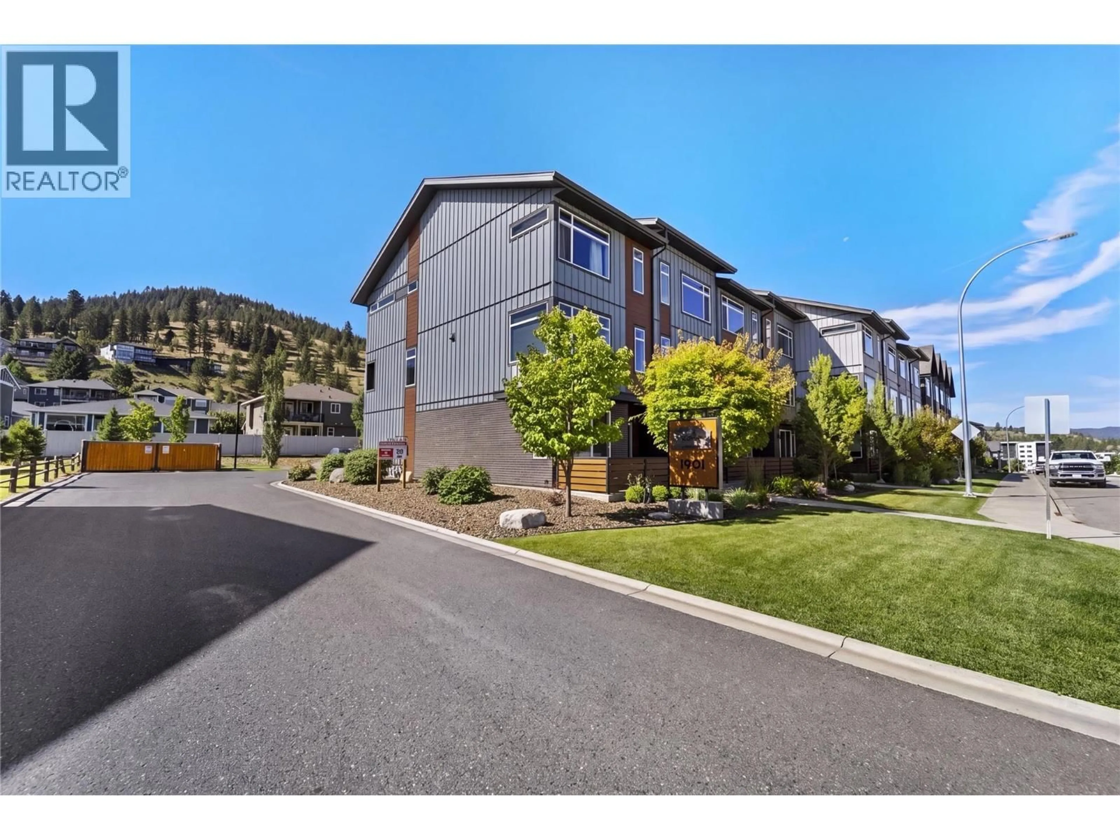
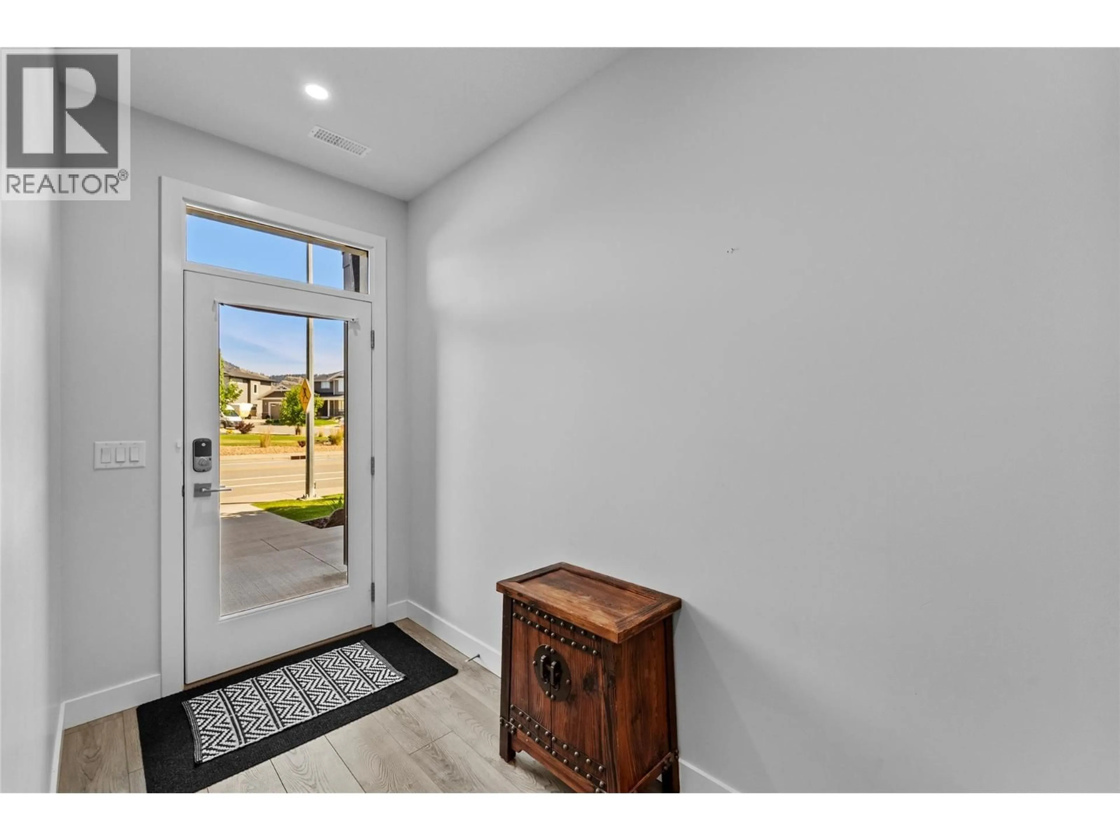
Welcome to this stylish 3-bedroom, 3-bathroom townhouse in the highly sought-after Juniper West community, where modern design meets everyday convenience. The bright, open-concept main floor features a contemporary kitchen with sleek quartz countertops, a gas stove, and a functional layout that’s perfect for both entertaining and daily living. Expansive windows fill the home with an abundance of natural light, creating a warm and inviting atmosphere throughout. The spacious oversized single-car garage offers extra room for bikes, seasonal gear, and additional storage. Ideally located just minutes from playgrounds, dog parks, the Juniper Bike Ranch, recreation, and entertainment, this home offers the perfect balance of lifestyle, comfort, and convenience. (id:39198)
Property Details
Interior
Features
Main level Floor
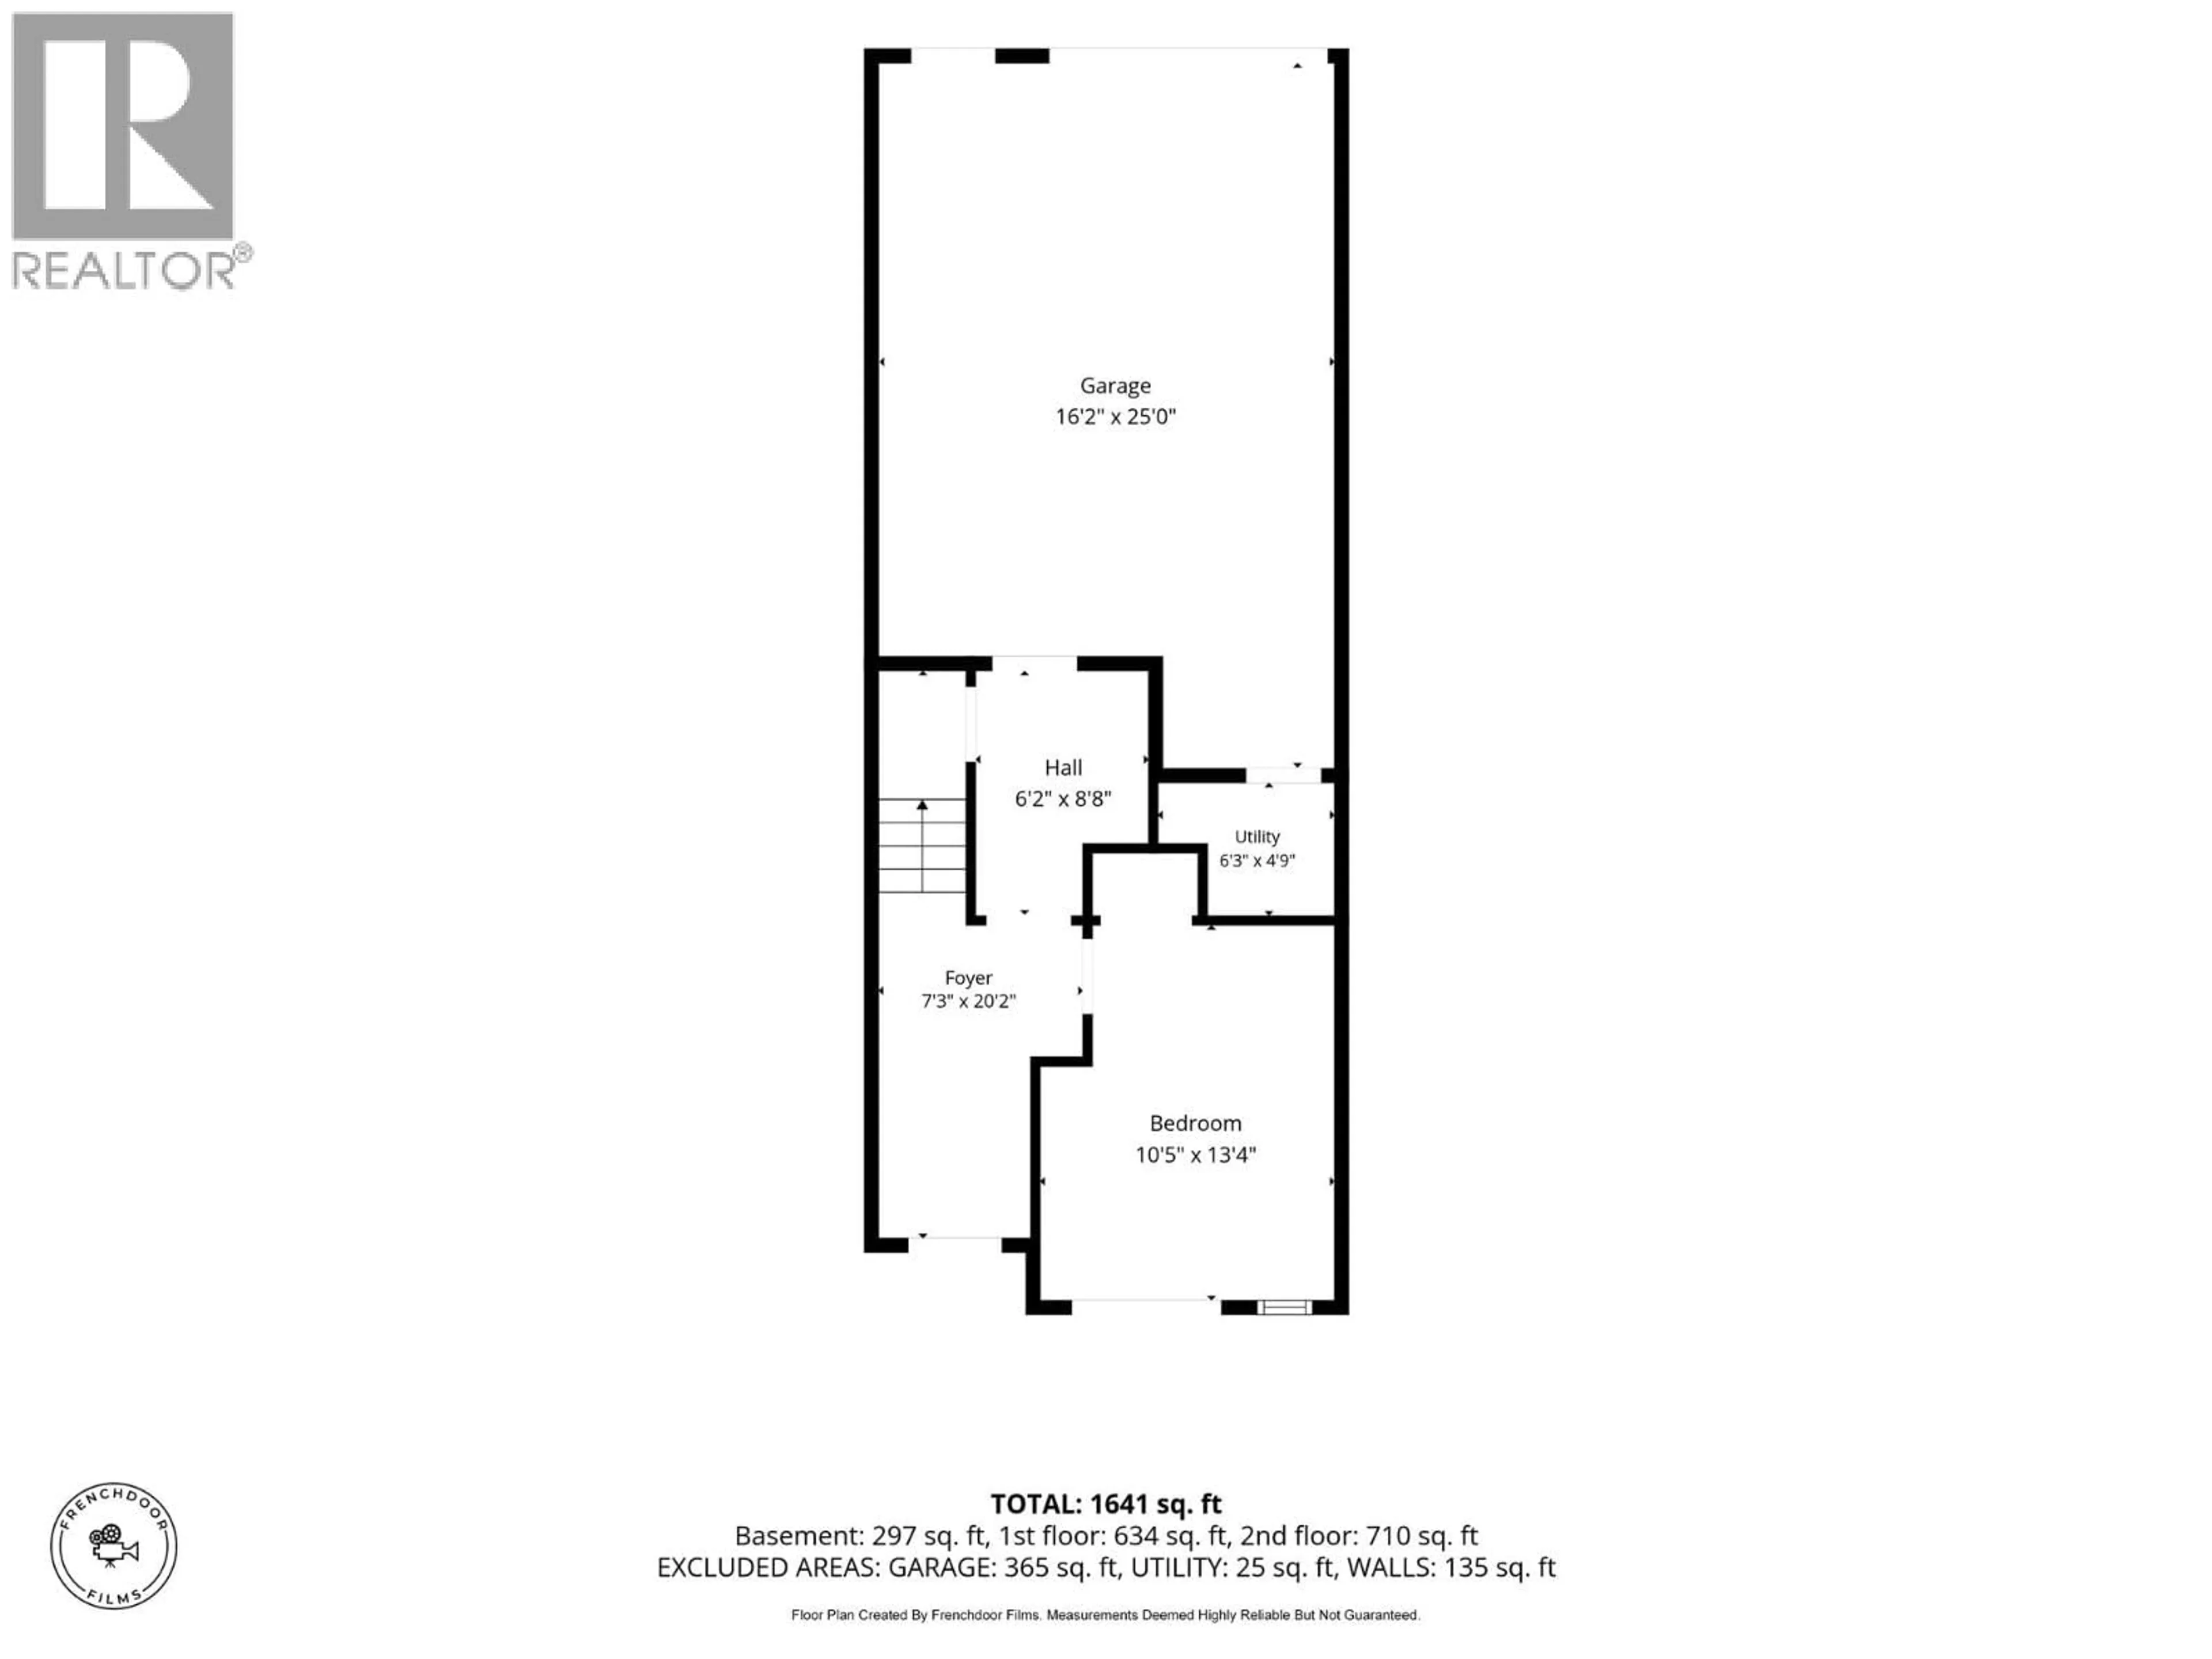
Bedroom
10'5'' x 13'4''Exterior
Parking
Garage spaces -
Garage type -
Total parking spaces 1
Condo Details
Inclusions
Property History
 40
40
