112 - 1939 COLDWATER DRIVE, Kamloops, British Columbia V2E0B3
Contact us about this property
Highlights
Estimated valueThis is the price Wahi expects this property to sell for.
The calculation is powered by our Instant Home Value Estimate, which uses current market and property price trends to estimate your home’s value with a 90% accuracy rate.Not available
Price/Sqft$351/sqft
Monthly cost
Open Calculator
Description
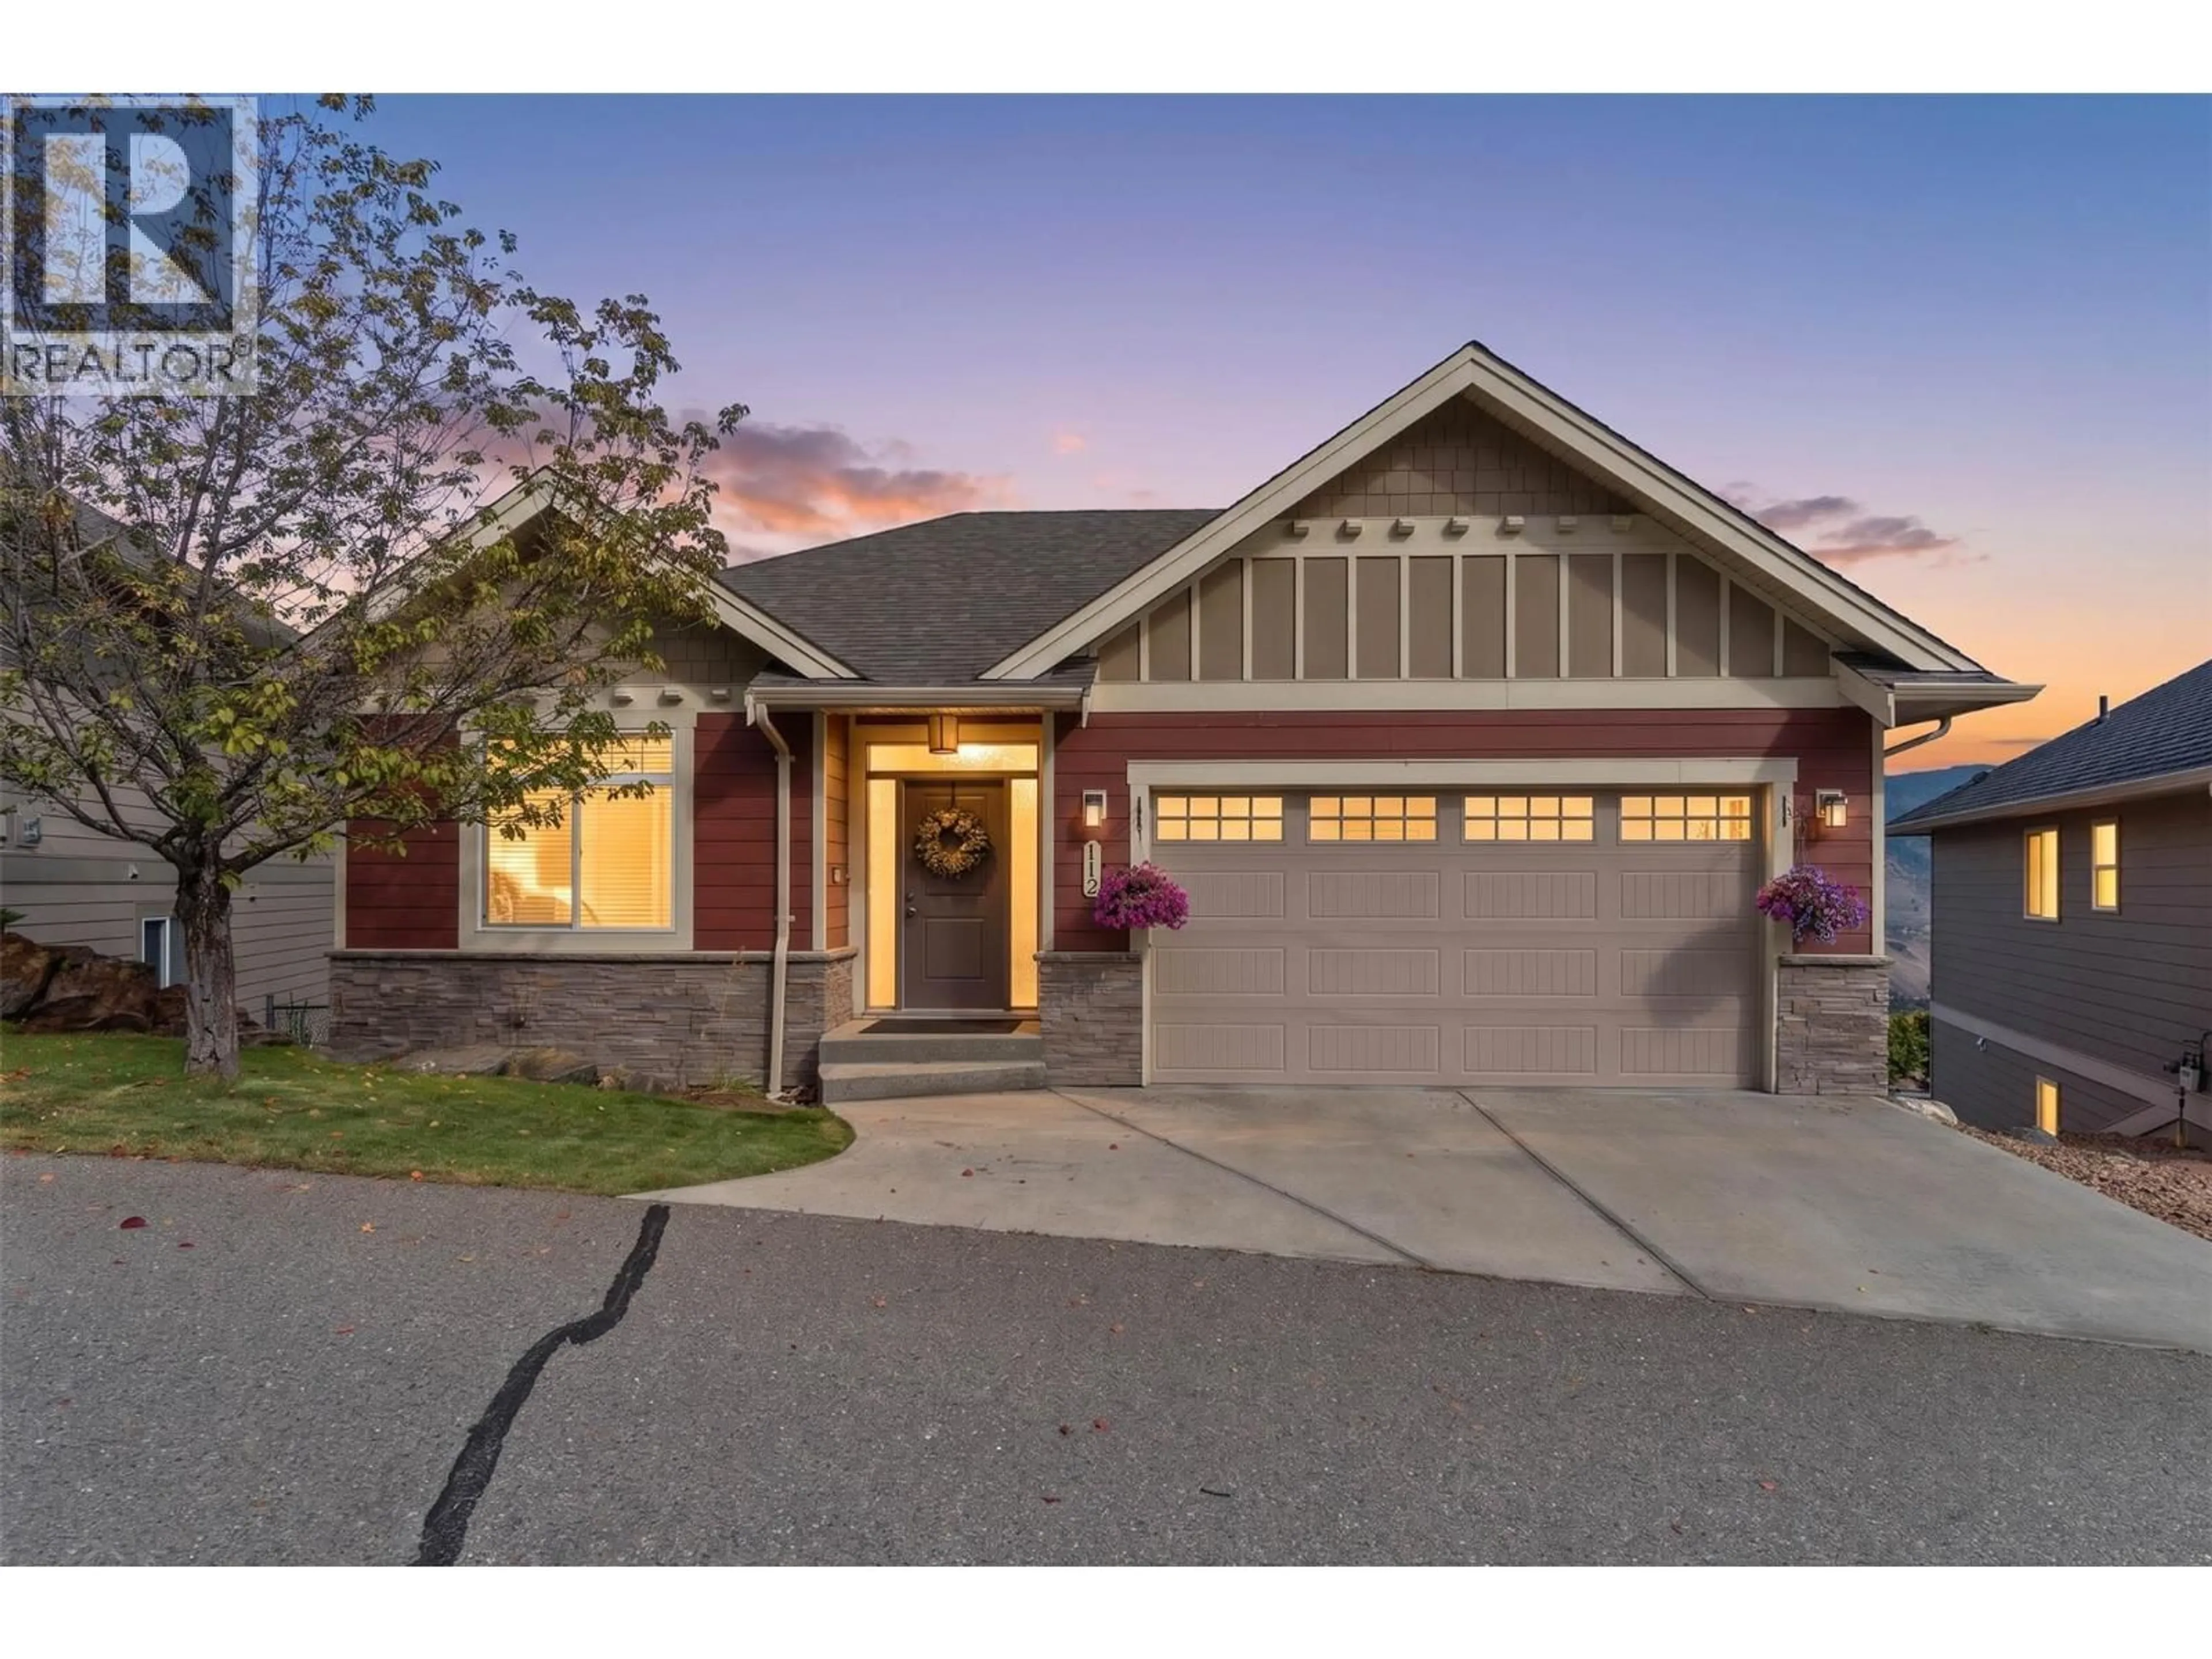
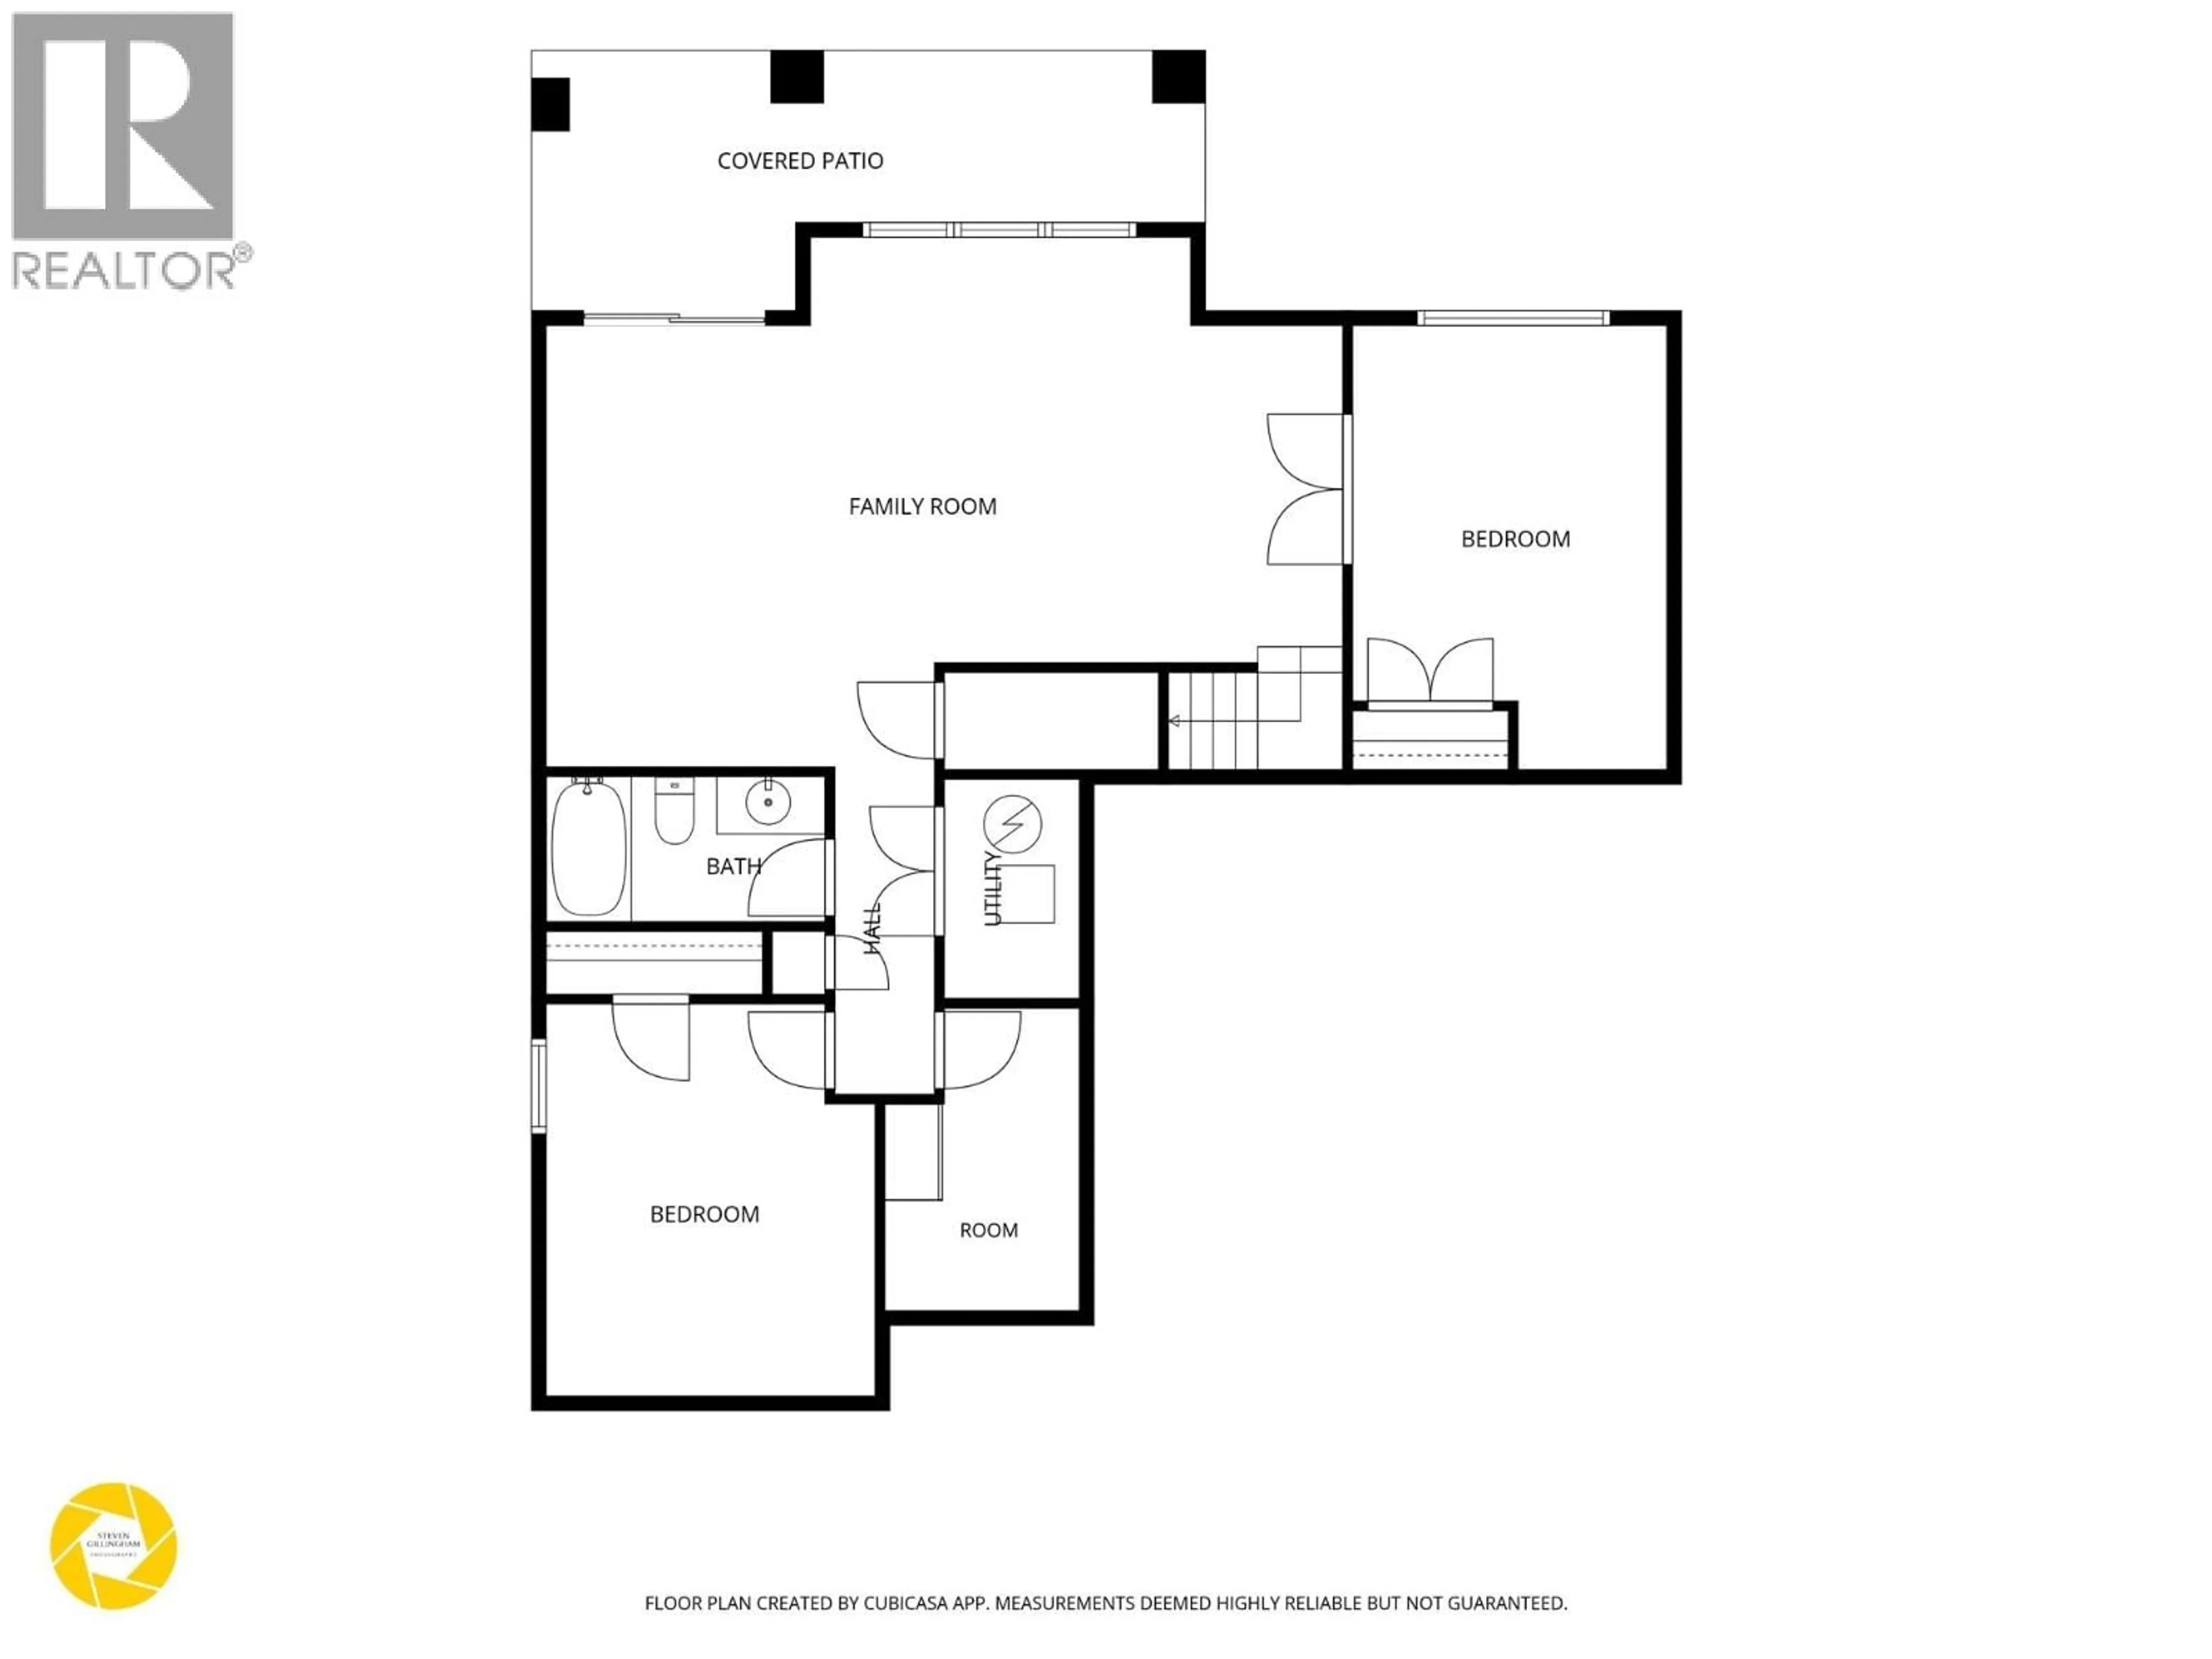
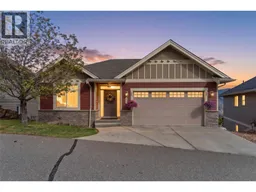
Stunning valley views await in this beautifully maintained 4 bedroom, 3 bathroom rancher style home! The bright, open main floor features vaulted ceilings, laminate flooring and large windows that bring the breathtaking views into the spacious living room. The island kitchen offers a breakfast bar and stainless appliances, while the dining area opens through patio doors to the spacious deck. The master bedroom features a walk in closet, 3 piece ensuite with a larger shower. A second bedroom, 4 piece bathroom and laundry complete the main floor, with easy access to the 20' x 20'11"" double garage. The full daylight basement offers a walkout to the covered patio and fenced yard with underground sprinklers. The large rec room provides plenty of space for family fun, plus 2 bright bedrooms, a 4 piece bathroom and good storage. Features include central air and central vacuum. Bareland strata fees are just $140/month and include water, sewer, snow removal on common property, management fees and common property insurance. Pet rules allow 2 dogs or 2 cats, or 1 dog and 1 cat. Recent updates include newer carpet, hot water tank (September 2023), microwave and dishwasher (2023), plus blown in attic insulation upgraded to R60. Meticulously maintained and updated for comfort. Don't miss this opportunity in one of Kamloops' sought after neighbourhoods! (id:39198)
Property Details
Interior
Features
Basement Floor
Other
10'4'' x 6'8''Recreation room
18'3'' x 27'3''Bedroom
13'5'' x 11'3''Bedroom
15'2'' x 10'9''Exterior
Parking
Garage spaces -
Garage type -
Total parking spaces 2
Property History
 55
55
