106 - 1939 COLDWATER DRIVE, Kamloops, British Columbia V2E0B3
Contact us about this property
Highlights
Estimated valueThis is the price Wahi expects this property to sell for.
The calculation is powered by our Instant Home Value Estimate, which uses current market and property price trends to estimate your home’s value with a 90% accuracy rate.Not available
Price/Sqft$361/sqft
Monthly cost
Open Calculator
Description
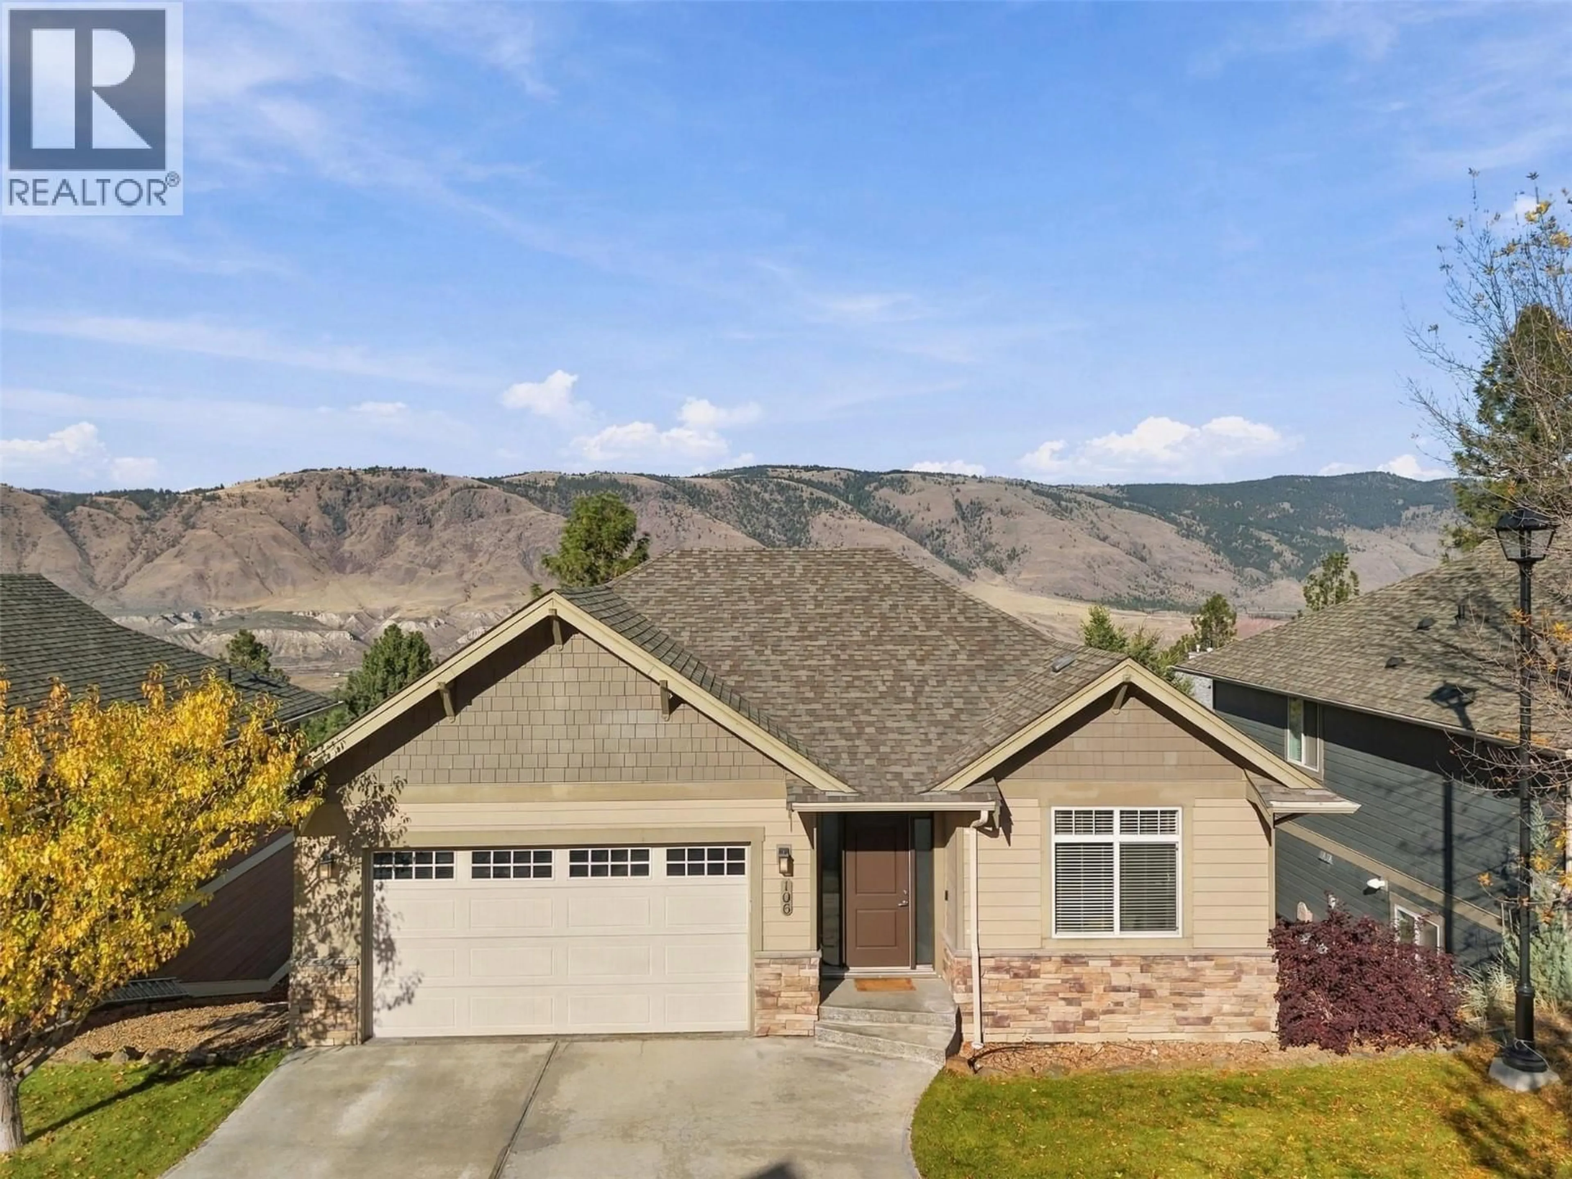
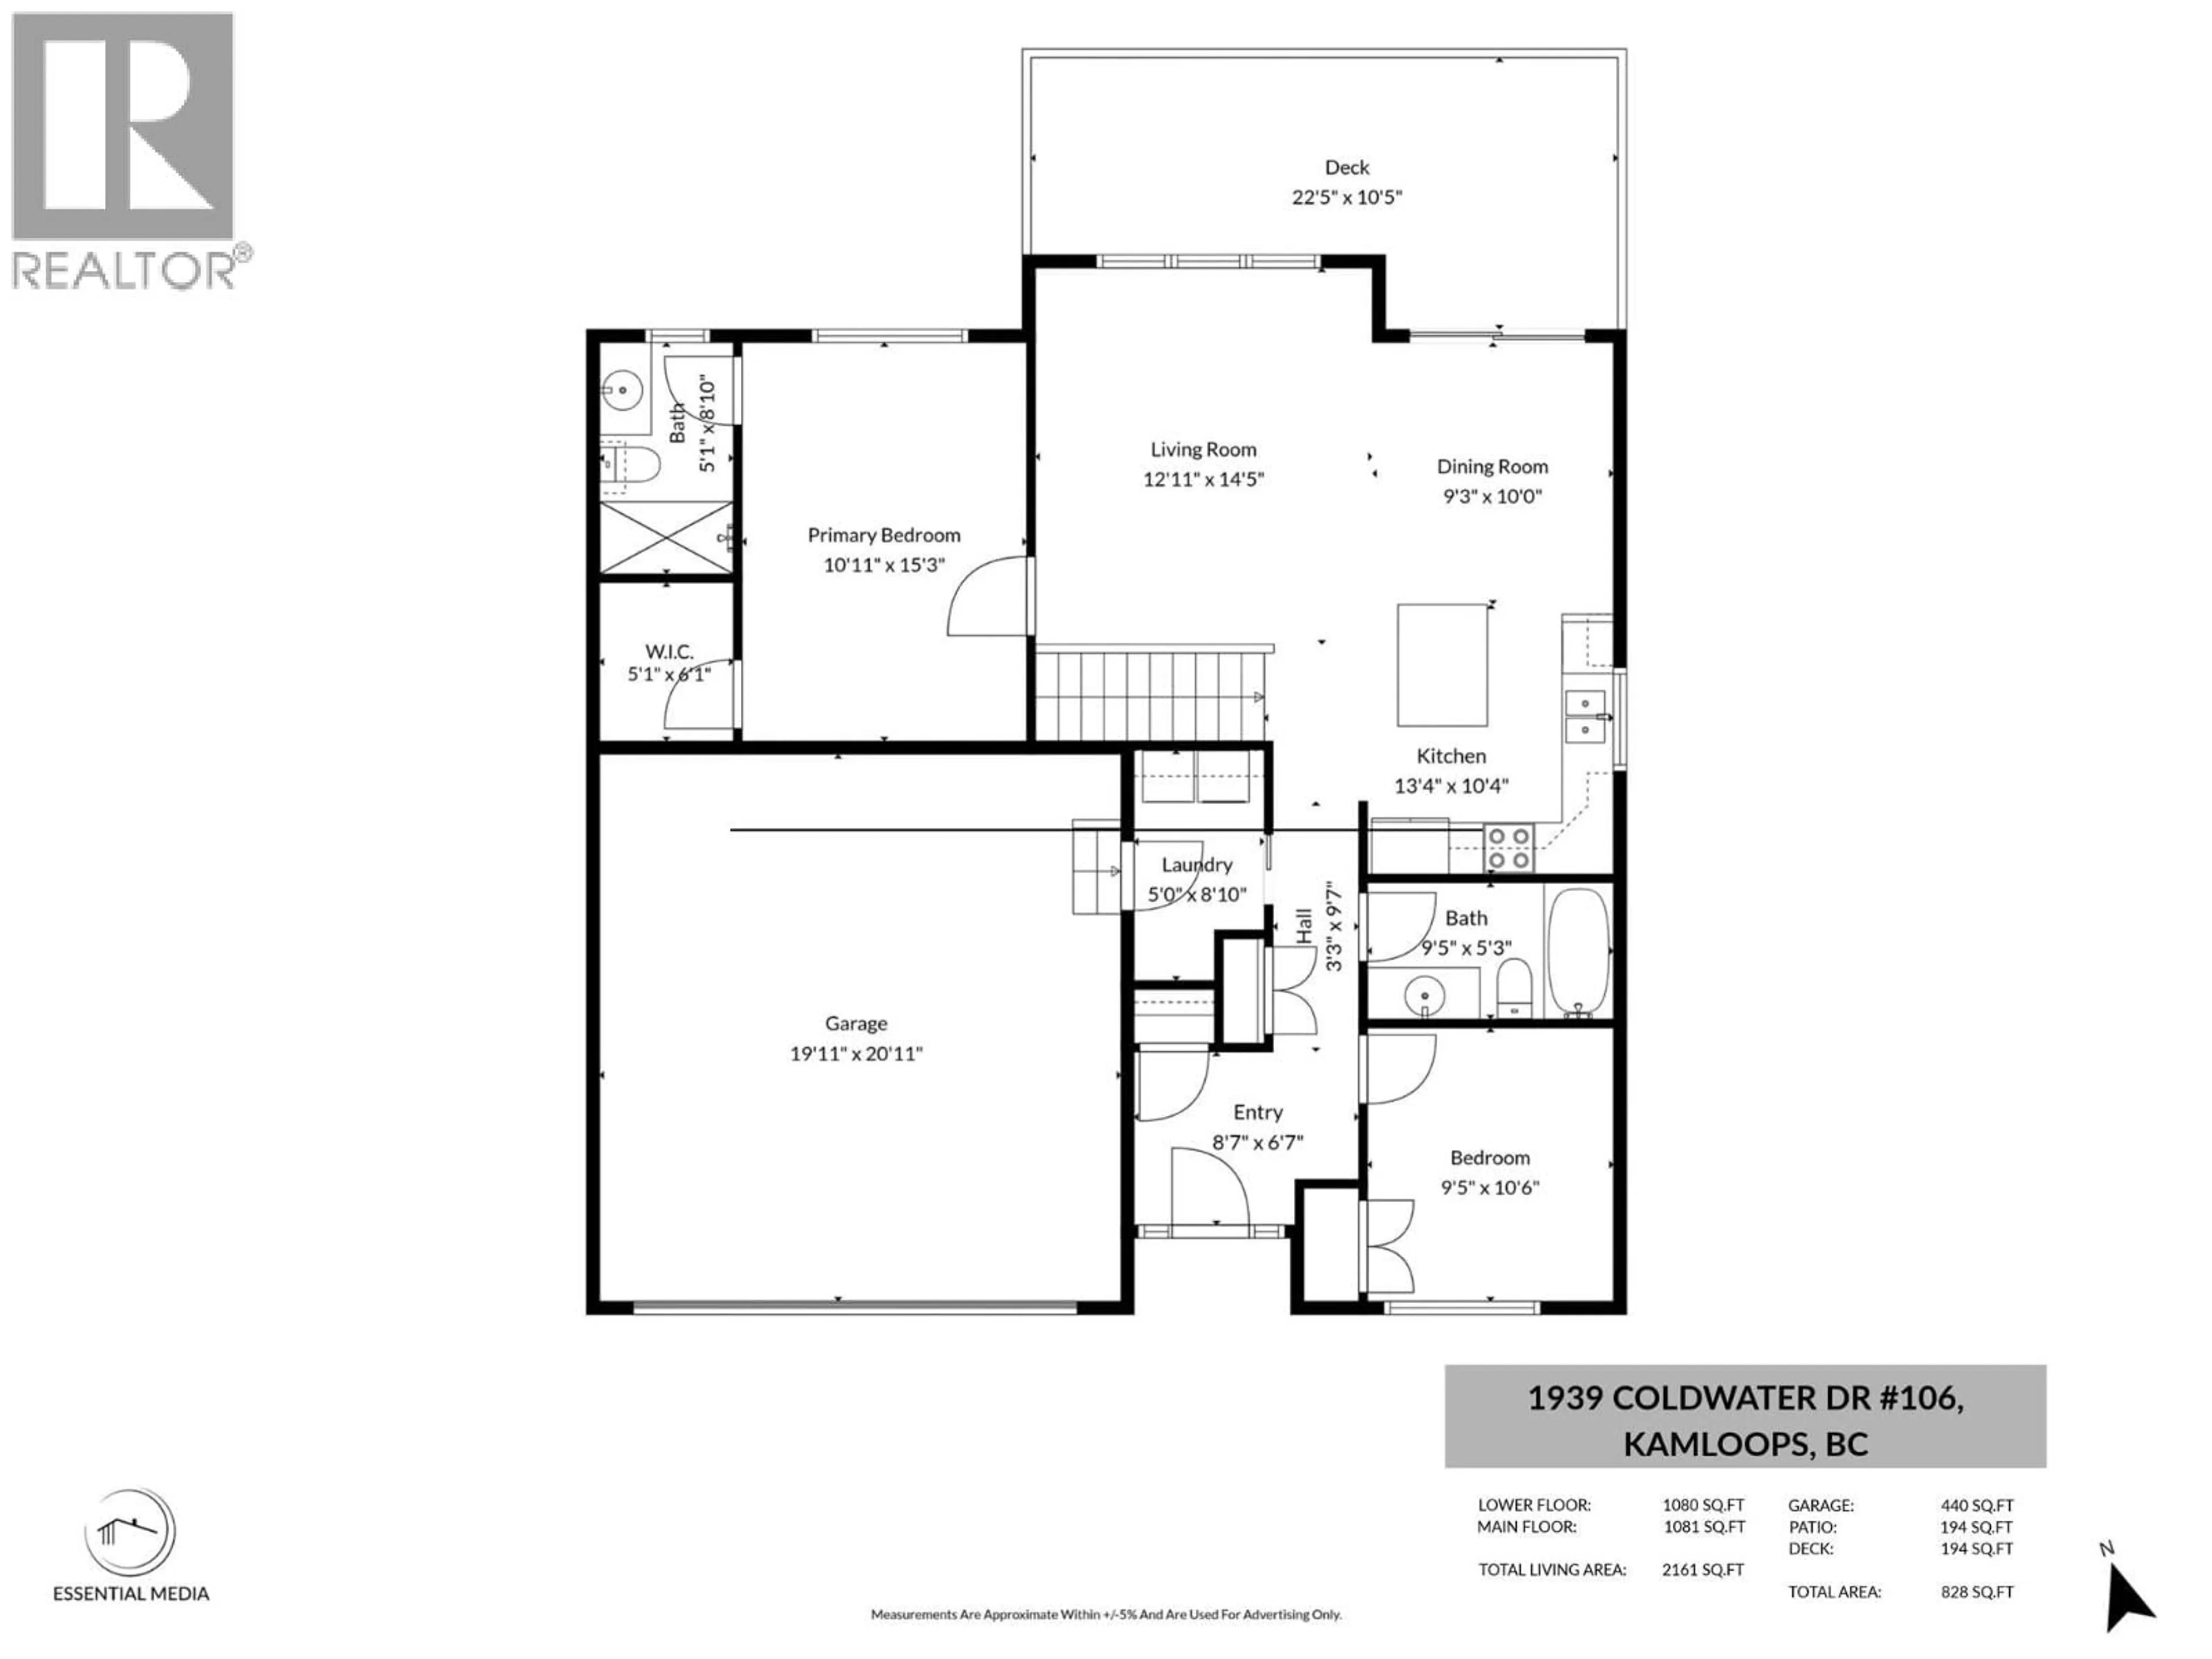
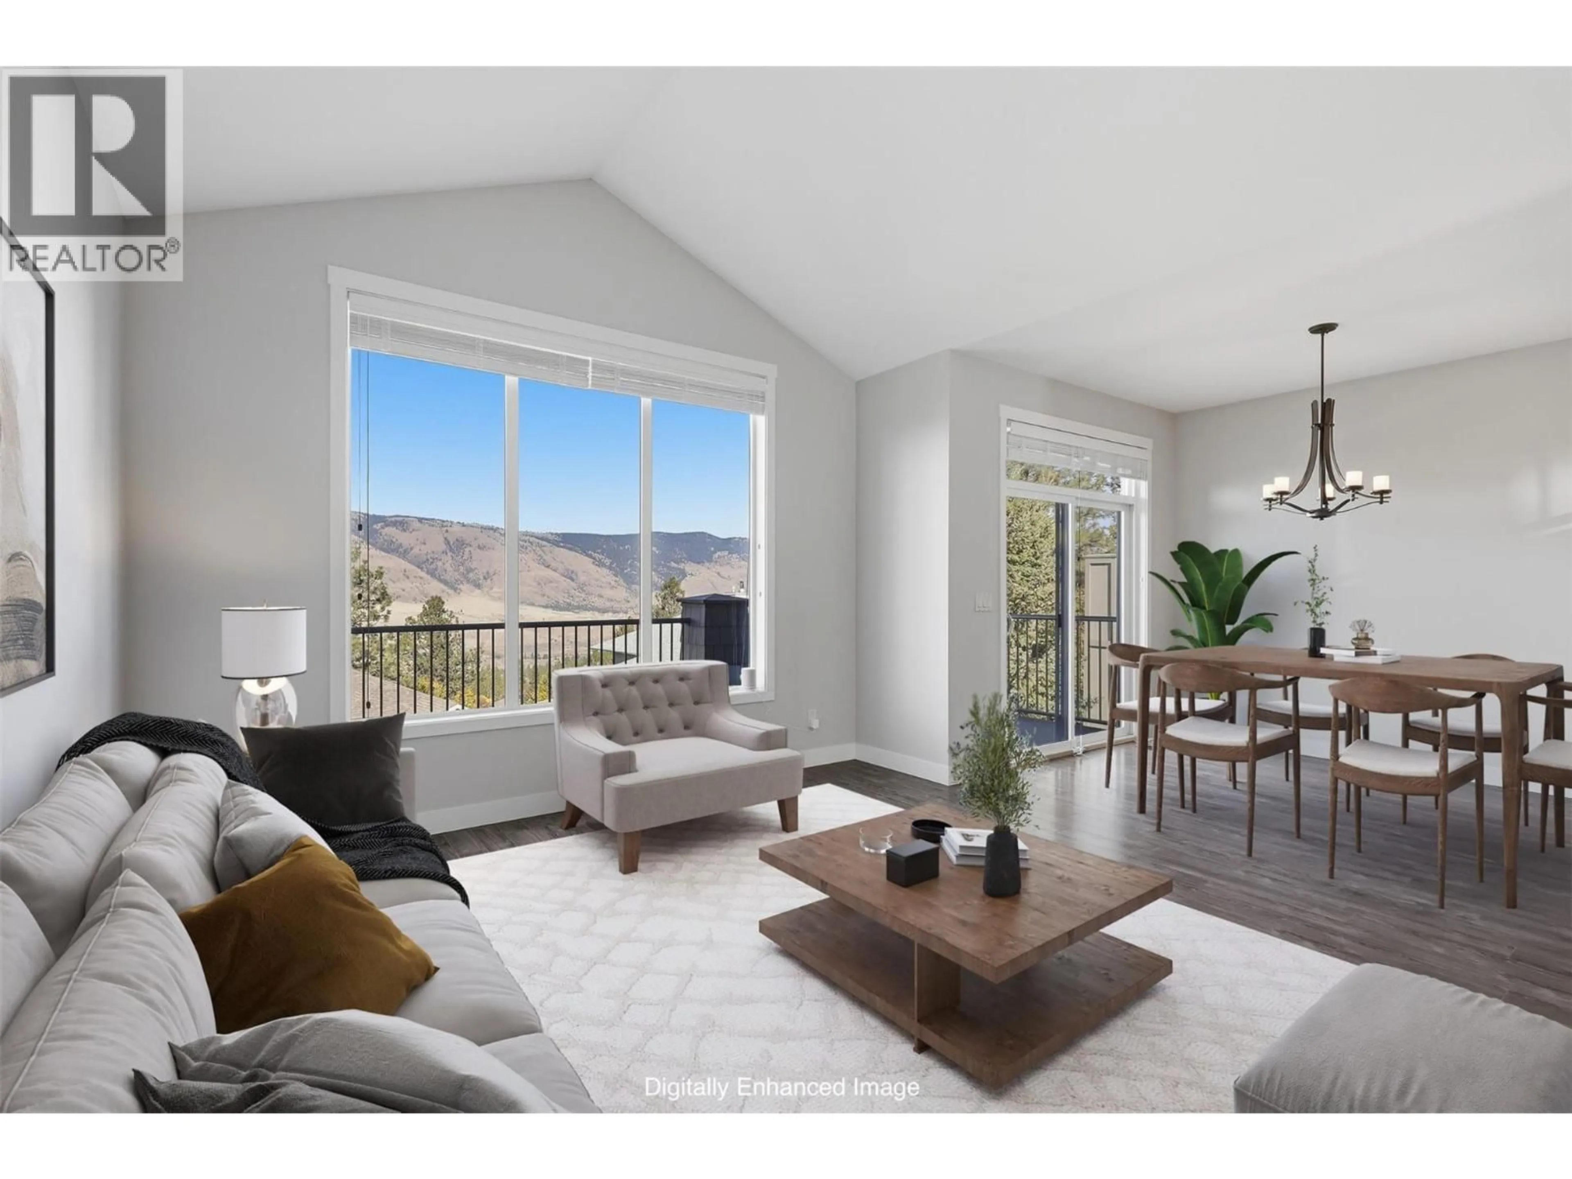
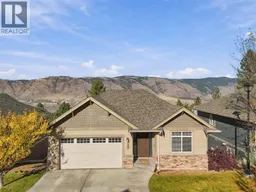
Welcome to 106-1939 Coldwater Drive, a beautifully appointed detached rancher in the desirable Coldwater Terrace bareland strata community of Juniper Ridge. Offering approximately 2,200 sq. ft. of finished living space, this turn-key home is ideal for buyers looking for low-maintenance living without sacrificing space, comfort or lifestyle. The 4 bedroom, 3 bathroom home features a bright, open-concept main floor with vaulted ceilings, large windows & impressive mountain views that create an inviting living space. The kitchen is beautifully finished with stainless steel appliances, an island with granite countertop which flows seamlessly into the dining and living areas, with direct access to a large sundeck. The primary bedroom features a w/i closet & 3-piece ensuite, while a 2nd bedroom, 4-piece bathroom & laundry area complete the main level. The fully finished daylight walk-out basement adds exceptional flexibility with a spacious rec room, 2 additional bdrms, 4 piece bathroom & generous storage. Whether you need space for guests, family, a home office or hobbies, the lower level provides plenty of room to suit your needs. Additional features include a 2 car garage, central a/c, u/g irrigation, updated washer & dryer, and more. This home is just minutes from hiking & biking trails, Juniper Bike Ranch, parks, shopping, transit & everyday amenities. A rare opportunity to enjoy mountain views, outdoor adventure, convenience & easy-care living all in one exceptional home. (id:39198)
Property Details
Interior
Features
Basement Floor
Storage
10'11'' x 6'5''Utility room
6'11'' x 5'4pc Bathroom
Bedroom
13'7'' x 11'6''Exterior
Parking
Garage spaces -
Garage type -
Total parking spaces 2
Property History
 69
69
