7 - 159 ZIRNHELT ROAD, Kamloops, British Columbia V2H3B0
Contact us about this property
Highlights
Estimated valueThis is the price Wahi expects this property to sell for.
The calculation is powered by our Instant Home Value Estimate, which uses current market and property price trends to estimate your home’s value with a 90% accuracy rate.Not available
Price/Sqft$255/sqft
Monthly cost
Open Calculator
Description
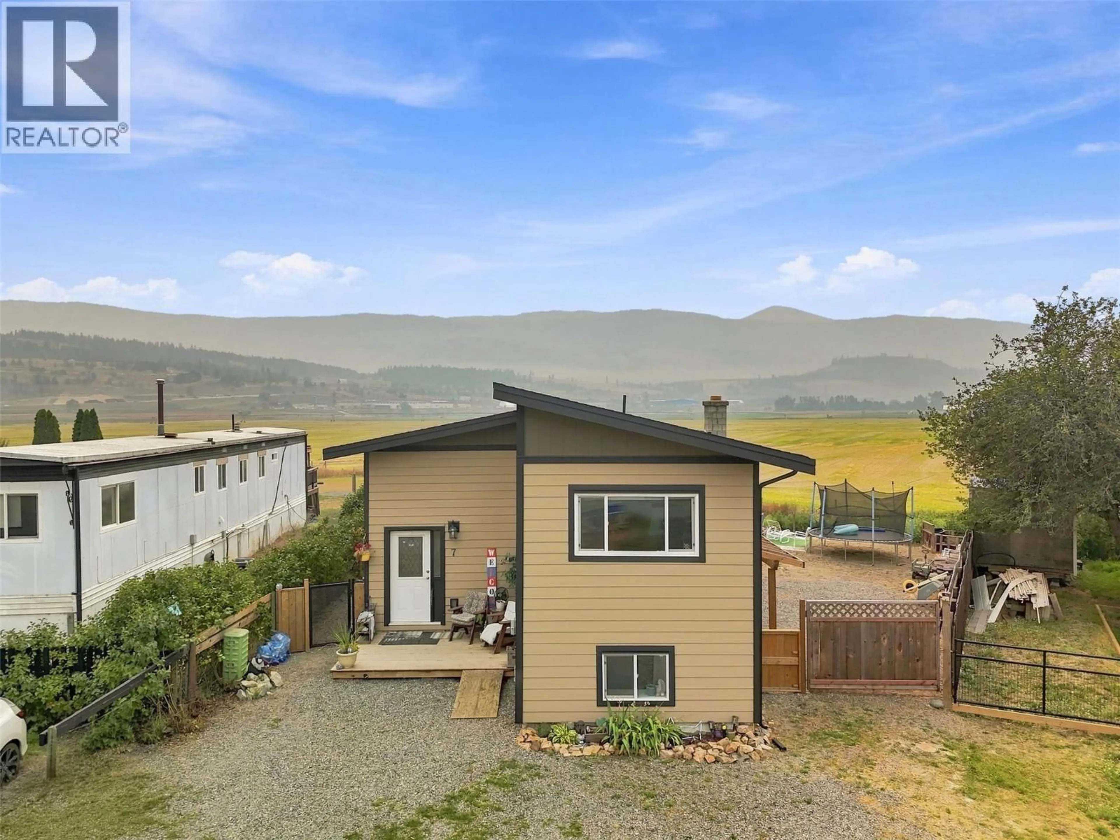
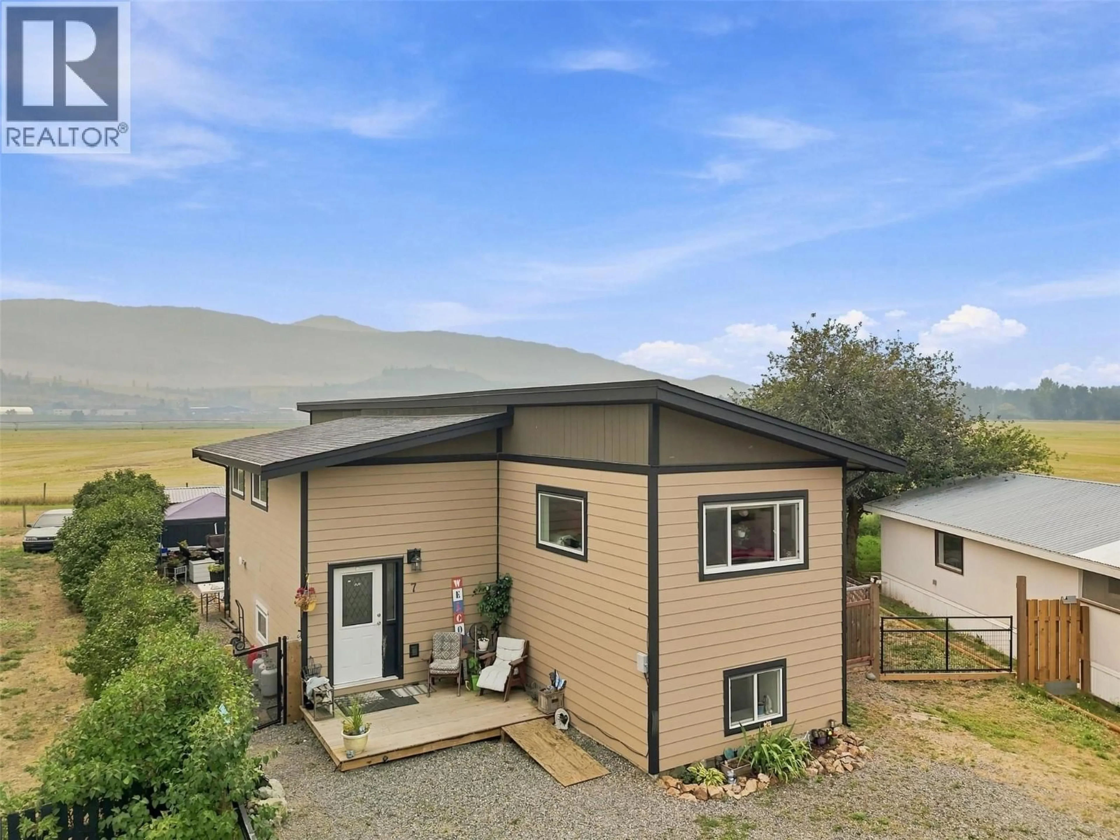
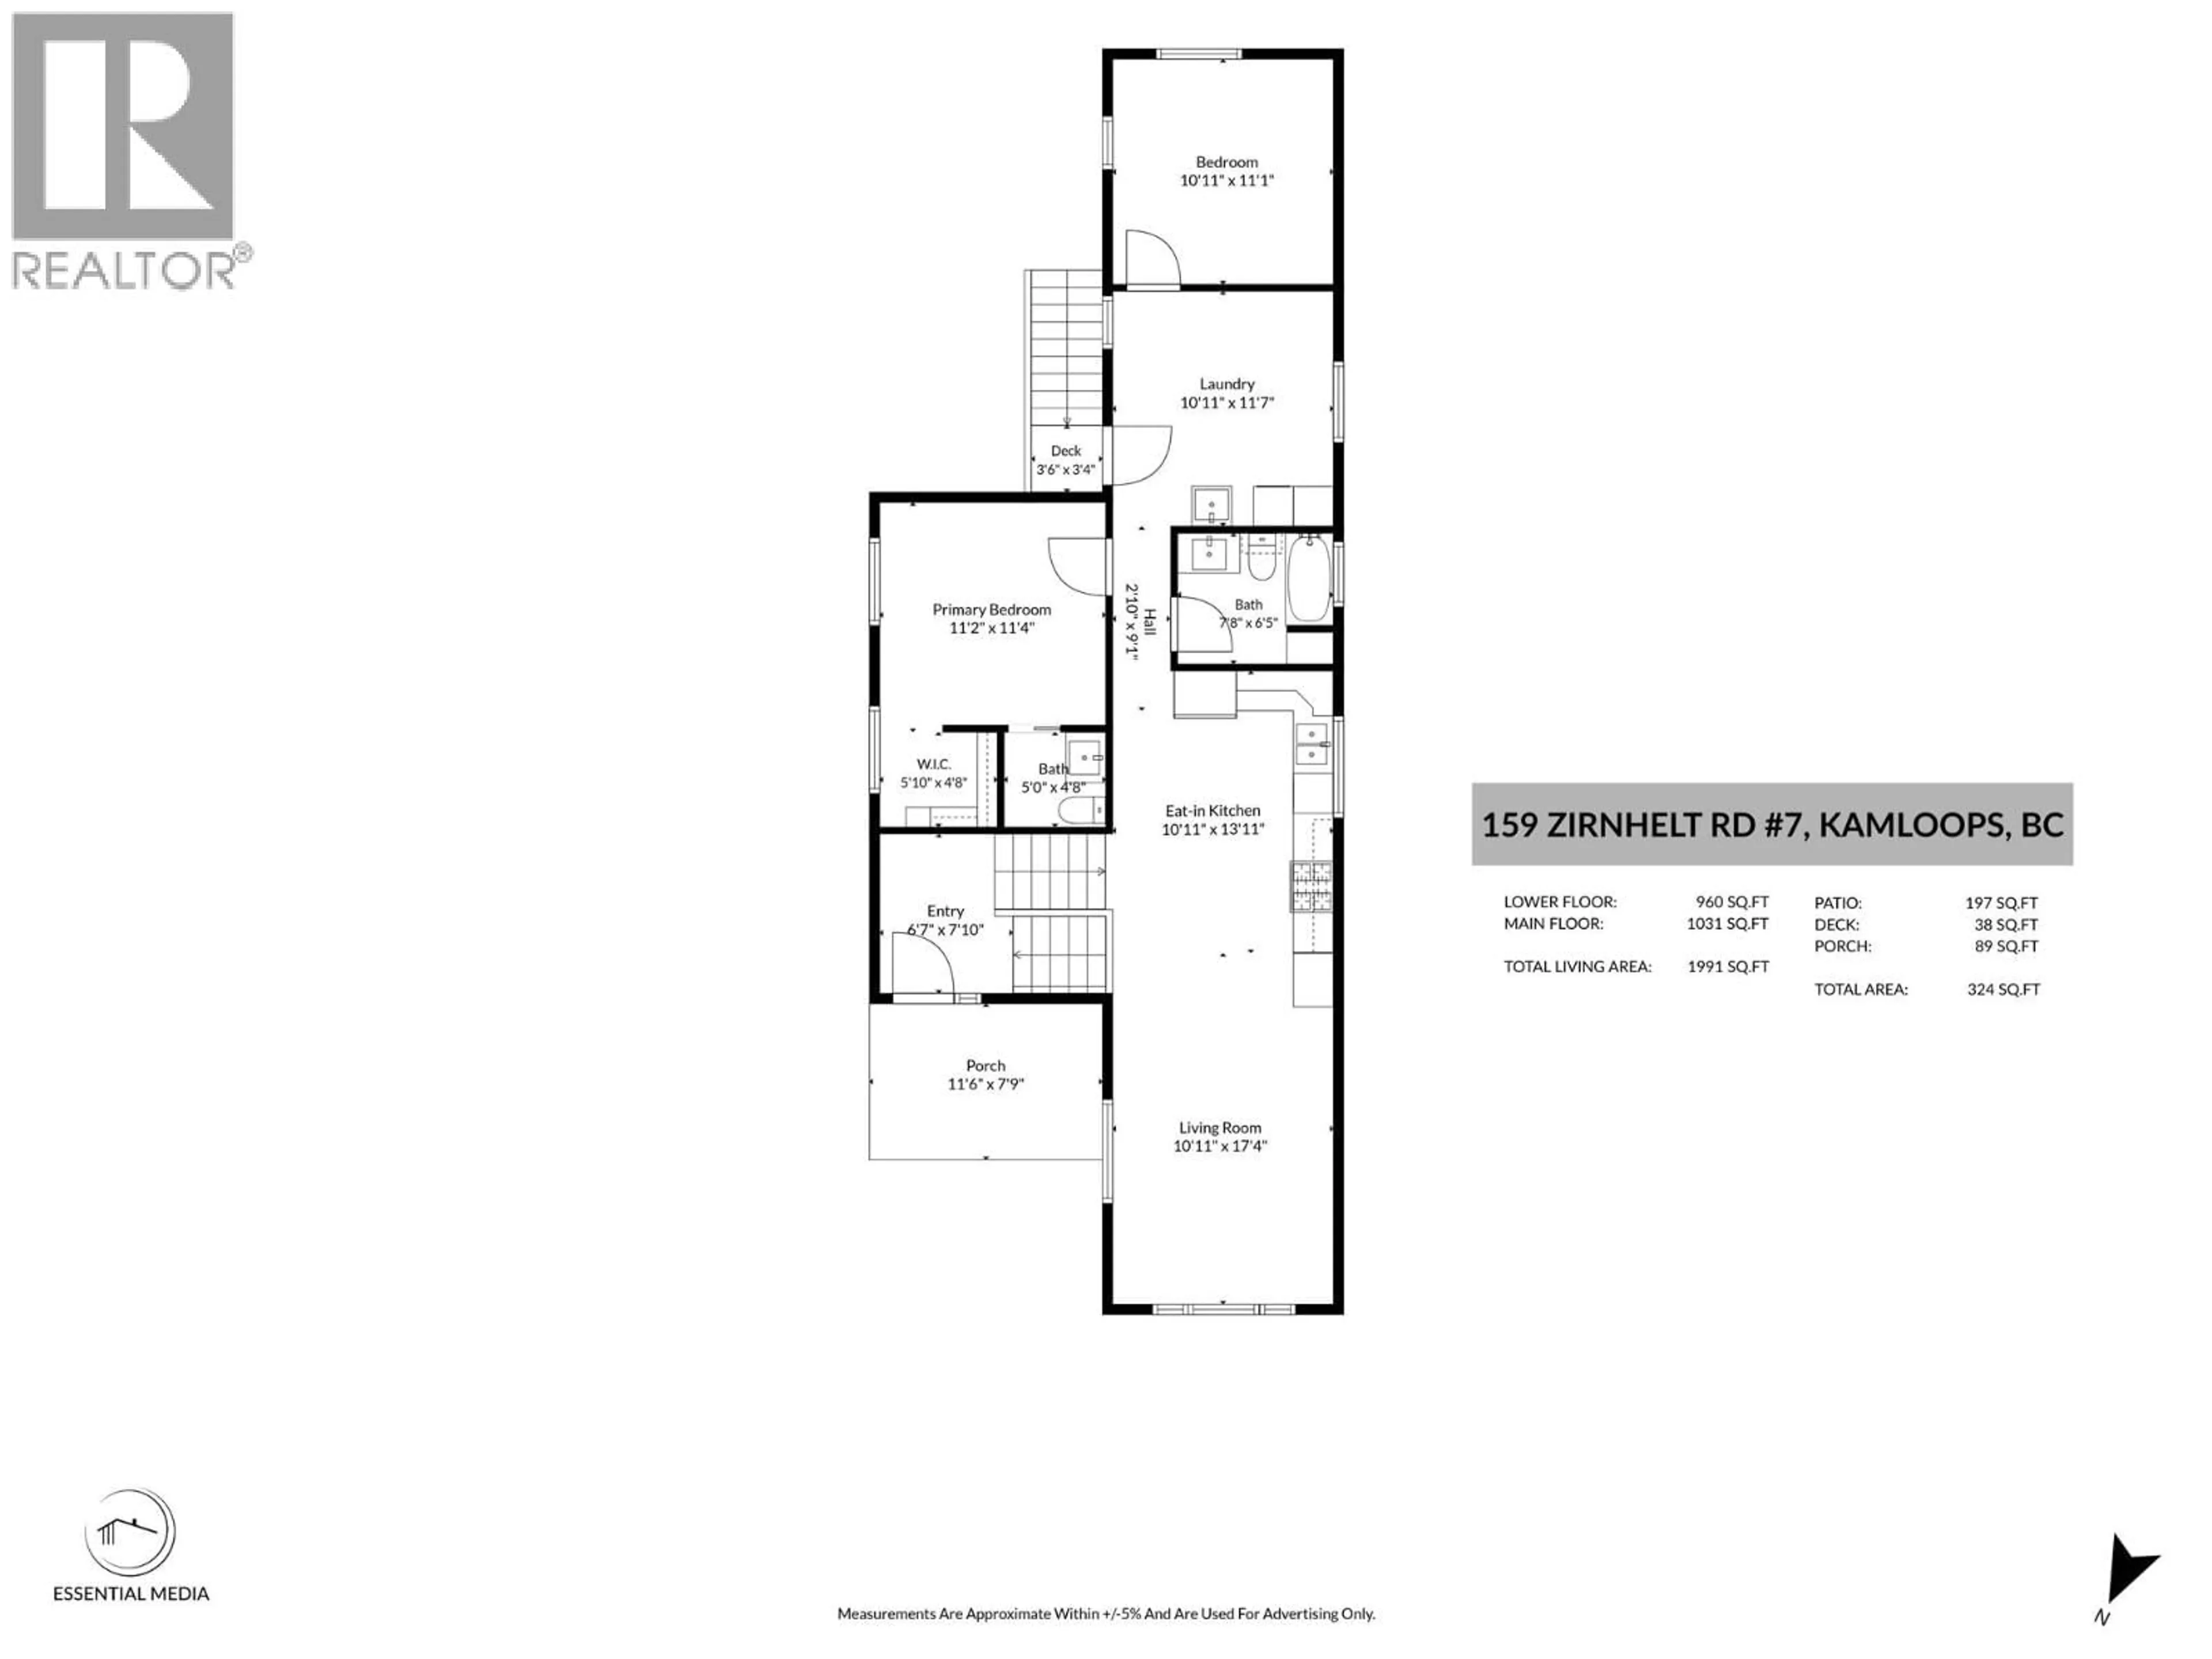
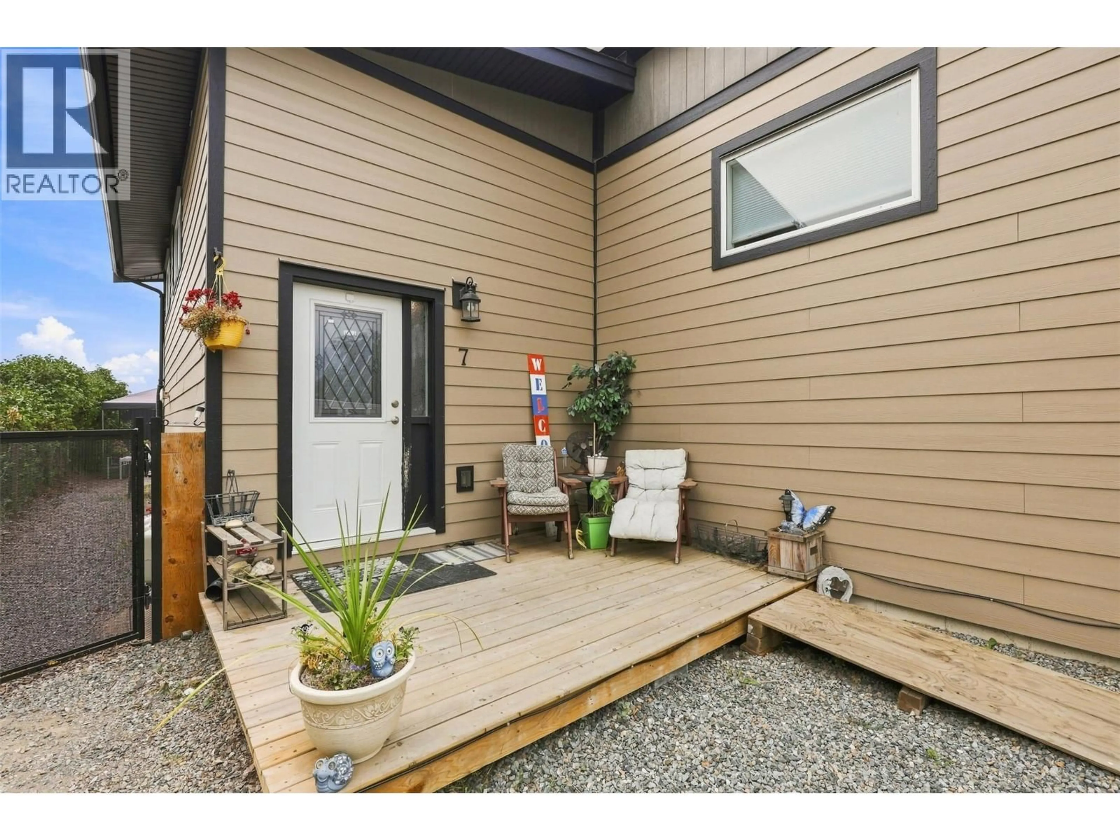
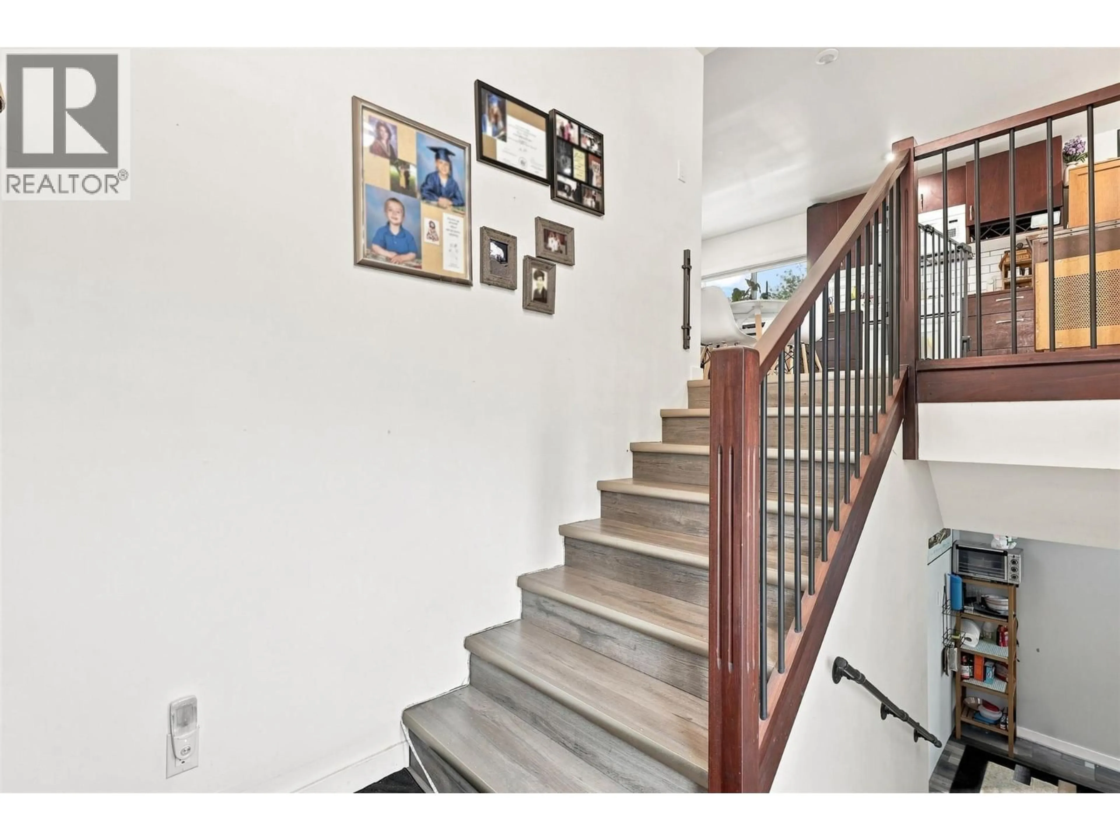
Deceptively spacious and fully renovated! Step inside this beautifully updated 4 bedroom, 2.5 bathroom home in Heffley. The main level features a grand cathedral foyer, a bright and spacious living room illuminated with modern recessed lighting, and a well designed eat in kitchen. The main floor primary bedroom includes a walk in closet and a convenient 2 – piece ensuite. The laundry area is well located on the main floor with exterior access out to the backyard. Downstairs, the finished lower level offers two additional bedrooms, a cozy TV/sitting area, ample storage, and separate exterior access out to the backyard under a covered roof. Outside, enjoy a peaceful, highly private backyard oasis. This home is located in a prime location that is perfectly situated just 20 minutes to downtown Kamloops or 20 minutes to Sun Peaks resort. Low strata fee of $140.00/month. (id:39198)
Property Details
Interior
Features
Lower level Floor
Storage
11'8'' x 15'8''Other
10'4'' x 19'9''Other
10'4'' x 16'6''Bedroom
10'4'' x 12'5''Exterior
Parking
Garage spaces -
Garage type -
Total parking spaces 3
Property History
 57
57
