6555 CHUKAR DRIVE, Kamloops, British Columbia V2C4T9
Contact us about this property
Highlights
Estimated valueThis is the price Wahi expects this property to sell for.
The calculation is powered by our Instant Home Value Estimate, which uses current market and property price trends to estimate your home’s value with a 90% accuracy rate.Not available
Price/Sqft$339/sqft
Monthly cost
Open Calculator
Description
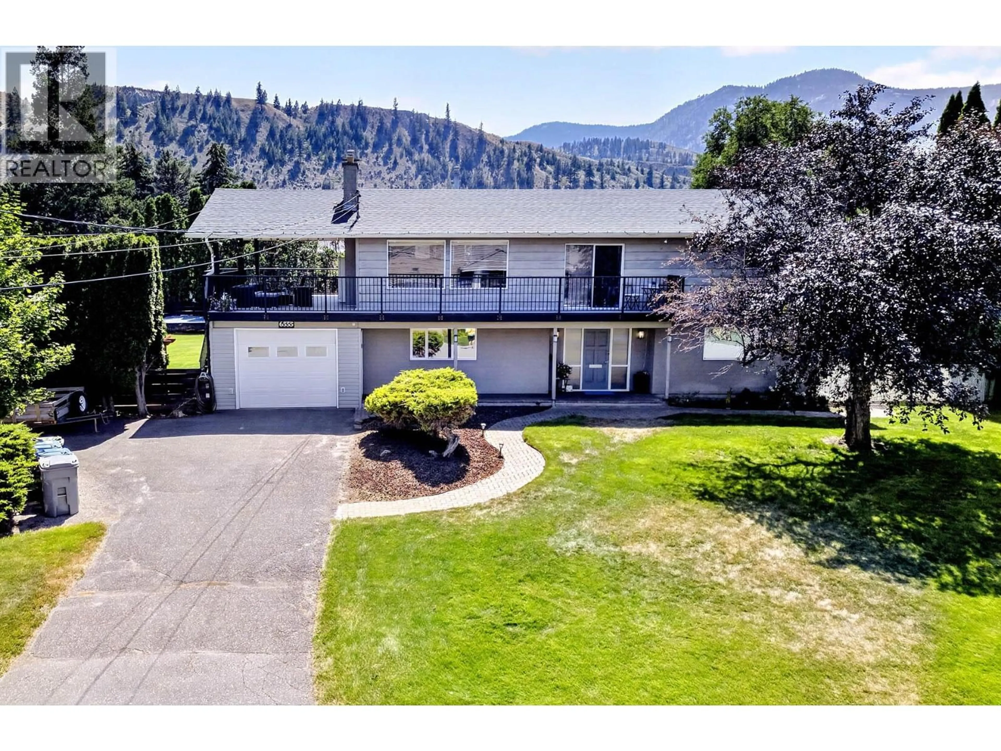
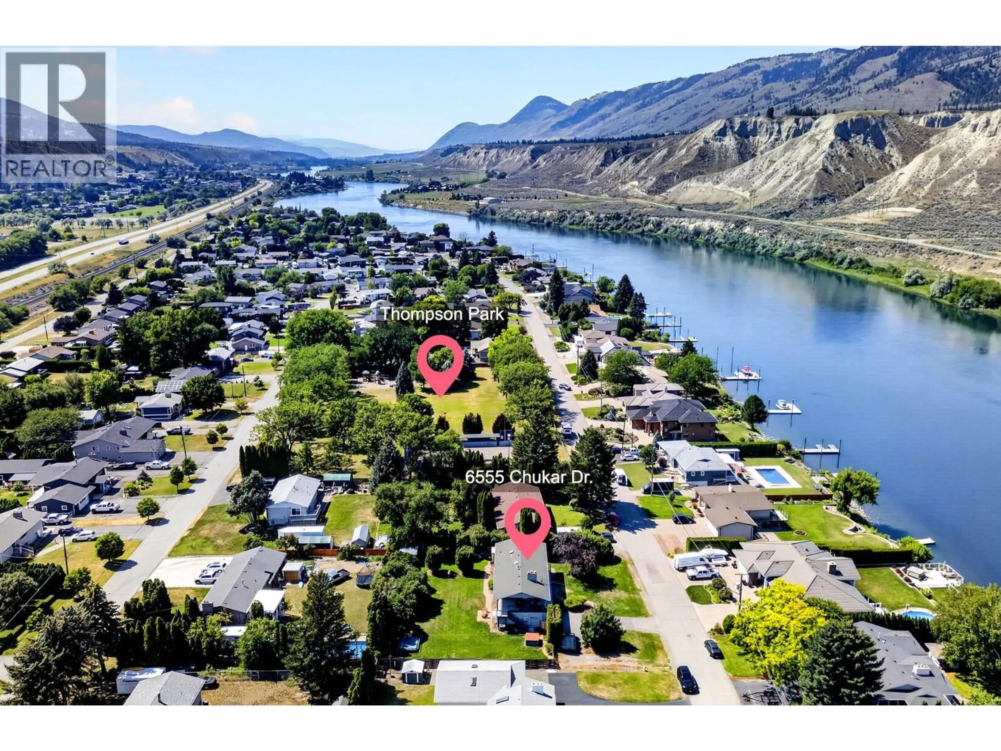
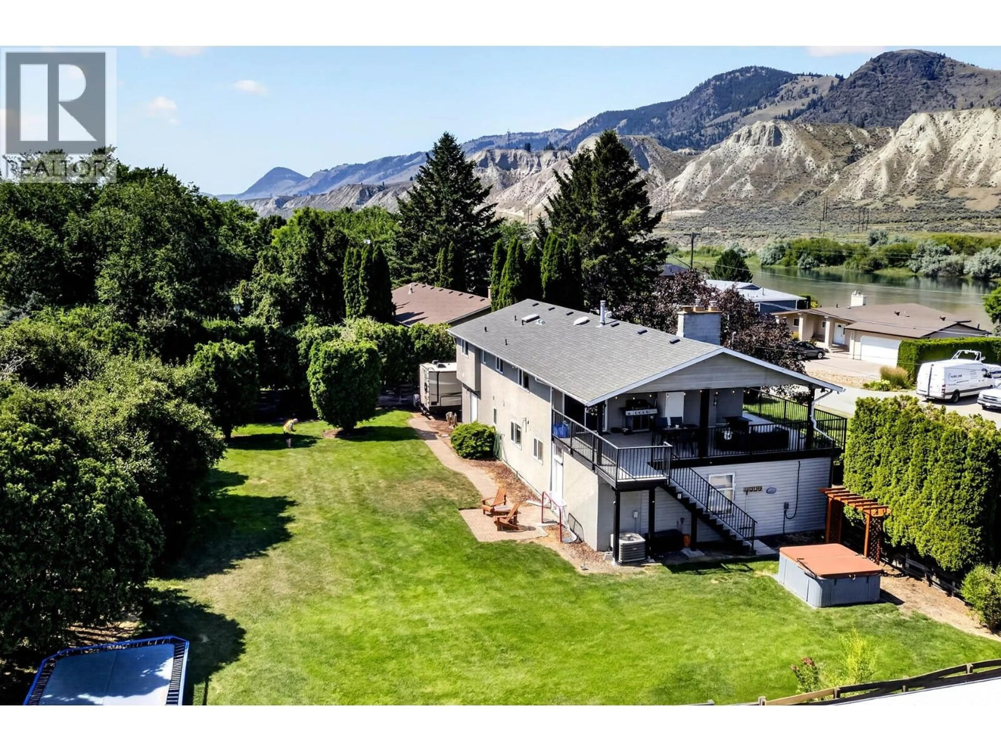
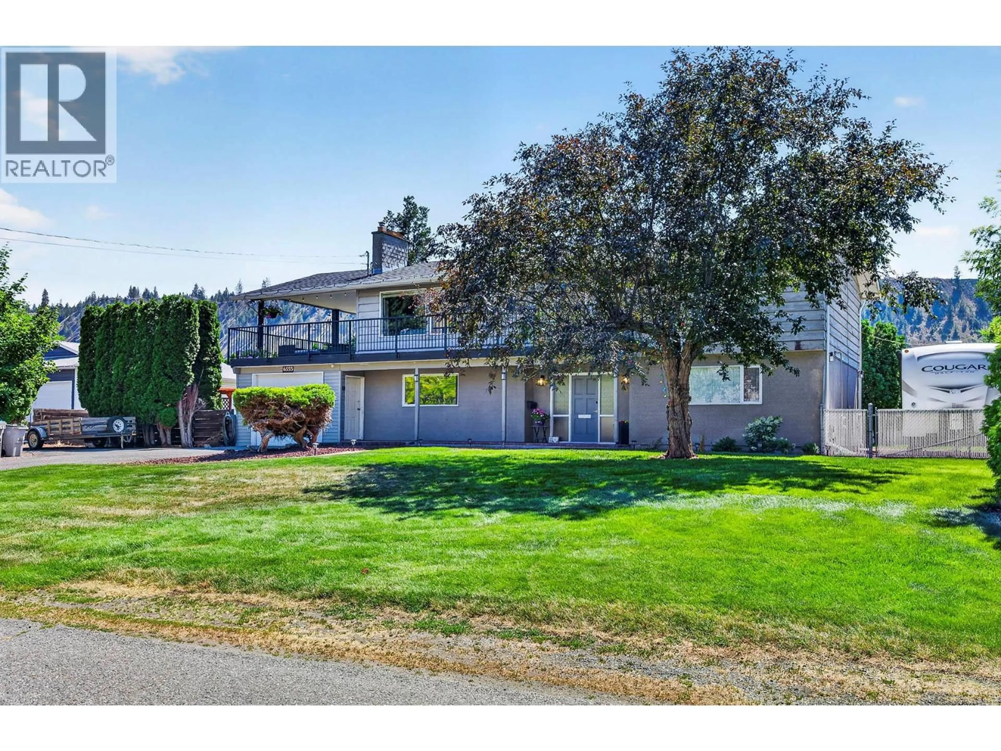
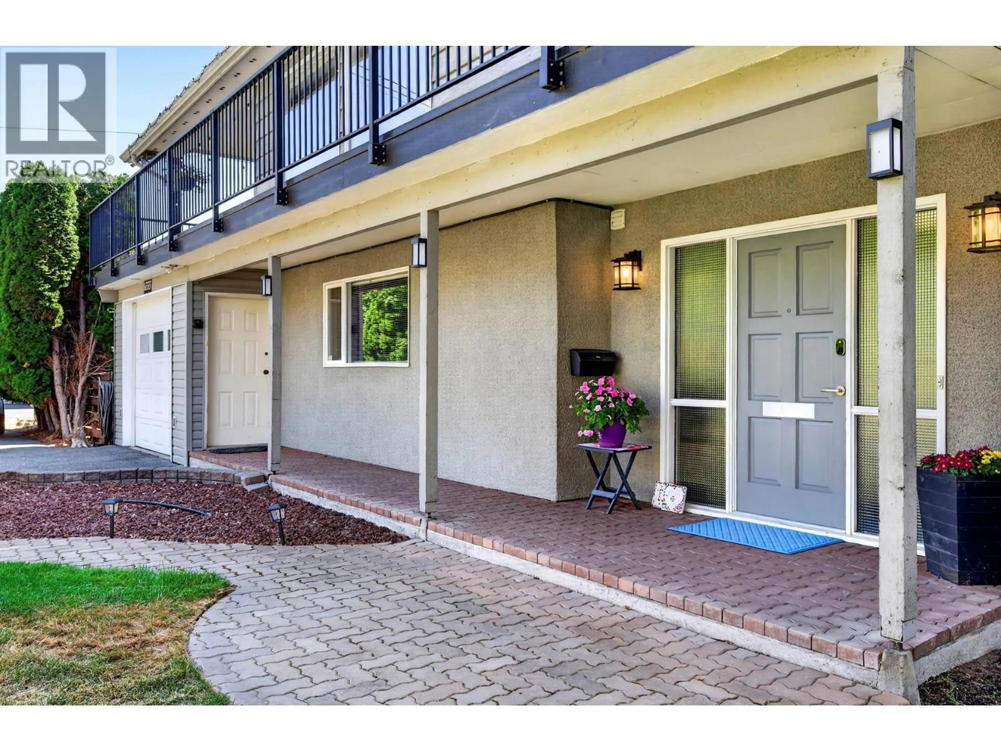
Welcome to this spacious 4-bedroom, 3-bathroom home nestled in a quiet, family friendly neighbourhood just steps from Thompson Park. Offering a fantastic combination of comfort, functionality, and potential, this home is perfectly suited for families and those looking for additional income and room to grow. Inside, you'll find beautiful hardwood floors throughout and an updated kitchen featuring granite countertops and newer appliances. Step outside onto the large, covered deck and take in the panoramic views. Redone in 2020 with new railings and durable Duradek, the deck is the perfect place to entertain, unwind, or enjoy the included hot tub. Situated on an impressive 0.35-acre oversized lot, there's plenty of space for future plans, whether that's a shop, pool, or additional outdoor amenities. The property also offers excellent parking options, including RV parking, extra driveway parking, a 1-car garage, two sheds, and underground sprinklers. Adding even more value is the large 1-bedroom suite, currently rented for $1,500 per month, providing an excellent source of additional income. With its sought-after family-friendly location, generous lot, panoramic views, abundant parking, income-producing suite, and exciting potential for future development, this is a home that truly offers it all! (id:39198)
Property Details
Interior
Features
Second level Floor
3pc Bathroom
4pc Ensuite bath
Primary Bedroom
13'6'' x 15'0''Dining room
13'6'' x 15'0''Exterior
Parking
Garage spaces -
Garage type -
Total parking spaces 4
Property History
 51
51
