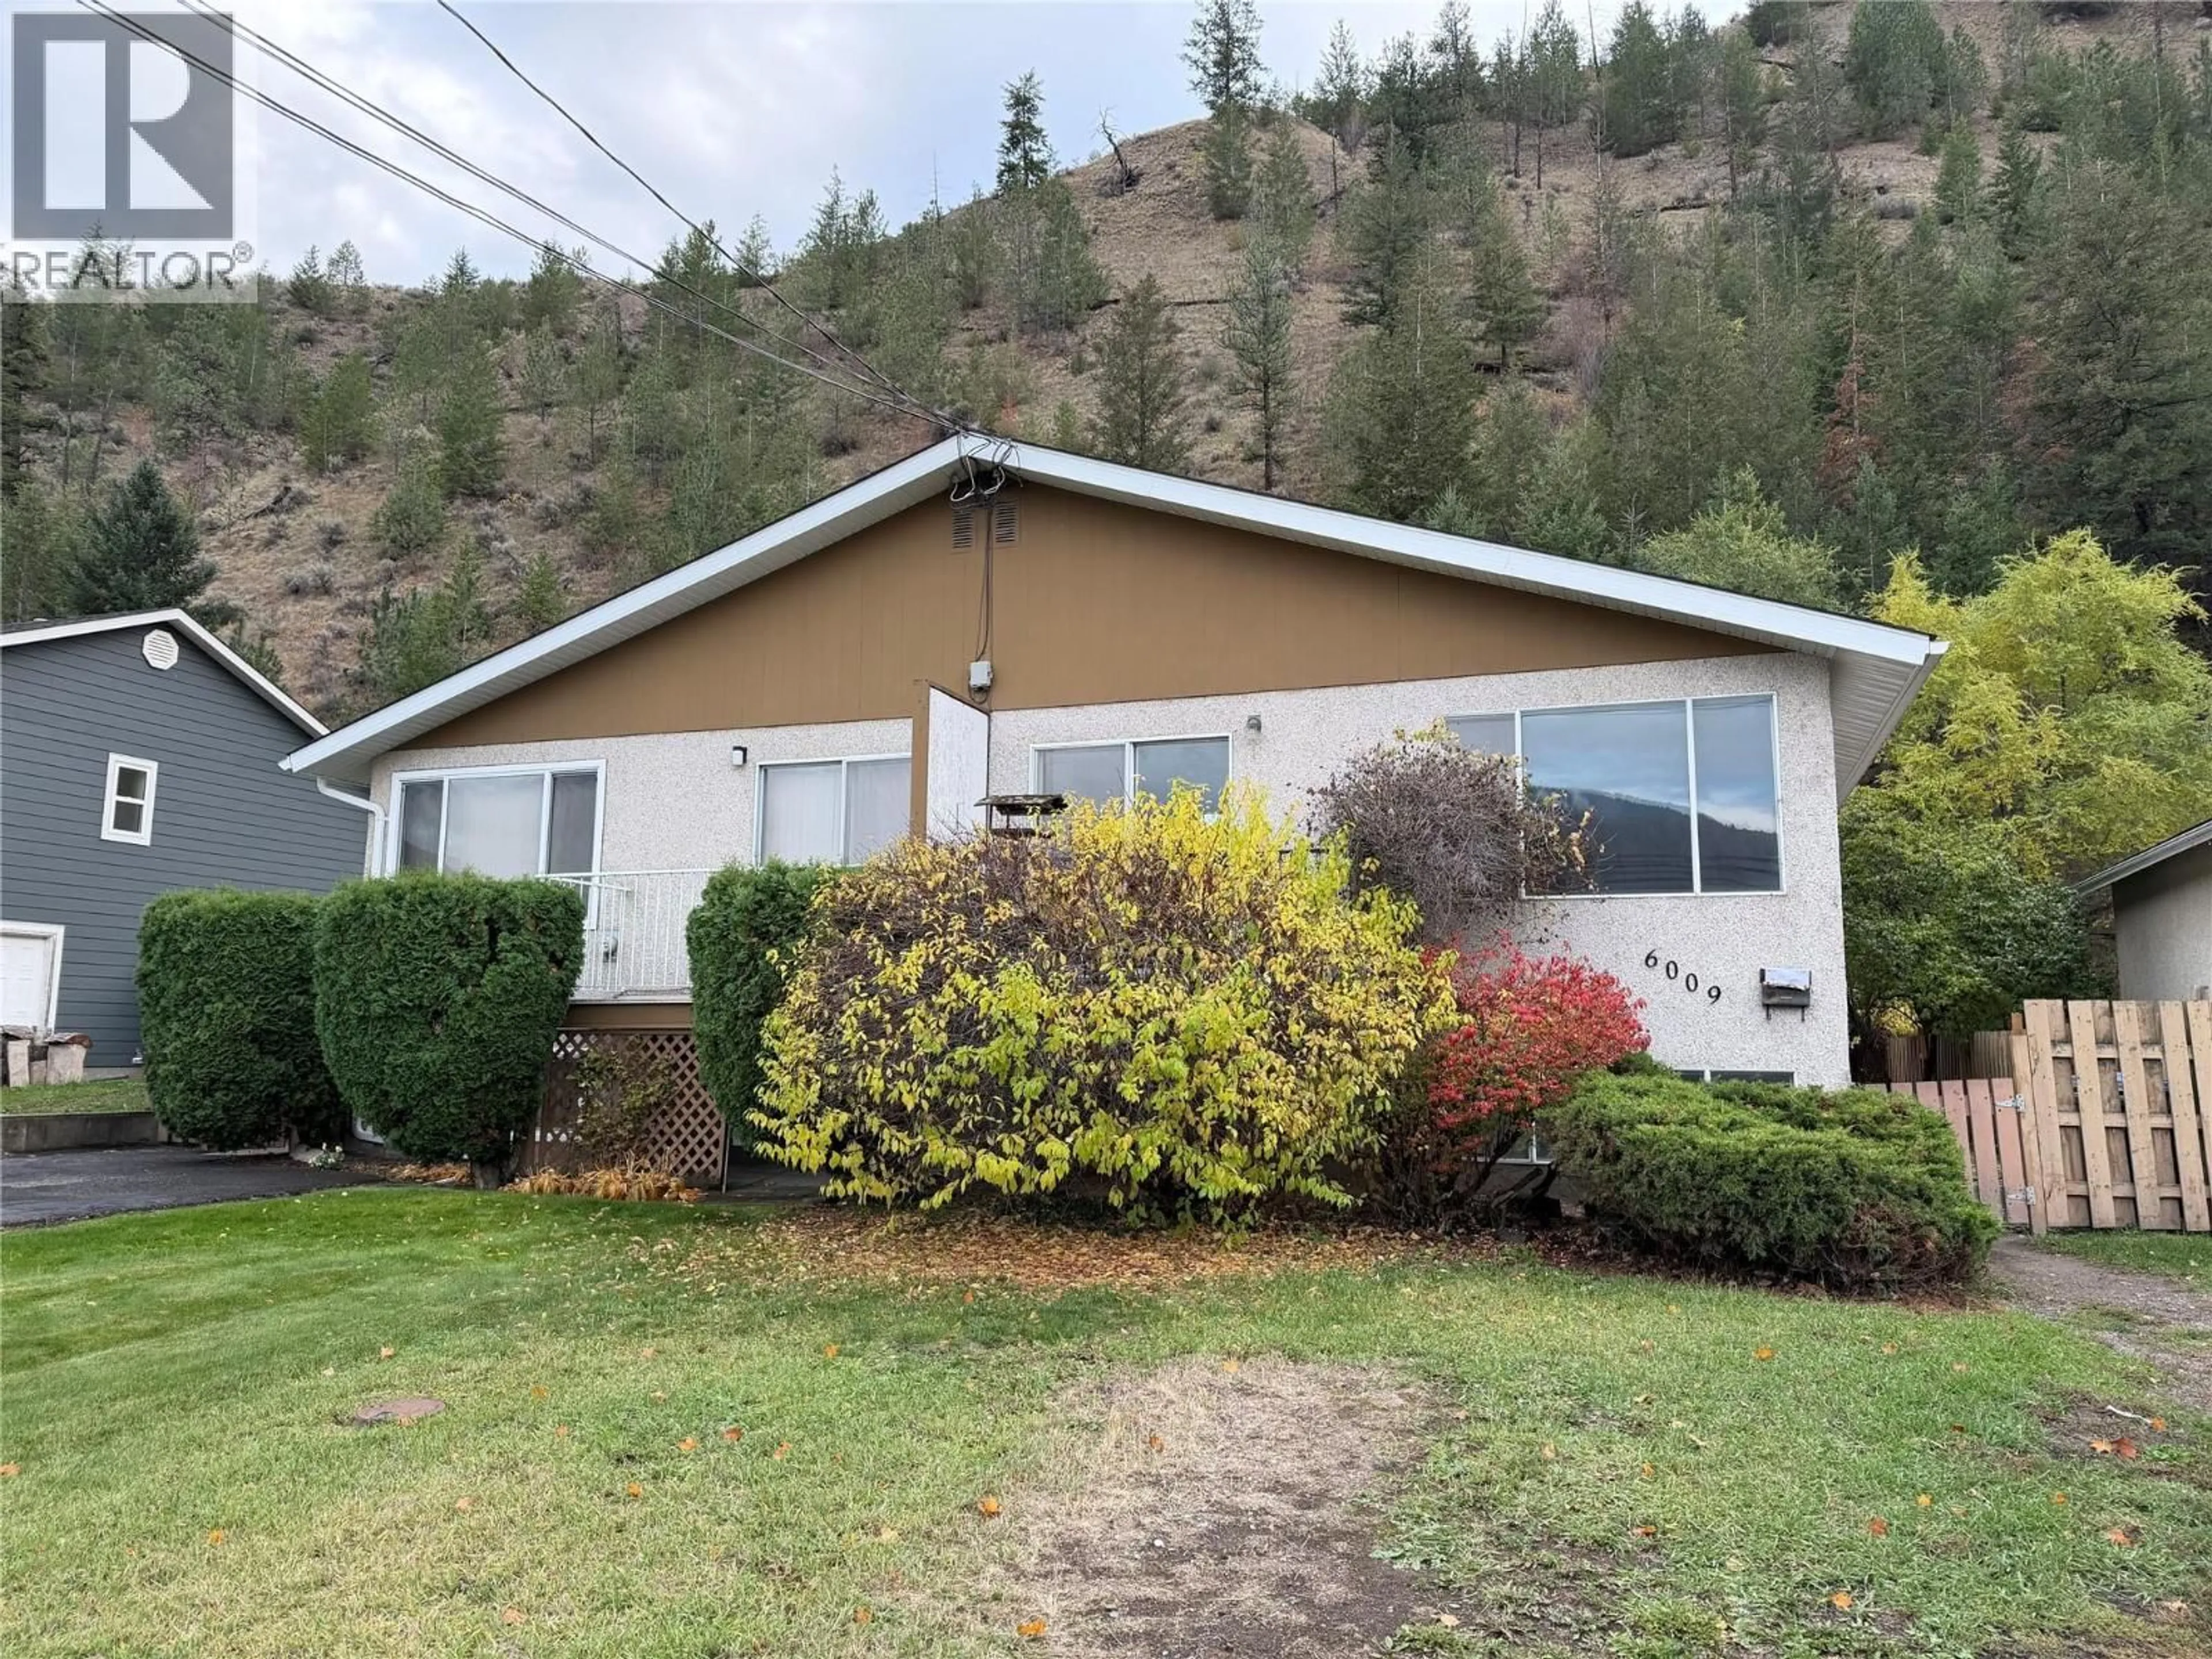
6009 DALLAS DRIVE, Kamloops, British Columbia V2C5Z9
Contact us about this property
Highlights
Estimated valueThis is the price Wahi expects this property to sell for.
The calculation is powered by our Instant Home Value Estimate, which uses current market and property price trends to estimate your home’s value with a 90% accuracy rate.Not available
Price/Sqft$233/sqft
Monthly cost
Open Calculator
Description
Mountain views, hillside privacy, and NO strata fees! Bring your renovation ideas to this original-owner 4-bedroom, 1-bathroom half duplex in the desirable Dallas neighbourhood. Upstairs features two bedrooms, a full bathroom and a functional galley kitchen adjoining the dining area and spacious living room. Enjoy unobstructed north-facing mountain views from the front balcony. Downstairs offers a two bedrooms, recreation room, laundry area, and additional unfinished space with plenty of potential. The generous lot extends up the hillside, creating a peaceful natural backdrop and added privacy rarely found in this price range. Just a short walk to Dallas Elementary School, this property is an excellent opportunity for first-time buyers, families, or investors. Enjoy the freedom of no strata fees and the possibilities this property has to offer! (id:39198)
Property Details
Interior
Features
Lower level Floor
Bedroom
' x 'Bedroom
11'3'' x 13'10''Property History
 1

